
 Price Reduced Listing

Description
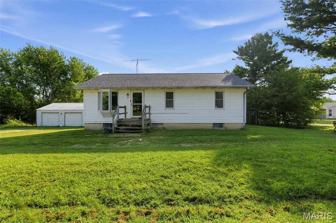
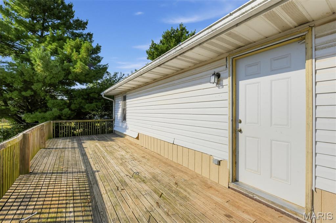
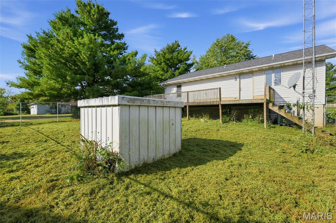
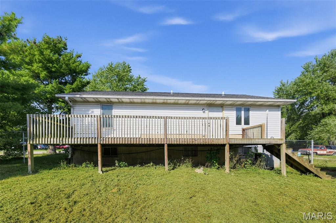
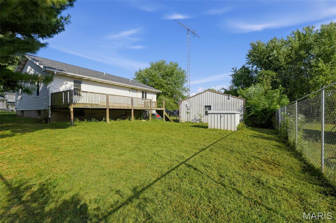
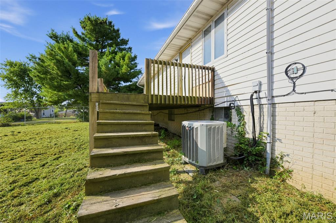
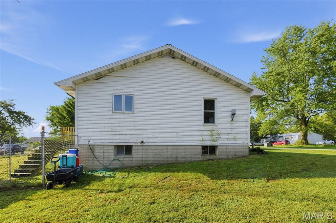
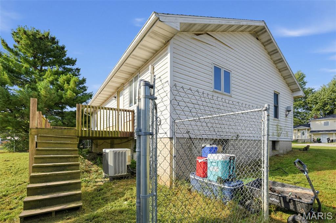
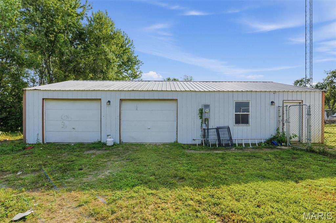
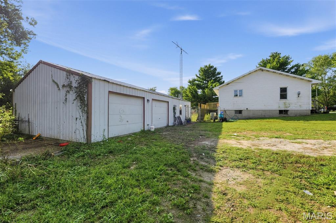
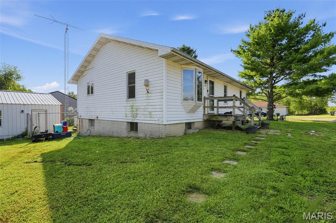
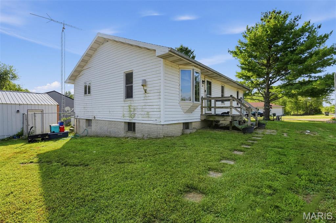
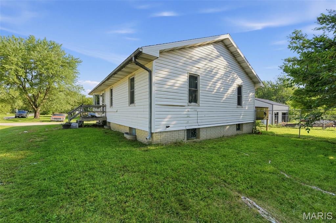
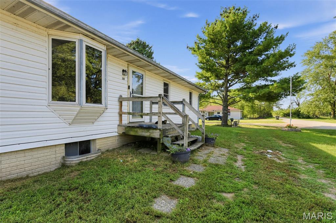
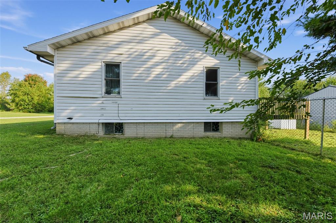
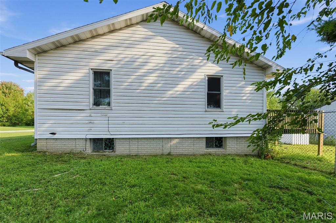
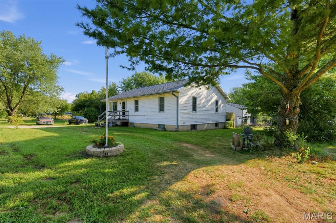
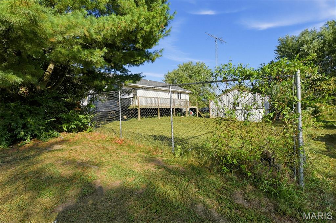
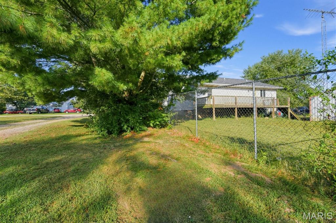
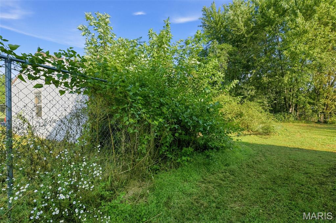
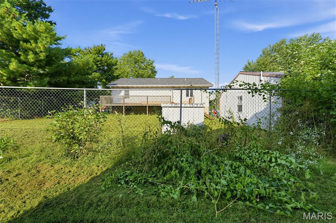
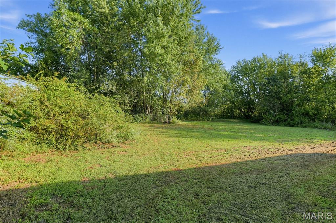
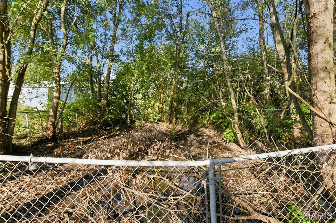
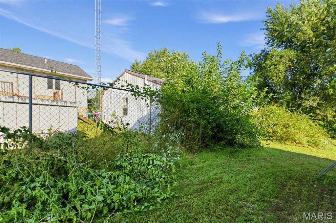
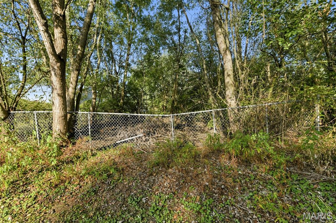
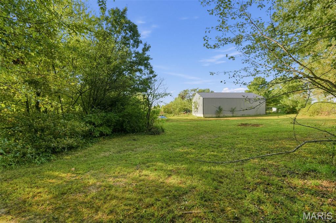
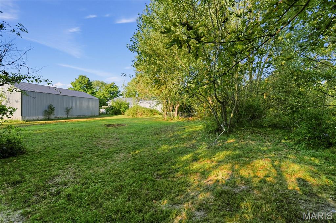
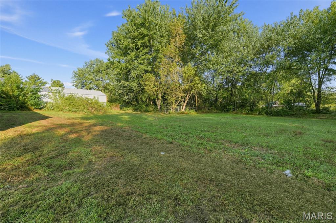
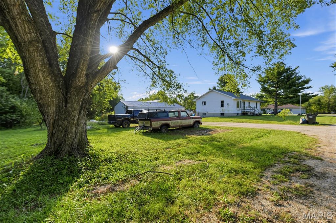
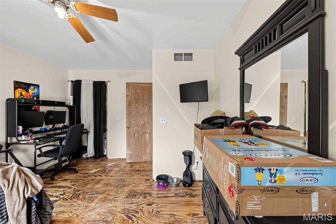
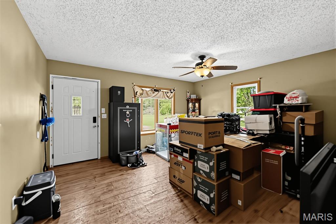
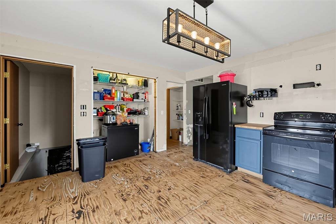
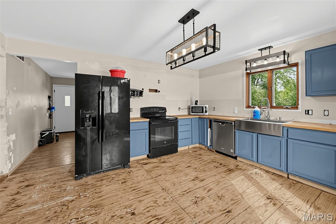
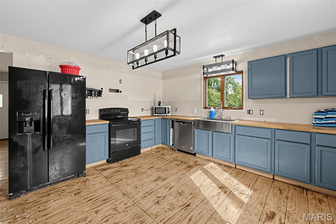
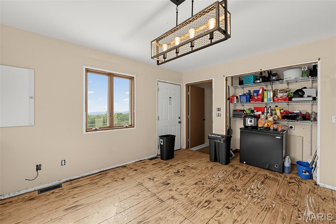
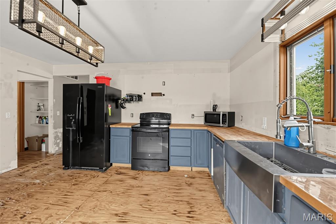
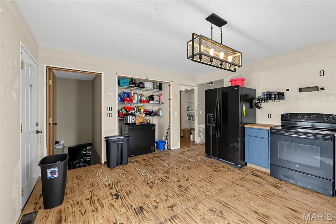
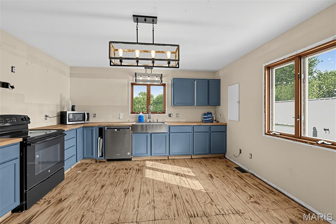
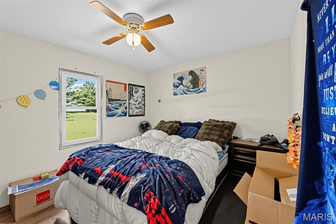
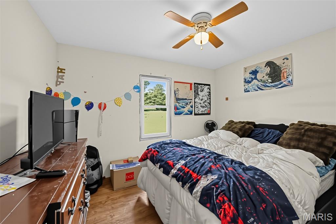
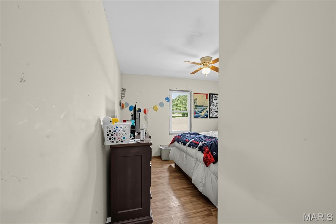
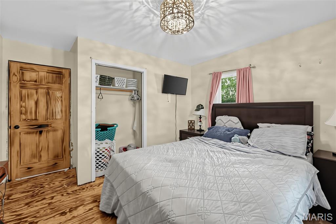
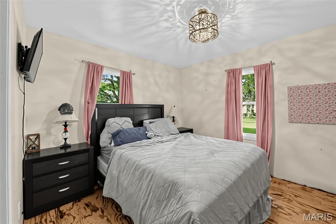
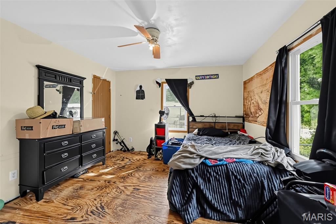
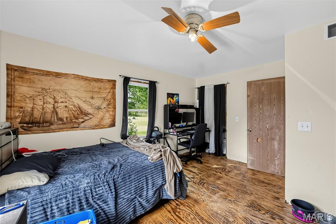
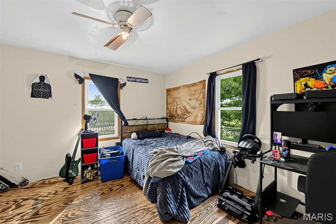
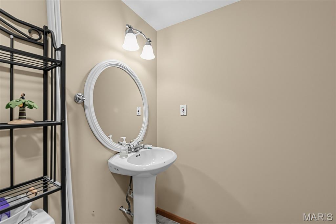
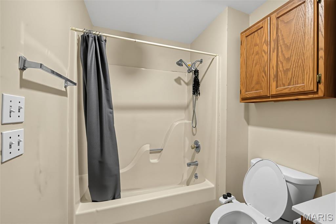
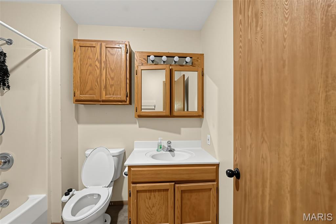
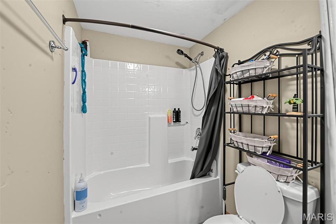
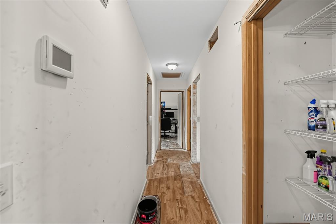
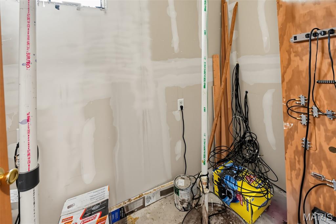
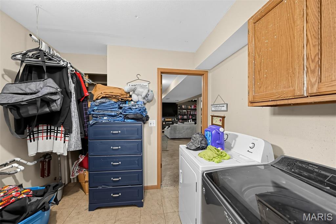
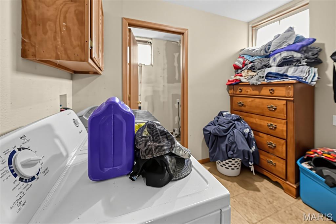
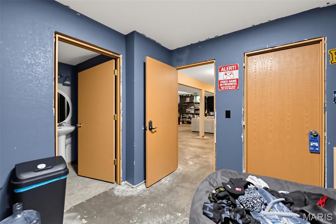
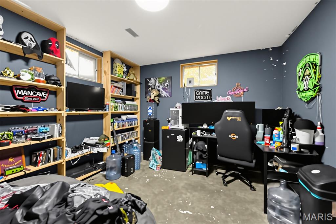
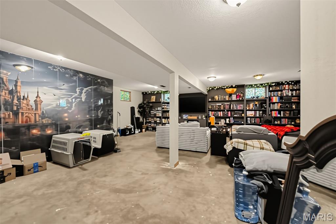
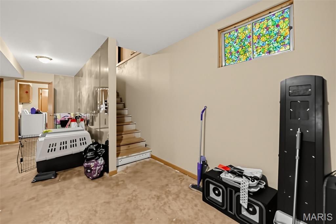
Incredible opportunity just 15 minutes north of the beautiful Lake of the Ozarks! Situated on a spacious, unrestricted 0.9-acre lot with NO HOA, this 1,200 sq. ft. home offers fantastic ""good bones,"" major recent mechanical updates, and a massive detached workshop. With all the heavy lifting on the major systems already complete, this home is a blank canvas ready for your final cosmetic touches! Upgraded Kitchen: Enjoy a beautifully refreshed kitchen featuring new custom oak cabinetry, stunning butcher block countertops, and a classic farmhouse sink. (Refrigerator, stove, and dishwasher are included in the sale!) Expansive Partially Finished Basement: The massive 30x40 lower level offers endless potential. It currently features a living room, a 15x15 home office, a non-conforming 3rd bedroom, a bathroom, a laundry room, a mechanical room and more. Book-Lover's Dream: The basement features custom built-ins, including a stunning 30-foot wall of bookshelves in the living room (with an entertainment center setup) and an additional 15-foot section of 8-foot-tall bookshelves in the office. Flooring: Features a unique custom 8-foot plank sealed wood floor on the main level alongside laminate tongue-and-groove. Massive Detached Shop: A 28x36 outbuilding with two garage bays, 8-foot ceilings, and a roughed-in bathroom-perfect for a mechanic, hobbyist, or extra toy storage. "Expansive basement gives you 1,200 total square footage. Outdoor Living Space: Enjoy a fully fenced backyard.
Details
| MLS # | 26064095 |
|---|---|
| Listing Type | For Sale |
| Style | House |
| Sub-Type | Resale |
| Status | Active |
| Year | 1992 |
| Days On Site | 17 |
| Listing Provided By | HomeCoin.com | Jonathan Minerick |
Features
| Bed(s) | 3 |
|---|---|
| Bath(s) | 1 Total |
| SQ Feet | 1,200 |
| Garage | 1 |
| Basement | Y |
| Story(s) | 2 |
| Acreage | 0.98 |
Interior
| Rooms Total | 3 |
|---|---|
| Cooling | Central Air |
| Heating | Forced Air |
| Interior Features | Bookcases, Other, Walk-In Closet(s) |
| Appliances | Cooktop, Dishwasher, Other, Refrigerator |
Exterior
| Roof | Asphalt, Shingle |
|---|---|
| Construction Materials | Other, See Remarks |
| Lot Features | Back Yard, Few Trees, Other |
| Fencing | Back Yard |
Parking
| Garage Yes / No | Yes |
|---|---|
| Attached Garage Yes / No | No |
| Parking Features | Detached |
Utilities
| Electric | Other |
|---|
Taxes
| Property | 703 |
|---|
Area Information
| State | MO |
|---|---|
| County | Miller |
| City | Eldon |
| Zip Code | 65026 |
| Area | Other |
| School District | Eldon High |
| Elementary School | Eldon Upper Elem. |
| High School | Eldon High |
| Listing VS Median (in NA) | |
Price: $190,000 low | high Med: $289,900 sqft: 1,200 low | high Med: 512 $ / sqft: $158 low | high Med: $566 On site: 17 low | high Med: 26 | |
Market Activity 65026
Request a showing
Request a showing
 Listings courtesy of Maris MLS as distributed by MLS GRID.
Based on information submitted to the MLS GRID as of October 26, 2026 at 1:56:38 AM PDT All data is obtained from various sources and may not have been verified by broker or MLS GRID. Supplied Open House Information is subject to change without notice. All information should be independently reviewed and verified for accuracy. Properties may or may not be listed by the office/agent presenting the information.
The Digital Millennium Copyright Act of 1998, 17 U.S.C. § 512 (the “DMCA”) provides recourse for copyright owners who believe that material appearing on the Internet infringes their rights under U.S. copyright law. If you believe in good faith that any content or material made available in connection with our website or services infringes your copyright, you (or your agent) may send us a notice requesting that the content or material be removed, or access to it blocked. Notices must be sent in writing by email to DMCAnotice@MLSGrid.com.
Contact
Learn More About This Property

| State | MO |
|---|---|
| County | Miller |
| City | Eldon |
| Zip Code | 65026 |
| Area | Other |
| School District | Eldon High |
| Elementary School | Eldon Upper Elem. |
| High School | Eldon High |
| Listing VS Median (in NA) | |
Price: $190,000 low | high Med: $289,900 sqft: 1,200 low | high Med: 512 $ / sqft: $158 low | high Med: $566 On site: 17 low | high Med: 26 | |