New Listing

Description
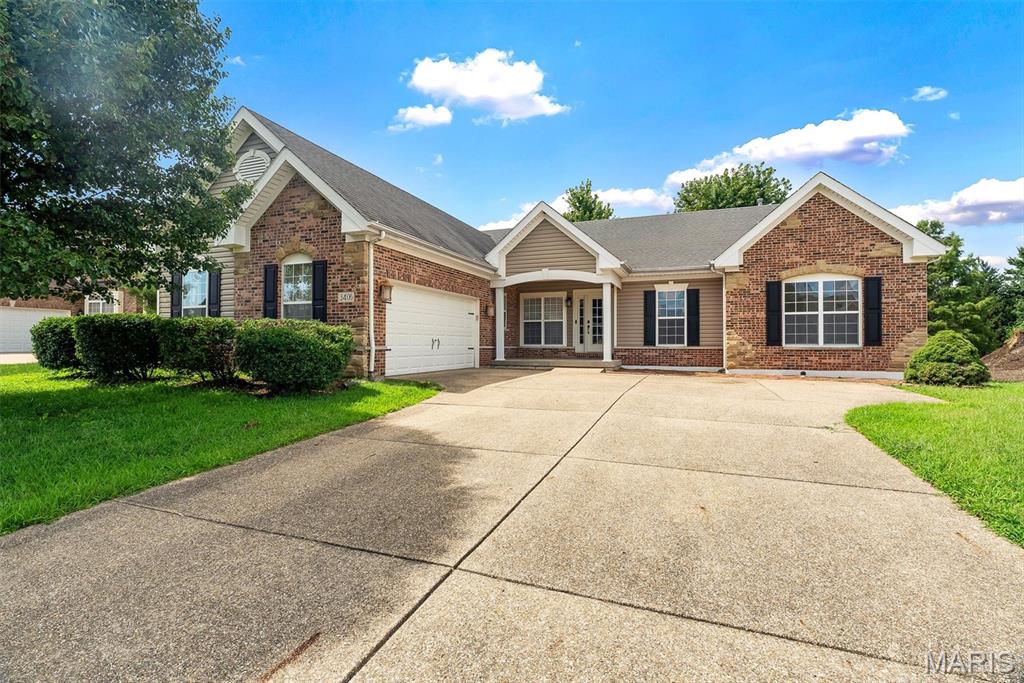
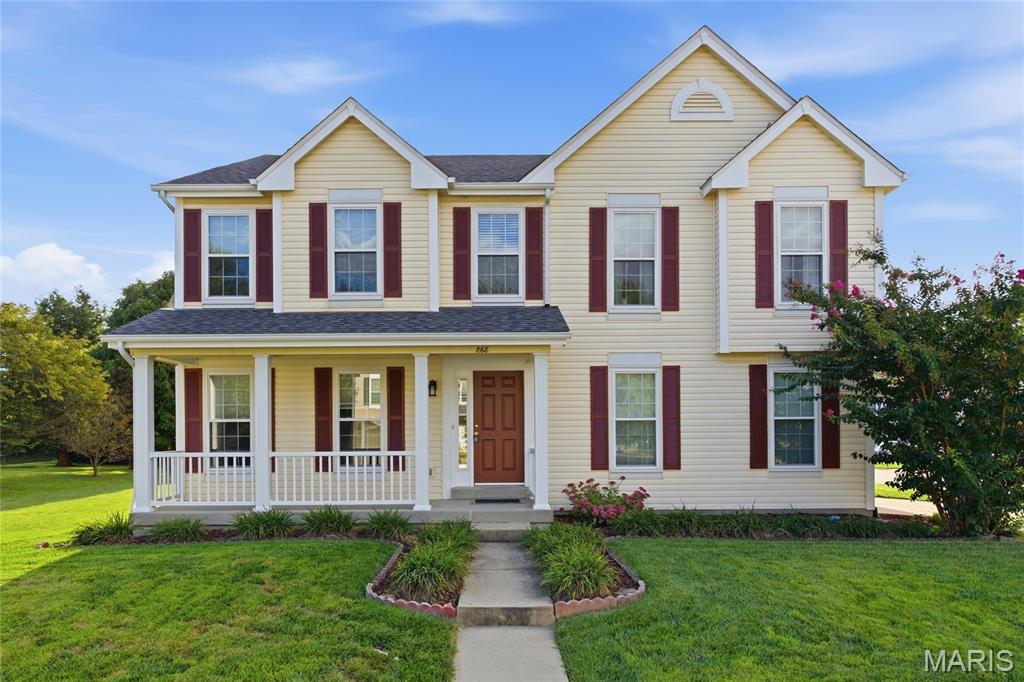
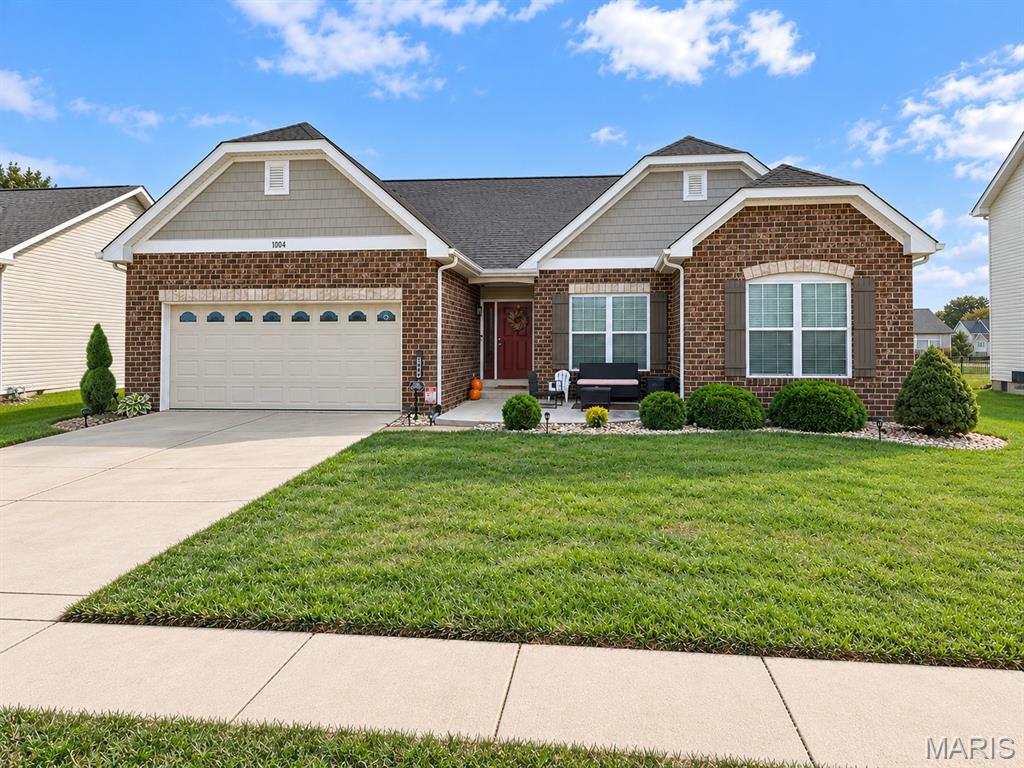
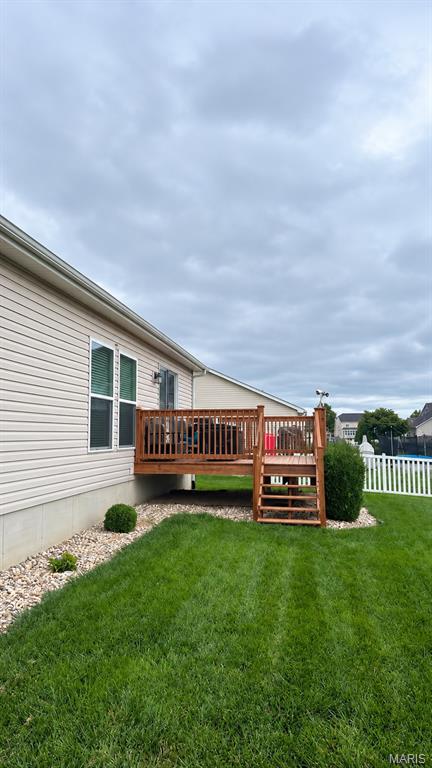
Beautiful Shiloh Ranch with Finished Basement, Wet Bar and Community Pool! Welcome to Greystone Estates in Shiloh! This 4-bedroom, 3-full-bath ranch offers convenient main-level living with an expansive finished lower level. The open floor plan features 9-foot ceilings, hardwood flooring throughout much of the main level, and a great room with a 10-foot tray ceiling. The kitchen includes granite countertops, stainless steel appliances, ample cabinetry, a pantry, and adjoining breakfast area. Three bedrooms and two full baths are located on the main level, including a primary suite with walk-in closet and private bath. The finished basement adds exceptional versatility with a spacious recreation area, fourth bedroom with window seat, dedicated office with pocket door, flex room with reading nook, third full bath, and granite-topped wet bar. Luxury vinyl plank flooring and built-in tote storage enhance functionality. Outdoor living includes a 13' x 15' front concrete patio and 12' x 16' rear deck, both added in 2023, plus low-maintenance rock landscaping. Additional features include a fully insulated and finished two-car garage, main-level laundry with utility sink, and extensive Ethernet wiring throughout both levels. Recent updates include LED lighting (2025), water heater (January 2026), bathroom vanity lights (August 2026), and stair carpeting (October 2026). With flexible living spaces and inviting outdoor areas, this home is ready for living, working, and entertaining! Contact your favorite Realtor to schedule a showing!
Details
| MLS # | 26069827 |
|---|---|
| Listing Type | For Sale |
| Style | House |
| HOA Dues | $400 |
| Sub-Type | Resale |
| Status | Coming Soon |
| Year | 2014 |
| Days On Site | 2 |
| Listing Provided By | Keller Williams Marquee | Syreeta Moore |
Features
| Bed(s) | 4 |
|---|---|
| Bath(s) | 3 Total |
| SQ Feet | 2,730 |
| Garage | 2 |
| Basement | Y |
| Pool | Yes |
| Story(s) | 1 |
| Acreage | 0.18 |
Interior
| Rooms Total | 14 |
|---|---|
| Cooling | Central Air |
| Heating | Forced Air |
Exterior
| Construction Materials | Brick, Vinyl Siding |
|---|---|
| Lot Features | Landscaped, Level |
Parking
| Garage Yes / No | Yes |
|---|
Utilities
| Utilities | Electricity Connected, Sewer Connected, Water Connected |
|---|---|
| Electric | Ameren |
| Sewer | Public Sewer |
Taxes
| Property | 3767 |
|---|
Area Information
| State | IL |
|---|---|
| County | St. Clair |
| City | Shiloh |
| Zip Code | 62221 |
| Community Name | Greystone Estates Ph 01B |
| School District | Belleville High School-East |
| Elementary School | WHITESIDE DIST 115 |
| High School | Belleville High School-East |
| Listing VS Median (in Greystone Estates Ph 01B) | |
Price: $369,900 low | high Med: $369,900 sqft: 2,730 low | high Med: 2,730 $ / sqft: $135 low | high Med: $135 On site: 2 low | high Med: 2 | |
Market Activity 62221
Request a showing
Request a showing
 Listings courtesy of Maris MLS as distributed by MLS GRID.
Based on information submitted to the MLS GRID as of November 2, 2026 at 6:39:52 PM PST All data is obtained from various sources and may not have been verified by broker or MLS GRID. Supplied Open House Information is subject to change without notice. All information should be independently reviewed and verified for accuracy. Properties may or may not be listed by the office/agent presenting the information.
The Digital Millennium Copyright Act of 1998, 17 U.S.C. § 512 (the “DMCA”) provides recourse for copyright owners who believe that material appearing on the Internet infringes their rights under U.S. copyright law. If you believe in good faith that any content or material made available in connection with our website or services infringes your copyright, you (or your agent) may send us a notice requesting that the content or material be removed, or access to it blocked. Notices must be sent in writing by email to DMCAnotice@MLSGrid.com.
Contact
Learn More About This Property

| State | IL |
|---|---|
| County | St. Clair |
| City | Shiloh |
| Zip Code | 62221 |
| Community Name | Greystone Estates Ph 01B |
| School District | Belleville High School-East |
| Elementary School | WHITESIDE DIST 115 |
| High School | Belleville High School-East |
| Listing VS Median (in Greystone Estates Ph 01B) | |
Price: $369,900 low | high Med: $369,900 sqft: 2,730 low | high Med: 2,730 $ / sqft: $135 low | high Med: $135 On site: 2 low | high Med: 2 | |