1048 Pierpoint Lane,St Charles, MO 63303
St Charles, MO 63303

Description
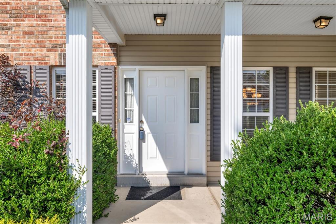
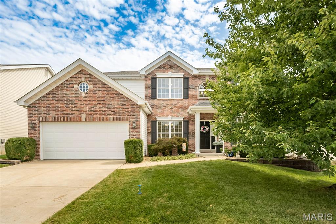
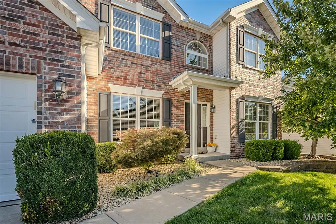
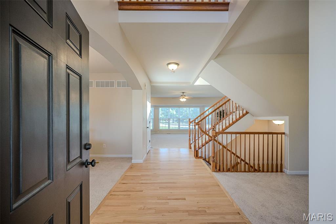
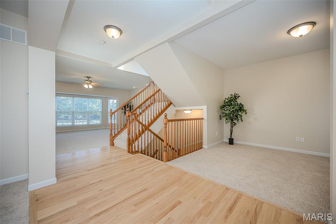
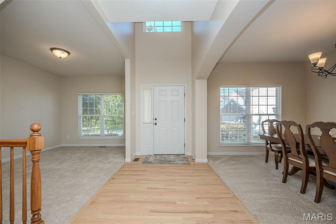
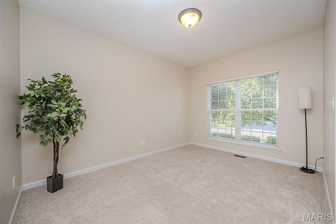
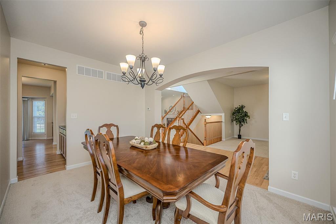
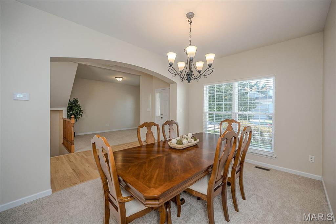
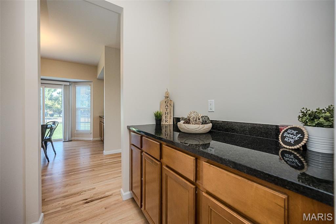
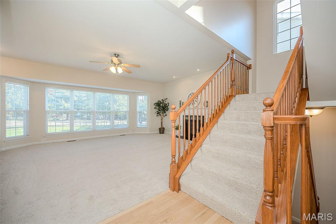
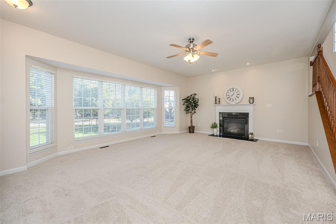
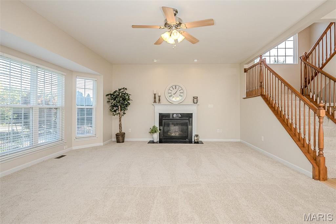
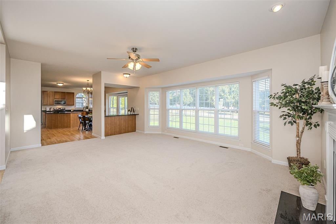
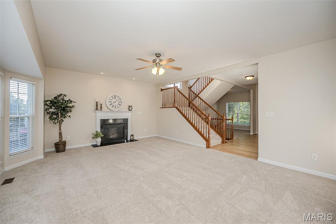
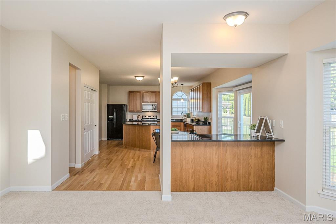
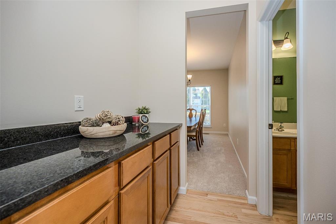
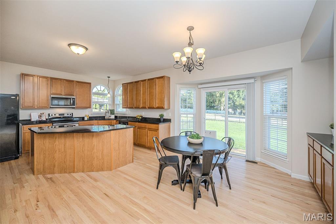
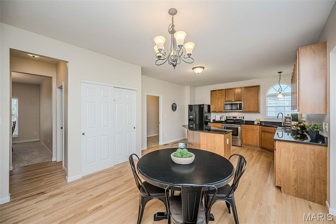
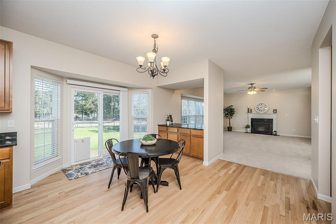
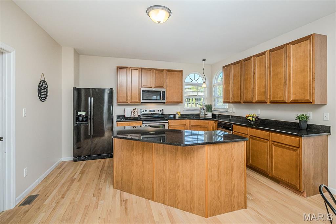
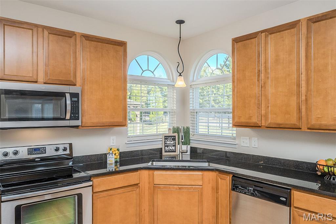
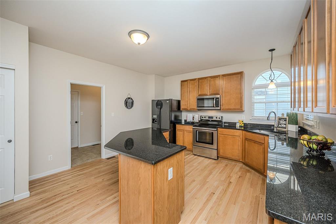
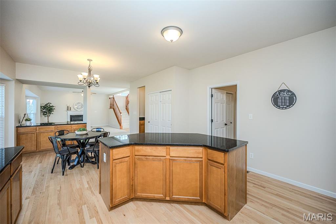
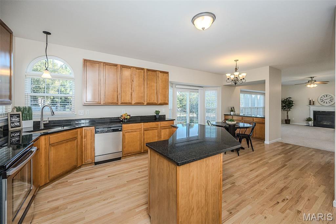
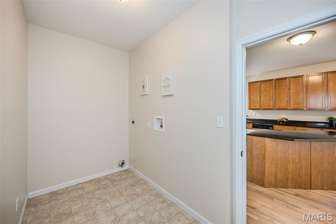
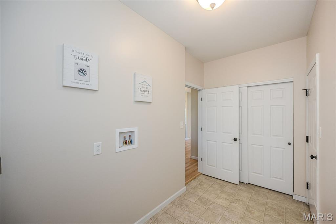
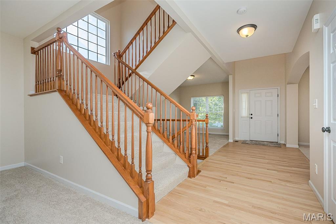
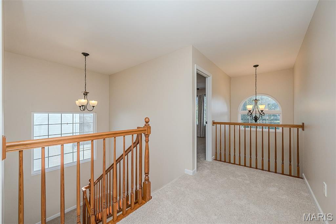
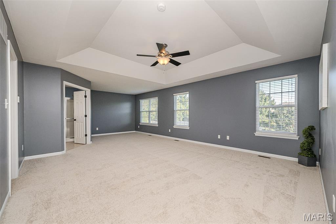
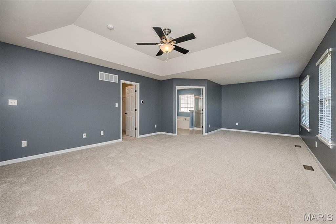
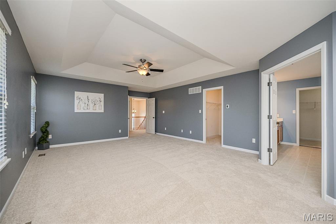
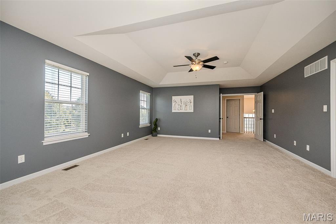
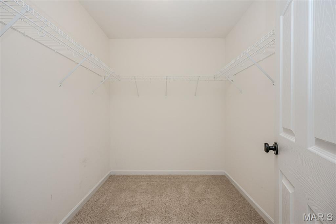
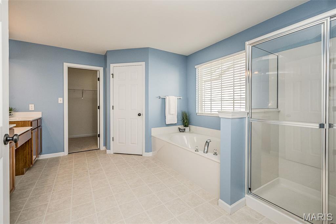
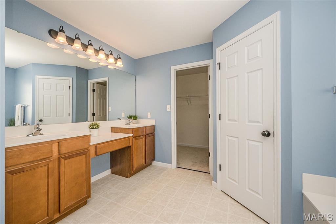
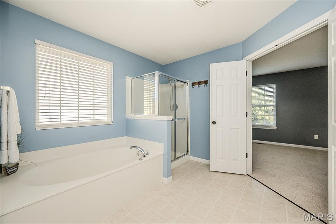
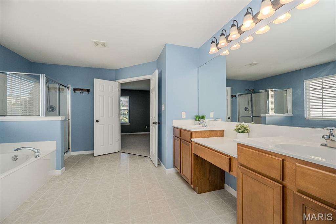
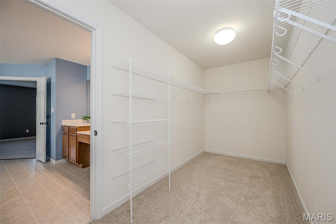
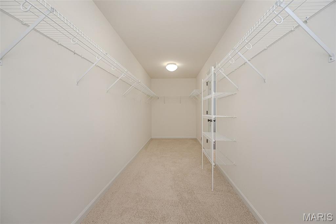
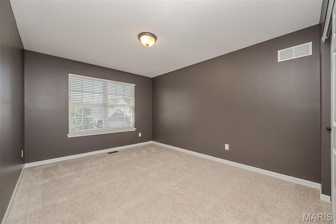
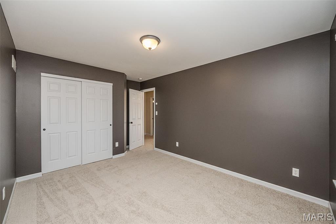
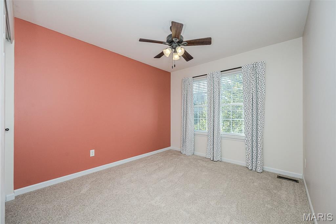
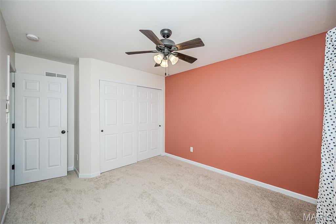
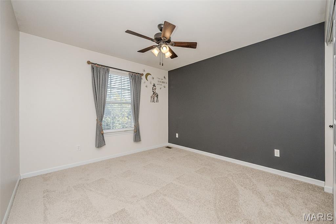
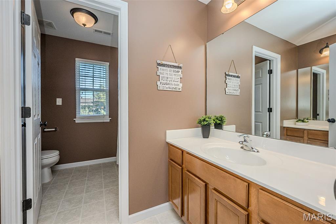
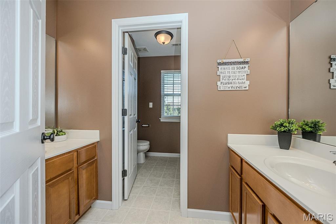
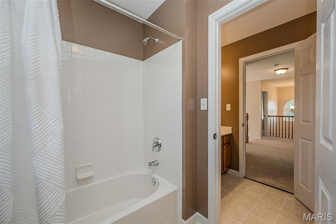
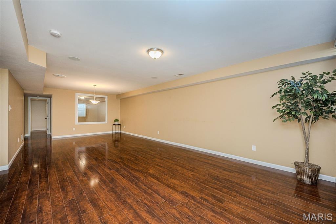
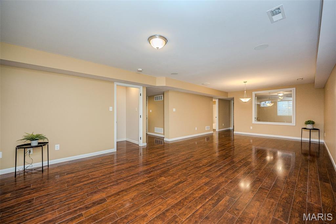
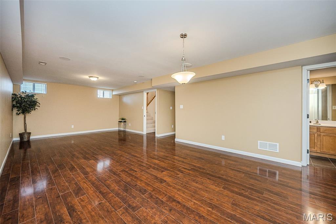
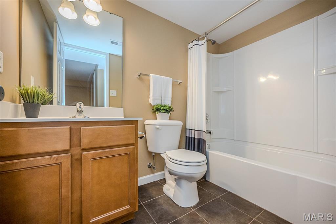
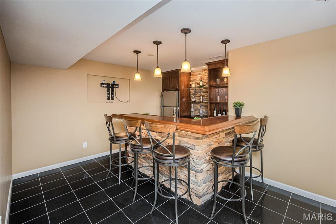
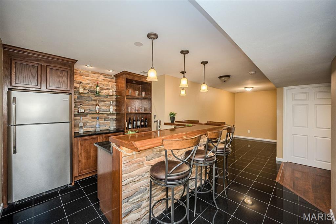
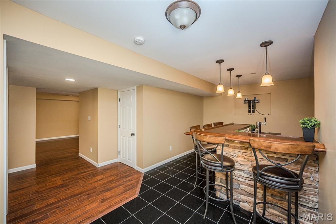
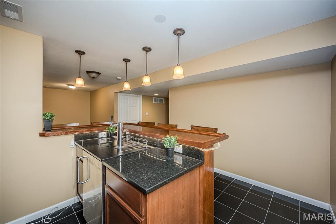
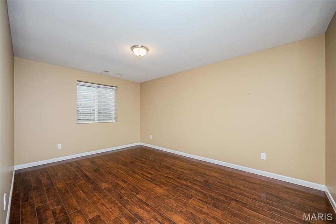
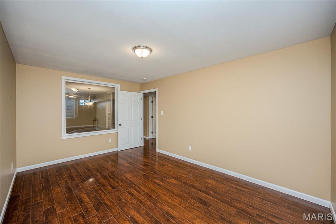
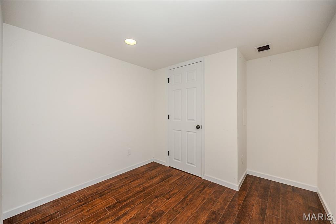
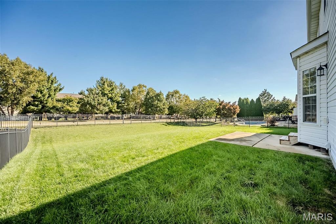
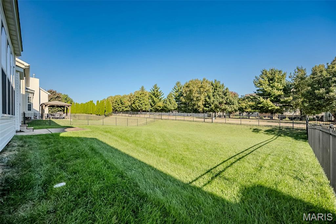
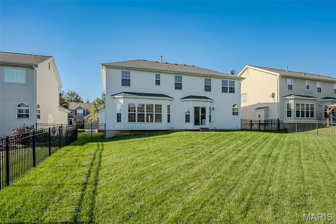
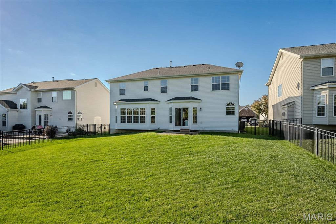
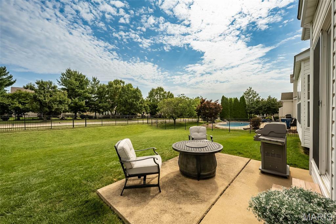
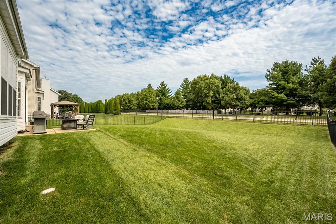
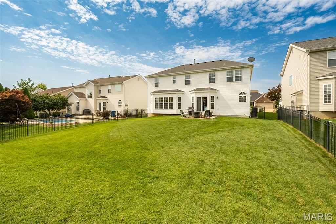
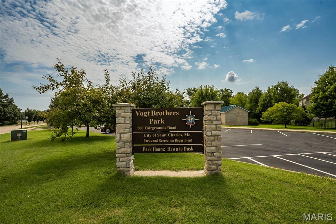
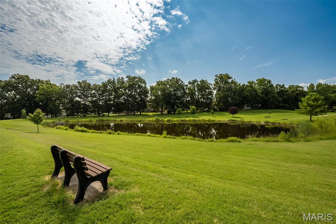
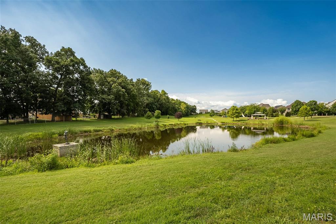
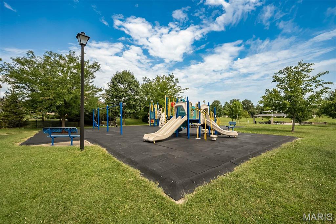
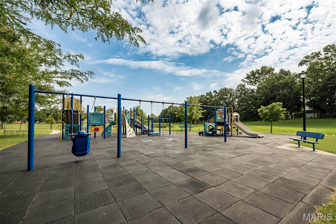
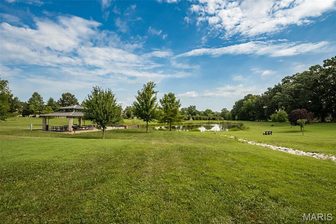
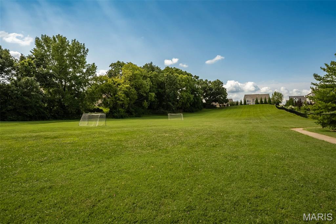
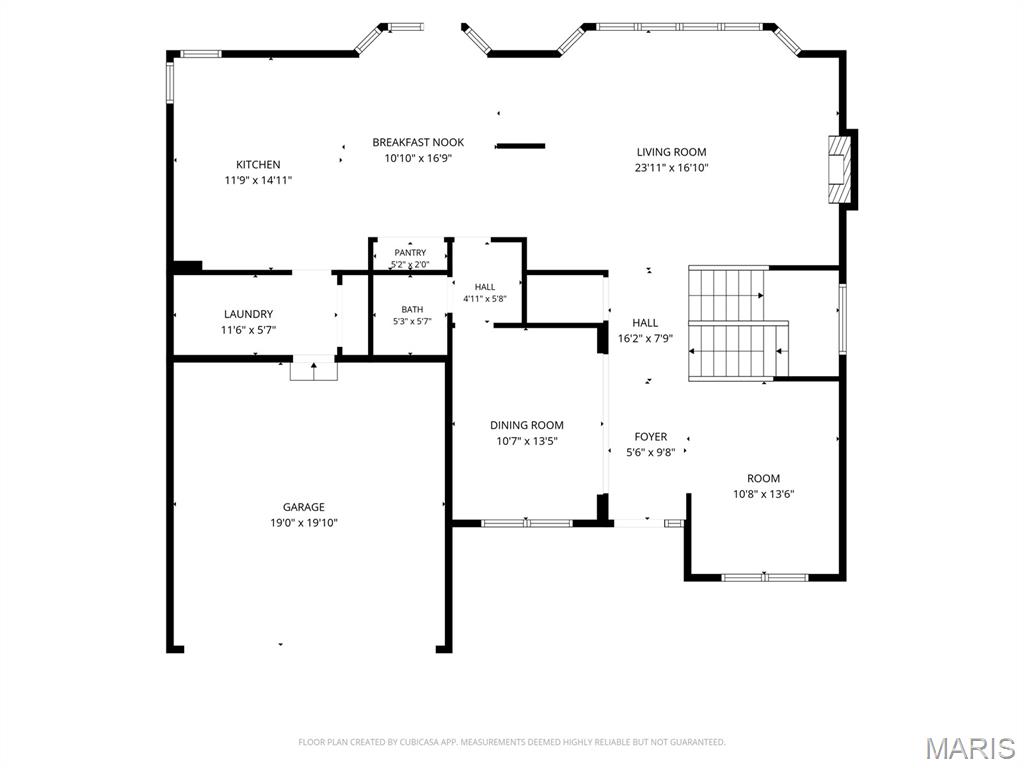
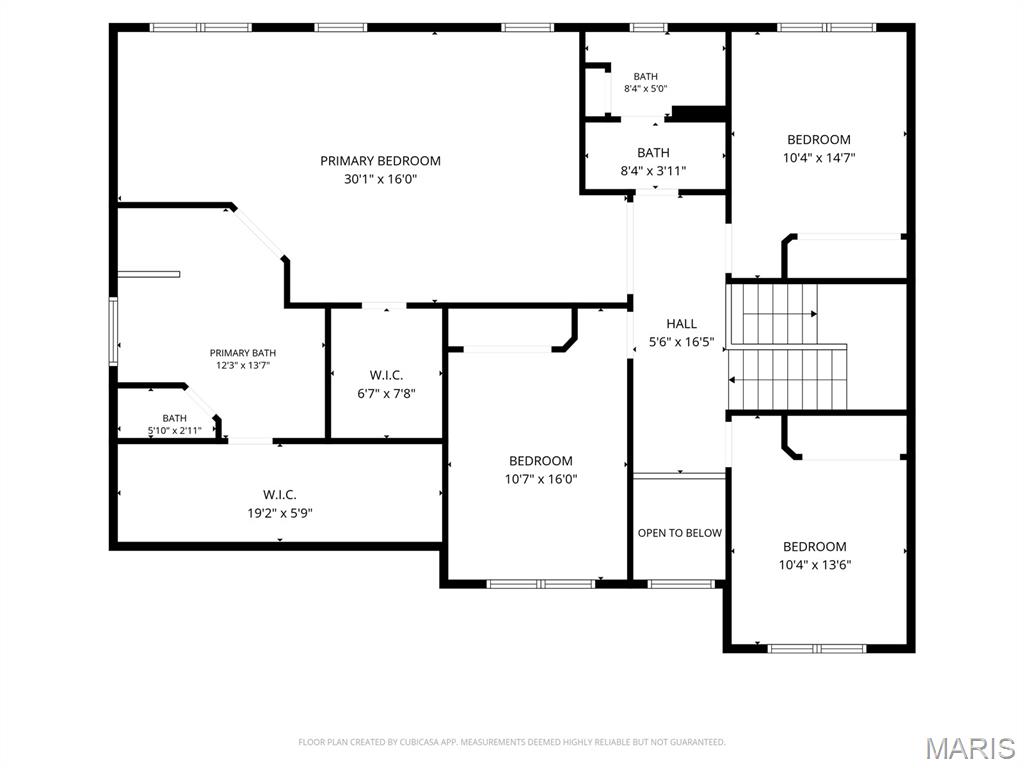
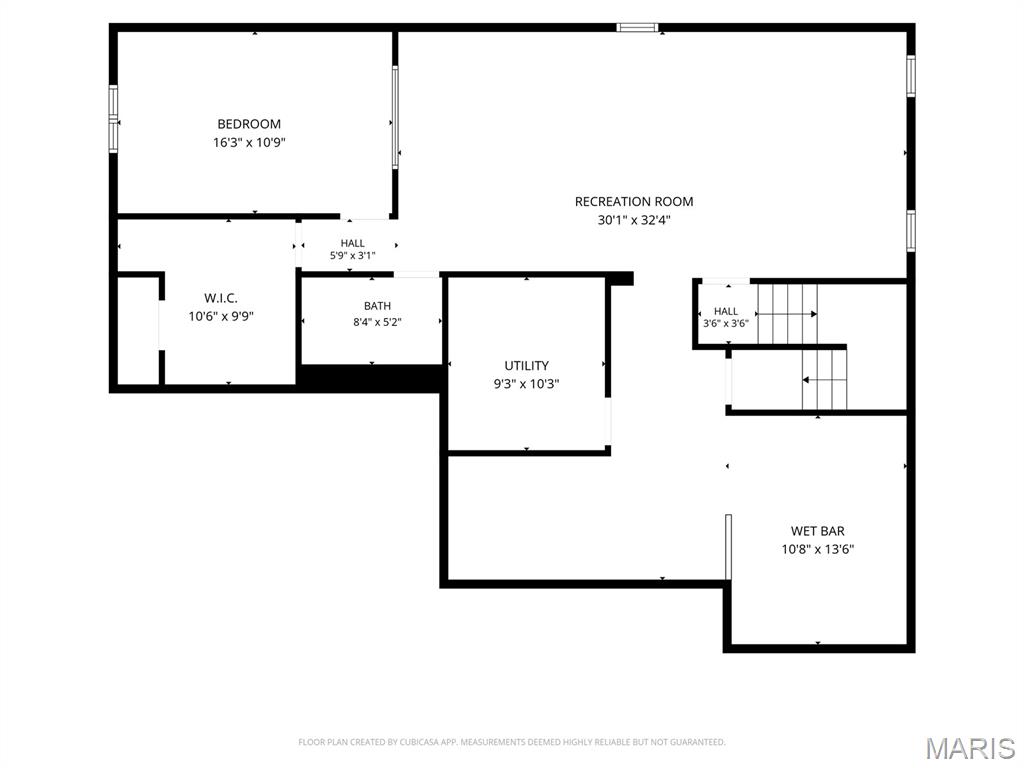
A FRESH NEW LOOK & A WHOLE LOT TO LOVE! With fresh interior paint, NEW CARPET, and incredible spaces designed for living and entertaining, this 5-bedroom, 3.5-bath beauty is ready to steal the spotlight! Imagine holidays filled with family, game nights that turn into unforgettable memories, and a home with room for everyone to spread out and stay awhile! Step inside to a soaring two-story foyer that sets the tone for the impressive spaces beyond. With 9+ ft ceilings on the main level, a versatile flex room perfect for a home office or cozy retreat, and an elegant formal dining room with graceful arched entry, this home offers the perfect balance of sophistication and everyday comfort. The sun-filled family room showcases a stunning five-window bay and gas fireplace with marble surround, flowing beautifully into a kitchen made for gathering! Enjoy granite countertops, 42" cabinetry, a butterfly center island, pantry, sunny breakfast room, and plenty of workspace for everything from morning coffee to holiday feasts. A butler's pantry, additional cabinetry, and convenient main-floor laundry make everyday living that much easier! Upstairs, the expansive primary suite feels like a private escape, complete with a beautiful coffered ceiling, sitting area, TWO walk-in closets, and a luxurious bath featuring a soaking tub, separate shower, dual-height vanity, and private water closet. Three additional generously sized bedrooms and a thoughtfully designed hall bath with separate vanity areas provide plenty of space and functionality. AND JUST WAIT UNTIL YOU SEE THE LOWER LEVEL! This is where the fun really begins! An incredible custom bar with gorgeous stonework, built-in shelving, abundant storage, and a KEGERATOR creates the ultimate gathering spot. Whether you're hosting the big game, celebrating milestones, or enjoying a movie night, the spacious recreation and media areas are ready for it all! A fifth bedroom and full bath offer wonderful flexibility for overnight guests or extended family. Outside, the fully fenced backyard is ready for four-legged friends, backyard games, and summer evenings on the patio. Professional landscaping and an irrigation system add to the appeal, while neighborhood sidewalks, a community pond, and a nearby city park and playground make the surrounding community just as inviting! And the updates? They're worth celebrating! Fresh interior paint, NEW CARPET, Zone One HVAC 2026, updated granite countertops and kitchen sink 2024, roof 2020, refinished hardwood floors, zoned heating and cooling, and AT&T Fiber connectivity are just a few of the highlights. THREE FINISHED LEVELS. INCREDIBLE ENTERTAINING SPACES. A FRESH NEW LOOK. This isn't simply a place to live. It's the backdrop for the moments you'll remember, the celebrations you'll cherish, and all the everyday memories in between. Come see what makes this one so special!
Details
| MLS # | 26065141 |
|---|---|
| Listing Type | For Sale |
| Style | House |
| HOA Dues | $350 |
| Sub-Type | Resale |
| Status | Active |
| Year | 2009 |
| Days On Site | 21 |
| Listing Provided By | Keller Williams Realty West | Brandy Dudenhoeffer |
Features
| Bed(s) | 5 |
|---|---|
| Bath(s) | 4 Total |
| SQ Feet | 4,374 |
| Garage | 2 |
| Basement | Y |
| Story(s) | 2 |
| Acreage | 0.19 |
Interior
| Rooms Total | 9 |
|---|---|
| Cooling | Central Air, Electric, Zoned |
| Heating | Forced Air, Natural Gas, Zoned |
| Interior Features | Bar, Breakfast Bar, Breakfast Room, Butler Pantry, Ceiling Fan(s), Coffered Ceiling(s), Double Vanity, Dry Bar, Eat-in Kitchen, Entrance Foyer, Granite Counters, High Ceilings, Kitchen Island, Open Floorplan, Pantry, Separate Dining, Separate Shower, Soaking Tub, Solid Surface Countertop(s), Stone Counters, Storage, Tub, Two Story Entrance Foyer, Walk-In Closet(s) |
| Window Features | Bay Window(s), Blinds, Insulated Windows |
| Appliances | Stainless Steel Appliance(s), Dishwasher, Disposal, Microwave, Electric Oven, Built-In Electric Range, Gas Water Heater |
Exterior
| Construction Materials | Brick Veneer, Stone Veneer, Vinyl Siding |
|---|---|
| Lot Features | Back Yard, Front Yard, Level, Sprinklers In Front, Sprinklers In Rear |
| Fencing | Back Yard, Fenced, Gate, Wrought Iron |
Parking
| Garage Yes / No | Yes |
|---|---|
| Attached Garage Yes / No | Yes |
| Parking Features | Attached, Driveway, Garage Door Opener, Garage Faces Front |
Location
| Senior Community Yes / No | No |
|---|
Utilities
| Utilities | Electricity Connected, Natural Gas Connected, Sewer Connected, Underground Utilities, Water Connected |
|---|---|
| Electric | Other |
| Sewer | Public Sewer |
Taxes
| Property | 5867 |
|---|
Area Information
| State | MO |
|---|---|
| County | St. Charles |
| City | St Charles |
| Zip Code | 63303 |
| Area | Francis Howell North |
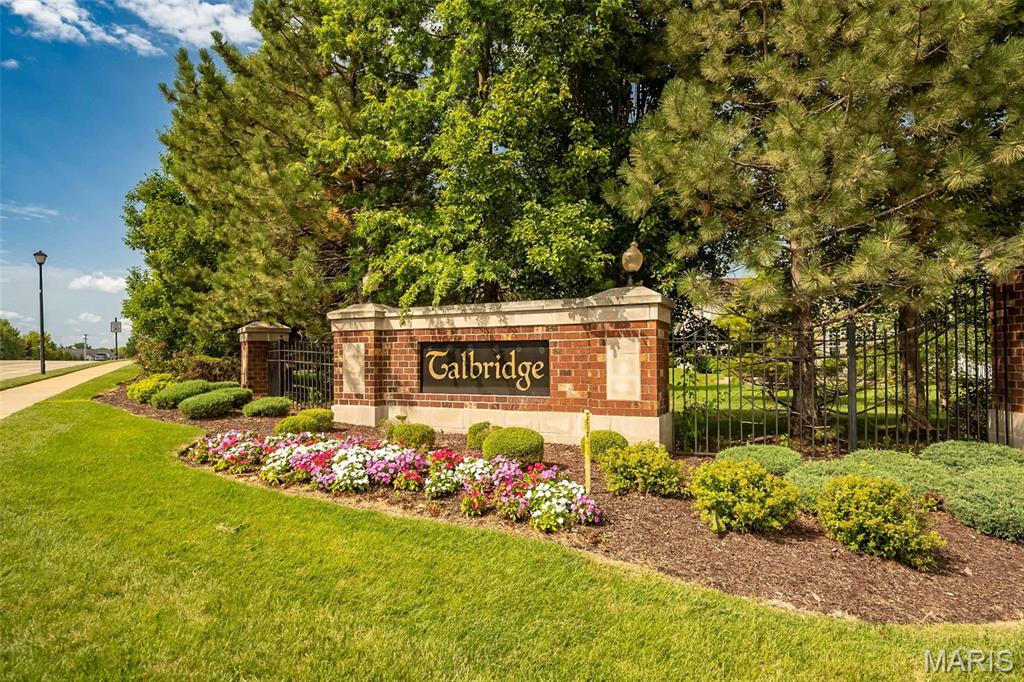
| Community Name | Talbridge |
| School District | Francis Howell North High |
| Elementary School | Harvest Ridge Elem. |
| High School | Francis Howell North High |
| Listing VS Median (in Talbridge) | |
Price: $575,000 low | high Med: $575,000 sqft: 4,374 low | high Med: 4,374 $ / sqft: $131 low | high Med: $131 On site: 21 low | high Med: 21 | |
Market Activity 63303
Request a showing
Request a showing
 Listings courtesy of Maris MLS as distributed by MLS GRID.
Based on information submitted to the MLS GRID as of October 30, 2026 at 2:24:24 PM PDT All data is obtained from various sources and may not have been verified by broker or MLS GRID. Supplied Open House Information is subject to change without notice. All information should be independently reviewed and verified for accuracy. Properties may or may not be listed by the office/agent presenting the information.
The Digital Millennium Copyright Act of 1998, 17 U.S.C. § 512 (the “DMCA”) provides recourse for copyright owners who believe that material appearing on the Internet infringes their rights under U.S. copyright law. If you believe in good faith that any content or material made available in connection with our website or services infringes your copyright, you (or your agent) may send us a notice requesting that the content or material be removed, or access to it blocked. Notices must be sent in writing by email to DMCAnotice@MLSGrid.com.
Contact
Learn More About This Property

| State | MO |
|---|---|
| County | St. Charles |
| City | St Charles |
| Zip Code | 63303 |
| Area | Francis Howell North |
| Community Name | Talbridge |
| School District | Francis Howell North High |
| Elementary School | Harvest Ridge Elem. |
| High School | Francis Howell North High |
| Listing VS Median (in Talbridge) | |
Price: $575,000 low | high Med: $575,000 sqft: 4,374 low | high Med: 4,374 $ / sqft: $131 low | high Med: $131 On site: 21 low | high Med: 21 | |