
 Price Reduced Listing

Description
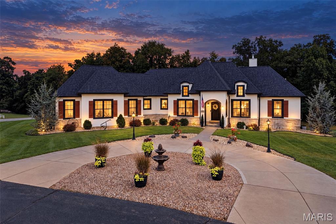
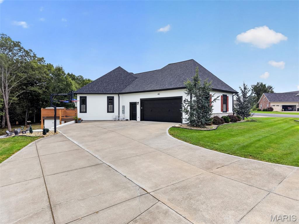
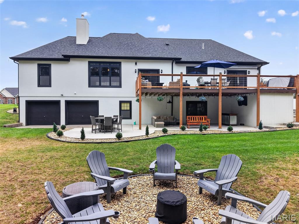
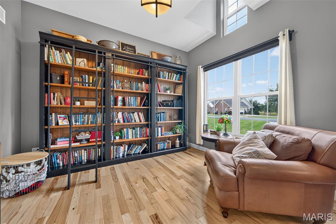
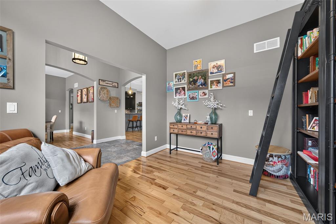
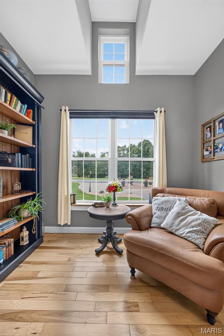
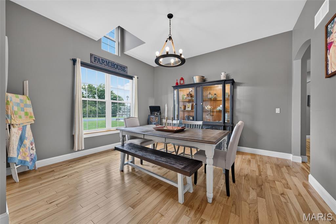
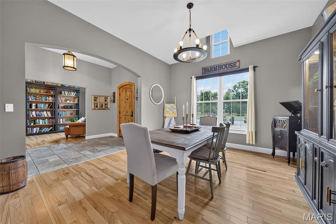
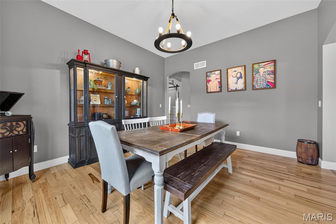
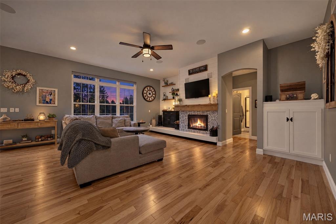
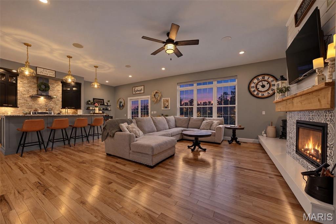
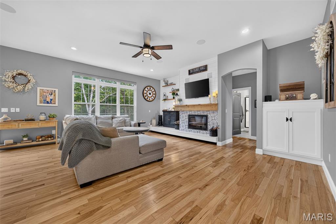
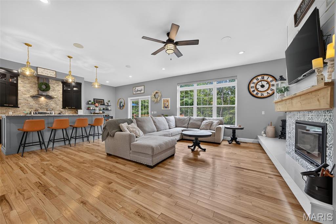
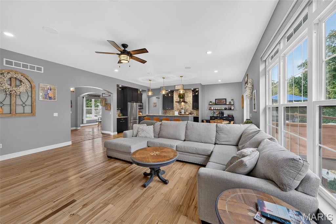
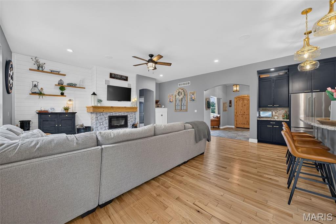
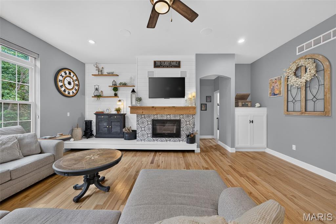
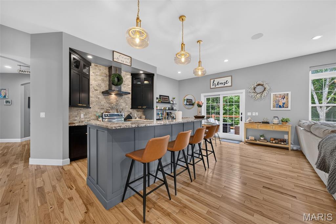
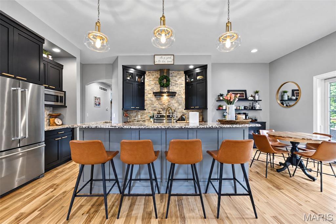
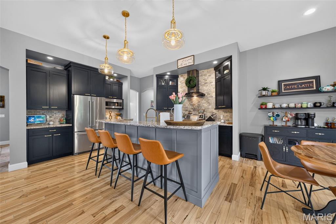
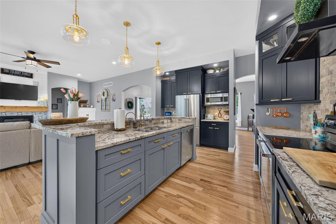
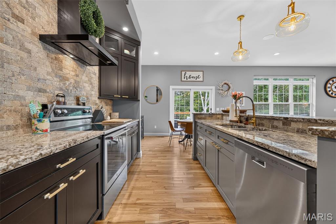
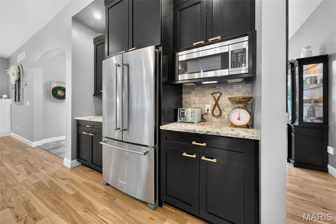
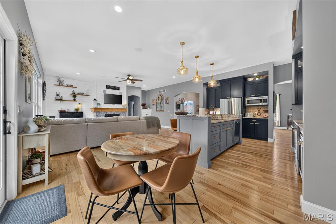
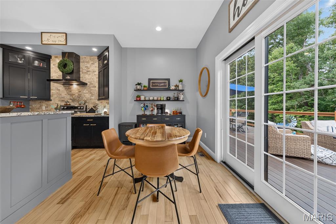
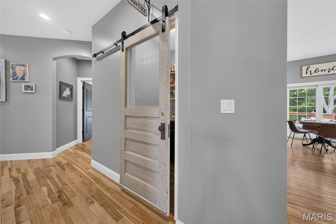
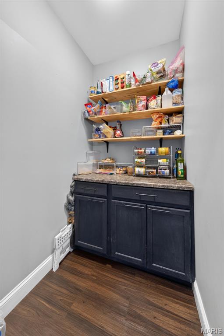
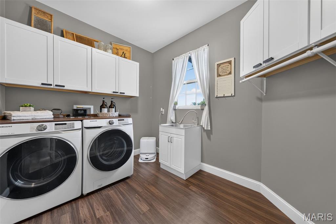
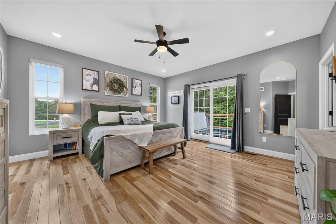
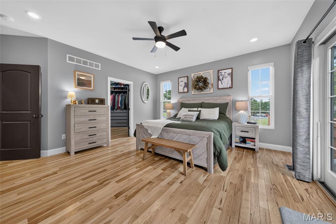
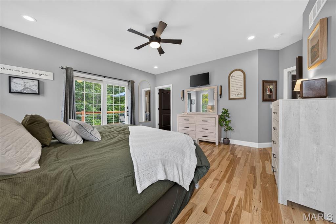
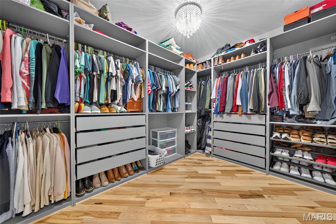
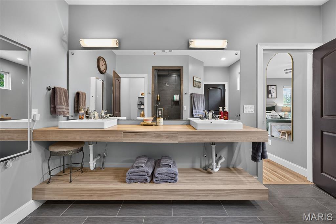
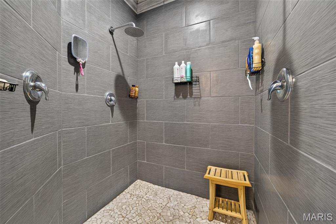
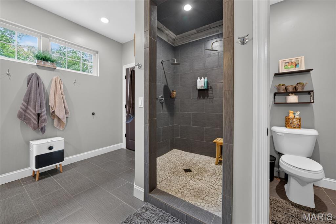
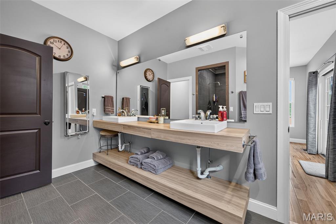
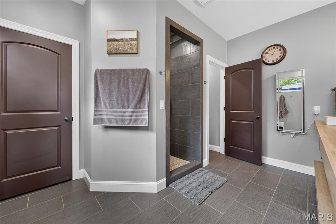
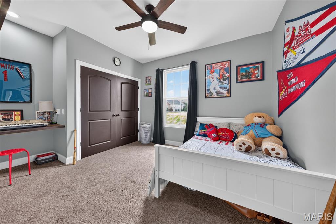
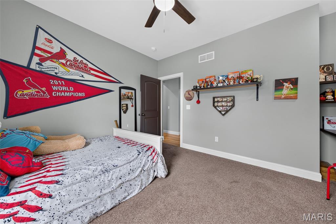
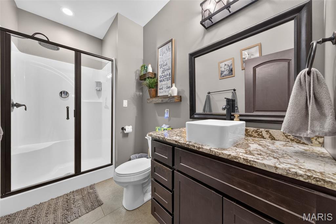
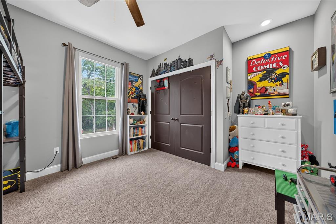
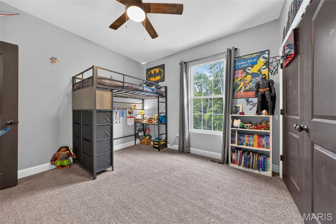
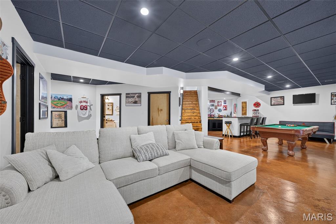
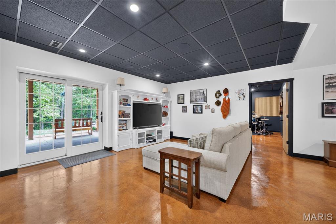
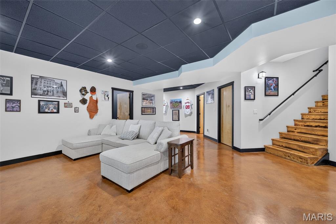
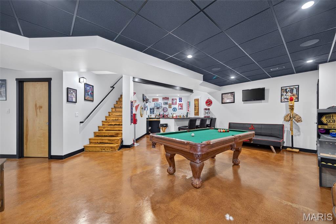
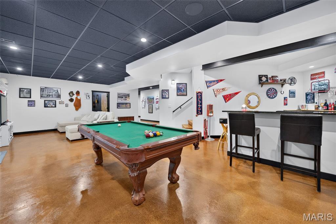
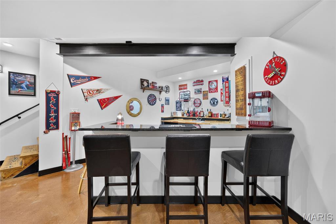
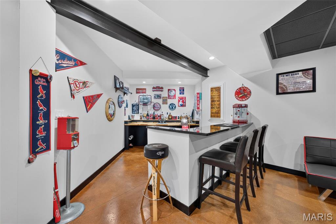
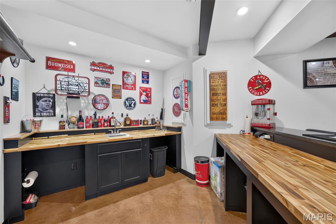
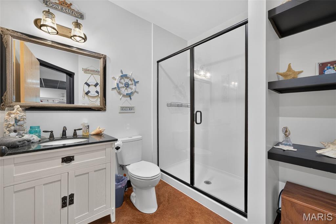
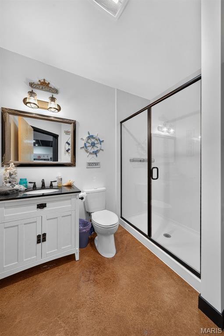
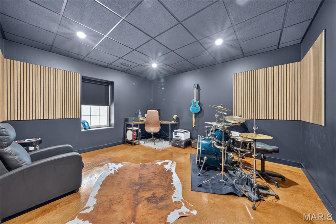
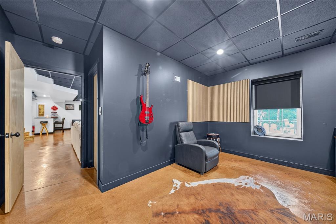
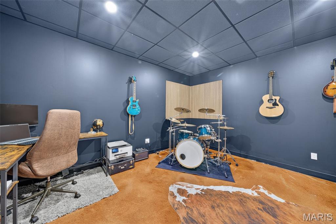
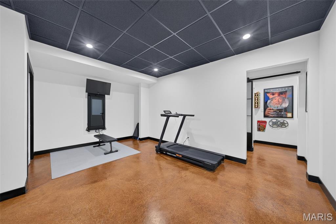
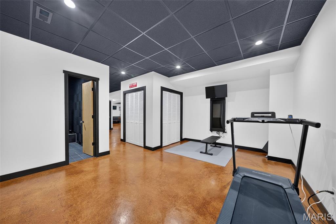
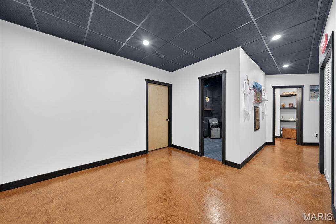
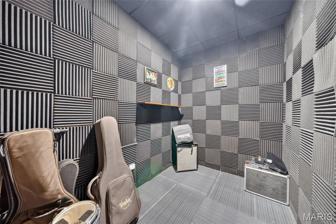
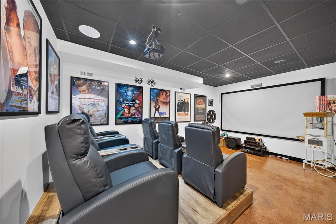
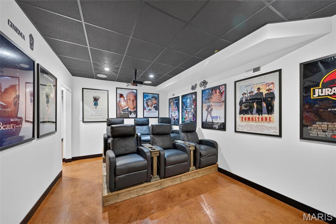
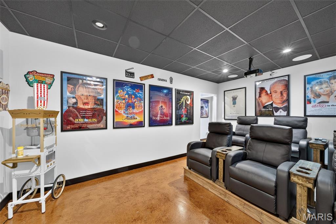
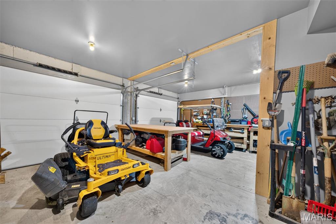
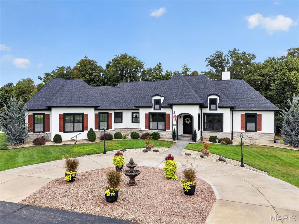
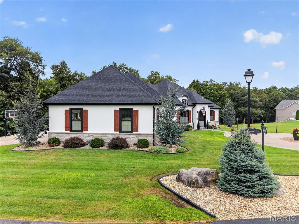
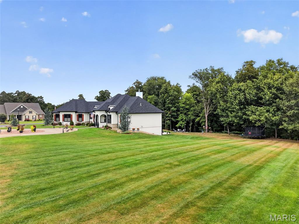
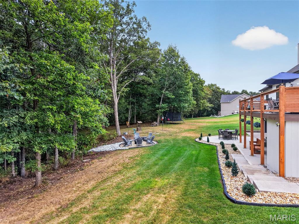
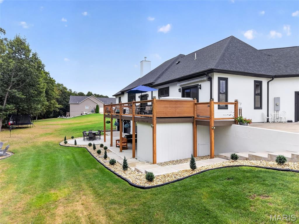
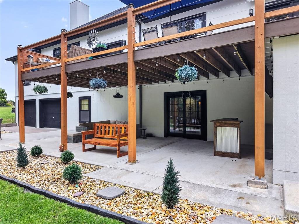
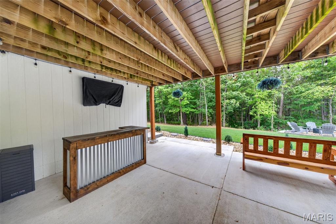
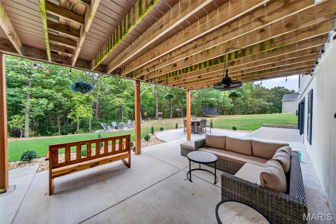
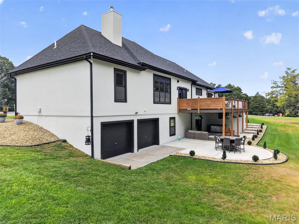
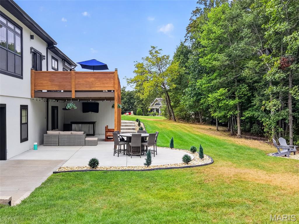
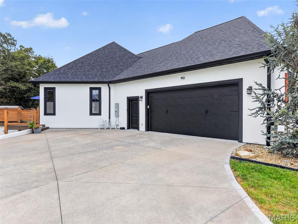
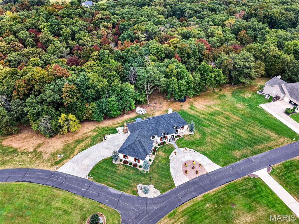
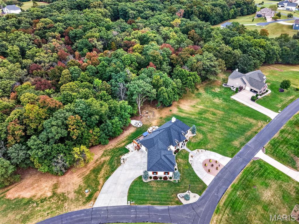
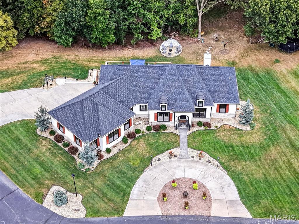
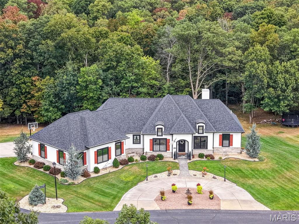
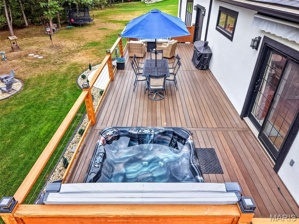
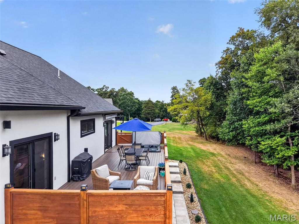
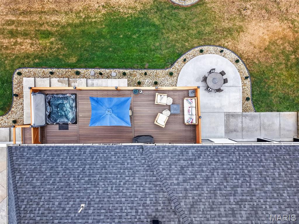
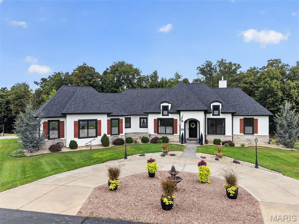
Some homes offer beautiful finishes. Others offer an entirely different way to live. Welcome to 11 Litte Lake Ct, where European-inspired architecture, thoughtful design, and nearly 3 acres of space come together to create something truly special. From the moment you enter, soaring vaulted ceilings, custom hardwood floors, and abundant natural light create an inviting atmosphere. The stunning Valcourt wood-burning fireplace anchors the main living space, while the beautifully updated kitchen features matching KitchenAid appliances, custom countertops, and sophisticated gold accents. With 4 bedrooms, 3 bathrooms, and over 4,300 square feet, this home offers room for every part of life. The finished lower level is an entertainer's dream, featuring a dedicated home theater, built-in bar, spacious recreation area, music room, and workout space. Whether hosting friends for the big game or enjoying a quiet movie night, there's a space for it all. Step outside to your own private retreat. The primary suite opens to a deck featuring an 8-person Bullfrog Spa, while the expansive composite deck, lower patio, and fire pit create inviting spaces to relax and entertain. Beyond the beautiful finishes, this home delivers exceptional functionality with a WaterFurnace 5 Series geothermal system, whole-home zoned Bluetooth audio, irrigation, reverse-osmosis drinking water, water softener, pet containment system, and newer roof. Car enthusiasts and hobbyists will appreciate the oversized heated garage, additional lower-level workshop and garage spaces, and even a projection screen for game days. Recently refreshed exterior colors and custom cedar shutters complete this distinctive property.
Details
| MLS # | 26060526 |
|---|---|
| Listing Type | For Sale |
| Style | House |
| HOA Dues | $600 |
| Sub-Type | Resale |
| Status | Active |
| Year | 2016 |
| Days On Site | 37 |
| Listing Provided By | Fox & Riley Real Estate | Rachel South |
Features
| Bed(s) | 4 |
|---|---|
| Bath(s) | 3 Total |
| SQ Feet | 4,348 |
| Garage | 4 |
| Basement | Y |
| Story(s) | 1 |
| Acreage | 2.55 |
| Property View | Trees, Woods |
Interior
| Rooms Total | 12 |
|---|---|
| Cooling | Ceiling Fan(s), Central Air |
| Heating | Electric, Forced Air |
| Interior Features | Bar, Breakfast Bar, Granite Counters, High Ceilings, Kitchen Island, Pantry, Sound System, Vaulted Ceiling(s), Walk-In Closet(s), Wired for Sound, Workshop/Hobby Area |
Exterior
| Roof | Architectural Shingle |
|---|---|
| Construction Materials | Stone, Stucco |
| Lot Features | Landscaped, Private, Secluded |
| Fencing | Fenced, Wrought Iron |
Parking
| Garage Yes / No | Yes |
|---|---|
| Attached Garage Yes / No | Yes |
| Parking Features | Circular Driveway, Concrete, Garage, Garage Faces Side, Oversized, Workshop in Garage |
Location
| Senior Community Yes / No | No |
|---|
Utilities
| Utilities | Electricity Connected, Sewer Connected, Water Connected |
|---|---|
| Electric | 220 Volts |
| Sewer | Septic Tank |
Taxes
| Property | 5566 |
|---|
Area Information
| State | MO |
|---|---|
| County | Lincoln |
| City | Troy |
| Zip Code | 63379 |
| Area | Troy R 3 |
| Community Name | Pine Lake Estates |
| School District | Ninth Grade Center |
| Elementary School | Troy South Elementary |
| High School | Ninth Grade Center |
| Listing VS Median (in Pine Lake Estates) | |
Price: $889,900 low | high Med: $624,900 sqft: 4,348 low | high Med: 3,701 $ / sqft: $205 low | high Med: $161 On site: 37 low | high Med: 23 | |
Market Activity 63379
Request a showing
Request a showing
 Listings courtesy of Maris MLS as distributed by MLS GRID.
Based on information submitted to the MLS GRID as of October 25, 2026 at 4:59:52 PM PDT All data is obtained from various sources and may not have been verified by broker or MLS GRID. Supplied Open House Information is subject to change without notice. All information should be independently reviewed and verified for accuracy. Properties may or may not be listed by the office/agent presenting the information.
The Digital Millennium Copyright Act of 1998, 17 U.S.C. § 512 (the “DMCA”) provides recourse for copyright owners who believe that material appearing on the Internet infringes their rights under U.S. copyright law. If you believe in good faith that any content or material made available in connection with our website or services infringes your copyright, you (or your agent) may send us a notice requesting that the content or material be removed, or access to it blocked. Notices must be sent in writing by email to DMCAnotice@MLSGrid.com.
Contact
Learn More About This Property

| State | MO |
|---|---|
| County | Lincoln |
| City | Troy |
| Zip Code | 63379 |
| Area | Troy R 3 |
| Community Name | Pine Lake Estates |
| School District | Ninth Grade Center |
| Elementary School | Troy South Elementary |
| High School | Ninth Grade Center |
| Listing VS Median (in Pine Lake Estates) | |
Price: $889,900 low | high Med: $624,900 sqft: 4,348 low | high Med: 3,701 $ / sqft: $205 low | high Med: $161 On site: 37 low | high Med: 23 | |
 | $850,0009 Buelah DriveTroy, MO 63379 |