
1131 Jade Drive,Moscow Mills, MO 63362
Moscow Mills, MO 63362
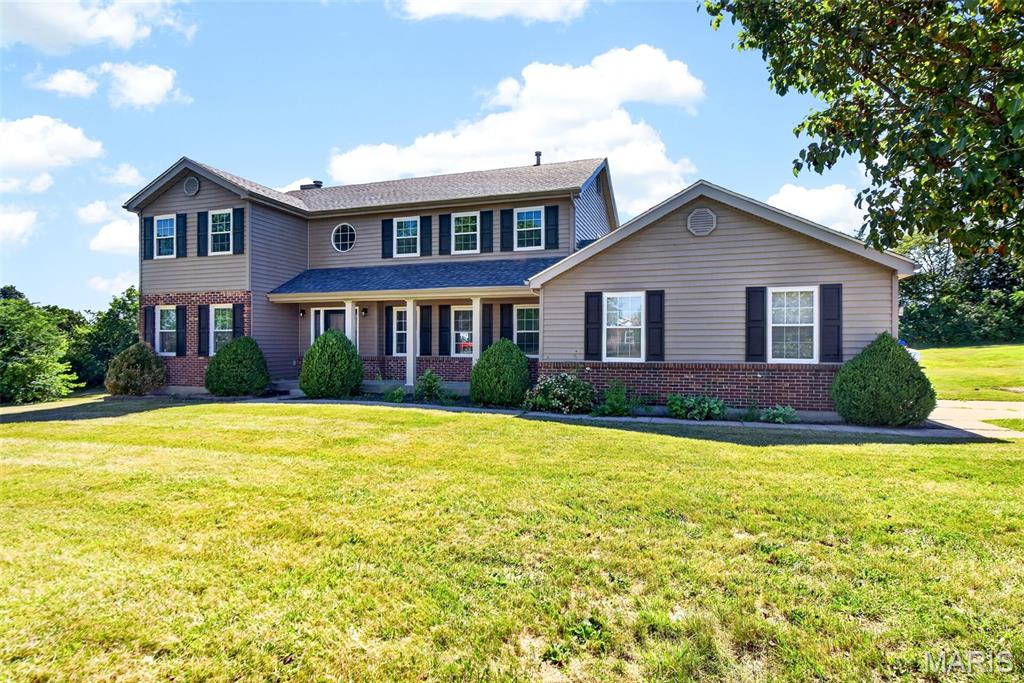

Description
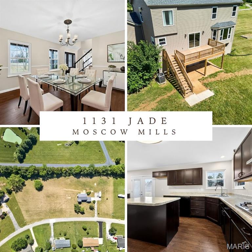
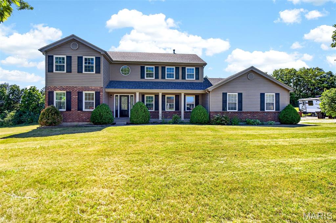
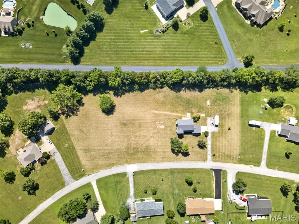
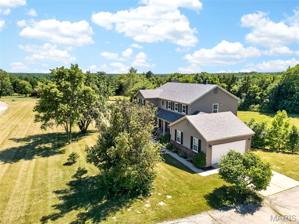
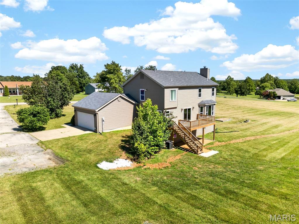
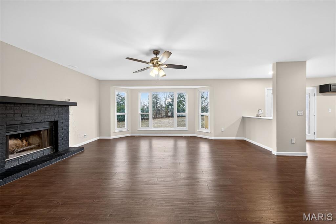
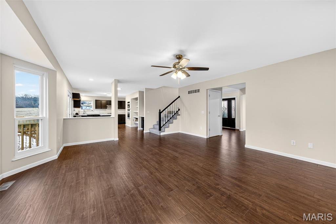
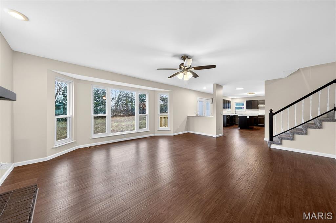
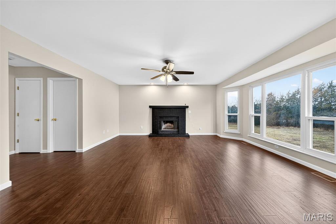
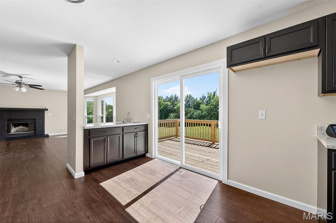
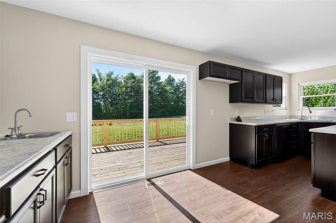
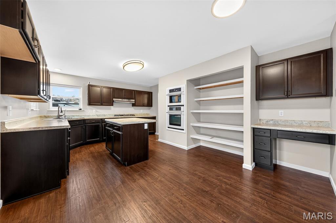
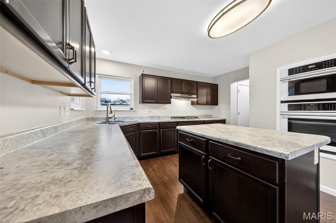
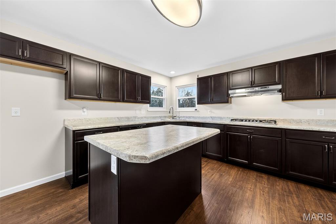
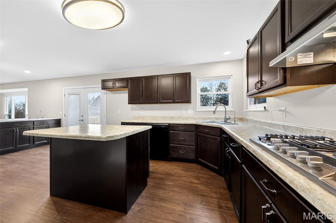
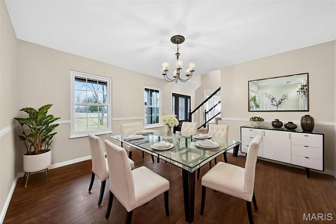
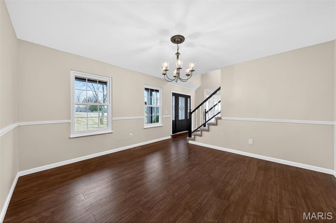
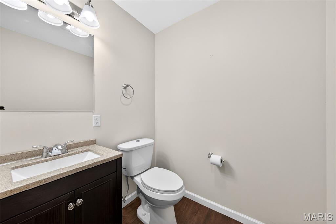
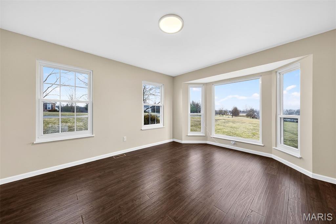
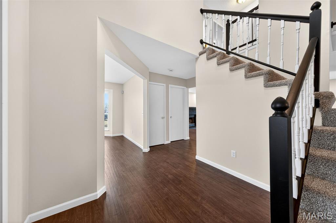
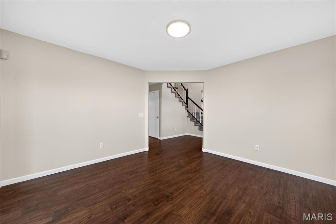
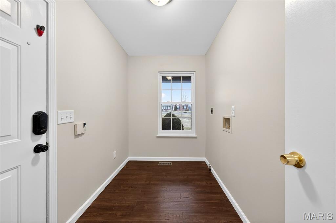
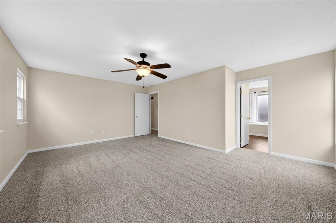
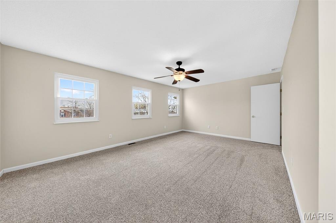
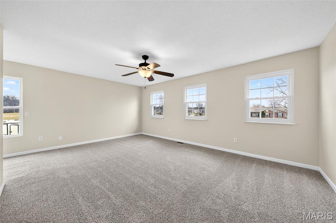
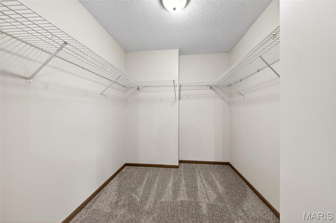
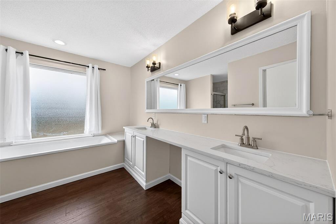
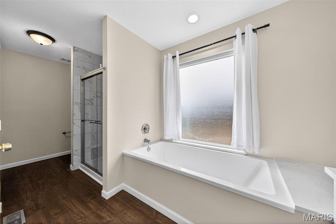
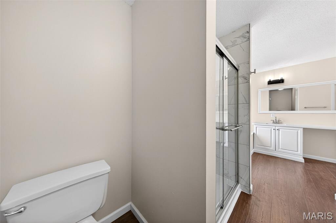
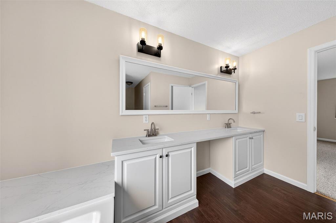
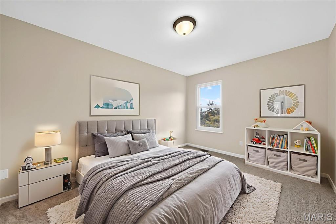
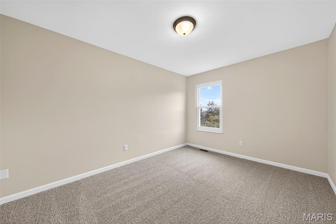
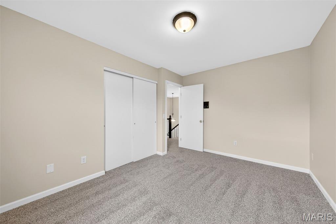
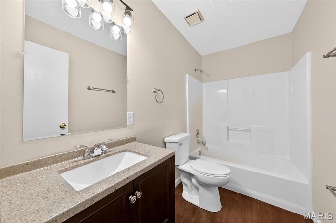
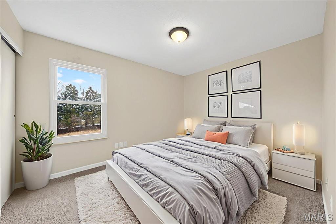
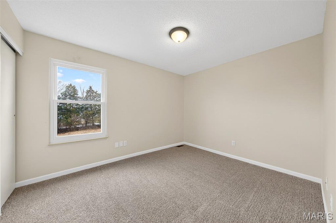
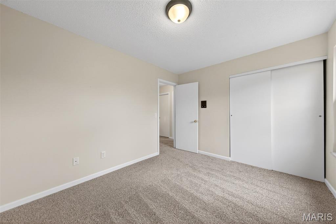
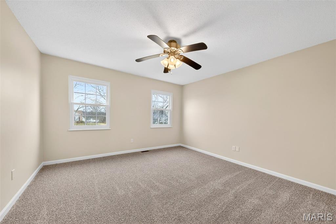
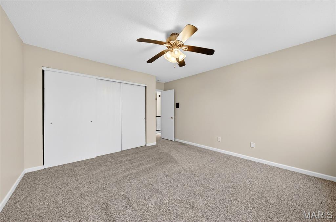
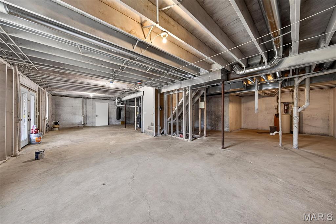
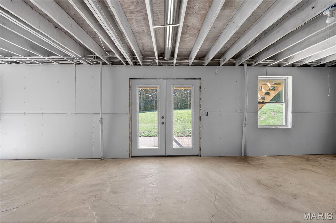
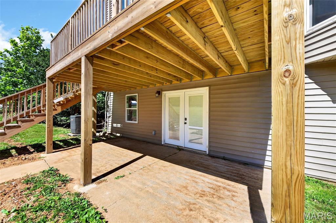
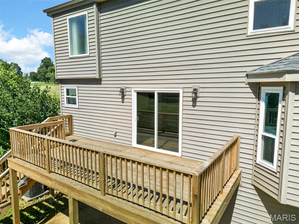
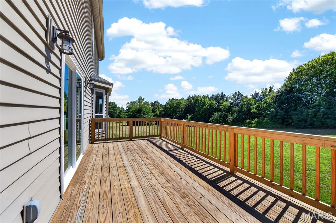
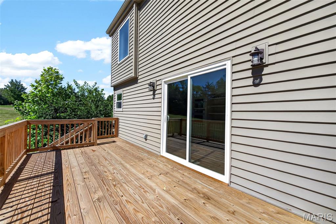
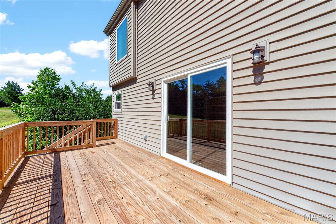
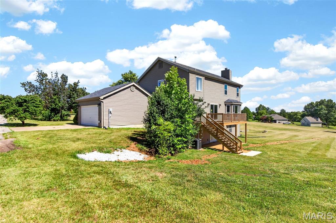
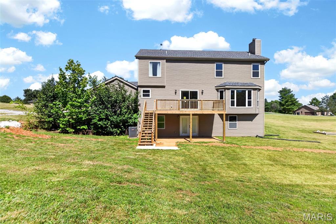
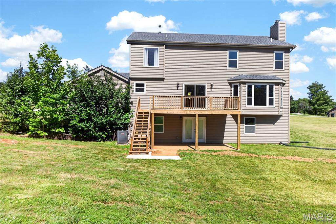
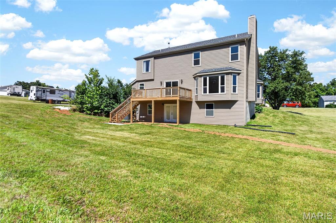
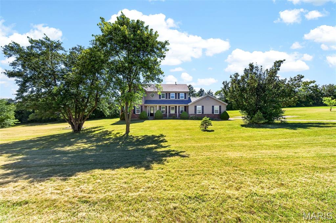
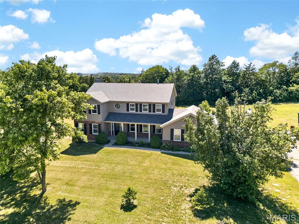
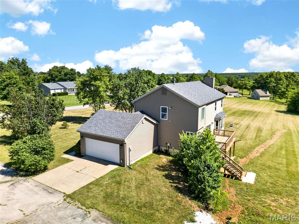
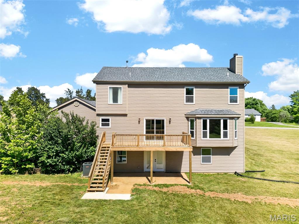
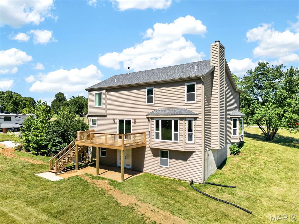
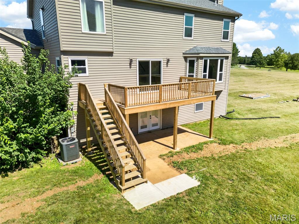
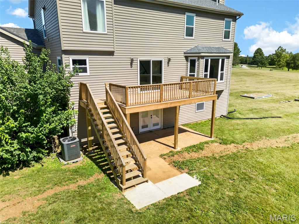
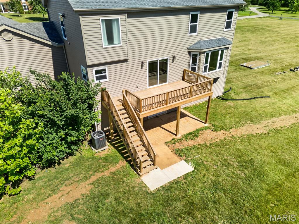
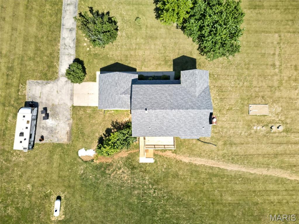
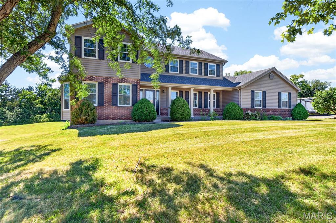
Tucked away on 3 quiet acres just moments from St. Charles County, this beautifully reimagined 2-story home offers a rare combination of modern updates and peaceful surroundings. Inside, you will find a sleek and cozy fireplace, formal dining room and an office with the main level gleaming with brand new updated lighting, fresh paint and stylish vinyl flooring. The kitchen has been transformed with contemporary cabinetry, sleek countertops, a new cooktop, dishwasher, and sink-creating a bright, functional space at the heart of the home. The floor plan includes generous living areas, a walk-out lower level ready for future possibilities, and a spacious primary suite featuring a fully renovated private bath. Three additional bedrooms provide flexibility for guests, family, or office space, all with soft new carpet. Major improvements include a new roof, HVAC system, water heater, electrical wiring, partial plumbing, and a home water filtration system, new sliding door in kitchen and a French drain added to the backyard, delivering long-term confidence and comfort. Outside, a brand-new deck overlooks the peaceful acreage, while an oversized 2-car garage and RV hookup make room for hobbies, travel, and storage. This property blends the ease of modern living with the serenity of country space, all within a short drive of everyday conveniences.
Details
| MLS # | 26064558 |
|---|---|
| Listing Type | For Sale |
| Style | House |
| HOA Dues | $900 |
| Sub-Type | Resale |
| Status | Pending |
| Year | 1993 |
| Days On Site | 21 |
| Listing Provided By | DRG - Delhougne Realty Group | Sue Peters |
Features
| Bed(s) | 4 |
|---|---|
| Bath(s) | 3 Total |
| SQ Feet | 2,480 |
| Garage | 2 |
| Basement | Y |
| Story(s) | 2 |
| Acreage | 3.00 |
Interior
| Rooms Total | 10 |
|---|---|
| Cooling | Ceiling Fan(s), Central Air, Electric |
| Heating | Forced Air, Propane |
Exterior
| Construction Materials | Aluminum Siding, Concrete |
|---|---|
| Lot Features | Back Yard, Level, Rectangular Lot, Some Trees |
| Fencing | None |
Parking
| Garage Yes / No | Yes |
|---|---|
| Attached Garage Yes / No | Yes |
Location
| Senior Community Yes / No | No |
|---|
Utilities
| Utilities | Cable Available, Electricity Connected, Water Connected |
|---|---|
| Electric | 220 Volts |
| Sewer | Septic Tank |
Taxes
| Property | 2715 |
|---|
Area Information
| State | MO |
|---|---|
| County | Lincoln |
| City | Moscow Mills |
| Zip Code | 63362 |
| Area | Troy R 3 |
| Community Name | Emerald Estates |
| School District | Troy Buchanan High |
| Elementary School | Claude Brown Elem. |
| High School | Troy Buchanan High |
| Listing VS Median (in Emerald Estates) | |
Price: $500,000 low | high Med: $500,000 sqft: 2,480 low | high Med: 2,480 $ / sqft: $202 low | high Med: $202 On site: 21 low | high Med: 21 | |
Market Activity 63362
Request a showing
Request a showing
 Listings courtesy of Maris MLS as distributed by MLS GRID.
Based on information submitted to the MLS GRID as of October 28, 2026 at 11:30:34 PM PDT All data is obtained from various sources and may not have been verified by broker or MLS GRID. Supplied Open House Information is subject to change without notice. All information should be independently reviewed and verified for accuracy. Properties may or may not be listed by the office/agent presenting the information.
The Digital Millennium Copyright Act of 1998, 17 U.S.C. § 512 (the “DMCA”) provides recourse for copyright owners who believe that material appearing on the Internet infringes their rights under U.S. copyright law. If you believe in good faith that any content or material made available in connection with our website or services infringes your copyright, you (or your agent) may send us a notice requesting that the content or material be removed, or access to it blocked. Notices must be sent in writing by email to DMCAnotice@MLSGrid.com.
Contact
Learn More About This Property

| State | MO |
|---|---|
| County | Lincoln |
| City | Moscow Mills |
| Zip Code | 63362 |
| Area | Troy R 3 |
| Community Name | Emerald Estates |
| School District | Troy Buchanan High |
| Elementary School | Claude Brown Elem. |
| High School | Troy Buchanan High |
| Listing VS Median (in Emerald Estates) | |
Price: $500,000 low | high Med: $500,000 sqft: 2,480 low | high Med: 2,480 $ / sqft: $202 low | high Med: $202 On site: 21 low | high Med: 21 | |