115 Cobblestone Hills Road,O'Fallon, IL 62269
O'Fallon, IL 62269

Description
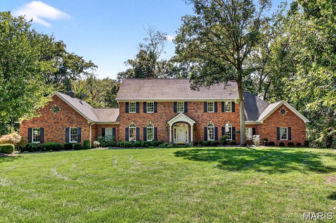
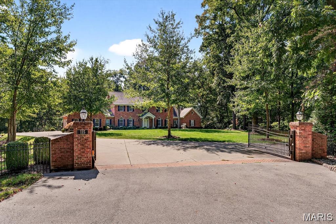
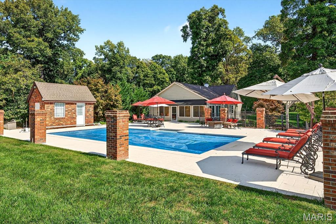
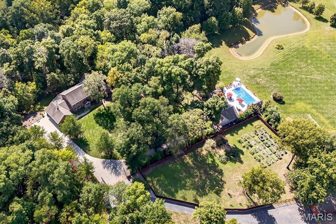
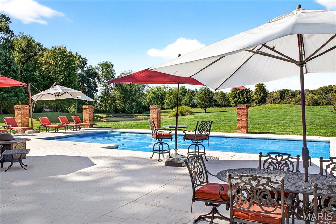
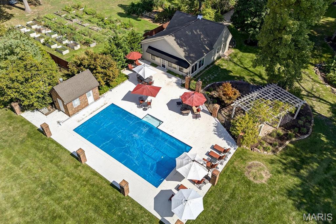
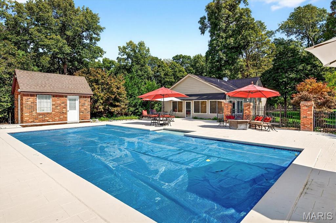
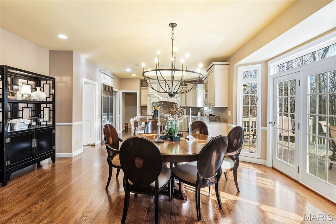
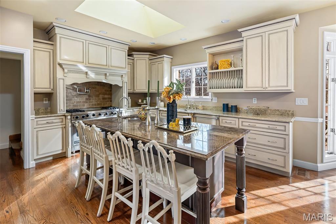
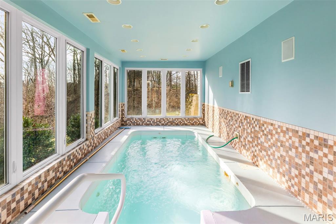
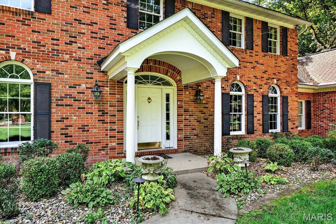
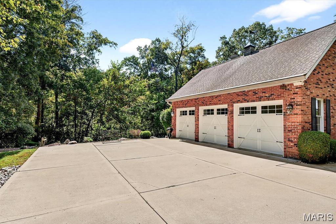
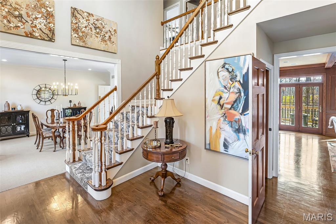
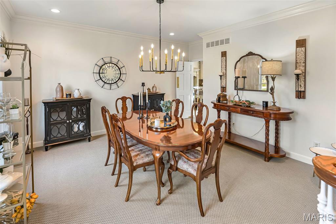
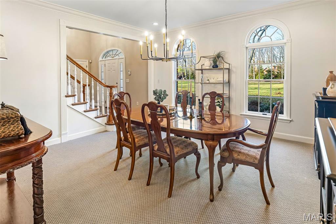
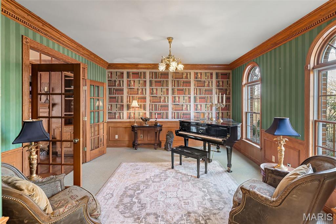
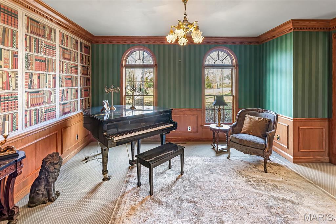
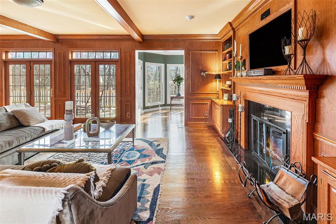
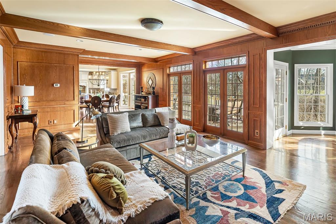
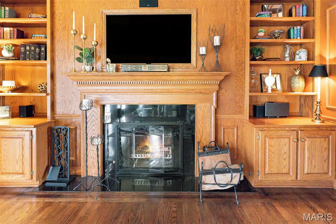
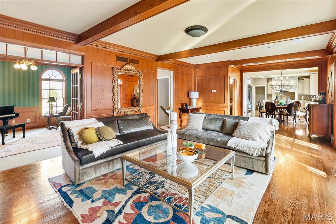
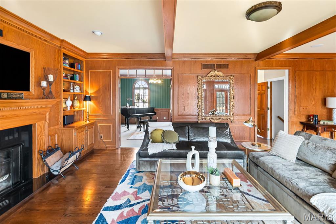
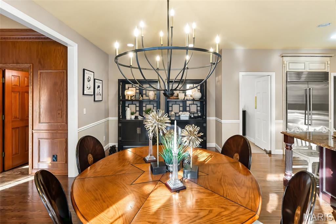
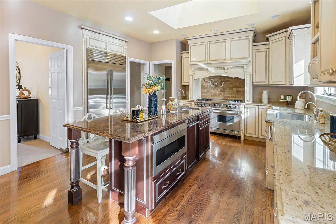
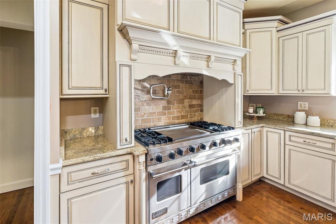
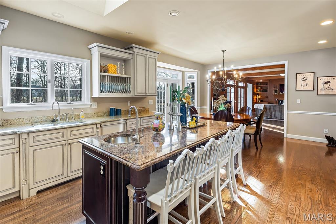
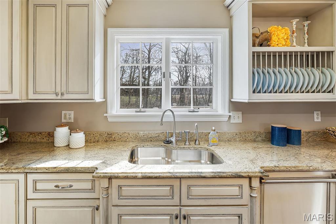
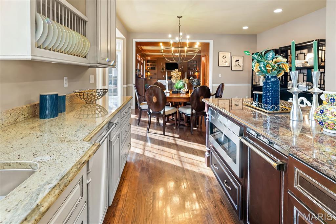
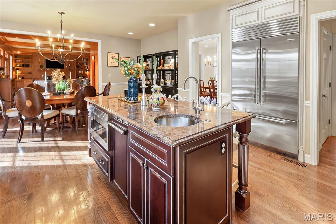
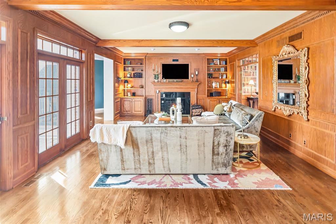
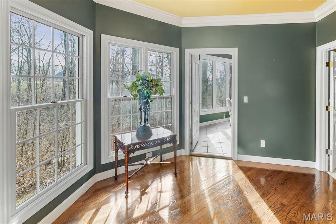
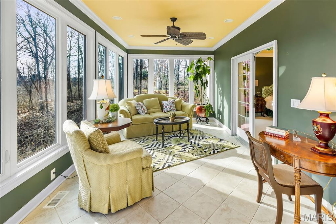
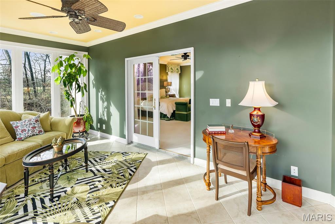
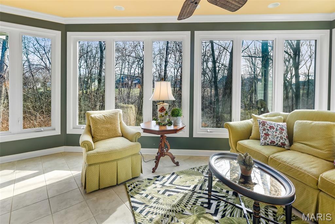
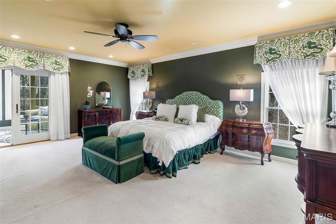
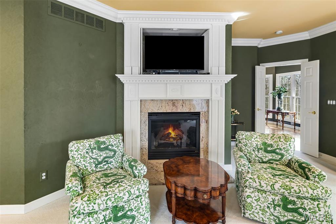
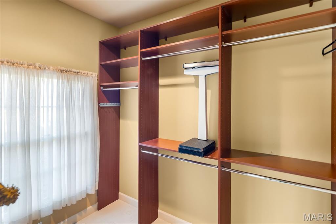
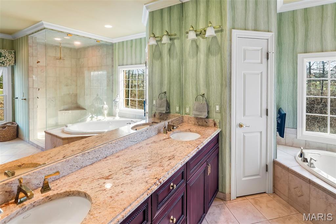
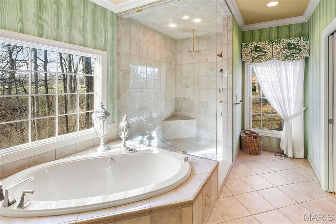
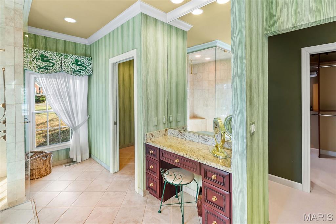
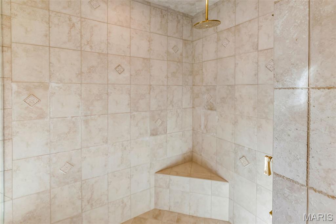
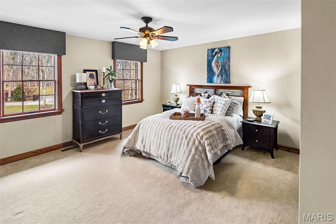
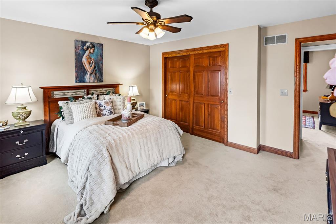
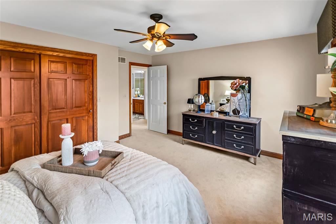
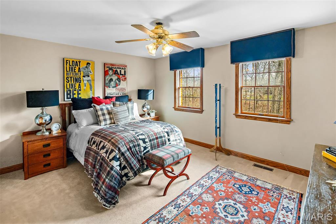
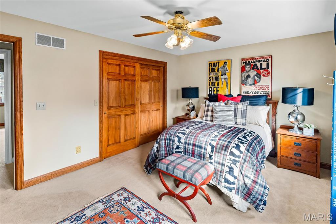
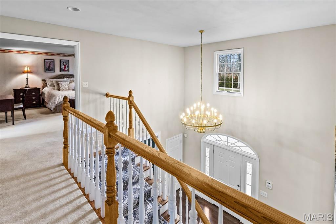
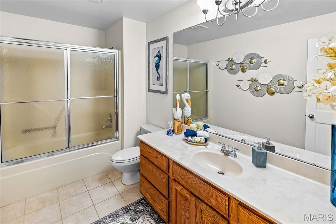
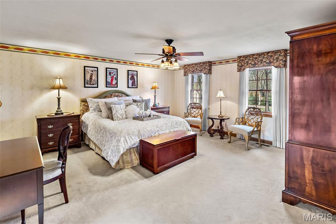
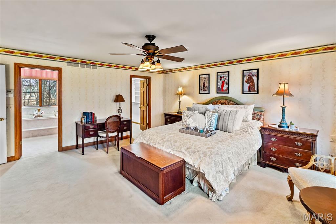
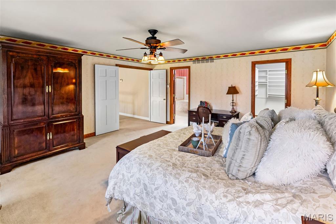
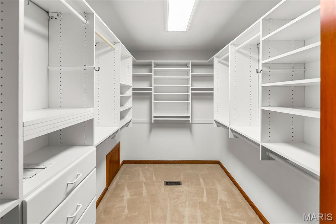
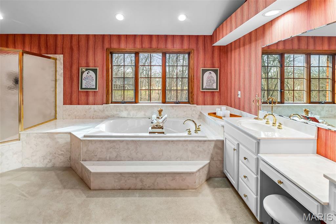
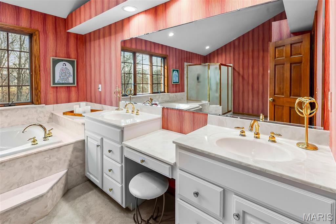
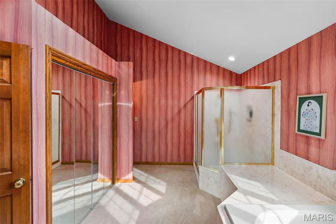
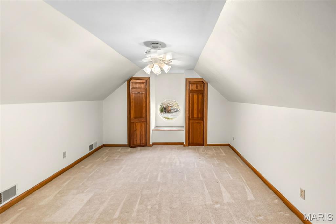
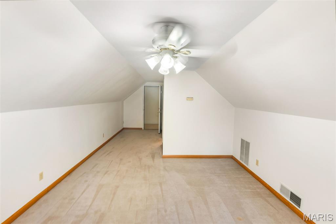
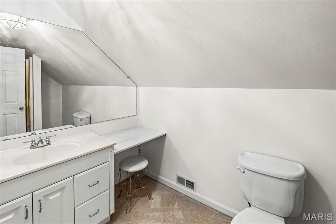
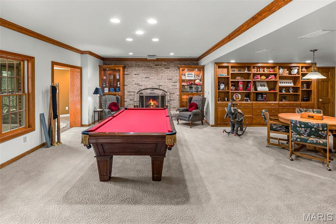
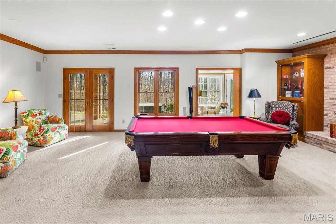
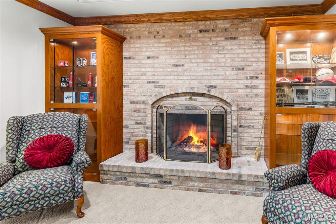
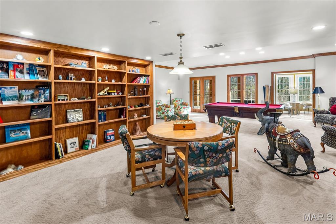
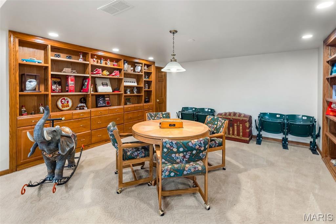
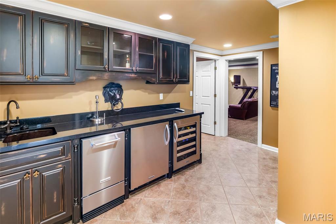
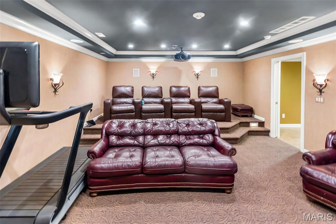
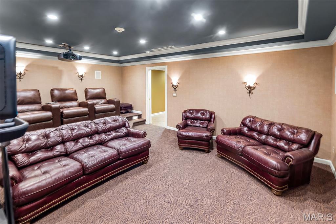
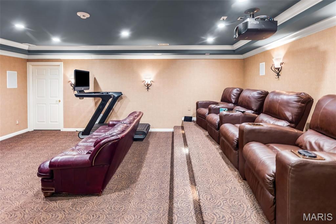
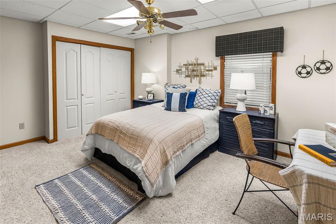
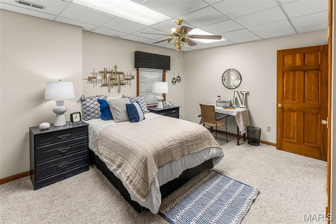
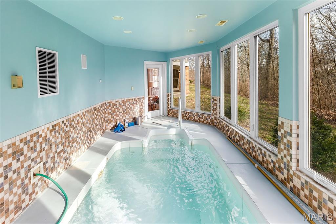
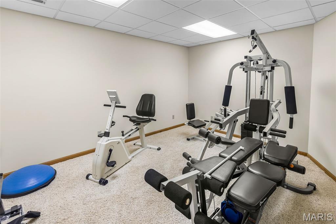
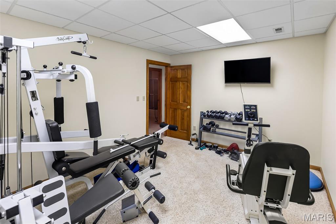
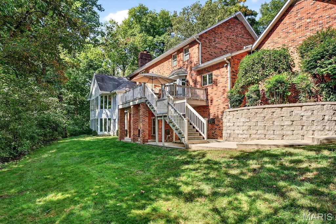
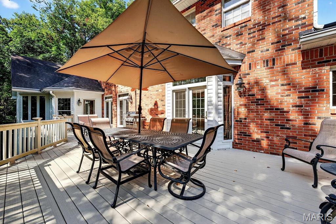
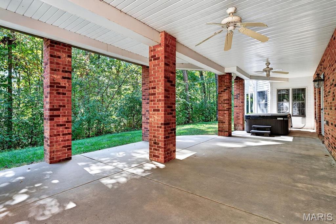
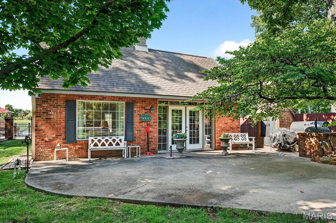
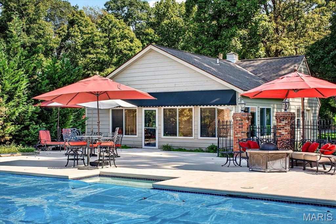
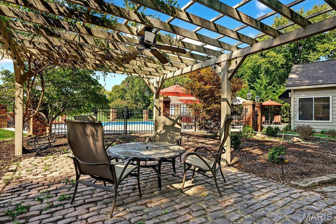
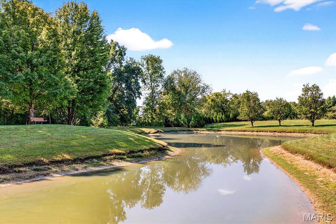
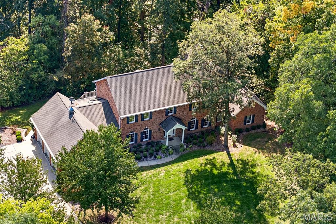
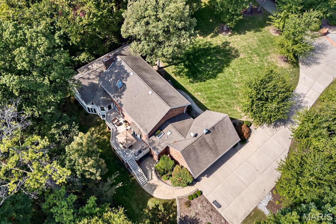
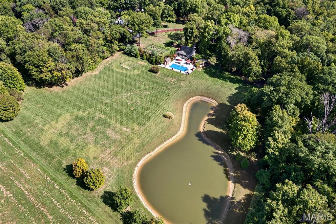
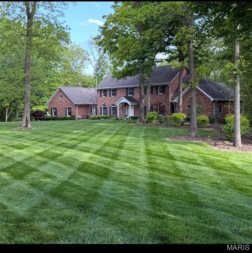
Nestled on over 12 private acres of rolling hills and lush greenery, this sprawling country estate offers the perfect blend of luxury, comfort, and tranquility. At its heart stands a majestic traditional full-brick home, with stately architecture that effortlessly combines classic charm and modern elegance. The expansive residence features multiple levels, including six bedrooms, two of which are primary suites, a gourmet kitchen, gorgeous family spaces, an indoor pool, a theatre room, and a walk-out lower level that opens to the beautifully landscaped grounds and a hot tub. The large windows allow for sweeping views of the property, flooding the interior with natural light.Outside, the estate is a true oasis. A sparkling in-ground pool, surrounded by stone patios and manicured gardens, provides a peaceful retreat. Just beyond the pool, a charming pool house offers a cozy space for relaxation or entertaining, with ample room for guests to enjoy the serene surroundings.A picturesque pond adds a touch of whimsy to the landscape, reflecting the beauty of the surrounding trees and rolling fields. The gentle sounds of nature provide a soothing atmosphere, perfect for moments of quiet reflection. An additional outbuilding, versatile in use, offers ample storage or space for hobbies, a workshop, or a potential studio. The entire property is enveloped in privacy, offering a peaceful escape from the hustle and bustle of everyday life, all within minutes of downtown O'Fallon. With its expansive grounds, luxurious amenities, and unparalleled serenity, this estate is a rare gem that promises an extraordinary lifestyle in a breathtaking natural setting.
Details
| MLS # | 25073602 |
|---|---|
| Listing Type | For Sale |
| Style | House |
| Sub-Type | Resale |
| Status | Active |
| Year | 1990 |
| Days On Site | 352 |
| Listing Provided By | Nester Realty | Margaret Riley |
Features
| Bed(s) | 6 |
|---|---|
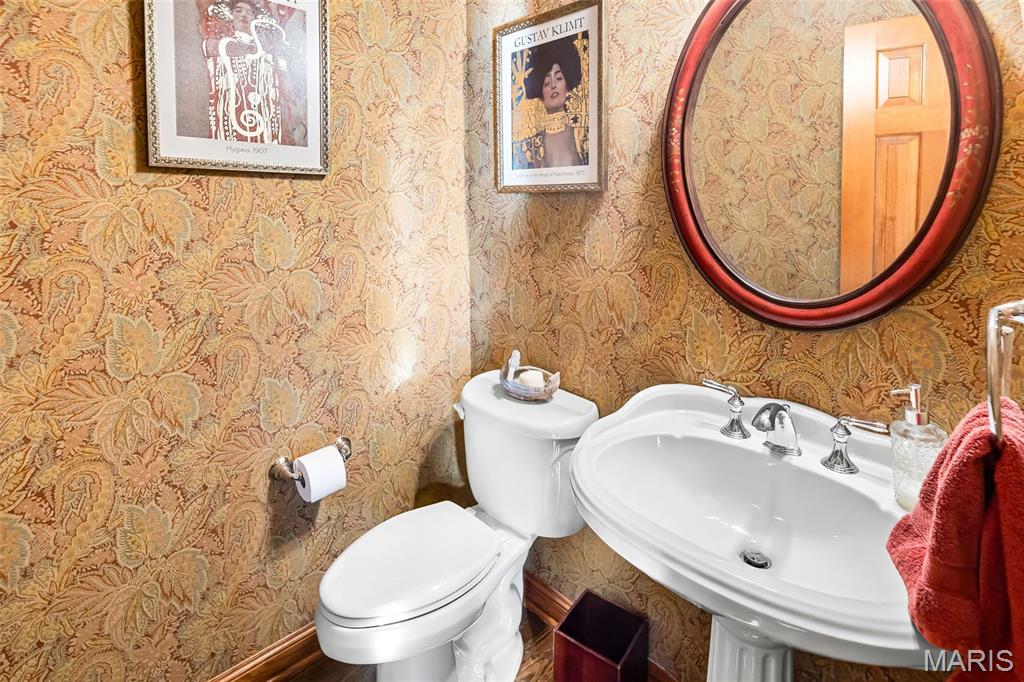
| Bath(s) | 8 Total |
| SQ Feet | 8,418 |
| Garage | 3 |
| Basement | Y |
| Pool | Yes |
| Story(s) | 2 |
| Acreage | 12.15 |
| Water Front | Yes |
| Property View | Forest, Garden, Panoramic, Pastu |
Interior
| Rooms Total | 23 |
|---|---|
| Cooling | Ceiling Fan(s), Central Air |
| Heating | Forced Air, Geothermal, Heat Pump |
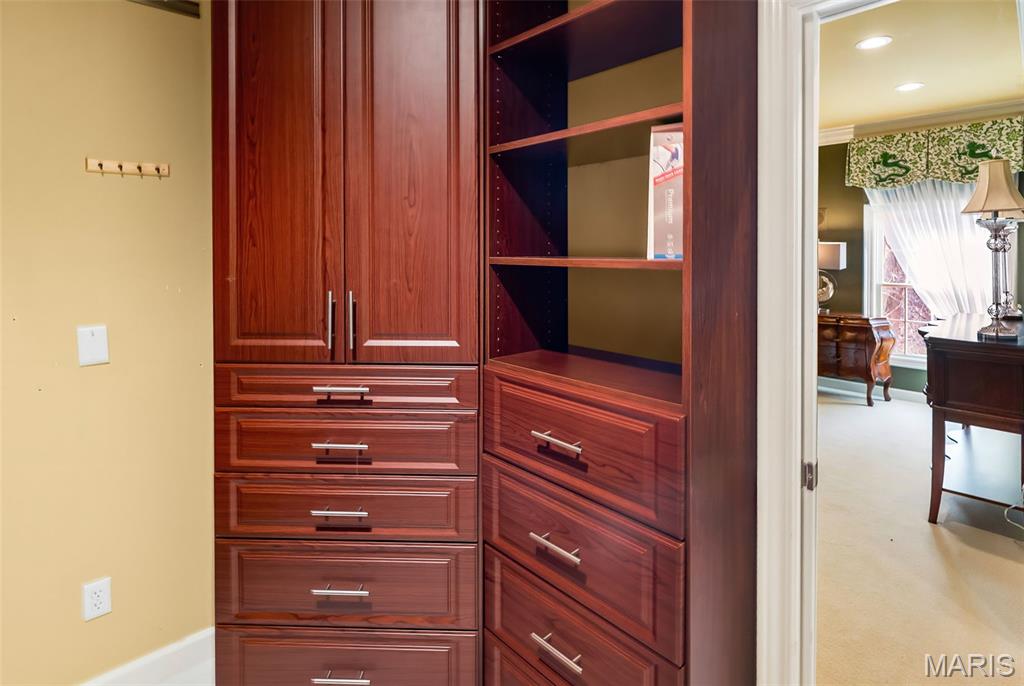
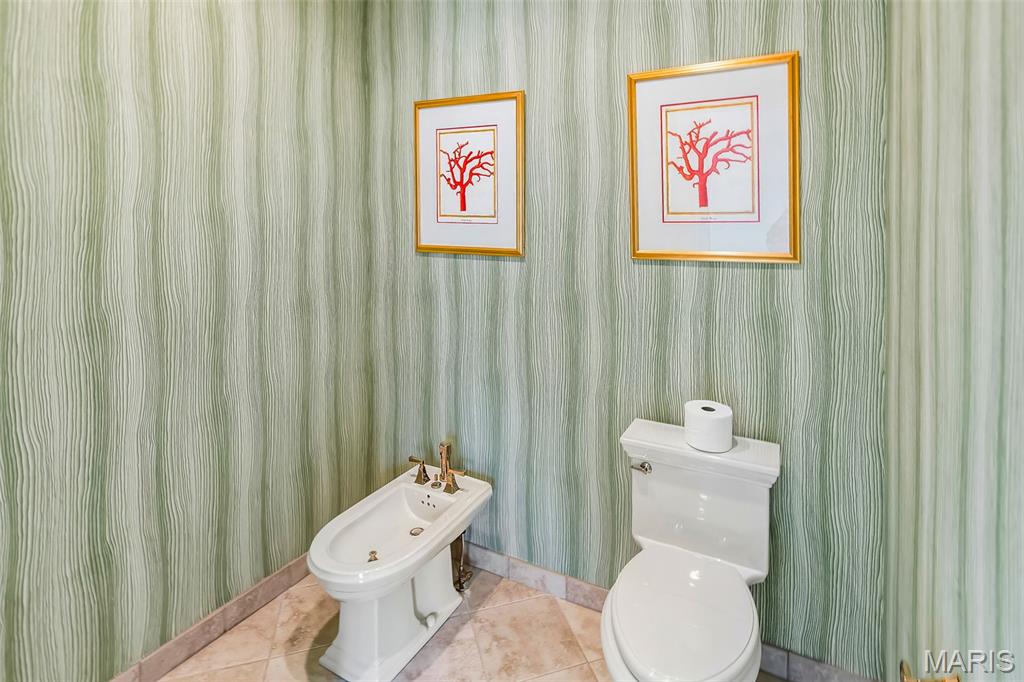
| Interior Features | Beamed Ceilings, Bidet, Bookcases, Built-in Features, Center Hall Floorplan, Crown Molding, Custom Cabinetry, Double Vanity, Eat-in Kitchen, Granite Counters, High Speed Internet, In-Law Floorplan, Kitchen Island, Open Floorplan, Pantry, Master Downstairs, Separate Shower, Soaking Tub, Storage, Two Story Entrance Foyer, Walk-In Closet(s), Whirlpool, Workshop/Hobby Area |
| Window Features | Double Pane Windows |
Exterior
| Roof | Architectural Shingle |
|---|---|
| Construction Materials | Brick |
| Lot Features | Adjoins Open Ground, Adjoins Wooded Area, Front Yard, Gently Rolling, Landscaped, Many Trees, Pond on Lot, Private, Secluded, Sprinklers In Front, Sprinklers In Rear |
| Fencing | Front Yard, Gate |
Parking
| Garage Yes / No | Yes |
|---|---|
| Attached Garage Yes / No | Yes |
Location
| Senior Community Yes / No | No |
|---|
Utilities
| Utilities | Electricity Connected, Water Connected |
|---|---|
| Electric | Ameren, Other |
| Sewer | Septic Tank |
Taxes
| Property | 21426 |
|---|
Area Information
| State | IL |
|---|---|
| County | St. Clair |
| City | O'Fallon |
| Zip Code | 62269 |
| Community Name | Cobblestone Hills |
| School District | OFallon |
| Elementary School | OFALLON DIST 90 |
| High School | OFallon |
Request a showing
Request a showing
 Listings courtesy of Maris MLS as distributed by MLS GRID.
Based on information submitted to the MLS GRID as of October 28, 2026 at 5:48:22 PM PDT All data is obtained from various sources and may not have been verified by broker or MLS GRID. Supplied Open House Information is subject to change without notice. All information should be independently reviewed and verified for accuracy. Properties may or may not be listed by the office/agent presenting the information.
The Digital Millennium Copyright Act of 1998, 17 U.S.C. § 512 (the “DMCA”) provides recourse for copyright owners who believe that material appearing on the Internet infringes their rights under U.S. copyright law. If you believe in good faith that any content or material made available in connection with our website or services infringes your copyright, you (or your agent) may send us a notice requesting that the content or material be removed, or access to it blocked. Notices must be sent in writing by email to DMCAnotice@MLSGrid.com.
Contact
Learn More About This Property

| State | IL |
|---|---|
| County | St. Clair |
| City | O'Fallon |
| Zip Code | 62269 |
| Community Name | Cobblestone Hills |
| School District | OFallon |
| Elementary School | OFALLON DIST 90 |
| High School | OFallon |