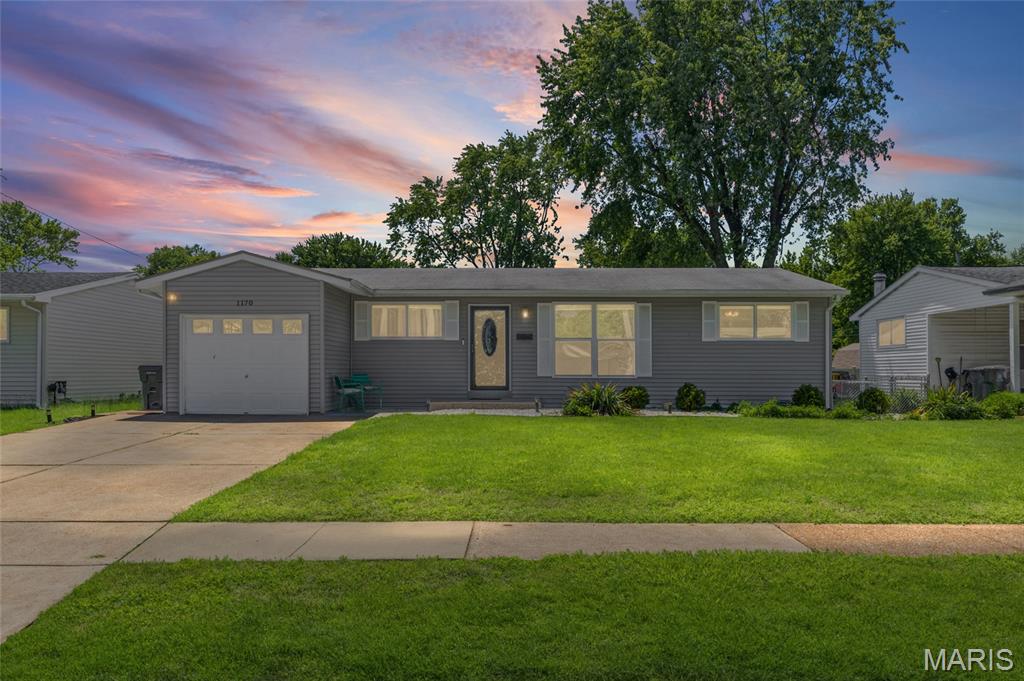
1170 Verlene Drive,Florissant, MO 63031
Florissant, MO 63031

Description
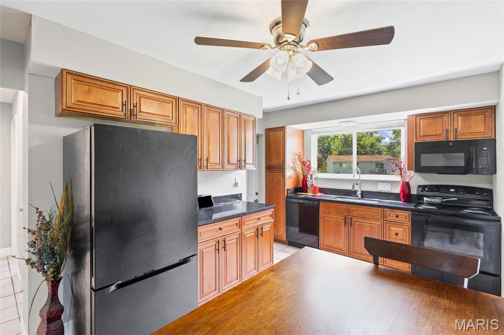
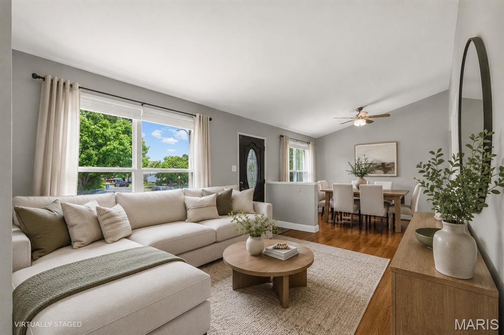
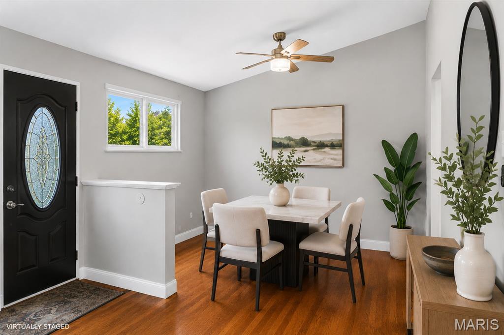
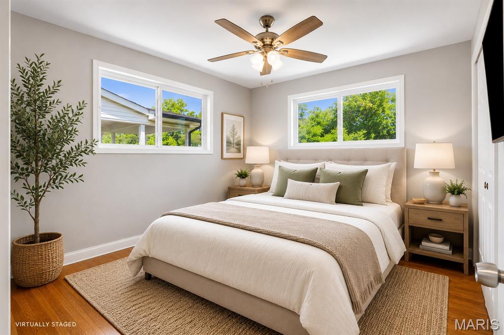
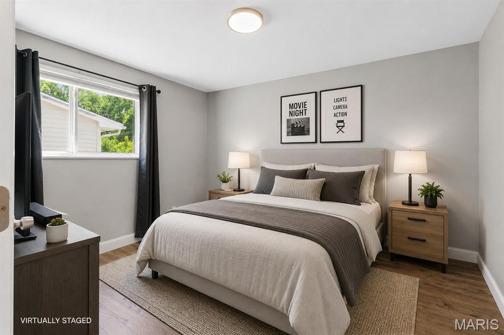
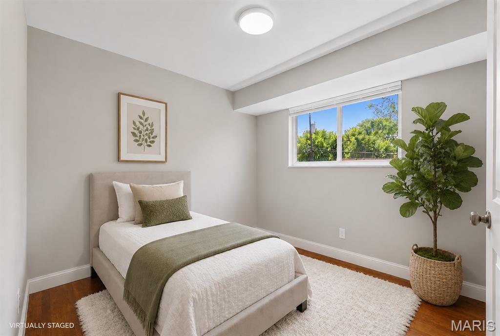
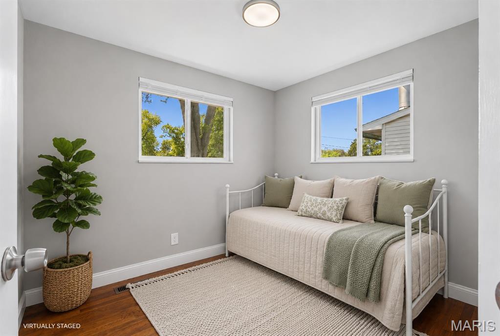
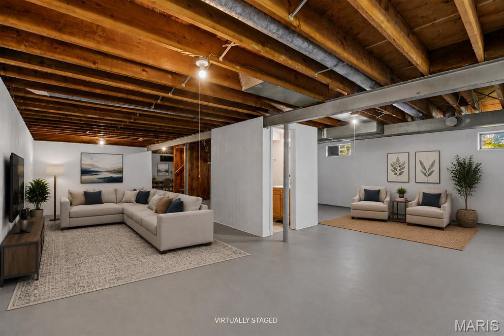
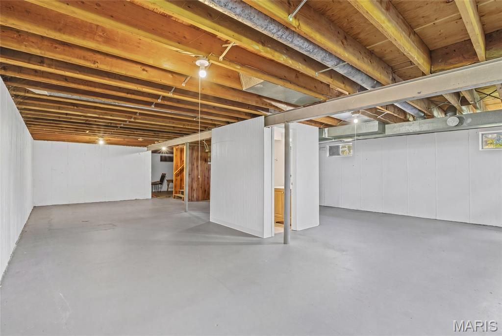
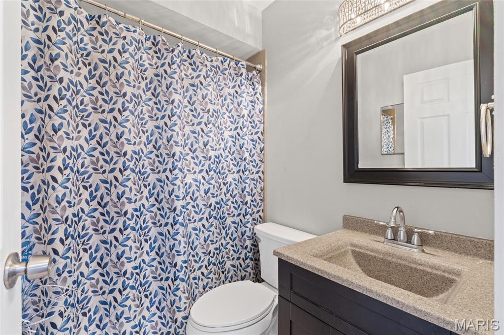
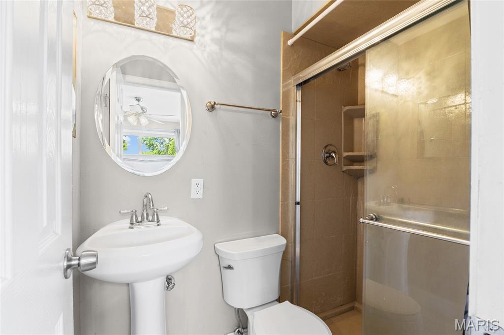
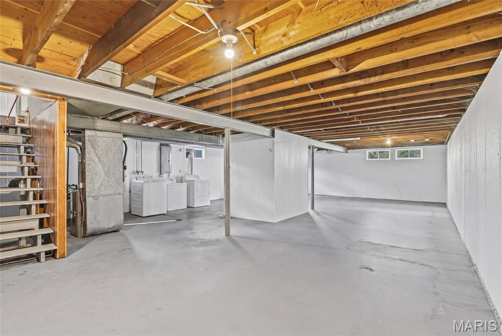
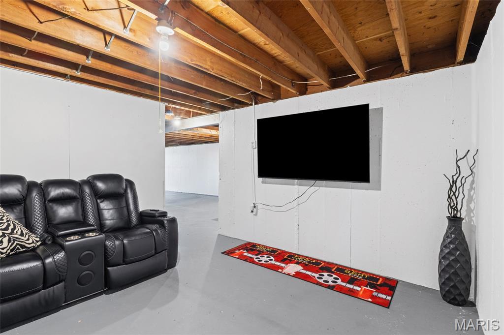
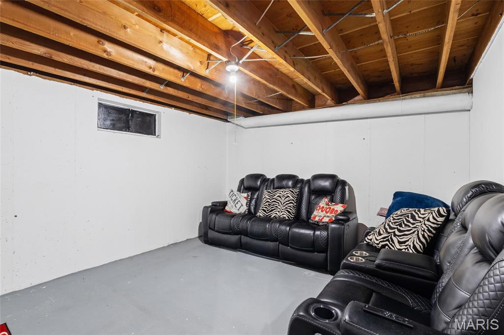
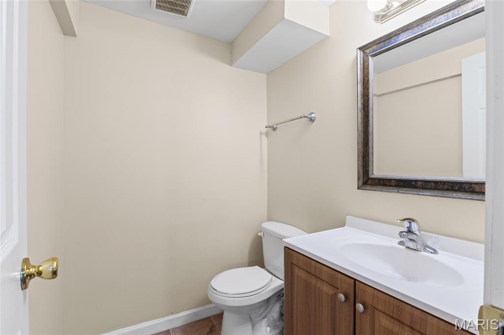
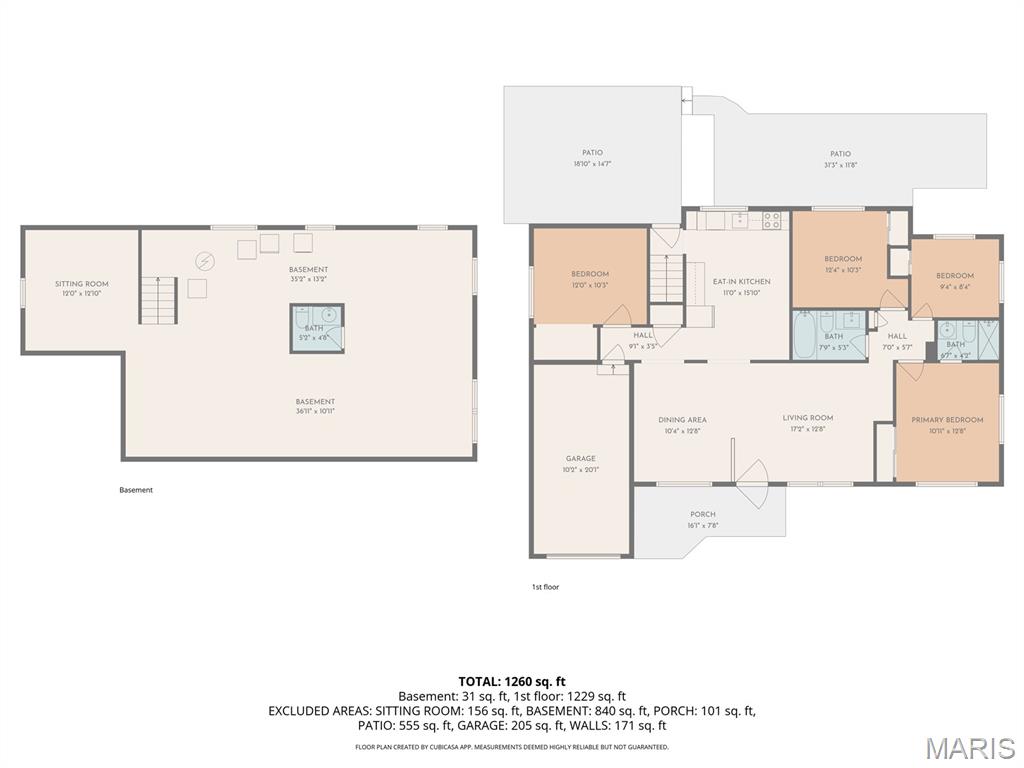
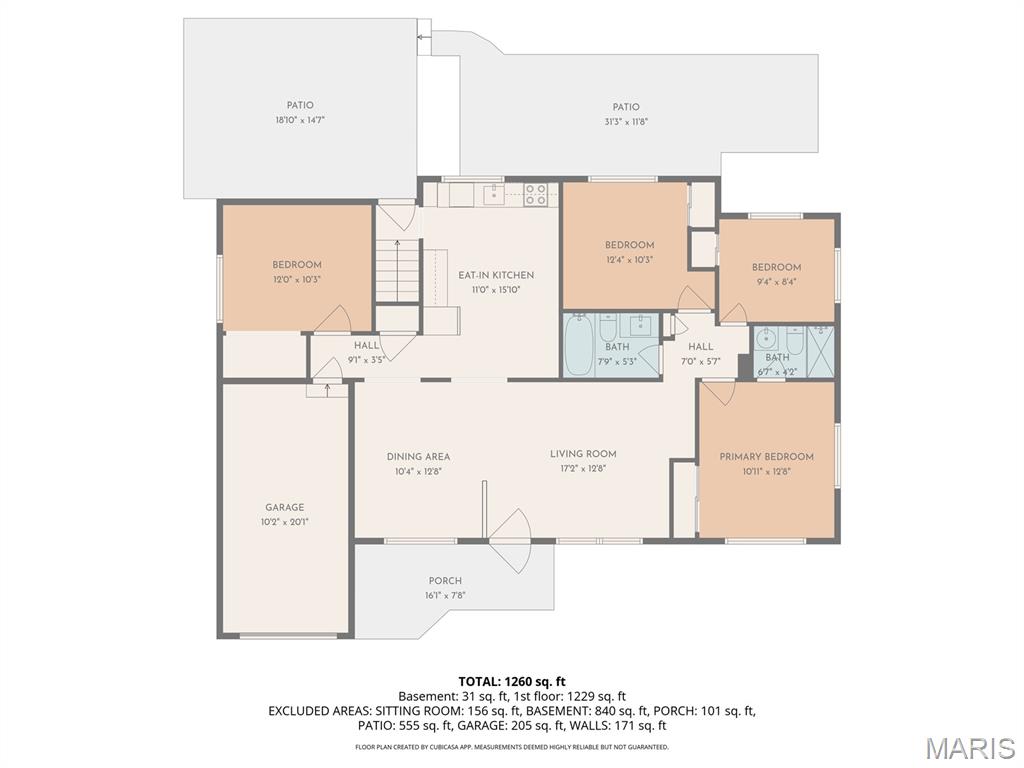
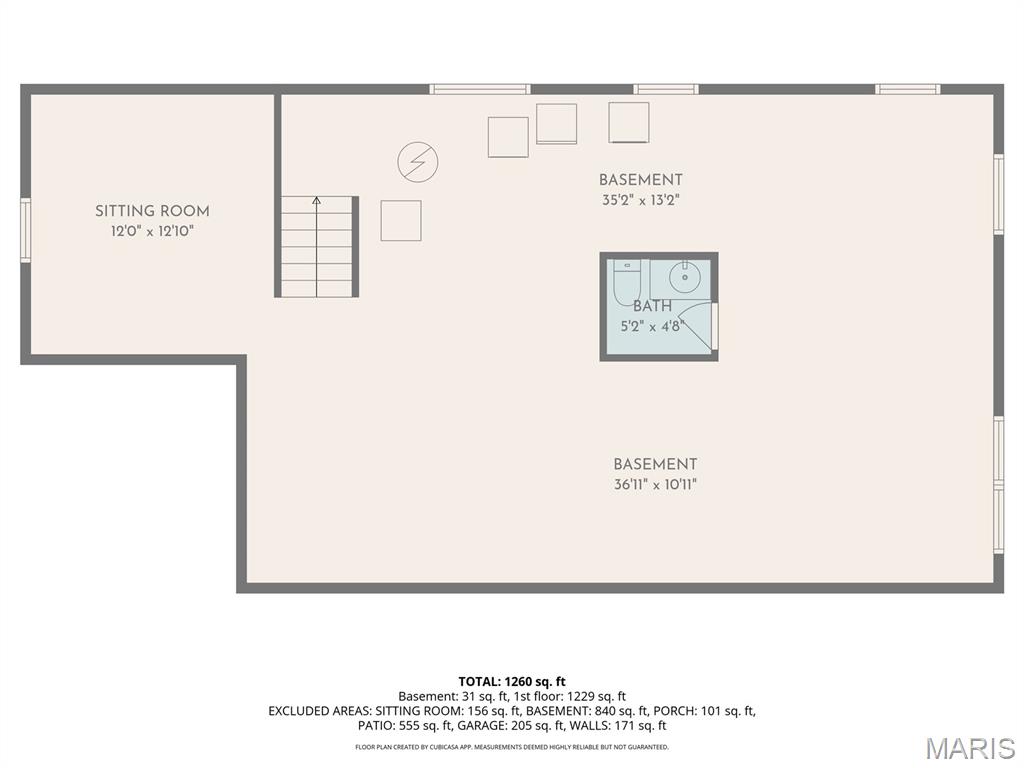
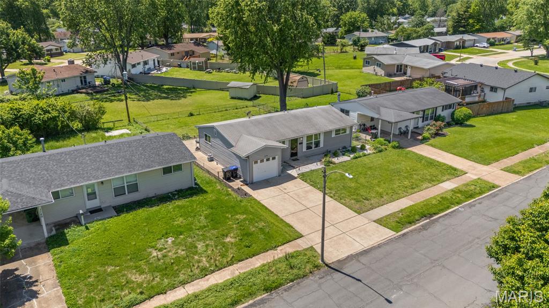
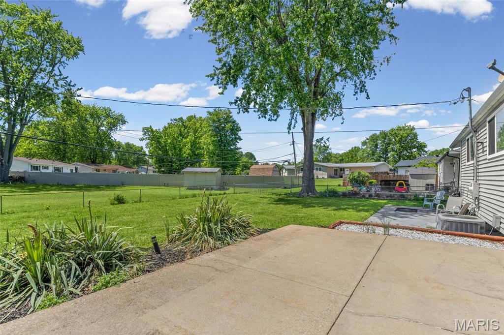
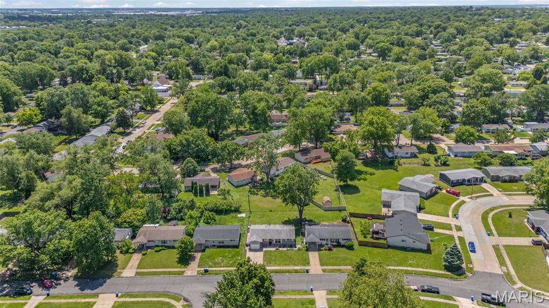
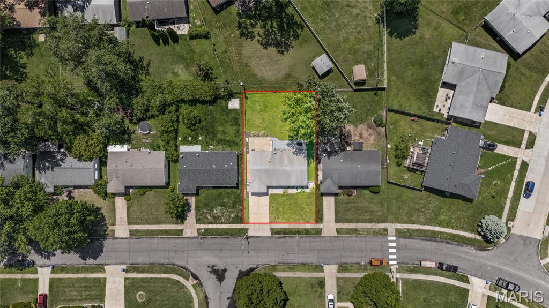
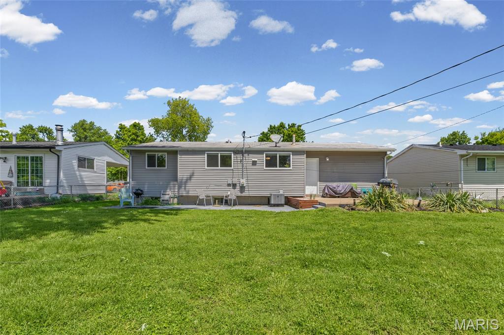
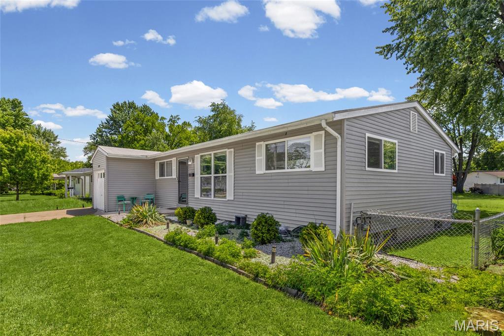
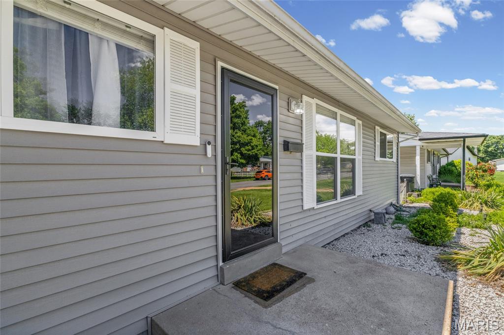
**$20,000 PRICE IMPROVEMENT!** Incredible value awaits in this spacious 4-bedroom, 3-bath ranch, now priced **$20,000 below the original list price!** Beautiful hardwood flooring flows throughout the main level, leading to a bright living room, separate dining room, and an eat-in kitchen featuring granite countertops, custom cabinetry, and plenty of space for your culinary needs. The primary suite offers a private full bath, while three additional bedrooms and another full bath provide flexibility for family, guests, or a home office. The expansive lower level offers endless possibilities with abundant storage, a convenient half bath, and a dedicated theater room, while the remaining unfinished space is ready for your personal touch or future expansion. Outside, enjoy the large, level fenced backyard-perfect for entertaining, pets, or relaxing evenings. An attached garage adds everyday convenience. Conveniently located near shopping, dining, parks, schools, and major highways, this move-in-ready home offers exceptional space, flexibility, and value at its newly improved price. Don't miss your chance to make it yours!
Details
| MLS # | 26015519 |
|---|---|
| Listing Type | For Sale |
| Style | House |
| Sub-Type | Resale |
| Status | Pending |
| Year | 1961 |
| Days On Site | 223 |
| Listing Provided By | Berkshire Hathaway HomeServices Select Properties | April Keubler |
Features
| Bed(s) | 4 |
|---|---|
| Bath(s) | 3 Total |
| SQ Feet | 1,188 |
| Garage | 1 |
| Basement | Y |
| Story(s) | 1 |
| Acreage | 0.17 |
Interior
| Rooms Total | 7 |
|---|---|
| Cooling | Ceiling Fan(s), Central Air, Electric |
| Heating | Natural Gas |
| Interior Features | Ceiling Fan(s), Custom Cabinetry, Eat-in Kitchen, Granite Counters, Open Floorplan, Separate Dining, Storage, Tub |
| Window Features | Insulated Windows |
| Appliances | Dishwasher, Disposal, Microwave, Electric Oven, Refrigerator, Washer/Dryer |
Exterior
| Roof | Shingle |
|---|---|
| Construction Materials | Vinyl Siding |
| Lot Features | Back Yard, Landscaped, Level |
| Fencing | Chain Link |
Parking
| Garage Yes / No | Yes |
|---|---|
| Attached Garage Yes / No | Yes |
| Parking Features | Driveway, Garage, Garage Door Opener |
Location
| Senior Community Yes / No | No |
|---|
Utilities
| Utilities | Electricity Available, Natural Gas Connected |
|---|---|
| Electric | 220 Volts |
| Sewer | Public Sewer |
Taxes
| Property | 2859 |
|---|
Area Information
| State | MO |
|---|---|
| County | St. Louis |
| City | Florissant |
| Zip Code | 63031 |
| Area | Hazelwood West |
| Community Name | Mark Lee Manor |
| School District | Hazelwood West High |
| Elementary School | Walker Elem. |
| High School | Hazelwood West High |
| Listing VS Median (in Mark Lee Manor) | |
Price: $205,000 low | high Med: $205,000 sqft: 1,188 low | high Med: 1,188 $ / sqft: $173 low | high Med: $173 On site: 223 low | high Med: 223 | |
Market Activity 63031
Request a showing
Request a showing
 Listings courtesy of Maris MLS as distributed by MLS GRID.
Based on information submitted to the MLS GRID as of October 26, 2026 at 1:56:38 AM PDT All data is obtained from various sources and may not have been verified by broker or MLS GRID. Supplied Open House Information is subject to change without notice. All information should be independently reviewed and verified for accuracy. Properties may or may not be listed by the office/agent presenting the information.
The Digital Millennium Copyright Act of 1998, 17 U.S.C. § 512 (the “DMCA”) provides recourse for copyright owners who believe that material appearing on the Internet infringes their rights under U.S. copyright law. If you believe in good faith that any content or material made available in connection with our website or services infringes your copyright, you (or your agent) may send us a notice requesting that the content or material be removed, or access to it blocked. Notices must be sent in writing by email to DMCAnotice@MLSGrid.com.
Contact
Learn More About This Property

| State | MO |
|---|---|
| County | St. Louis |
| City | Florissant |
| Zip Code | 63031 |
| Area | Hazelwood West |
| Community Name | Mark Lee Manor |
| School District | Hazelwood West High |
| Elementary School | Walker Elem. |
| High School | Hazelwood West High |
| Listing VS Median (in Mark Lee Manor) | |
Price: $205,000 low | high Med: $205,000 sqft: 1,188 low | high Med: 1,188 $ / sqft: $173 low | high Med: $173 On site: 223 low | high Med: 223 | |