11822 Fairlind Drive,St Louis, MO 63127
St Louis, MO 63127

Description
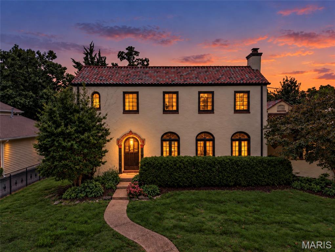
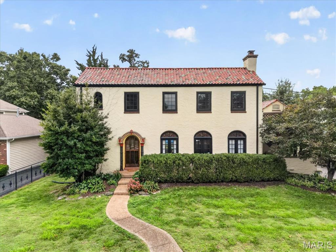
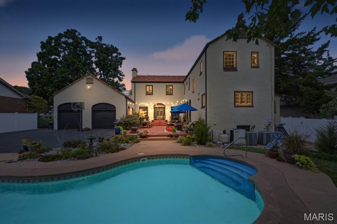
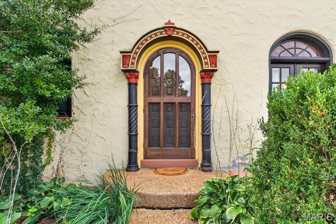
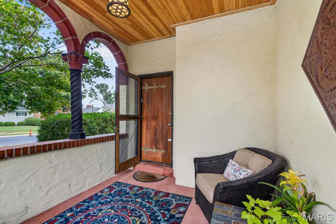
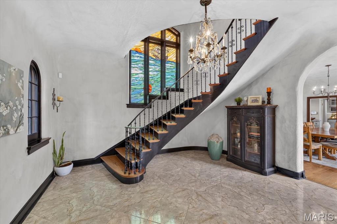
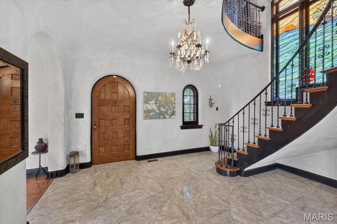
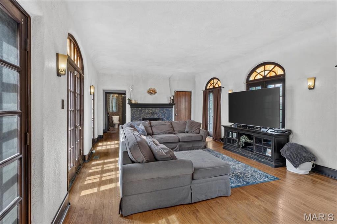
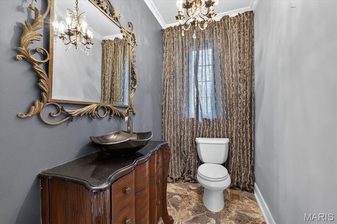
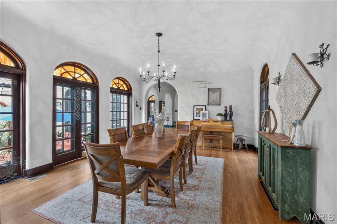
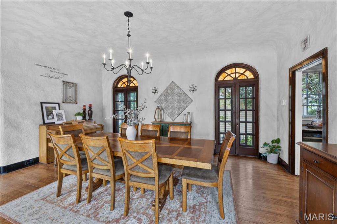
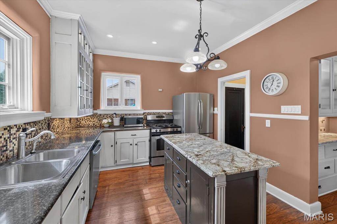
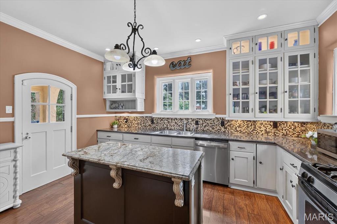
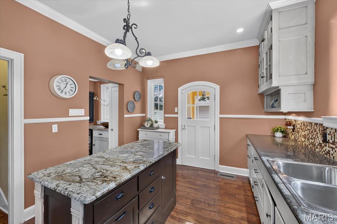
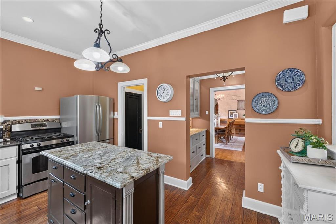
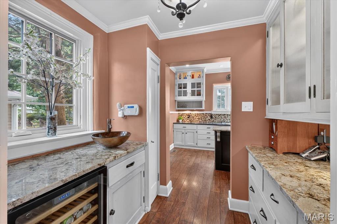
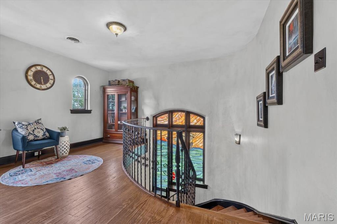
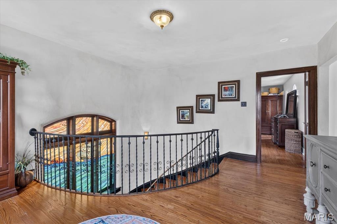
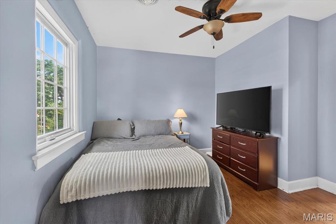
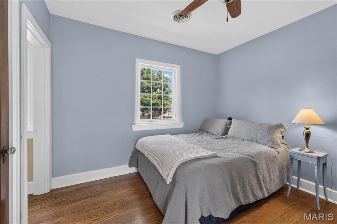
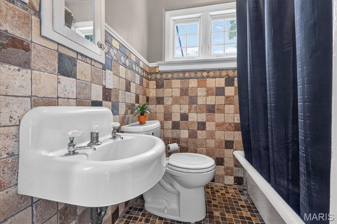
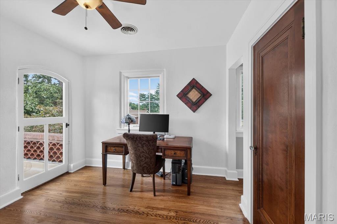
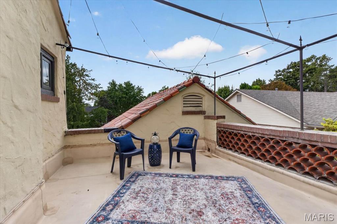
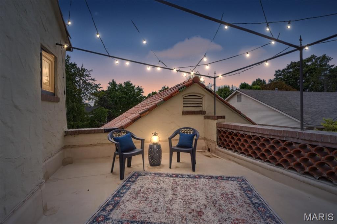
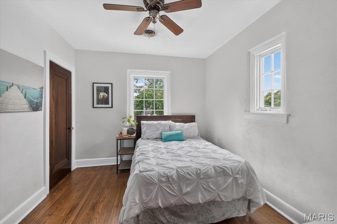
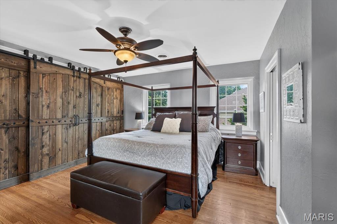
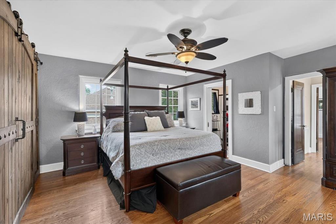
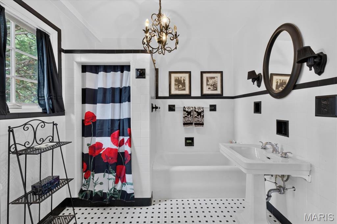
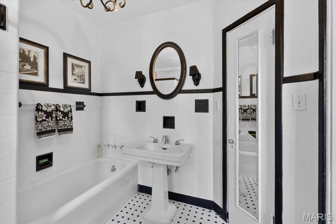
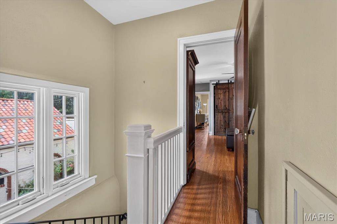
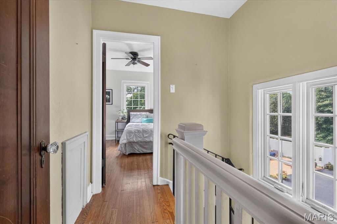
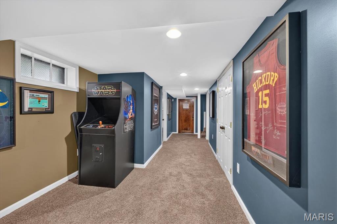
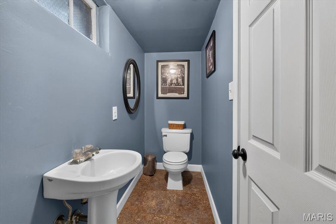
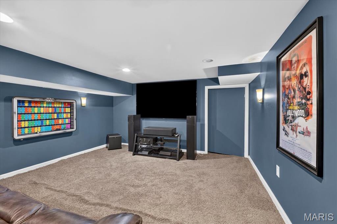
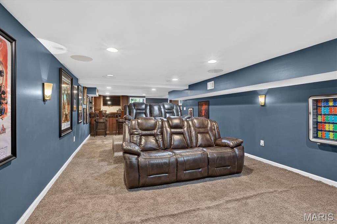
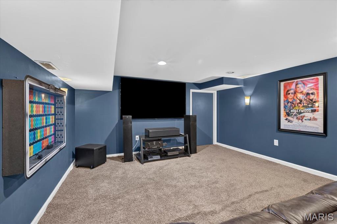
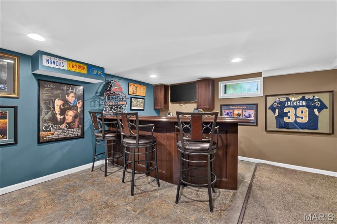
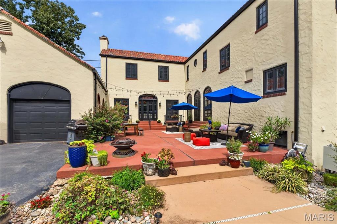
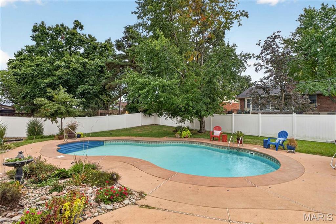
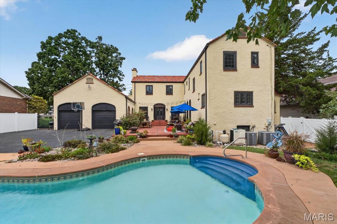
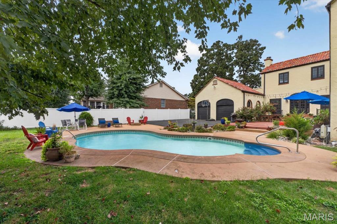
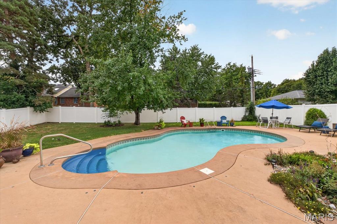
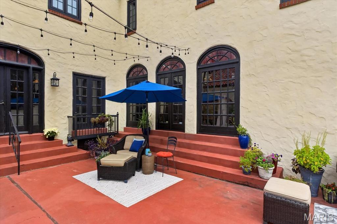
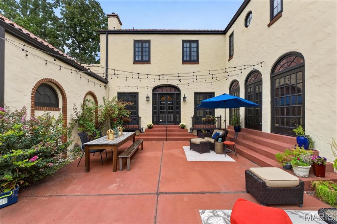
Welcome to 11822 Fairlind Drive, a truly distinctive Mediterranean inspired home filled with timeless character and architectural charm in the heart of Sunset Hills. Built in 1927, this remarkable residence offers approximately 4300+ square feet with 4 bedrooms, 4.5 bathrooms, a finished walk-out lower level, 2-car attached garage, and an in-ground pool. Step inside through the beautiful arched entry to a dramatic two-story foyer showcasing the historic millwork and special details found throughout the home. The expansive 25' x 25' living room features hardwood floors and a wood-burning fireplace, while the spacious formal dining room provides an elegant setting for entertaining. The kitchen offers a center island, ample cabinetry, solid-surface countertops, gas range, pantry, butler's pantry, and wine cooler. Upstairs, you'll find all four bedrooms, including a generously sized primary bedroom, along with three full bathrooms. Hardwood flooring and charming architectural details continue throughout the upper level. The full, partially finished walk-out lower level adds even more versatility with an additional full bathroom and plenty of space for a recreation room, media area, home gym, or additional entertaining space. Outside, the home truly shines with inviting patio and outdoor living spaces surrounding the in-ground pool, creating a wonderful setting for relaxing, entertaining, and enjoying warmer months. A balcony, mature landscaping, distinctive arched windows, stucco exterior, and classic architectural details further enhance the home's unique appeal. Located in Sunset Hills within the Lindbergh School District, 11822 Fairlind Drive offers a rare combination of historic character, generous living spaces, exceptional entertaining areas, and a backyard designed to be enjoyed. This is a truly special home with personality and charm around every corner!
Details
| MLS # | 26059425 |
|---|---|
| Listing Type | For Sale |
| Style | House |
| Sub-Type | Resale |
| Status | Pending |
| Year | 1927 |
| Days On Site | 49 |
| Listing Provided By | Compass Realty Group | Lindsey Jacobs |
Features
| Bed(s) | 4 |
|---|---|
| Bath(s) | 5 Total |
| SQ Feet | 4,350 |
| Garage | 2 |
| Basement | Y |
| Pool | Yes |
| Story(s) | 2 |
| Acreage | 0.30 |
Interior
| Rooms Total | 8 |
|---|---|
| Cooling | Ceiling Fan(s), Central Air |
| Heating | Forced Air |
| Interior Features | Butler Pantry, Eat-in Kitchen, Entrance Foyer, Historic Millwork, Kitchen Island, Pantry, Separate Dining, Solid Surface Countertop(s), Special Millwork, Tub, Two Story Entrance Foyer |
| Appliances | Dishwasher, Disposal, Gas Range, Gas Water Heater, Wine Cooler |
Exterior
| Roof | Spanish Tile |
|---|---|
| Construction Materials | Stucco |
| Lot Features | Level |
Parking
| Garage Yes / No | Yes |
|---|---|
| Attached Garage Yes / No | Yes |
Location
| Senior Community Yes / No | No |
|---|
Utilities
| Electric | Other |
|---|---|
| Sewer | Public Sewer |
Taxes
| Property | 6580 |
|---|
Area Information
| State | MO |
|---|---|
| County | St. Louis |
| City | St Louis |
| Zip Code | 63127 |
| Area | Lindbergh |
| Community Name | Sunset Club Court |
| School District | Lindbergh Sr. High |
| Elementary School | Long Elem. |
| High School | Lindbergh Sr. High |
| Listing VS Median (in Sunset Club Court) | |
Price: $800,000 low | high Med: $632,500 sqft: 4,350 low | high Med: 3,675 $ / sqft: $184 low | high Med: $169 On site: 49 low | high Med: 69 | |
Market Activity 63127
Request a showing
Request a showing
 Listings courtesy of Maris MLS as distributed by MLS GRID.
Based on information submitted to the MLS GRID as of November 2, 2026 at 6:24:25 PM PST All data is obtained from various sources and may not have been verified by broker or MLS GRID. Supplied Open House Information is subject to change without notice. All information should be independently reviewed and verified for accuracy. Properties may or may not be listed by the office/agent presenting the information.
The Digital Millennium Copyright Act of 1998, 17 U.S.C. § 512 (the “DMCA”) provides recourse for copyright owners who believe that material appearing on the Internet infringes their rights under U.S. copyright law. If you believe in good faith that any content or material made available in connection with our website or services infringes your copyright, you (or your agent) may send us a notice requesting that the content or material be removed, or access to it blocked. Notices must be sent in writing by email to DMCAnotice@MLSGrid.com.
Contact
Learn More About This Property

| State | MO |
|---|---|
| County | St. Louis |
| City | St Louis |
| Zip Code | 63127 |
| Area | Lindbergh |
| Community Name | Sunset Club Court |
| School District | Lindbergh Sr. High |
| Elementary School | Long Elem. |
| High School | Lindbergh Sr. High |
| Listing VS Median (in Sunset Club Court) | |
Price: $800,000 low | high Med: $632,500 sqft: 4,350 low | high Med: 3,675 $ / sqft: $184 low | high Med: $169 On site: 49 low | high Med: 69 | |