
 Price Reduced Listing


Description
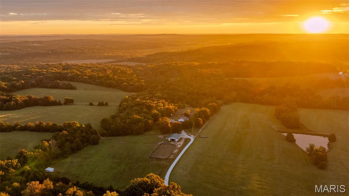
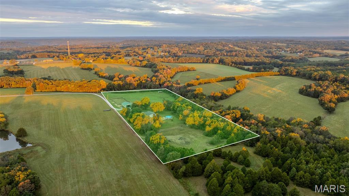
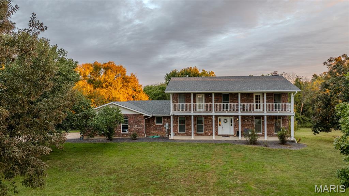
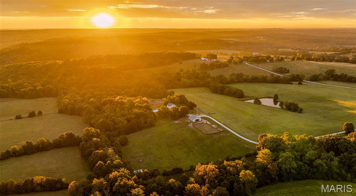
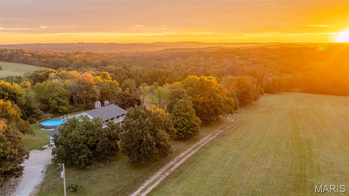
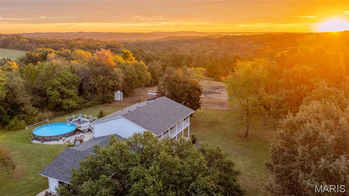
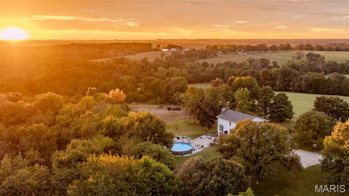
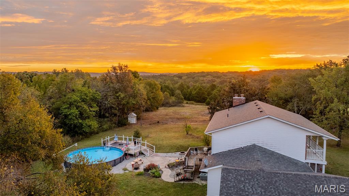
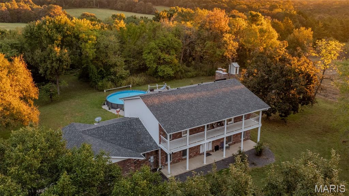
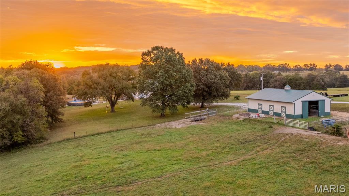
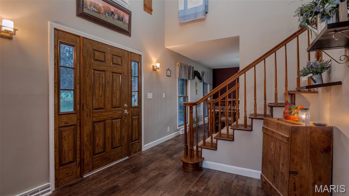
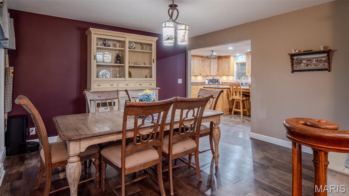
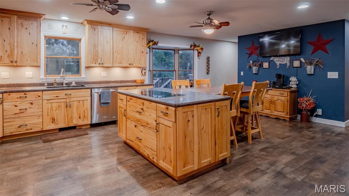
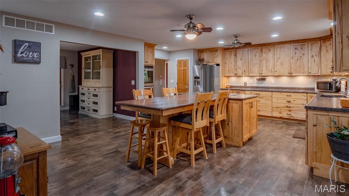
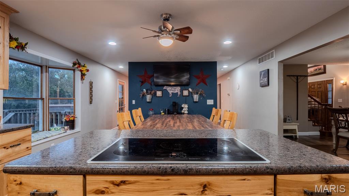
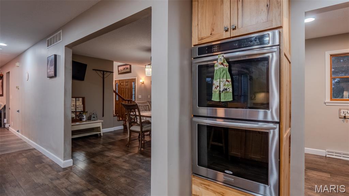
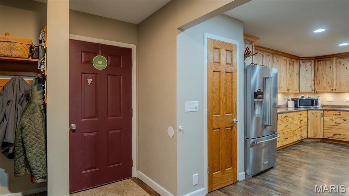
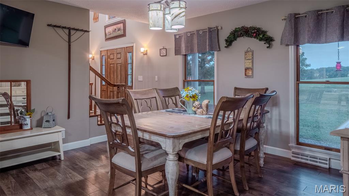
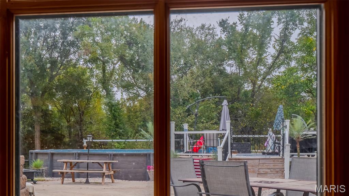
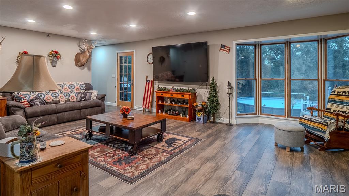
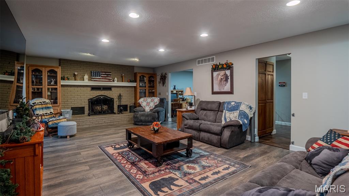
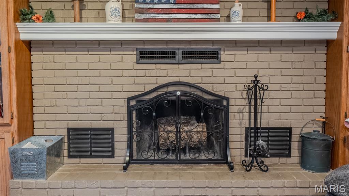
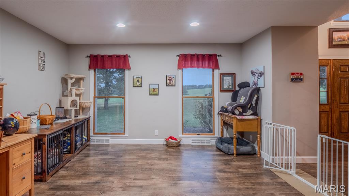
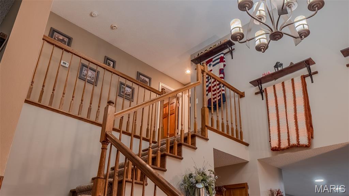
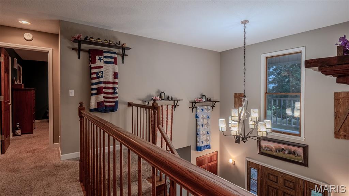
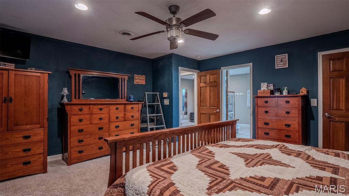
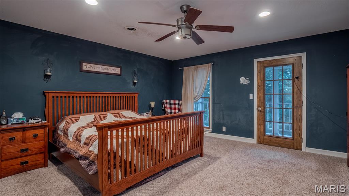
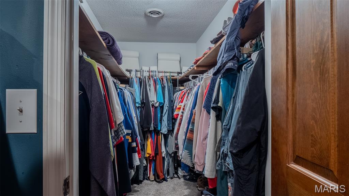
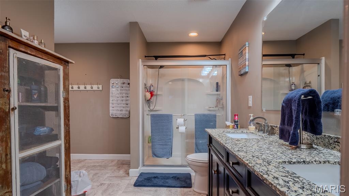
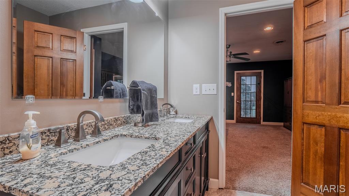
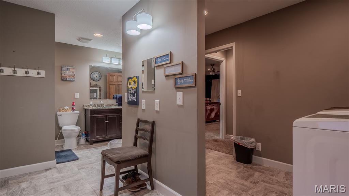
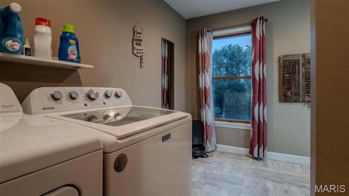
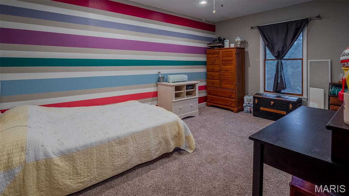
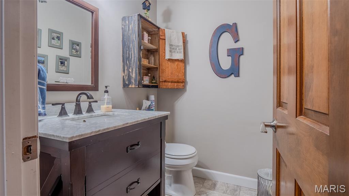
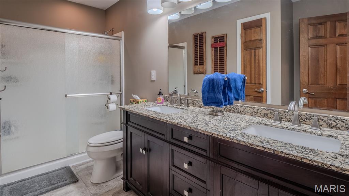
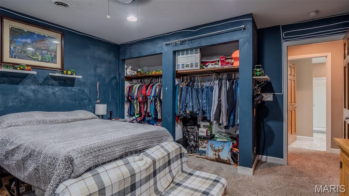
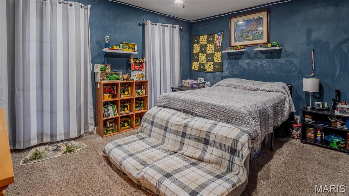
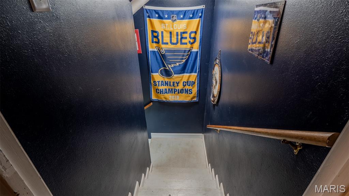
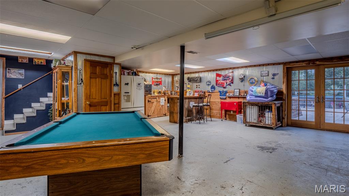
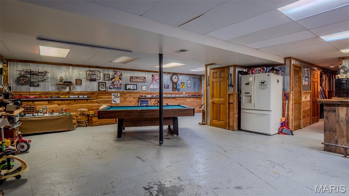
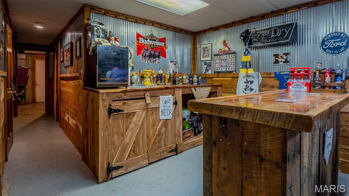
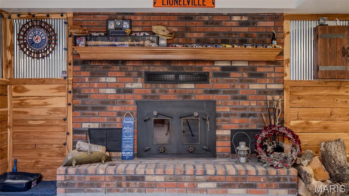
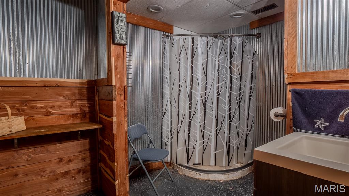
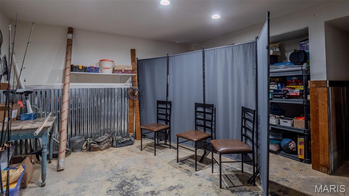
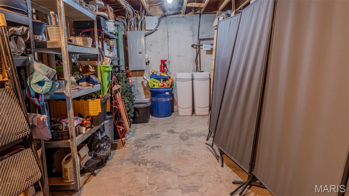
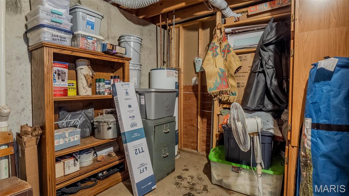
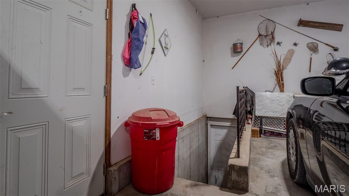
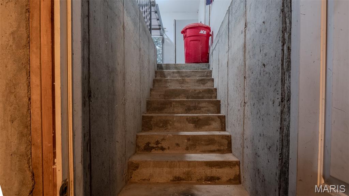
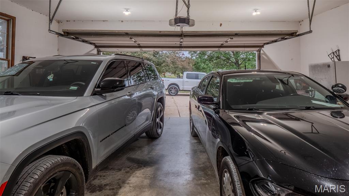
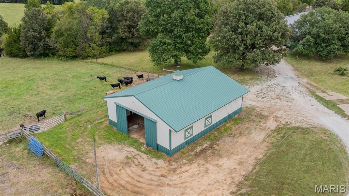
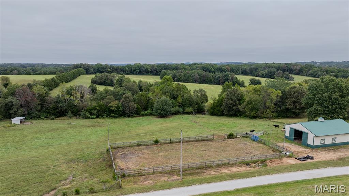
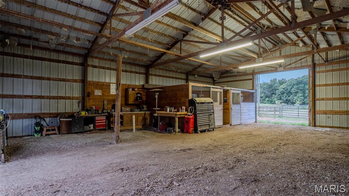
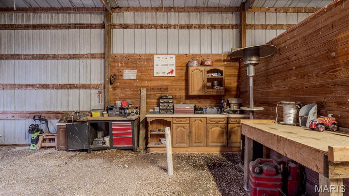
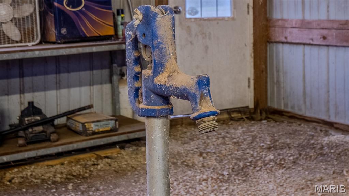
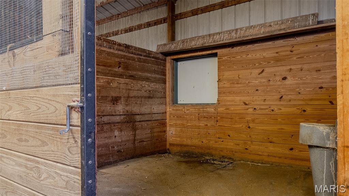
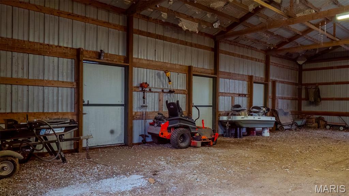
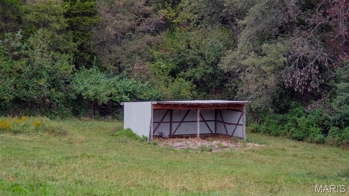
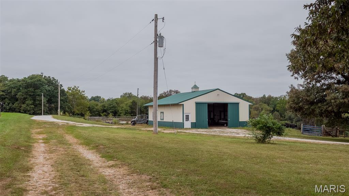
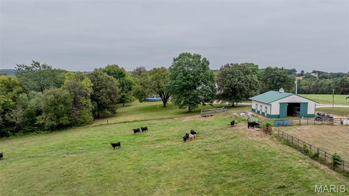
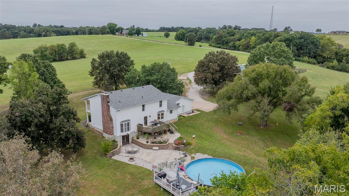
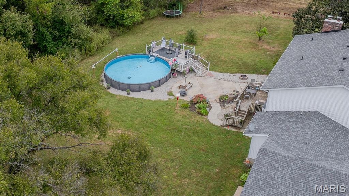
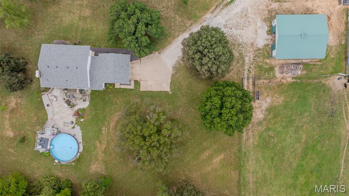
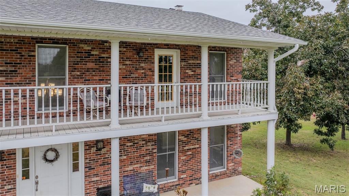
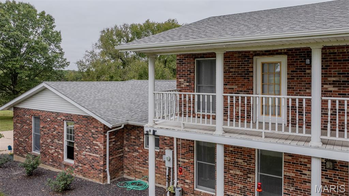
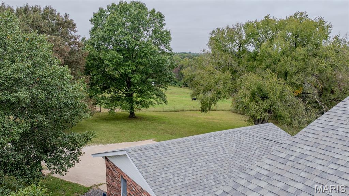
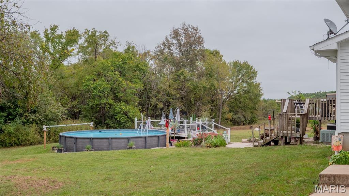
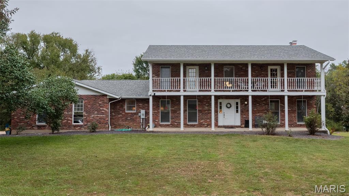
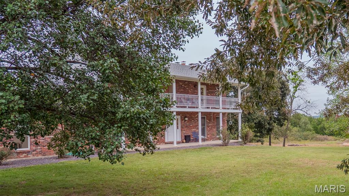
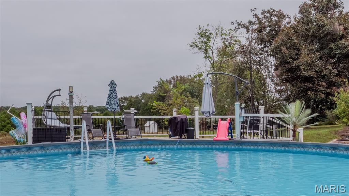
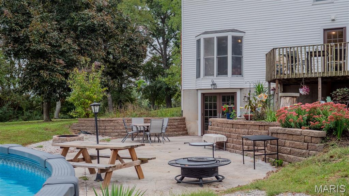
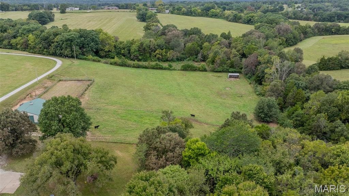
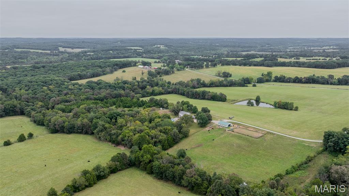
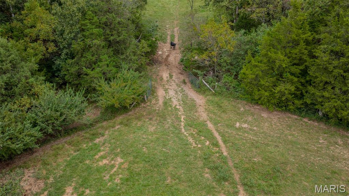
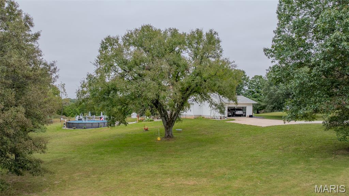
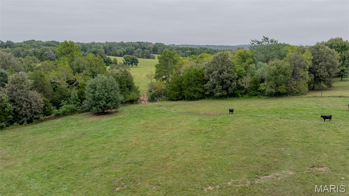
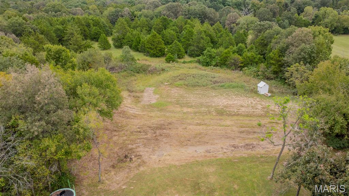
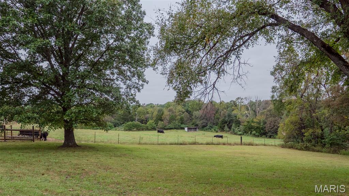
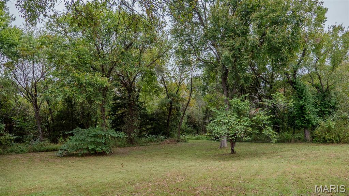
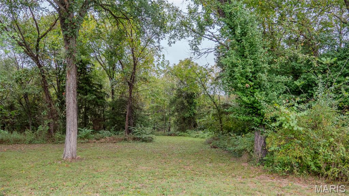
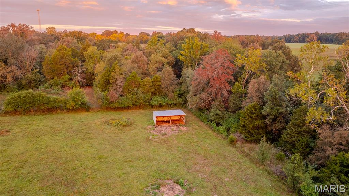
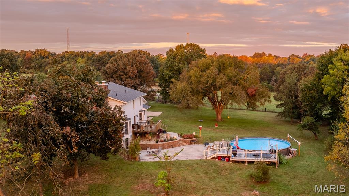
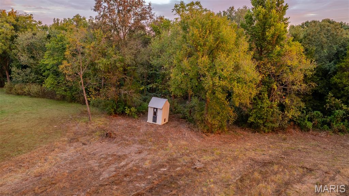
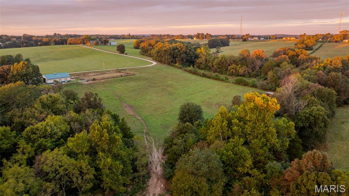
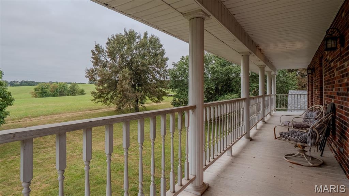
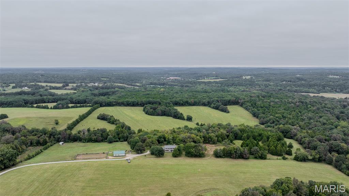
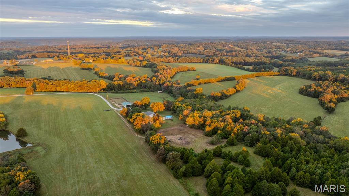
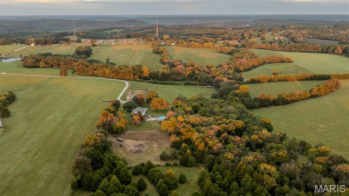
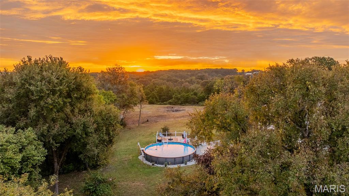
Welcome to your private 10-acre countryside retreat! Featuring approximately 2,920 sq. ft. of finished living space across three levels, this custom 2-story home with a walkout basement seamlessly combines quality craftsmanship, entertaining spaces, and turn-key equestrian facilities. The main level welcomes you through a practical mudroom attached to the 2-car garage and includes a dedicated home office, a guest bathroom, and an inviting open living and dining area. At the center of the home is a standout kitchen boasting high-quality, handcrafted Amish-made cabinetry. Glass doors off the living room open to a spacious back deck overlooking the property. Upstairs, you will find three generous bedrooms and two full bathrooms, including a primary suite with its own private balcony deck, along with a convenient upper-level laundry room. The 3/4-finished walkout basement is built for entertaining, featuring an additional flex room, a full bathroom, a bar area, and space for a pool table, plus a large unfinished storage room. Step outside to enjoy the ground-level patio or beat the heat in the 30-foot round above-ground pool complete with its own attached sun deck. Set on roughly 10 m/l acres (to be surveyed), the exterior is fully equipped for horse lovers with a ~50' x 40' horse barn, dedicated riding areas, and a 5-acre grass field featuring a 2-bay lean-to for shelter or equipment storage. Schedule your private tour today to experience this exceptional property in person!
Details
| MLS # | 26062436 |
|---|---|
| Listing Type | For Sale |
| Style | House |
| Sub-Type | Resale |
| Status | Active |
| Year | 1987 |
| Days On Site | 30 |
| Listing Provided By | Elite Land & Auction Co, LLC | Dale Wunderlich |
Features
| Bed(s) | 3 |
|---|---|
| Bath(s) | 4 Total |
| SQ Feet | 2,920 |
| Garage | 2 |
| Pool | Yes |
| Acreage | 10.00 |
Interior
| Rooms Total | 7 |
|---|---|
| Cooling | Central Air, Electric |
| Heating | Electric, Heat Pump |
Exterior
| Construction Materials | Brick, Vinyl Siding |
|---|---|
| Lot Features | Other |
Parking
| Garage Yes / No | Yes |
|---|---|
| Attached Garage Yes / No | Yes |
Utilities
| Utilities | Electricity Connected |
|---|---|
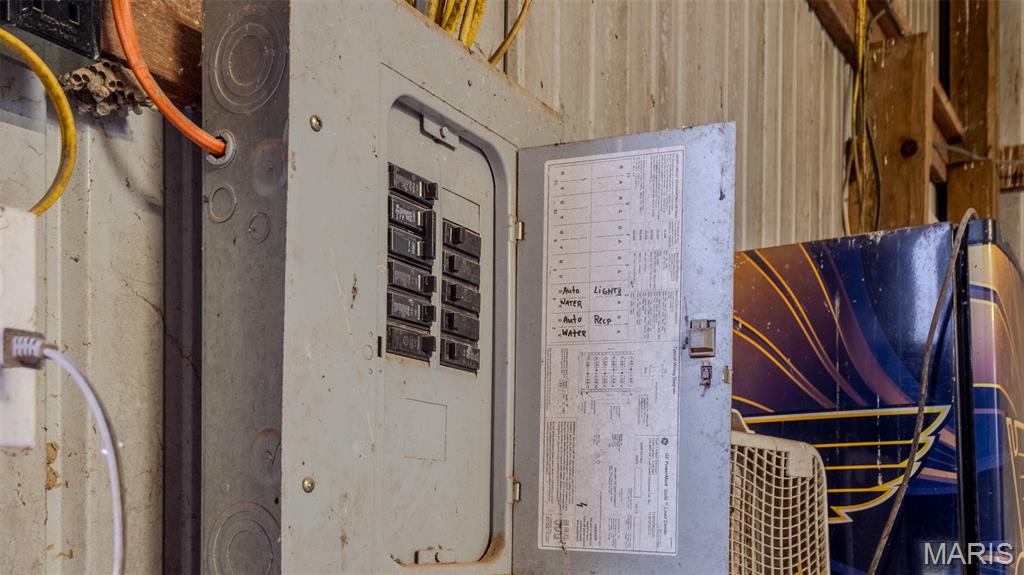
| Electric | 220 Volts |
| Sewer | Septic Tank |
Taxes
| Property | 3218 |
|---|
Area Information
| State | MO |
|---|---|
| County | Franklin |
| City | St Clair |
| Zip Code | 63077 |
| Area | Franklin R 16 (Franklin) |
| Community Name | Brown Lane Estates |
| School District | St. Clair High |
| Elementary School | St. Clair Elem. |
| High School | St. Clair High |
| Listing VS Median (in Brown Lane Estates) | |
Price: $599,000 low | high Med: $599,000 sqft: 2,920 low | high Med: 2,920 $ / sqft: $205 low | high Med: $205 On site: 30 low | high Med: 30 | |
Market Activity 63077
Request a showing
Request a showing
 Listings courtesy of Maris MLS as distributed by MLS GRID.
Based on information submitted to the MLS GRID as of October 28, 2026 at 4:02:21 PM PDT All data is obtained from various sources and may not have been verified by broker or MLS GRID. Supplied Open House Information is subject to change without notice. All information should be independently reviewed and verified for accuracy. Properties may or may not be listed by the office/agent presenting the information.
The Digital Millennium Copyright Act of 1998, 17 U.S.C. § 512 (the “DMCA”) provides recourse for copyright owners who believe that material appearing on the Internet infringes their rights under U.S. copyright law. If you believe in good faith that any content or material made available in connection with our website or services infringes your copyright, you (or your agent) may send us a notice requesting that the content or material be removed, or access to it blocked. Notices must be sent in writing by email to DMCAnotice@MLSGrid.com.
Contact
Learn More About This Property

| State | MO |
|---|---|
| County | Franklin |
| City | St Clair |
| Zip Code | 63077 |
| Area | Franklin R 16 (Franklin) |
| Community Name | Brown Lane Estates |
| School District | St. Clair High |
| Elementary School | St. Clair Elem. |
| High School | St. Clair High |
| Listing VS Median (in Brown Lane Estates) | |
Price: $599,000 low | high Med: $599,000 sqft: 2,920 low | high Med: 2,920 $ / sqft: $205 low | high Med: $205 On site: 30 low | high Med: 30 | |