
 In-Person: 11/01 12:00 PM - 2:00 PM
1265 Pebble Beach Drive,Caseyville, IL 62232
Caseyville, IL 62232
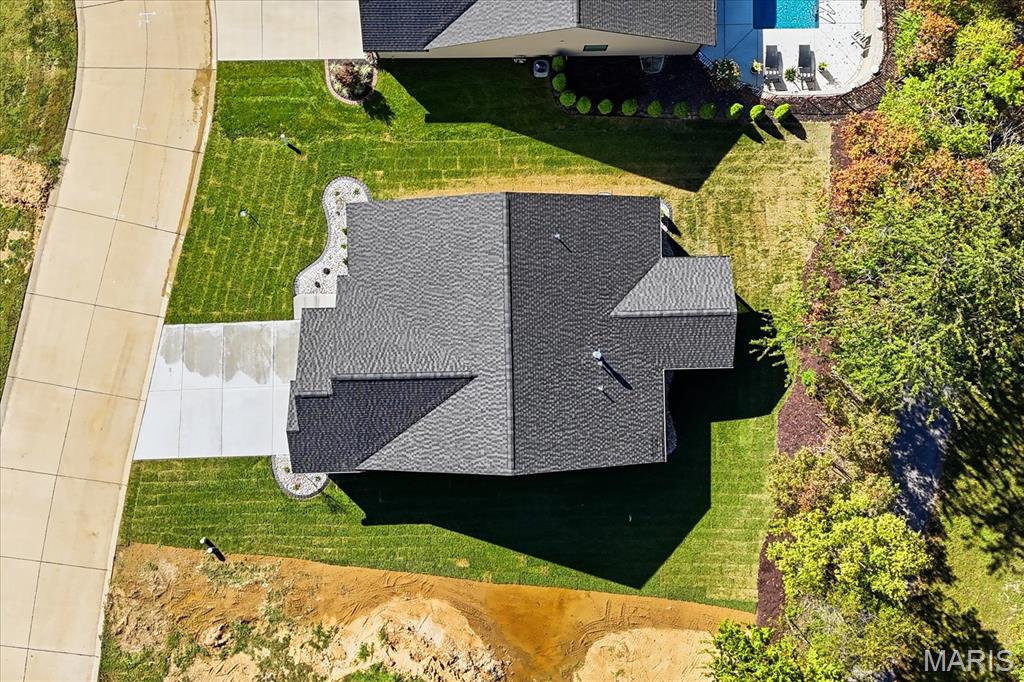

Description
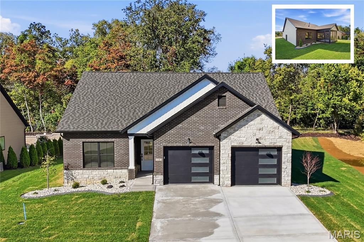
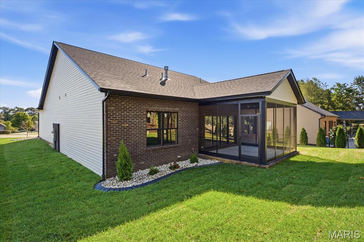
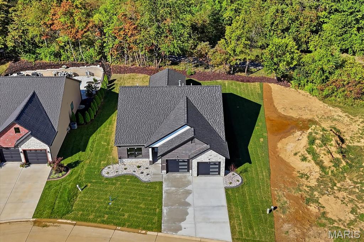
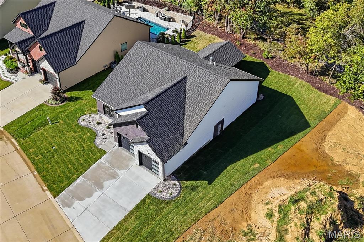
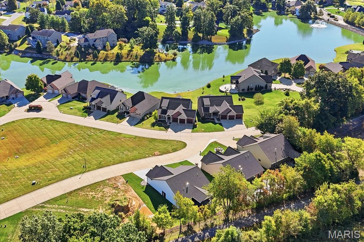
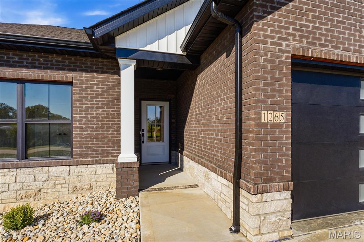
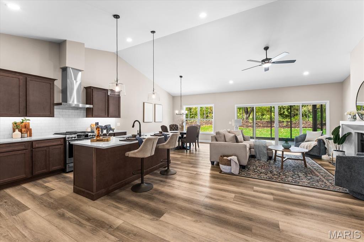
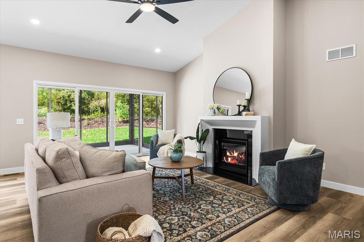
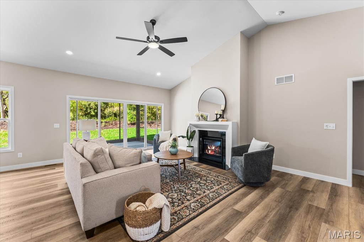
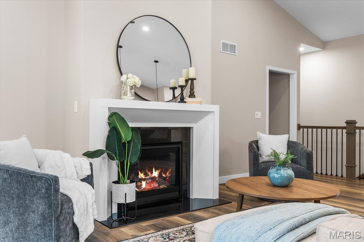
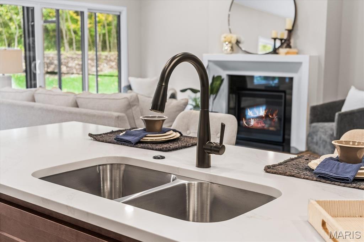
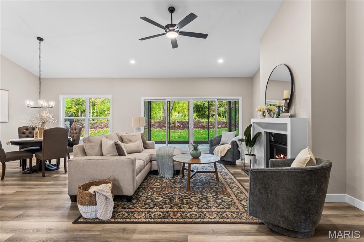
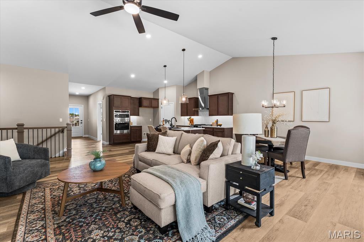
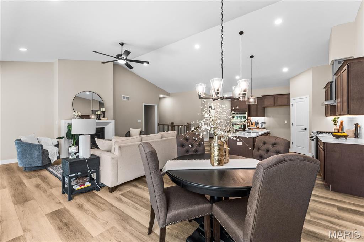
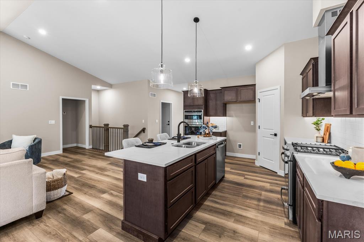
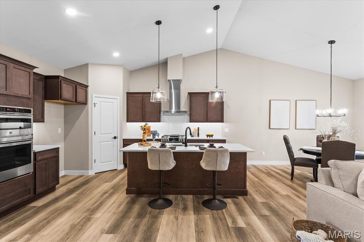
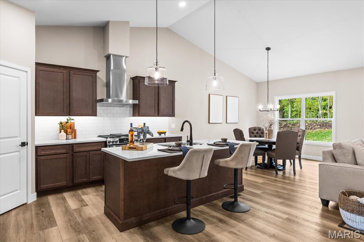
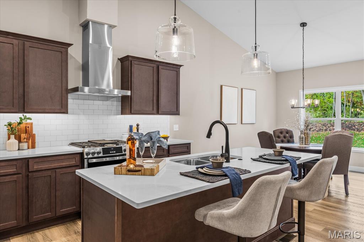
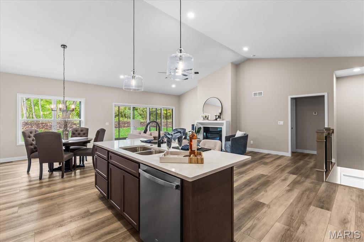
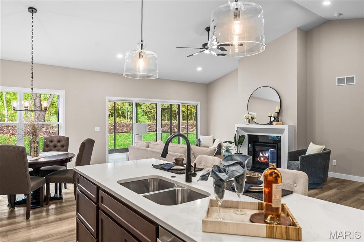
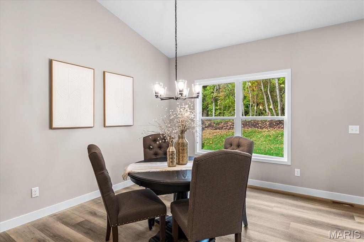
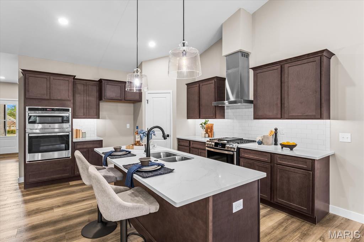
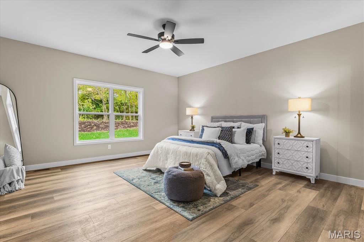
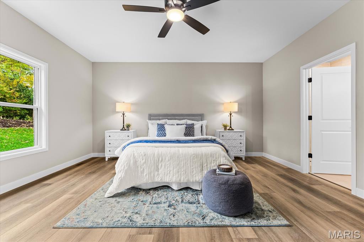
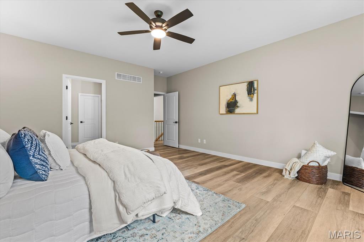
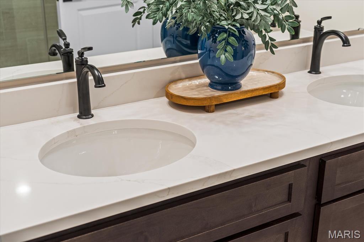
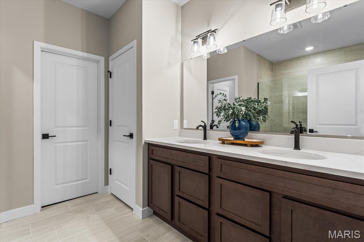
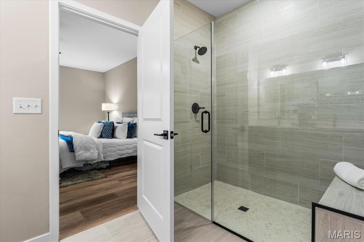
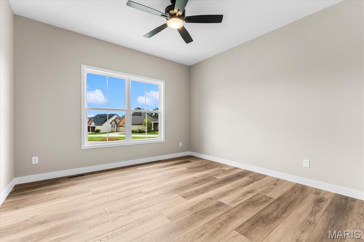
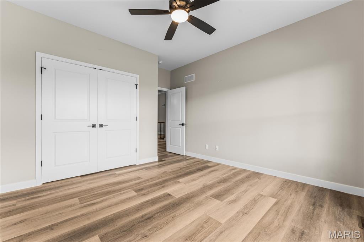
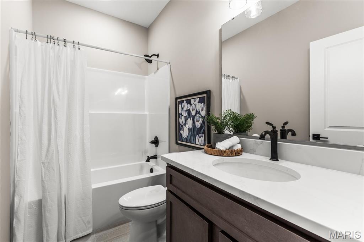
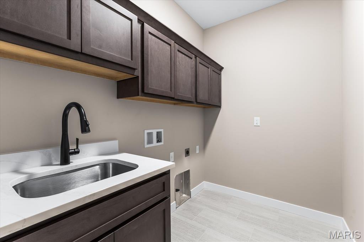
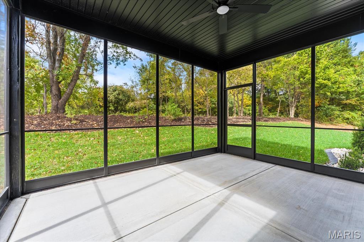
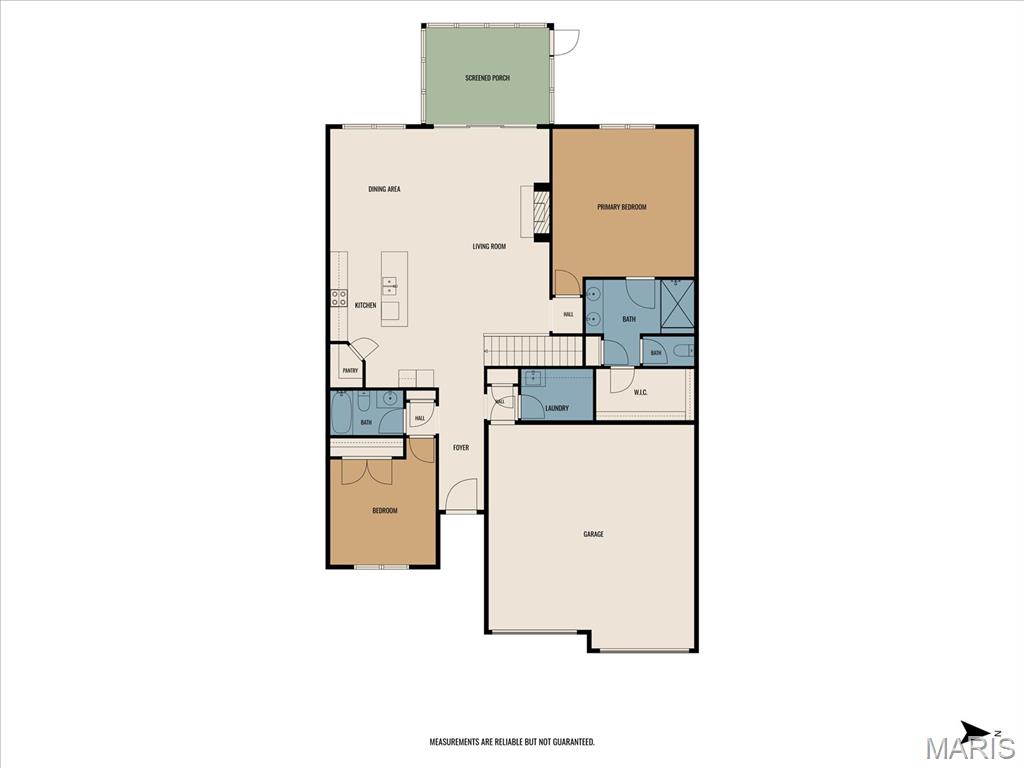
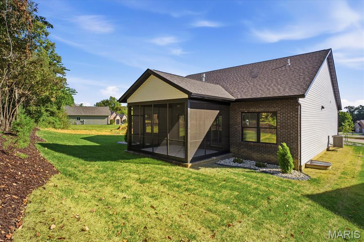
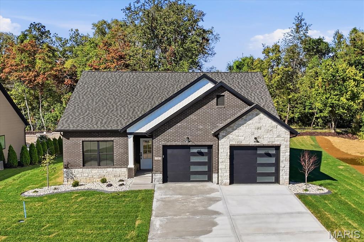
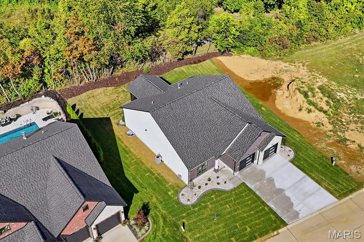
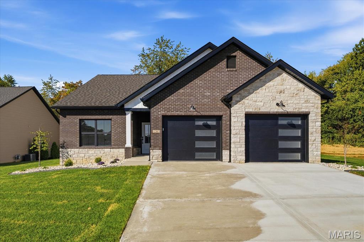
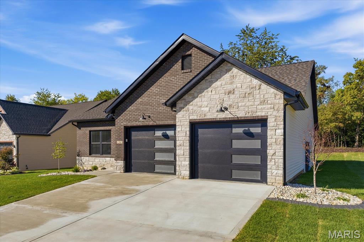
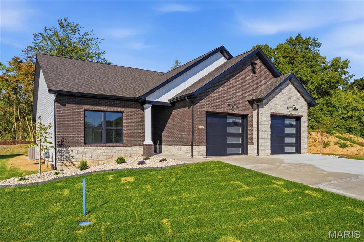
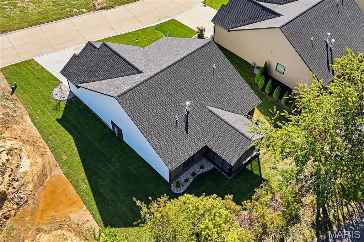
Welcome home to this beautifully designed new construction villa offering the perfect blend of comfort, style, and low-maintenance living. Featuring 2 spacious bedrooms and 2 full bathrooms, this thoughtfully crafted home is ideal for those looking to downsize without sacrificing quality or for buyers seeking a home that can comfortably grow with their lifestyle. The split bedroom, open-concept floor plan creates an inviting atmosphere, highlighted by soaring vaulted ceilings that enhance the spaciousness of the living room and kitchen. The well-appointed kitchen flows seamlessly into the main living area, making it perfect for everyday living and entertaining alike. Retreat to the private primary suite, complete with a luxurious oversized tiled walk-in shower designed to provide a spa-like experience. A generously sized secondary bedroom and full bath offer comfortable accommodations for family members or overnight guests. Enjoy your morning coffee or unwind at the end of the day on the screened-in porch, providing a peaceful outdoor living space protected from the elements. An oversized garage offers ample room for vehicles, storage, hobbies, or outdoor equipment. With quality craftsmanship, modern finishes, and a functional layout, this new construction villa offers the perfect combination of convenience, comfort, and contemporary living.
Details
| MLS # | 26053902 |
|---|---|
| Listing Type | For Sale |
| Style | House |
| HOA Dues | $190 |
| Sub-Type | New Construction |
| Status | Active |
| Days On Site | 69 |
| Listing Provided By | Judy Dempcy Homes Powered by KW Pinnacle | Rob Cole |
Features
| Bed(s) | 2 |
|---|---|
| Bath(s) | 2 Total |
| SQ Feet | 1,648 |
| Garage | 2 |
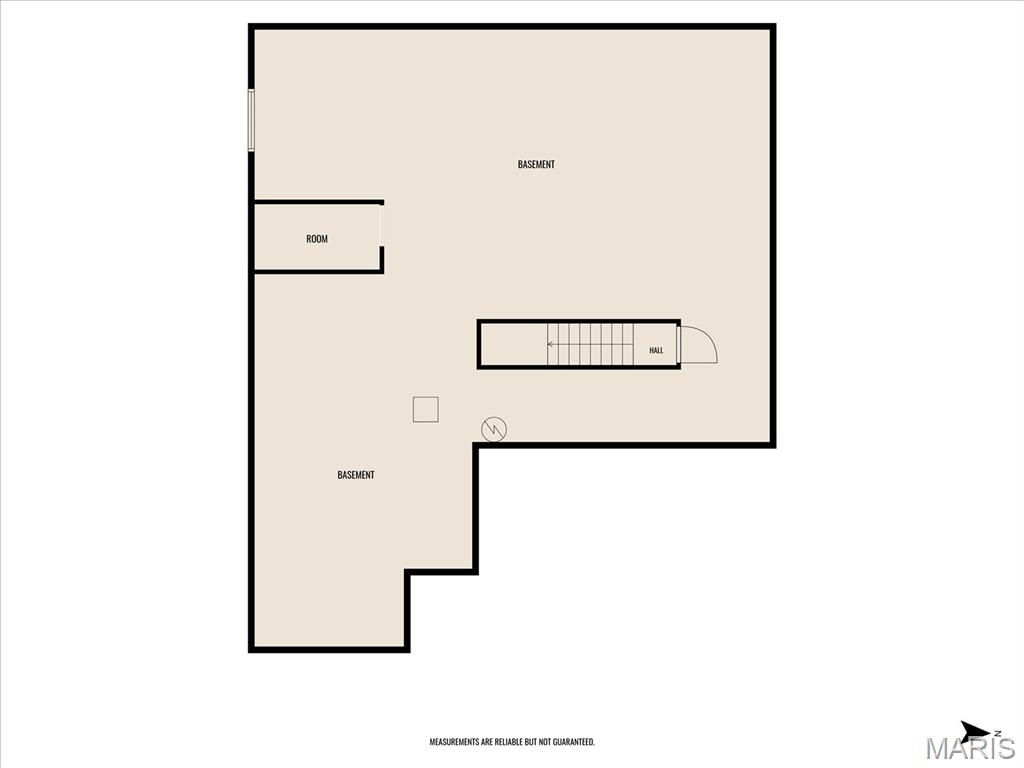
| Basement | Y |
| Story(s) | 1 |
| Acreage | 0.19 |
Interior
| Rooms Total | 5 |
|---|---|
| Cooling | Central Air |
| Heating | Forced Air |
| Interior Features | Open Floorplan, Pantry, See Remarks, Vaulted Ceiling(s), Walk-In Closet(s) |
| Appliances | Dishwasher, Disposal, Microwave, Range |
Exterior
| Construction Materials | Brick |
|---|---|
| Lot Features | Level |
Parking
| Garage Yes / No | Yes |
|---|---|
| Attached Garage Yes / No | Yes |
Utilities
| Utilities | Electricity Connected, Sewer Connected, Water Connected |
|---|---|
| Electric | Ameren |
| Sewer | Public Sewer |
Area Information
| State | IL |
|---|---|
| County | St. Clair |
| City | Caseyville |
| Zip Code | 62232 |
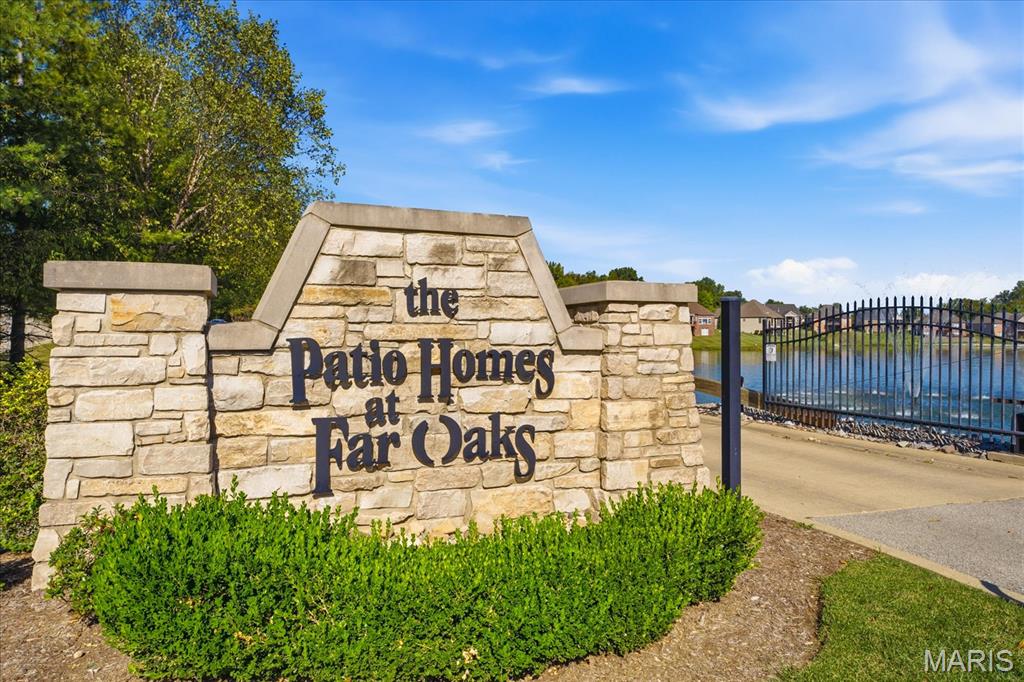
| Community Name | Patio Homes/Far Oaks |
| School District | OFallon |
| Elementary School | OFALLON DIST 90 |
| High School | OFallon |
| Listing VS Median (in Patio Homes/Far Oaks) | |
Price: $565,000 low | high Med: $565,000 sqft: 1,648 low | high Med: 1,648 $ / sqft: $343 low | high Med: $343 On site: 69 low | high Med: 69 | |
Market Activity 62232
Request a showing
Request a showing
 Listings courtesy of Maris MLS as distributed by MLS GRID.
Based on information submitted to the MLS GRID as of October 28, 2026 at 11:30:34 PM PDT All data is obtained from various sources and may not have been verified by broker or MLS GRID. Supplied Open House Information is subject to change without notice. All information should be independently reviewed and verified for accuracy. Properties may or may not be listed by the office/agent presenting the information.
The Digital Millennium Copyright Act of 1998, 17 U.S.C. § 512 (the “DMCA”) provides recourse for copyright owners who believe that material appearing on the Internet infringes their rights under U.S. copyright law. If you believe in good faith that any content or material made available in connection with our website or services infringes your copyright, you (or your agent) may send us a notice requesting that the content or material be removed, or access to it blocked. Notices must be sent in writing by email to DMCAnotice@MLSGrid.com.
Contact
Learn More About This Property

| Open House |
|---|
| In-Person 11/01 12:00 PM - 2:00 PM |
| State | IL |
|---|---|
| County | St. Clair |
| City | Caseyville |
| Zip Code | 62232 |
| Community Name | Patio Homes/Far Oaks |
| School District | OFallon |
| Elementary School | OFALLON DIST 90 |
| High School | OFallon |
| Listing VS Median (in Patio Homes/Far Oaks) | |
Price: $565,000 low | high Med: $565,000 sqft: 1,648 low | high Med: 1,648 $ / sqft: $343 low | high Med: $343 On site: 69 low | high Med: 69 | |