1301 Shenandoah Avenue,St Louis, MO 63104
St Louis, MO 63104

Description
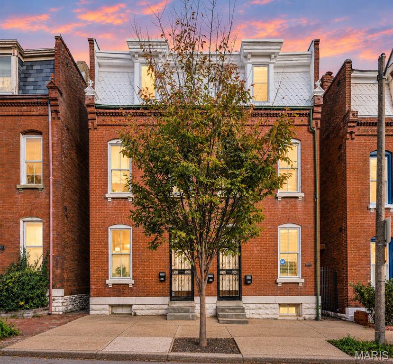
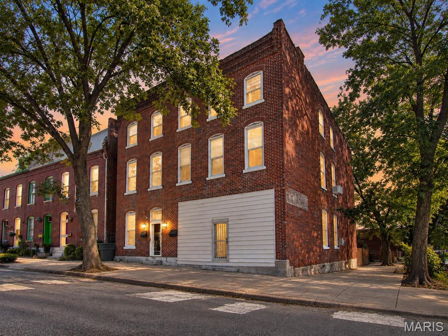
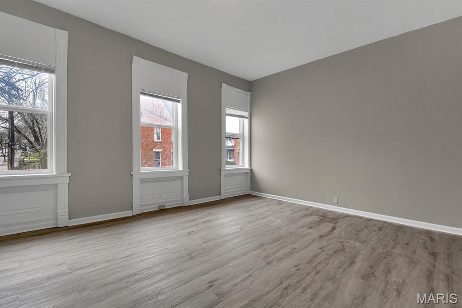
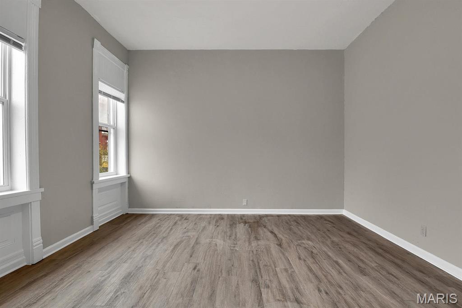
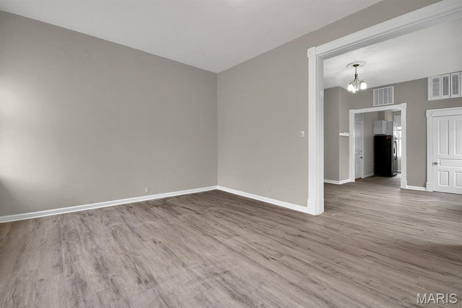
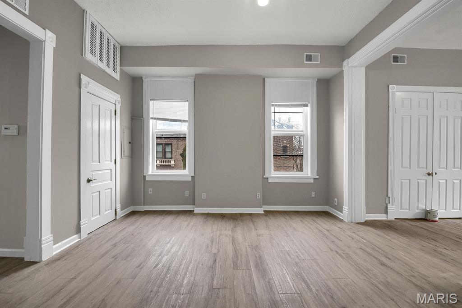
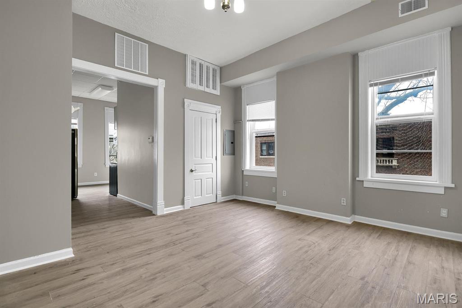
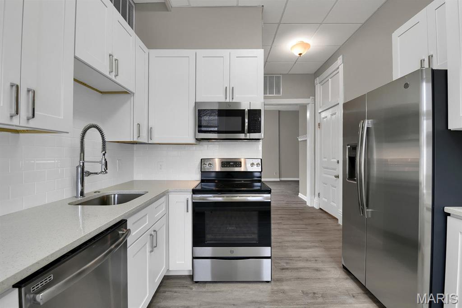
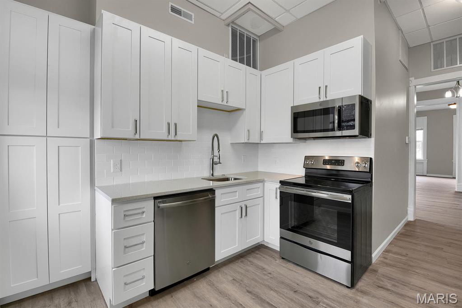
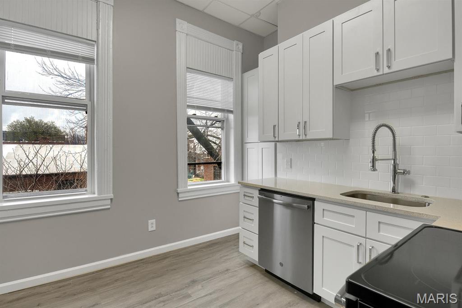
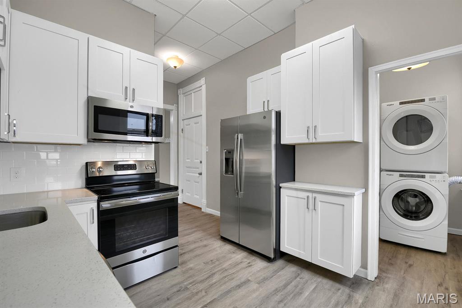
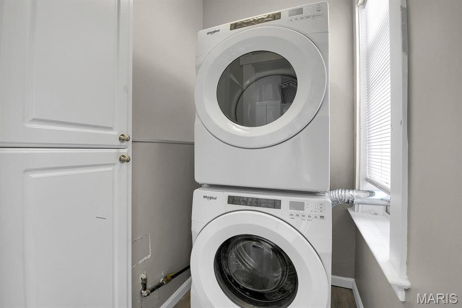
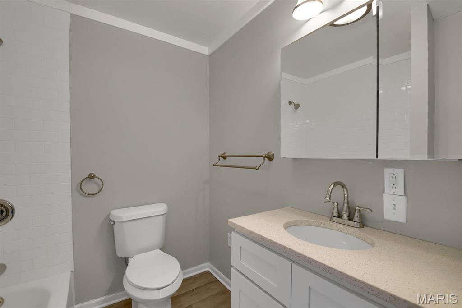
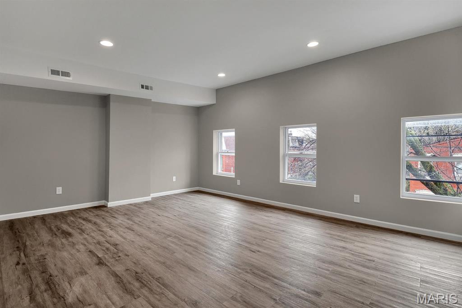
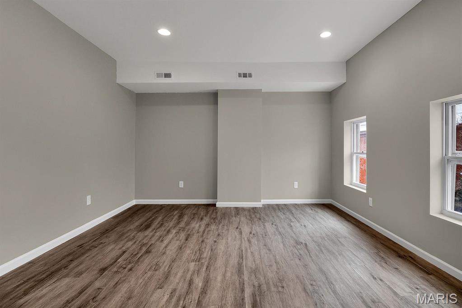
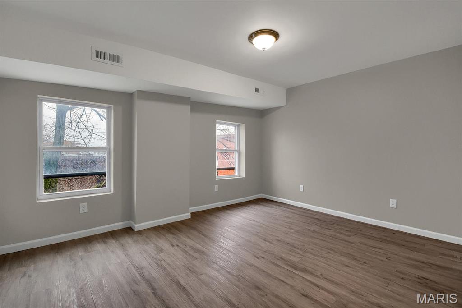
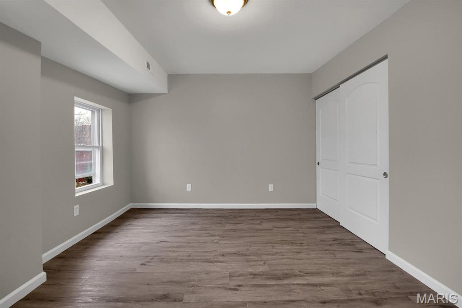
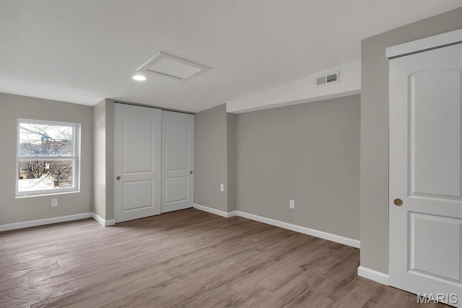
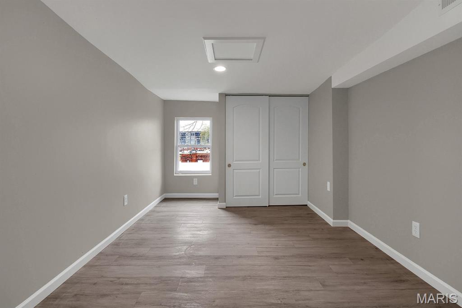
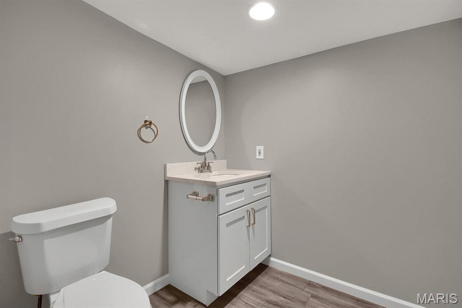
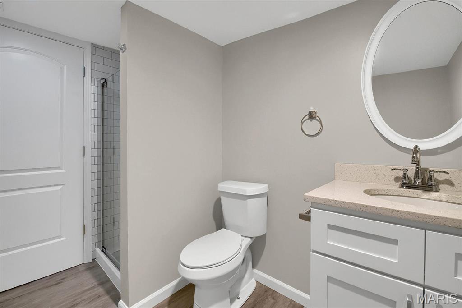
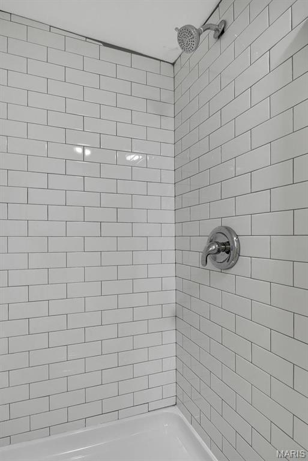
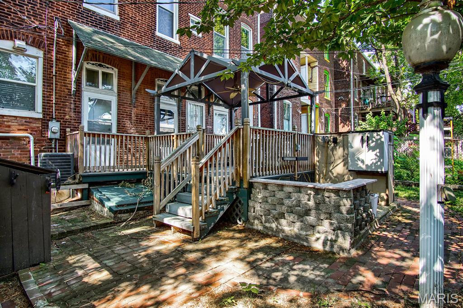
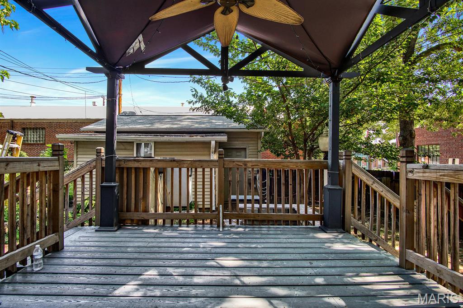
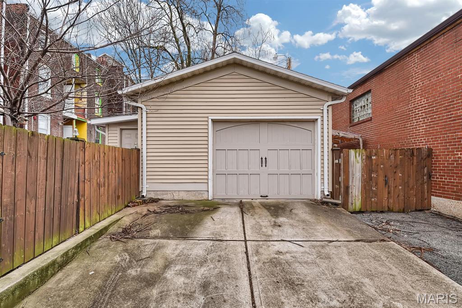
A standout investment opportunity in the heart of Soulard, this beautifully updated four-unit property pairs historic St. Louis character with the modern finishes today's tenants are looking for. Built in 1890, the all-brick building offers an impressive 5,040 square feet and features a versatile mix of one-, two-, and three-bedroom units, giving investors a well-rounded rental portfolio all under one roof. Inside, the units have been thoughtfully updated while maintaining details that give the property its charm, including high ceilings and historic millwork. Modern kitchens feature custom cabinetry, stone countertops, and stainless steel appliances, while luxury vinyl flooring and in-unit laundry add everyday convenience for tenants. The photos showcase bright, spacious interiors with clean, neutral finishes and layouts that feel open and inviting. Outside, a private yard and deck create additional space to enjoy, while the detached garage and on-street parking add convenience that can be hard to find in the city. With all four units currently tenant occupied and monthly rents ranging from $1,175 to $1,950, this is an exciting opportunity to add a substantial multi-family property to your portfolio in one of St. Louis' most recognizable historic neighborhoods. Whether you're looking to expand an existing portfolio or make your move into multi-family investing, 1301 Shenandoah offers the space, updates, character, and location to make it one worth seeing.
Details
| MLS # | 26061361 |
|---|---|
| Listing Type | For Sale |
| Sub-Type | Resale |
| Status | Pending |
| Year | 1890 |
| Days On Site | 37 |
| Listing Provided By | The Agency | Justin Taylor |
Features
| SQ Feet | 5,040 |
|---|---|
| Garage | 1 |
| Basement | Y |
| Units | 4 |
| Building(s) | 1 |
| Acreage | 0.09 |
Interior
| Cooling | Ceiling Fan(s), Central Air |
|---|---|
| Heating | Forced Air, Gas |
| Interior Features | Custom Cabinetry, High Ceilings, Historic Millwork, Separate Dining, Shower, Stone Counters |
| Appliances | Stainless Steel Appliance(s), Dishwasher, Disposal, Freezer, Microwave, Electric Range, Refrigerator, Washer/Dryer |
Exterior
| Construction Materials | Brick |
|---|---|
| Lot Features | City Lot |
| Fencing | Back Yard, Wood |
Parking
| Garage Yes / No | Yes |
|---|---|
| Attached Garage Yes / No | No |
| Parking Features | Detached, Garage, On Street |
Location
| Senior Community Yes / No | No |
|---|
Utilities
| Utilities | Electricity Connected, Natural Gas Connected, Sewer Connected, Water Connected |
|---|---|
| Electric | Ameren |
Taxes
| Property | 3620 |
|---|
Area Information
| State | MO |
|---|---|
| County | St Louis City |
| City | St Louis |
| Zip Code | 63104 |
| Area | Central East |
| Community Name | Allens Add |
| School District | Roosevelt High |
| Elementary School | Sigel Elem. Comm. Ed. Center |
| High School | Roosevelt High |
| Listing VS Median (in Allens Add) | |
Price: $675,000 low | high Med: $499,500 sqft: 5,040 low | high Med: 2,706 $ / sqft: $134 low | high Med: $185 On site: 37 low | high Med: 79 | |
Market Activity 63104
Request a showing
Request a showing
 Listings courtesy of Maris MLS as distributed by MLS GRID.
Based on information submitted to the MLS GRID as of October 29, 2026 at 3:17:09 AM PDT All data is obtained from various sources and may not have been verified by broker or MLS GRID. Supplied Open House Information is subject to change without notice. All information should be independently reviewed and verified for accuracy. Properties may or may not be listed by the office/agent presenting the information.
The Digital Millennium Copyright Act of 1998, 17 U.S.C. § 512 (the “DMCA”) provides recourse for copyright owners who believe that material appearing on the Internet infringes their rights under U.S. copyright law. If you believe in good faith that any content or material made available in connection with our website or services infringes your copyright, you (or your agent) may send us a notice requesting that the content or material be removed, or access to it blocked. Notices must be sent in writing by email to DMCAnotice@MLSGrid.com.
Contact
Learn More About This Property

| State | MO |
|---|---|
| County | St Louis City |
| City | St Louis |
| Zip Code | 63104 |
| Area | Central East |
| Community Name | Allens Add |
| School District | Roosevelt High |
| Elementary School | Sigel Elem. Comm. Ed. Center |
| High School | Roosevelt High |
| Listing VS Median (in Allens Add) | |
Price: $675,000 low | high Med: $499,500 sqft: 5,040 low | high Med: 2,706 $ / sqft: $134 low | high Med: $185 On site: 37 low | high Med: 79 | |