
1309 Mason Grove Drive,St Charles, MO 63304
St Charles, MO 63304

Description
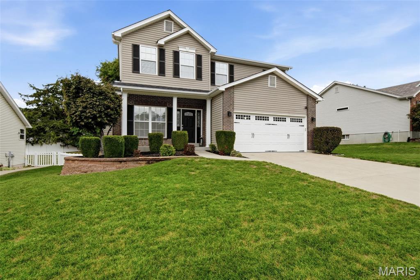
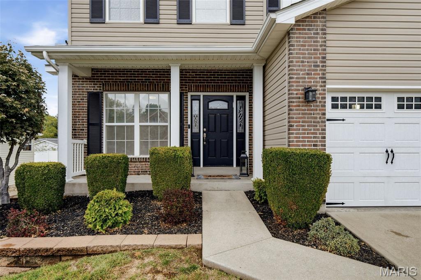
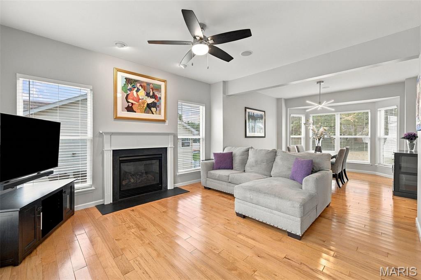
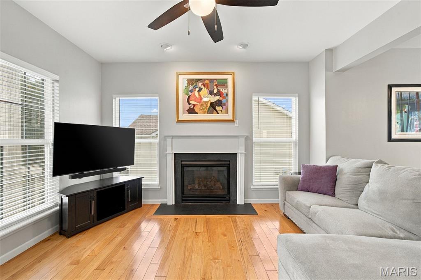
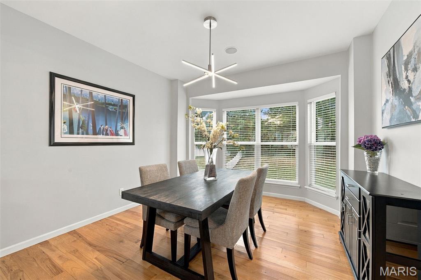
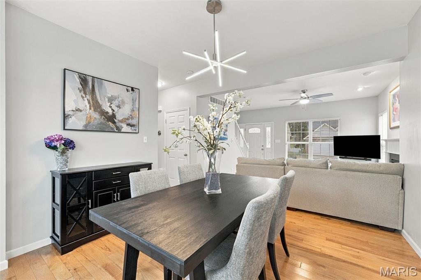
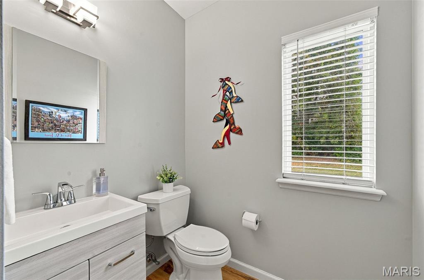
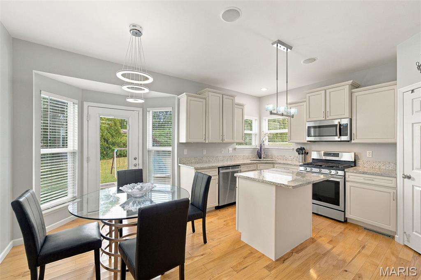
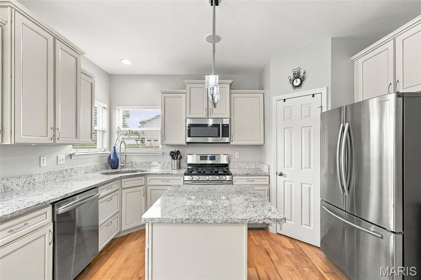
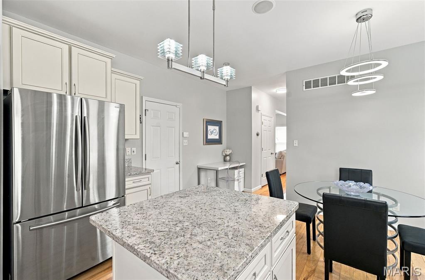
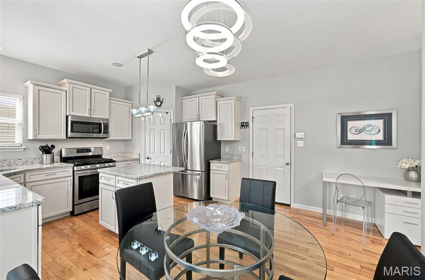
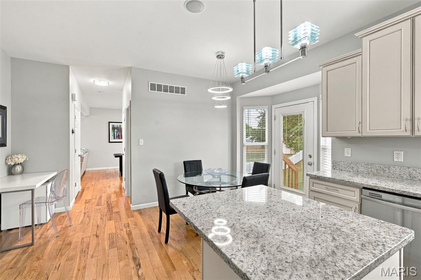
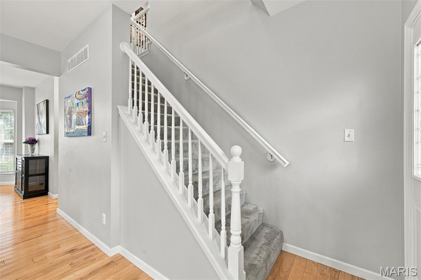
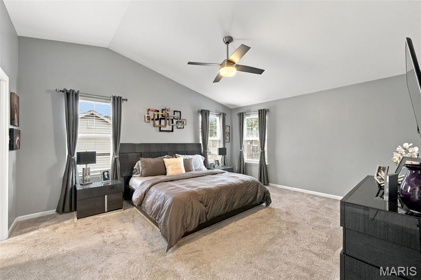
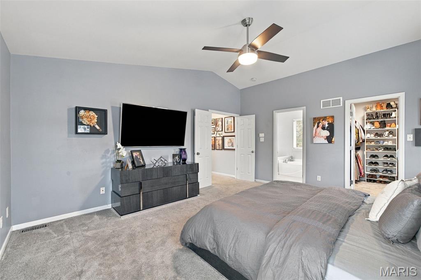
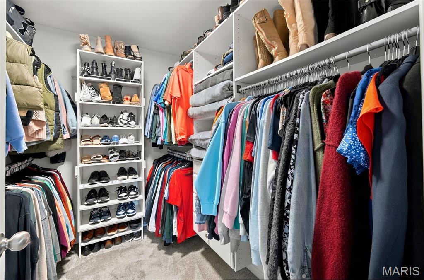
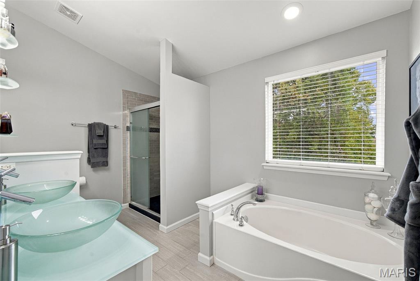
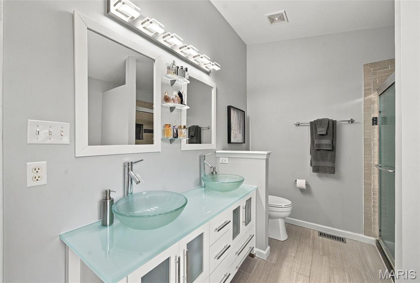
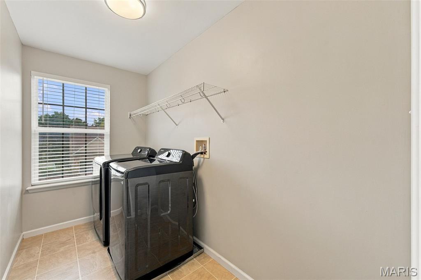
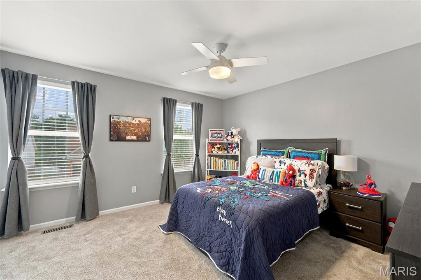
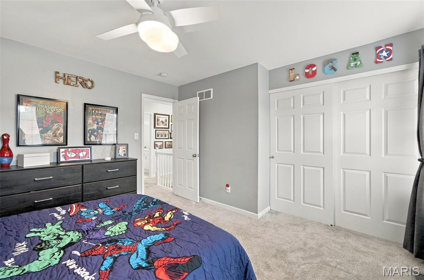
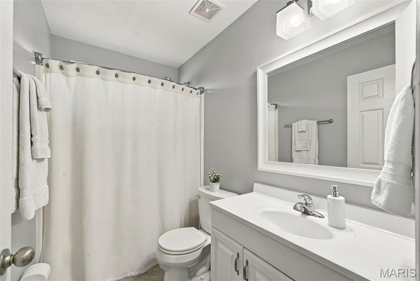
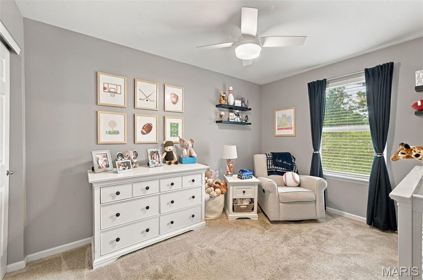
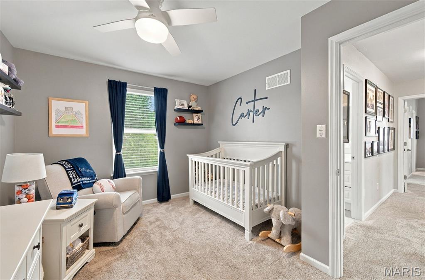
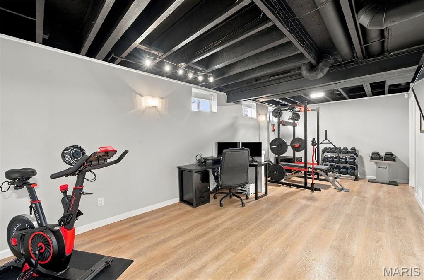
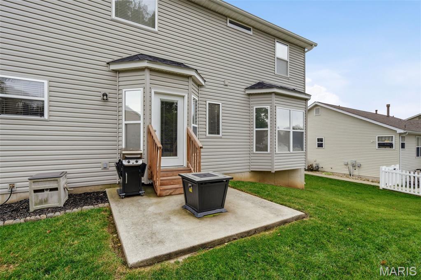
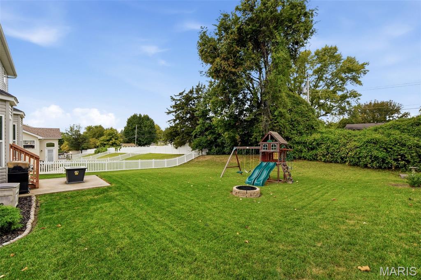
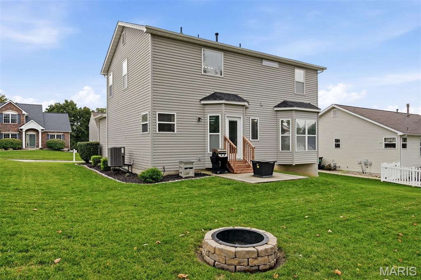
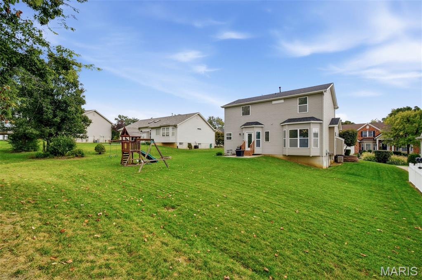
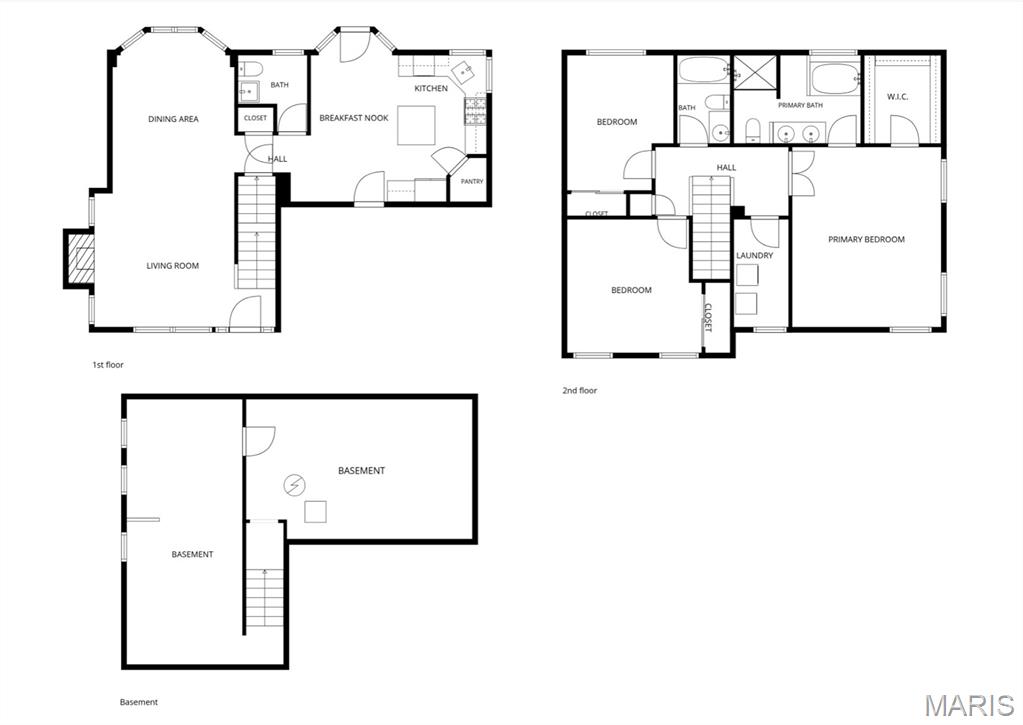
If you are looking for an updated home with a brand-new roof, a second-floor laundry room, and a generous primary suite, this St. Charles home has it all, just minutes from shopping, dining, and Highway 364. Step inside to a bright, open living and dining room. Just around the corner is a pristine powder room, and beyond it the eat-in kitchen with granite countertops, stainless steel appliances, and a walk-in pantry. Upstairs, the primary suite is the showpiece, with vaulted ceilings, a walk-in closet, and a spacious bath featuring a soaking tub, a separate custom shower, and a double vanity. Two additional bedrooms and a hall bath complete the level, along with a large laundry room right where you need it, so there's no hauling baskets up and down stairs. The finished basement adds flexible space for a home office, gym, playroom, or extra living area. Outside, the back patio off the kitchen overlooks a serene backyard, a perfect spot to unwind at the end of the day. Out front, the porch and well-kept lawn give the home a warm welcome. With a roof installed just this fall, a 2-car garage, and careful upkeep throughout, this home is ready for its next owners. Schedule your showing today.
Details
| MLS # | 26066466 |
|---|---|
| Listing Type | For Sale |
| Style | House |
| HOA Dues | $150 |
| Sub-Type | Resale |
| Status | Active |
| Year | 2008 |
| Days On Site | 11 |
| Listing Provided By | EXP Realty, LLC | Meghan Putnam |
Features
| Bed(s) | 3 |
|---|---|
| Bath(s) | 3 Total |
| SQ Feet | 2,134 |
| Garage | 2 |
| Basement | Y |
| Story(s) | 2 |
| Acreage | 0.23 |
Interior
| Rooms Total | 7 |
|---|---|
| Cooling | Central Air, Electric |
| Heating | Forced Air, Gas |
| Interior Features | Ceiling Fan(s), Dining/Living Room Combo, Double Vanity, Eat-in Kitchen, Granite Counters, High Ceilings, Kitchen Island, Open Floorplan, Pantry, Separate Shower, Shower, Tub, Vaulted Ceiling(s), Walk-In Closet(s), Walk-In Pantry |
| Window Features | Window Treatments |
| Appliances | ENERGY STAR Qualified Appliances, Stainless Steel Appliance(s), Dishwasher, Disposal, Microwave, Range, Refrigerator |
Exterior
| Construction Materials | Brick Veneer, Vinyl Siding |
|---|---|
| Lot Features | Back Yard, Level, Rectangular Lot |
| Fencing | None |
Parking
| Garage Yes / No | Yes |
|---|---|
| Parking Features | Attached, Concrete, Driveway, Garage, Garage Door Opener, Garage Faces Front |
Location
| Senior Community Yes / No | No |
|---|
Utilities
| Utilities | Cable Available, Electricity Connected, Natural Gas Connected, Sewer Connected, Water Connected |
|---|---|
| Electric | Single Phase |
| Sewer | Public Sewer |
Taxes
| Property | 3810 |
|---|
Area Information
| State | MO |
|---|---|
| County | St. Charles |
| City | St Charles |
| Zip Code | 63304 |
| Area | Francis Howell Cntrl |
| Community Name | Addyston Place #1 |
| School District | Francis Howell Central High |
| Elementary School | Castlio Elem. |
| High School | Francis Howell Central High |
| Listing VS Median (in Addyston Place #1) | |
Price: $385,000 low | high Med: $385,000 sqft: 2,134 low | high Med: 2,134 $ / sqft: $180 low | high Med: $180 On site: 11 low | high Med: 11 | |
Market Activity 63304
Request a showing
Request a showing
 Listings courtesy of Maris MLS as distributed by MLS GRID.
Based on information submitted to the MLS GRID as of October 26, 2026 at 2:45:43 PM PDT All data is obtained from various sources and may not have been verified by broker or MLS GRID. Supplied Open House Information is subject to change without notice. All information should be independently reviewed and verified for accuracy. Properties may or may not be listed by the office/agent presenting the information.
The Digital Millennium Copyright Act of 1998, 17 U.S.C. § 512 (the “DMCA”) provides recourse for copyright owners who believe that material appearing on the Internet infringes their rights under U.S. copyright law. If you believe in good faith that any content or material made available in connection with our website or services infringes your copyright, you (or your agent) may send us a notice requesting that the content or material be removed, or access to it blocked. Notices must be sent in writing by email to DMCAnotice@MLSGrid.com.
Contact
Learn More About This Property

| State | MO |
|---|---|
| County | St. Charles |
| City | St Charles |
| Zip Code | 63304 |
| Area | Francis Howell Cntrl |
| Community Name | Addyston Place #1 |
| School District | Francis Howell Central High |
| Elementary School | Castlio Elem. |
| High School | Francis Howell Central High |
| Listing VS Median (in Addyston Place #1) | |
Price: $385,000 low | high Med: $385,000 sqft: 2,134 low | high Med: 2,134 $ / sqft: $180 low | high Med: $180 On site: 11 low | high Med: 11 | |