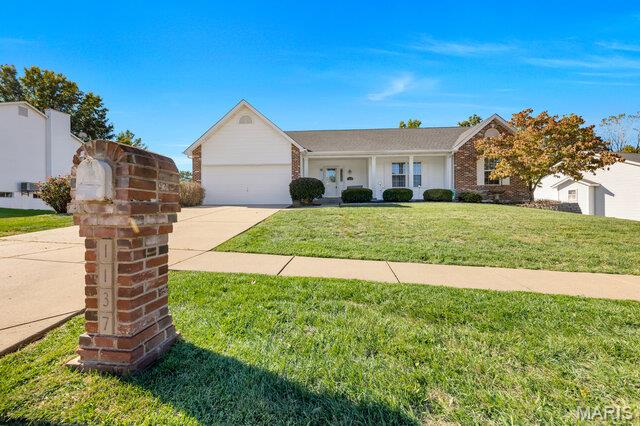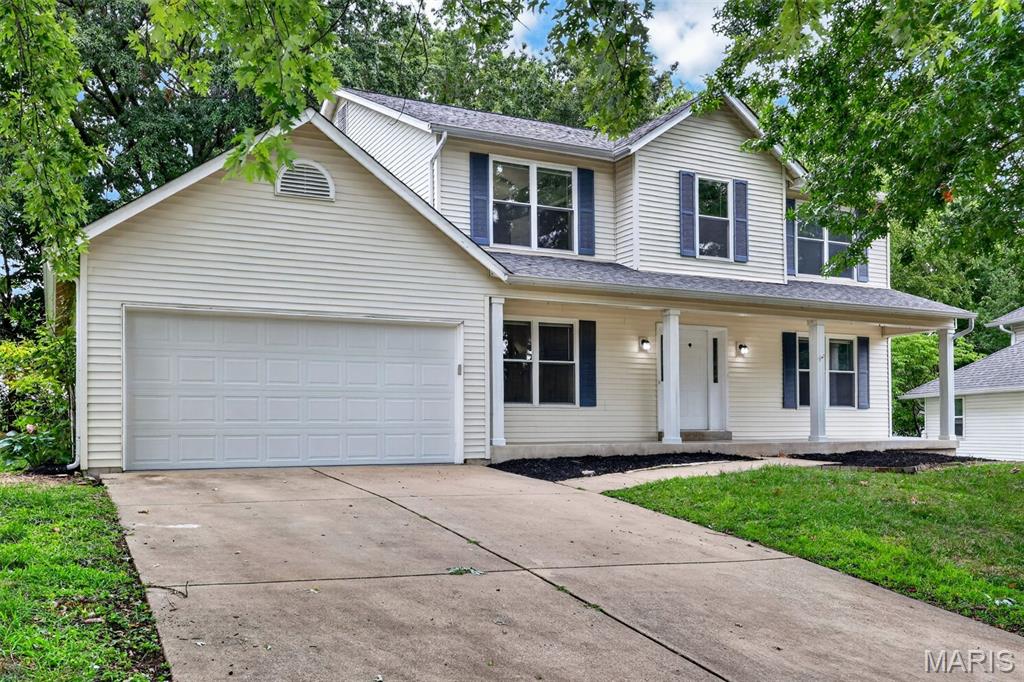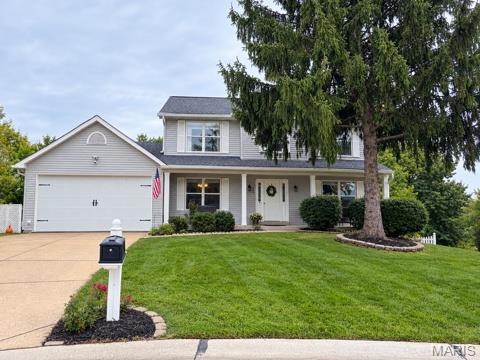
132 Middlesburg Court,O'Fallon, MO 63368
O'Fallon, MO 63368

Description
This ideal 2-story home offers 4 bedrooms, 2 full baths and 2 half baths, with room to live, relax and play! Step inside to an elegant entry featuring a beautiful staircase, then discover a welcoming family room with wood floors, a wall of windows and a cozy wood-burning fireplace. The kitchen offers stainless steel appliances, a large breakfast bar, planning desk and pantry-perfect for busy mornings and everyday living. Main-floor laundry adds convenience, while blinds throughout and fresh paint in most rooms make settling in even easier. Upstairs, the spacious primary suite welcomes you through double doors and features a ceiling fan and private bath with double sinks, a corner soaking tub and separate shower. Three additional generously sized bedrooms and a loft area provide plenty of room for family, guests, a home office or a fun game space!Need even MORE room? The finished walk-out lower level delivers! Enjoy a wet bar, kitchenette and half bath that could potentially be expanded to a full bath, offering wonderful flexibility for entertaining, hobbies or additional living space.Step outside to a wonderful fenced backyard and a newer, oversized 20' x 14' deck-ideal for relaxing, grilling and enjoying time with friends. The oversized 2-car garage and numerous updates add even more appeal, including a newer roof, HVAC system, hot water heater and oversized gutters. Located in a friendly neighborhood with a subdivision pool, clubhouse and recreation facilities! This home offers space, comfort, convenience and amenities to enjoy. Sunshine enhances all the spacious rooms and makes for a happy home! Four bedrooms, fabulous living space, a great backyard and neighborhood amenities-this is the whole package! Photos soon, showings could start 10/16/2026. Stay tuned
Details
| MLS # | 26052087 |
|---|---|
| Listing Type | For Sale |
| Style | House |
| HOA Dues | $300 |
| Sub-Type | Resale |
| Status | Coming Soon |
| Year | 1995 |
| Days On Site | 19 |
| Listing Provided By | RedKey Realty Leaders | Gay Gordon |
Features
| Bed(s) | 4 |
|---|---|
| Bath(s) | 4 Total |
| SQ Feet | 3,200 |
| Garage | 2 |
| Basement | Y |
| Story(s) | 2 |
| Acreage | 0.24 |
Interior
| Rooms Total | 10 |
|---|---|
| Cooling | Ceiling Fan(s), Central Air |
| Heating | Forced Air |
| Window Features | Blinds |
| Appliances | Electric Cooktop, Dishwasher, Refrigerator, Washer/Dryer |
Exterior
| Roof | Architectural Shingle |
|---|---|
| Construction Materials | Vinyl Siding |
| Lot Features | Cul-De-Sac, Near Public Transit |
| Fencing | Back Yard |
Parking
| Garage Yes / No | Yes |
|---|---|
| Attached Garage Yes / No | Yes |
| Parking Features | Attached, Covered, Driveway |
Location
| Senior Community Yes / No | No |
|---|
Utilities
| Utilities | Cable Available, Electricity Connected, Natural Gas Connected, Sewer Connected |
|---|---|
| Electric | 220 Volts, Ameren |
| Sewer | Public Sewer |
Taxes
| Property | 4500 |
|---|
Area Information
| State | MO |
|---|---|
| County | St. Charles |
| City | O'Fallon |
| Zip Code | 63368 |
| Area | Francis Howell |
| Community Name | Monticello Manor |
| School District | Francis Howell High |
| Elementary School | John Weldon Elem. |
| High School | Francis Howell High |
| Listing VS Median (in Monticello Manor) | |
Price: $425,000 low | high Med: $409,900 sqft: 3,200 low | high Med: 3,765 $ / sqft: $133 low | high Med: $109 On site: 19 low | high Med: 90 | |
Market Activity 63368
Request a showing
Request a showing
 Listings courtesy of Maris MLS as distributed by MLS GRID.
Based on information submitted to the MLS GRID as of October 30, 2026 at 1:42:16 AM PDT All data is obtained from various sources and may not have been verified by broker or MLS GRID. Supplied Open House Information is subject to change without notice. All information should be independently reviewed and verified for accuracy. Properties may or may not be listed by the office/agent presenting the information.
The Digital Millennium Copyright Act of 1998, 17 U.S.C. § 512 (the “DMCA”) provides recourse for copyright owners who believe that material appearing on the Internet infringes their rights under U.S. copyright law. If you believe in good faith that any content or material made available in connection with our website or services infringes your copyright, you (or your agent) may send us a notice requesting that the content or material be removed, or access to it blocked. Notices must be sent in writing by email to DMCAnotice@MLSGrid.com.
Contact
Learn More About This Property

| State | MO |
|---|---|
| County | St. Charles |
| City | O'Fallon |
| Zip Code | 63368 |
| Area | Francis Howell |
| Community Name | Monticello Manor |
| School District | Francis Howell High |
| Elementary School | John Weldon Elem. |
| High School | Francis Howell High |
| Listing VS Median (in Monticello Manor) | |
Price: $425,000 low | high Med: $409,900 sqft: 3,200 low | high Med: 3,765 $ / sqft: $133 low | high Med: $109 On site: 19 low | high Med: 90 | |