1408 Clifton Way Court,O'Fallon, IL 62269
O'Fallon, IL 62269

Description
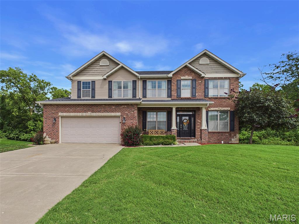
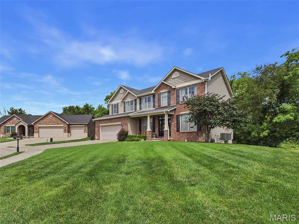
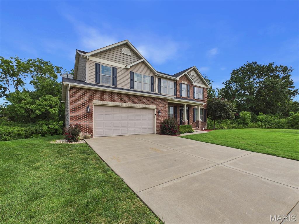
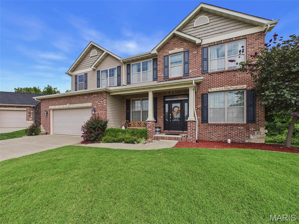
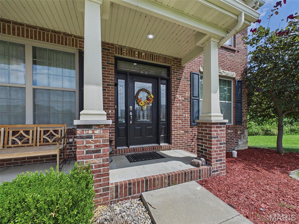
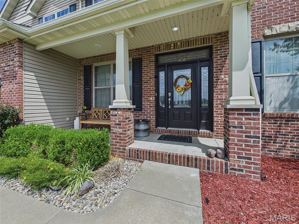
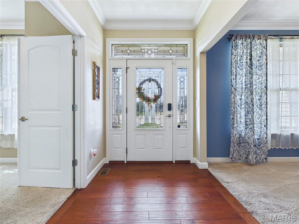
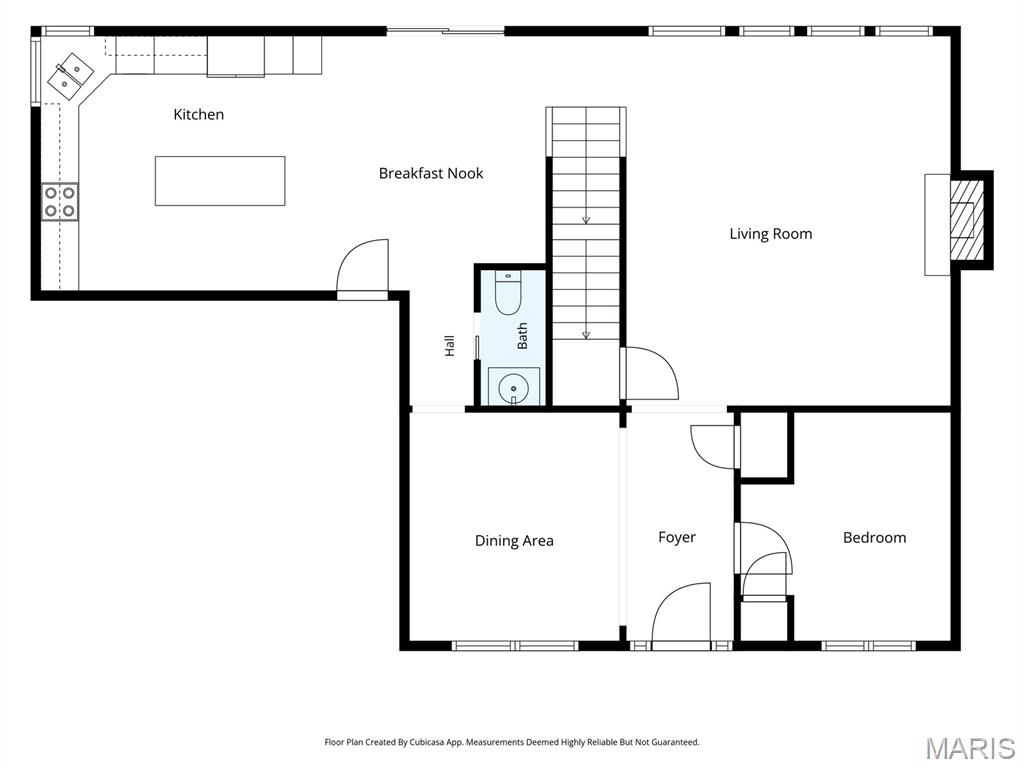
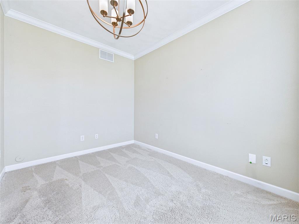
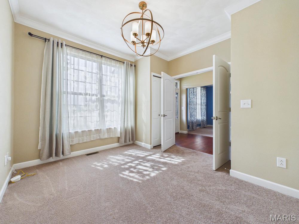
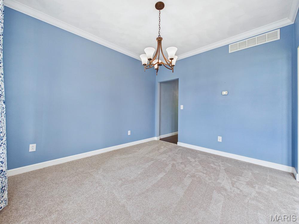
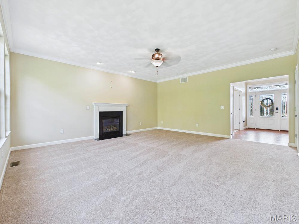
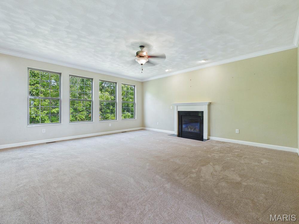
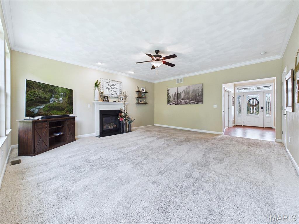
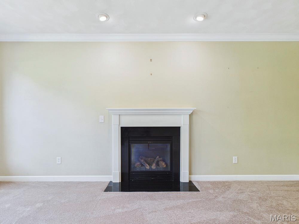
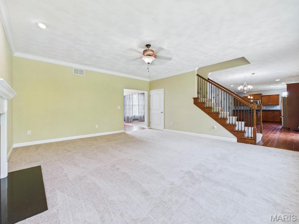
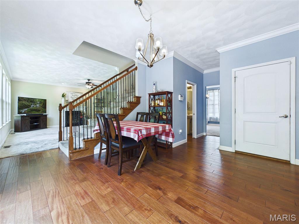
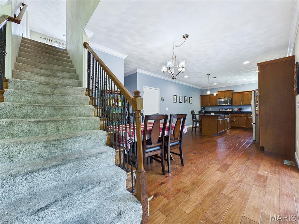
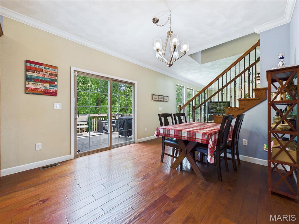
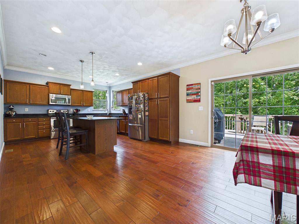
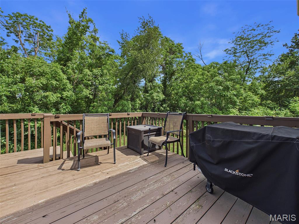
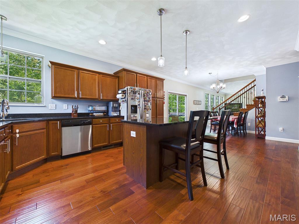
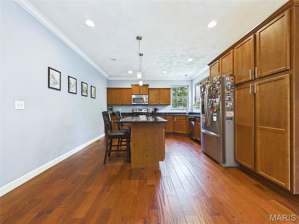
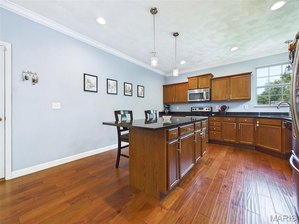
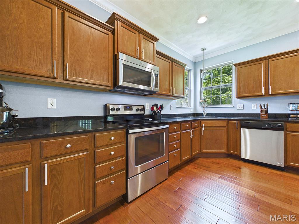
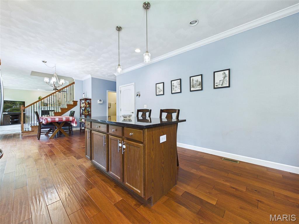
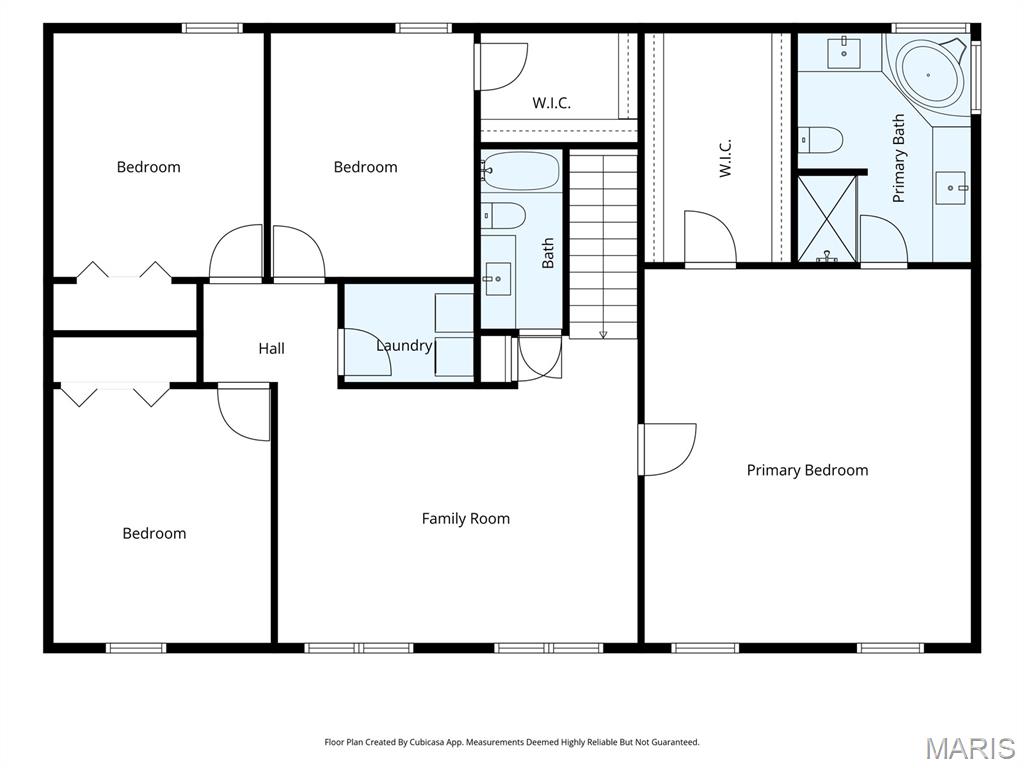
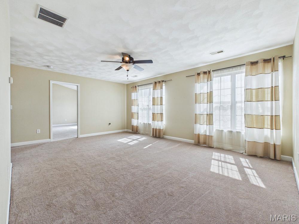
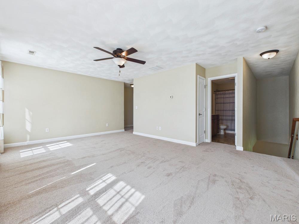
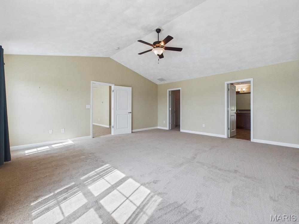
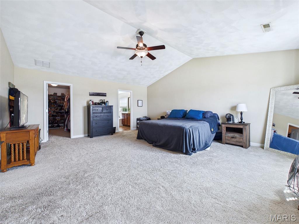
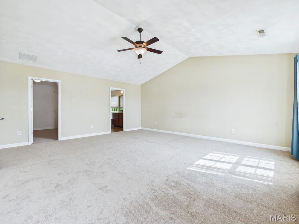
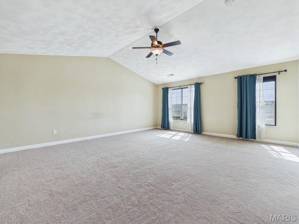
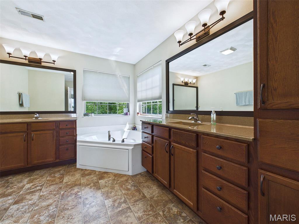
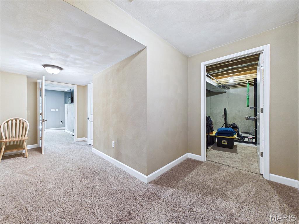
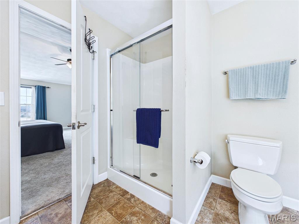
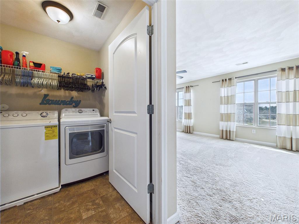
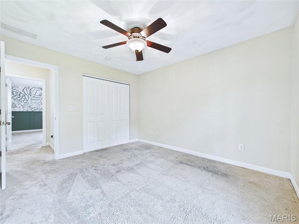
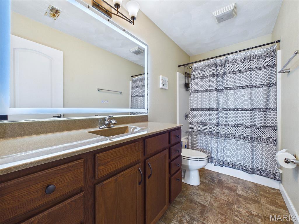
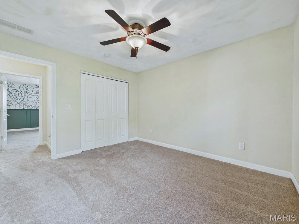
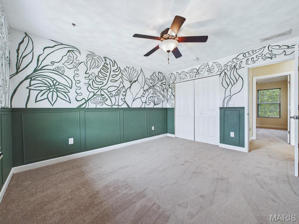
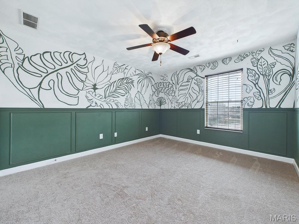
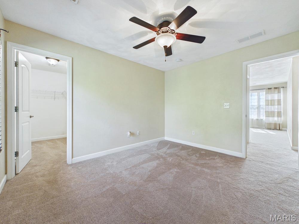
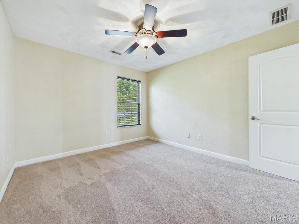
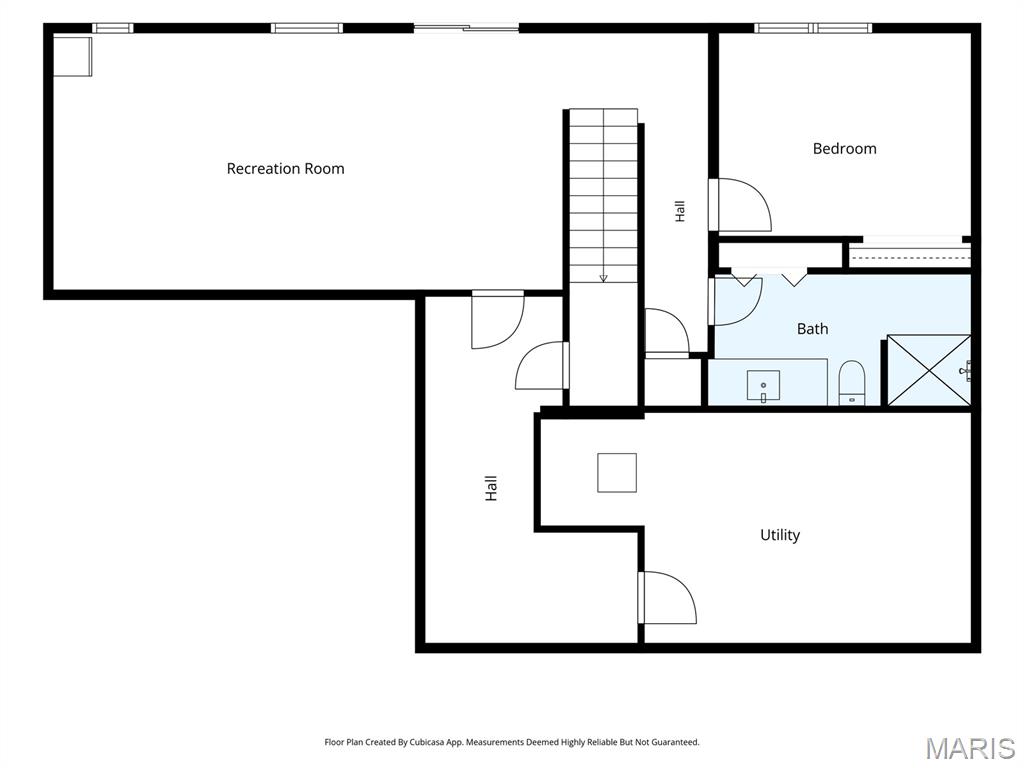
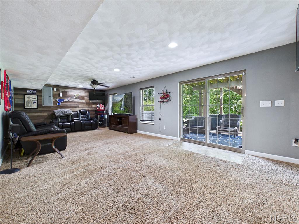
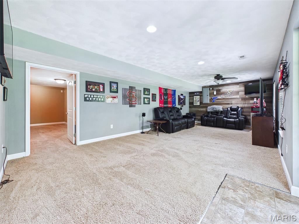
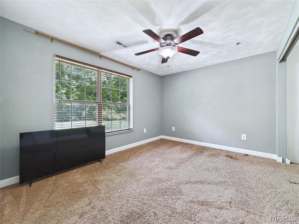
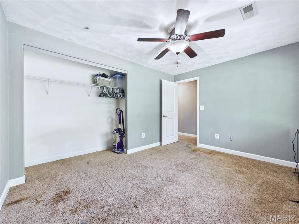
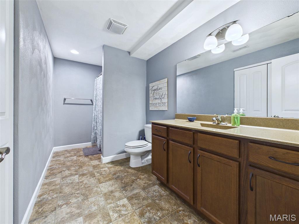
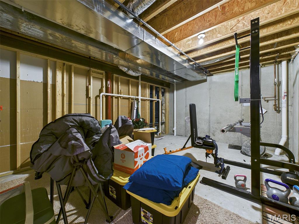
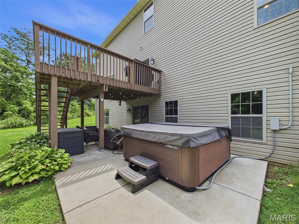
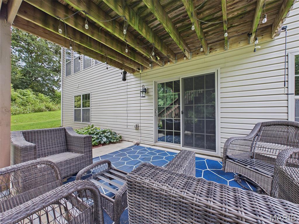
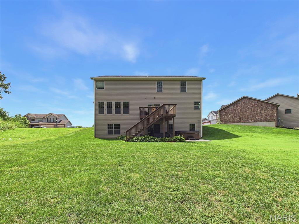
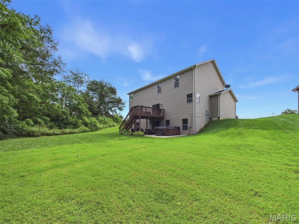
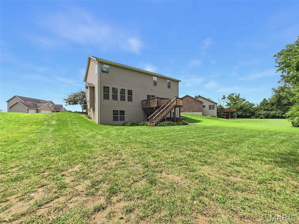
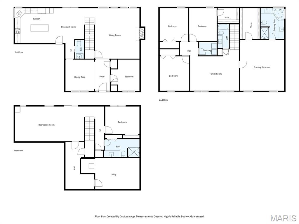
NEW CARPET! Main and upstairs! Space to Gather. Room to Unwind. A Wooded Backdrop to Enjoy. From the moment you step inside 1408 Clifton Way Court, the home feels open, welcoming, and ready for everyday living. Offering 6 bedrooms, 3 full baths, 1 half bath, and 3,565 sq ft of finished living space, this two-story home pairs generous proportions with flexible spaces throughout. Natural light fills the open living area through abundant windows, while the spacious kitchen offers generous workspace, luxury vinyl plank flooring, and room to gather. Upstairs, an impressive 19' x 17' primary bedroom provides a comfortable retreat, and second-floor laundry keeps an everyday necessity conveniently close to the bedrooms. Downstairs, the finished lower level adds even more versatility with a large family/rec room, sleeping area, and full bath. Plumbed for a wet bar for all you ideas-creating space for entertainment, hobbies, work, or guests. Outside, the setting becomes part of the experience. The backyard adjoins a wooded area, providing a scenic backdrop for the patio and included hot tub. A 2-car attached garage adds everyday convenience. Located in Bristol Hill,2014-built home brings together abundant space, natural light, indoor flexibility, and an inviting outdoor setting. Choice Ultimate home warranty in place till May 2028!Equal Housing Opportunity. Information is deemed reliable but not guaranteed. Buyers and buyers' agents should independently verify all property information, measurements, features, HOA information, and other details material to their purchase decision.
Details
| MLS # | 26051323 |
|---|---|
| Listing Type | For Sale |
| Style | House |
| HOA Dues | $300 |
| Sub-Type | Resale |
| Status | Active |
| Year | 2014 |
| Days On Site | 75 |
| Listing Provided By | Berkshire Hathaway HomeServices Select Properties | John Grissom |
Features
| Bed(s) | 6 |
|---|---|
| Bath(s) | 4 Total |
| SQ Feet | 3,565 |
| Garage | 2 |
| Basement | Y |
| Story(s) | 2 |
| Acreage | 0.26 |
Interior
| Rooms Total | 16 |
|---|---|
| Cooling | Central Air, Electric |
| Heating | Forced Air, Gas |
| Appliances | Dishwasher, Dryer, Microwave, Refrigerator, Washer |
Exterior
| Construction Materials | Brick Veneer |
|---|---|
| Lot Features | Adjoins Wooded Area, Back Yard |
Parking
| Garage Yes / No | Yes |
|---|---|
| Attached Garage Yes / No | Yes |
| Parking Features | Garage Faces Front |
Utilities
| Utilities | Cable Available |
|---|---|
| Electric | 220 Volts |
| Sewer | Public Sewer |
Taxes
| Property | 11649 |
|---|
Area Information
| State | IL |
|---|---|
| County | St. Clair |
| City | O'Fallon |
| Zip Code | 62269 |
| Community Name | Bristol Hill Ph 3 |
| School District | OFallon |
| Elementary School | CENTRAL DIST 104 |
| High School | OFallon |
| Listing VS Median (in Bristol Hill Ph 3) | |
Price: $475,000 low | high Med: $475,000 sqft: 3,565 low | high Med: 3,565 $ / sqft: $133 low | high Med: $133 On site: 75 low | high Med: 75 | |
Market Activity 62269
Request a showing
Request a showing
 Listings courtesy of Maris MLS as distributed by MLS GRID.
Based on information submitted to the MLS GRID as of October 25, 2026 at 2:18:59 PM PDT All data is obtained from various sources and may not have been verified by broker or MLS GRID. Supplied Open House Information is subject to change without notice. All information should be independently reviewed and verified for accuracy. Properties may or may not be listed by the office/agent presenting the information.
The Digital Millennium Copyright Act of 1998, 17 U.S.C. § 512 (the “DMCA”) provides recourse for copyright owners who believe that material appearing on the Internet infringes their rights under U.S. copyright law. If you believe in good faith that any content or material made available in connection with our website or services infringes your copyright, you (or your agent) may send us a notice requesting that the content or material be removed, or access to it blocked. Notices must be sent in writing by email to DMCAnotice@MLSGrid.com.
Contact
Learn More About This Property

| State | IL |
|---|---|
| County | St. Clair |
| City | O'Fallon |
| Zip Code | 62269 |
| Community Name | Bristol Hill Ph 3 |
| School District | OFallon |
| Elementary School | CENTRAL DIST 104 |
| High School | OFallon |
| Listing VS Median (in Bristol Hill Ph 3) | |
Price: $475,000 low | high Med: $475,000 sqft: 3,565 low | high Med: 3,565 $ / sqft: $133 low | high Med: $133 On site: 75 low | high Med: 75 | |