1562 Scenic Drive,Herculaneum, MO 63048
Herculaneum, MO 63048

Description
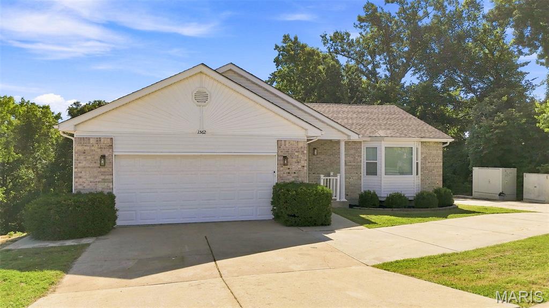
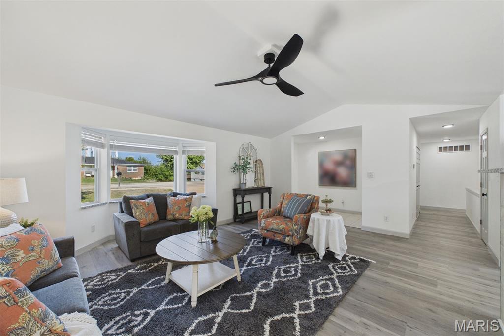
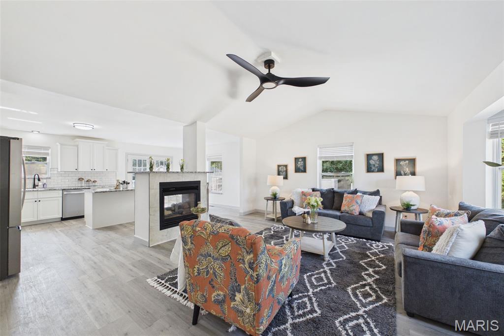
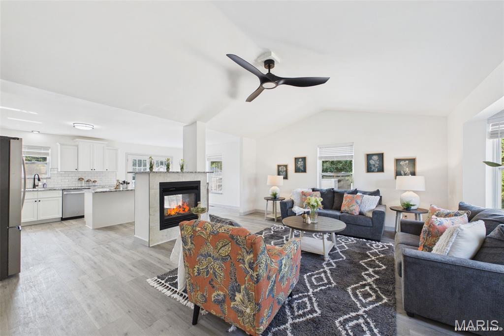
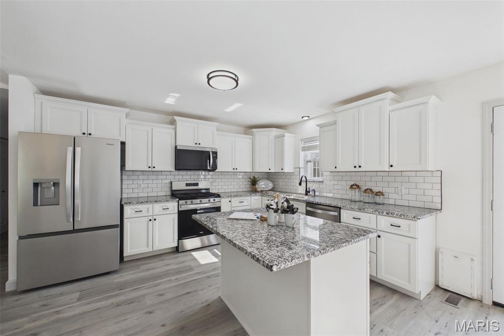
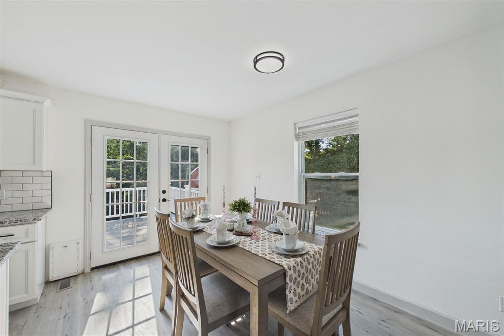
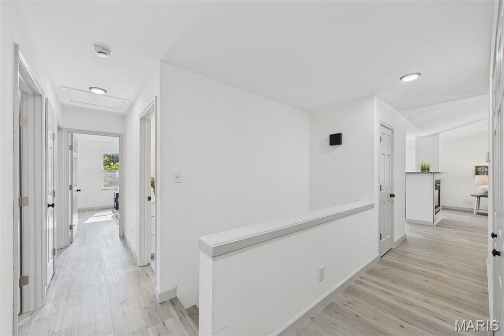
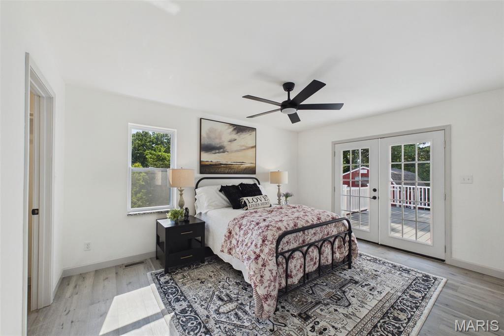
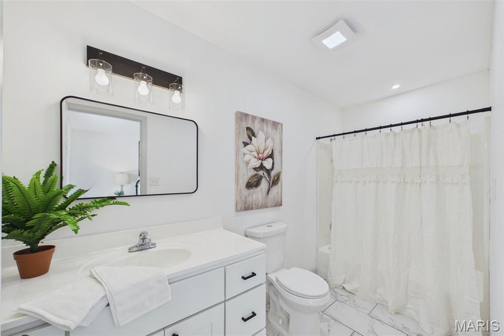
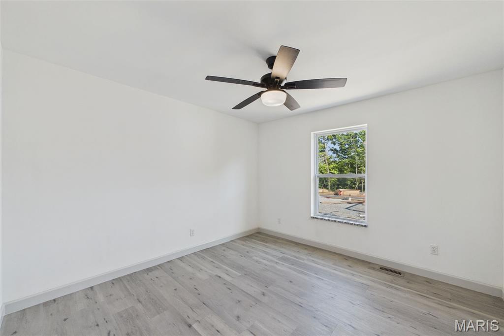
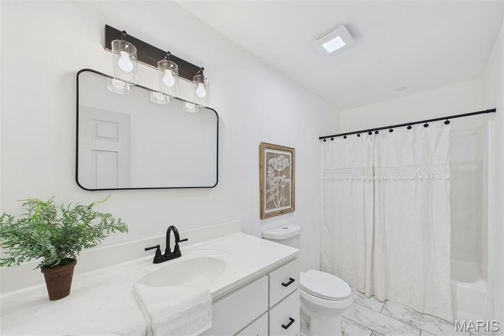
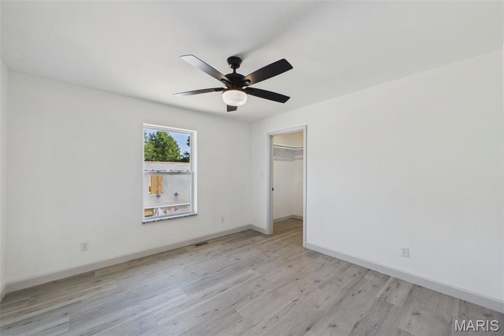
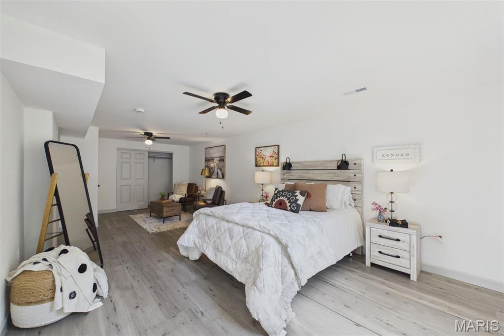
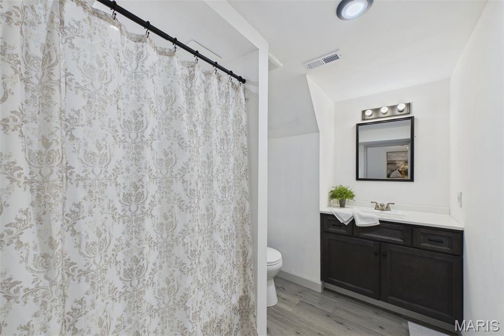
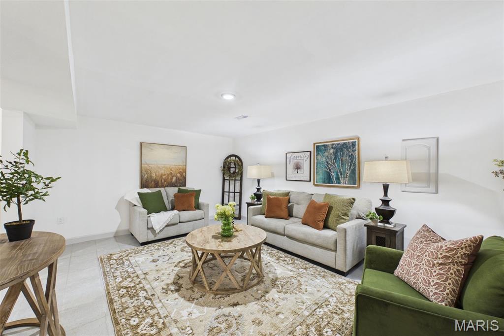
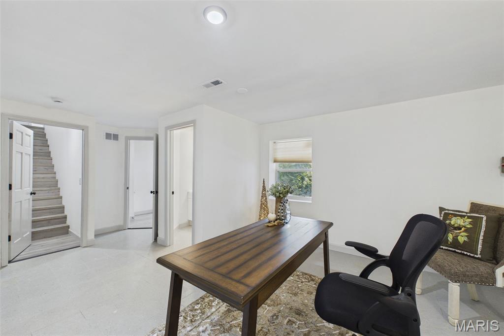
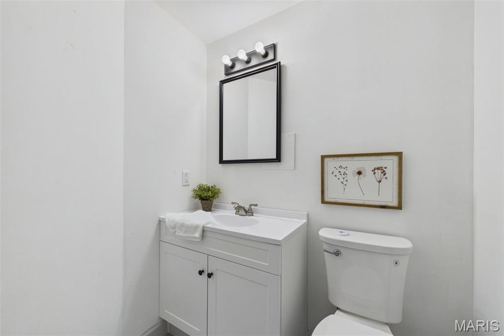
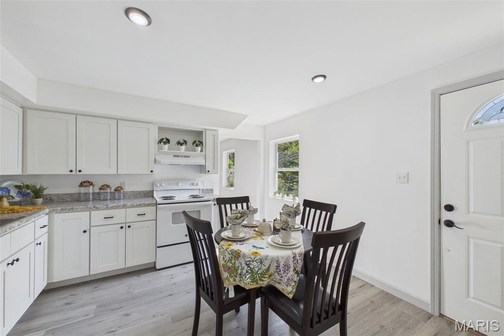
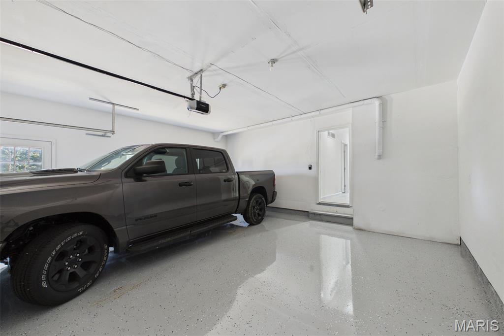
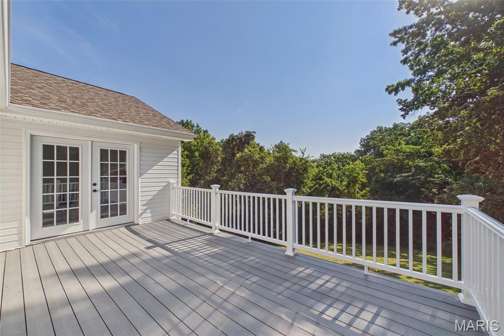
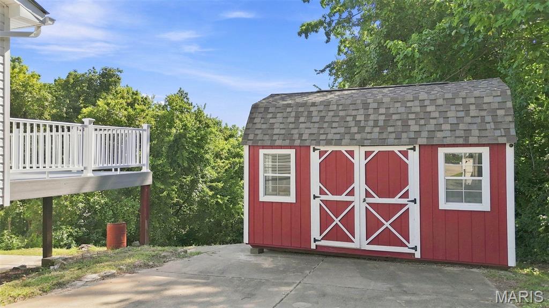
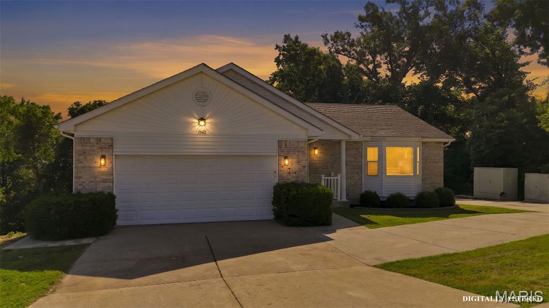
Spacious 4-Bedroom Home with Modern Upgrades & Private Lower-Level Suite! Total of 2900 of Living Space This inviting 4-bedroom, 3.5-bath home blends comfort, style, and flexibility for today's living. The main level features vaulted ceilings that create an open, airy feel, paired with an updated kitchen showcasing new cabinets, granite countertops, and a layout perfect for cooking or entertaining. Primary Bedroom features walkin in closet and full bathroom suite. The lower level includes a fully finished mother-in-law suite, offering its own living space, bedroom, and bathroom, Full Kitchen. Ideal for extended family, guests, or multi-generational living. Additional highlights include generous natural light, modern finishes throughout, and a floor plan designed for both everyday comfort and hosting. Ample parking featuring side and circle drive. Just minutes from Interstate 55 with plenty of options for shopping and Entertaining!
Details
| MLS # | 26053136 |
|---|---|
| Listing Type | For Sale |
| Style | House |
| Sub-Type | Resale |
| Status | Active |
| Year | 2002 |
| Days On Site | 76 |
| Listing Provided By | Coldwell Banker Realty - Gundaker | Lisa Casey-Rush |
Features
| Bed(s) | 4 |
|---|---|
| Bath(s) | 4 Total |
| SQ Feet | 2,900 |
| Garage | 2 |
| Basement | Y |
| Story(s) | 2 |
| Acreage | 0.41 |
| Property View | Neighborhood |
Interior
| Rooms Total | 9 |
|---|---|
| Cooling | Central Air |
| Heating | Electric |
| Interior Features | Double Vanity, Eat-in Kitchen, Entrance Foyer, Granite Counters, High Speed Internet, Kitchen/Dining Room Combo, Low Flow Plumbing Fixtures, Open Floorplan, Pantry, Storage, Vaulted Ceiling(s), Walk-In Closet(s), Workshop/Hobby Area |
| Window Features | Bay Window(s), Blinds, Screens, Shutters, Storm Window(s), Tilt-In Windows |
| Appliances | Stainless Steel Appliance(s) |
Exterior
| Roof | Architectural Shingle |
|---|---|
| Construction Materials | Concrete |
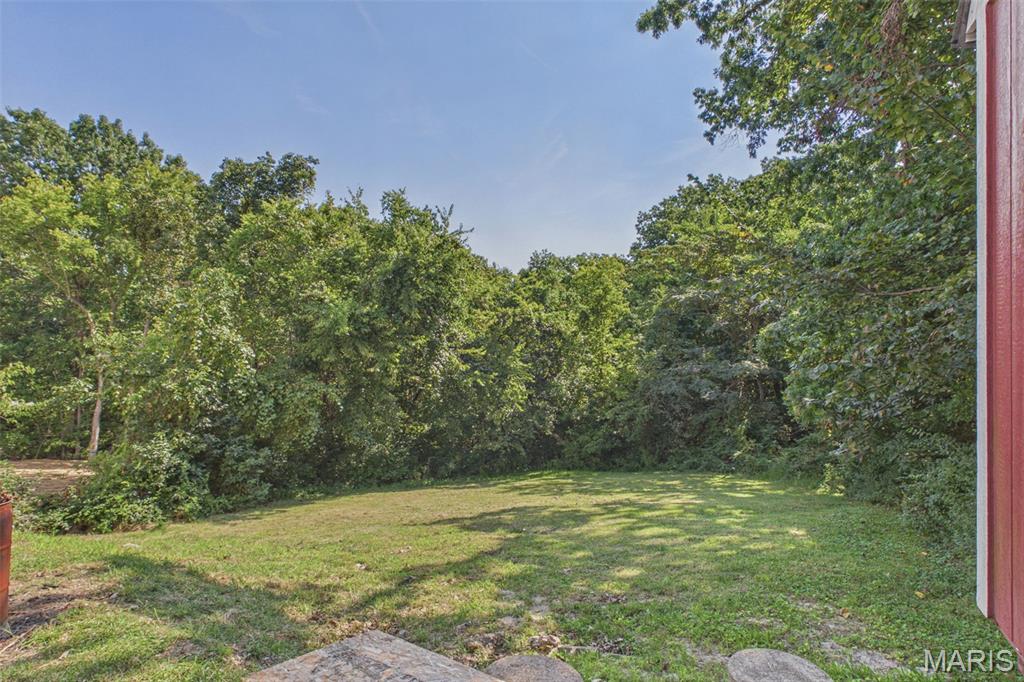
| Lot Features | Adjoins Wooded Area, Front Yard, Gentle Sloping, Paved |
| Fencing | None |
Parking
| Garage Yes / No | Yes |
|---|---|
| Attached Garage Yes / No | Yes |
| Parking Features | Additional Parking, Driveway, Garage Door Opener, Garage Faces Front, Kitchen Level, Off Street |
Location
| Senior Community Yes / No | No |
|---|
Utilities
| Utilities | Cable Available, Electricity Connected, Natural Gas Connected, Underground Utilities, Water Connected |
|---|---|
| Electric | 220 Volts |
| Sewer | Septic Tank |
Taxes
| Property | 2239 |
|---|
Area Information
| State | MO |
|---|---|
| County | Jefferson |
| City | Herculaneum |
| Zip Code | 63048 |
| Area | Herculaneum |
| School District | Herculaneum High |
| Elementary School | Pevely Elem. |
| High School | Herculaneum High |
| Listing VS Median (in 63048) | |
Price: $385,000 low | high Med: $367,000 sqft: 2,900 low | high Med: 1,978 $ / sqft: $133 low | high Med: $186 On site: 76 low | high Med: 207 | |
Market Activity 63048
Request a showing
Request a showing
 Listings courtesy of Maris MLS as distributed by MLS GRID.
Based on information submitted to the MLS GRID as of November 1, 2026 at 11:16:35 PM PST All data is obtained from various sources and may not have been verified by broker or MLS GRID. Supplied Open House Information is subject to change without notice. All information should be independently reviewed and verified for accuracy. Properties may or may not be listed by the office/agent presenting the information.
The Digital Millennium Copyright Act of 1998, 17 U.S.C. § 512 (the “DMCA”) provides recourse for copyright owners who believe that material appearing on the Internet infringes their rights under U.S. copyright law. If you believe in good faith that any content or material made available in connection with our website or services infringes your copyright, you (or your agent) may send us a notice requesting that the content or material be removed, or access to it blocked. Notices must be sent in writing by email to DMCAnotice@MLSGrid.com.
Contact
Learn More About This Property

| State | MO |
|---|---|
| County | Jefferson |
| City | Herculaneum |
| Zip Code | 63048 |
| Area | Herculaneum |
| School District | Herculaneum High |
| Elementary School | Pevely Elem. |
| High School | Herculaneum High |
| Listing VS Median (in 63048) | |
Price: $385,000 low | high Med: $367,000 sqft: 2,900 low | high Med: 1,978 $ / sqft: $133 low | high Med: $186 On site: 76 low | high Med: 207 | |