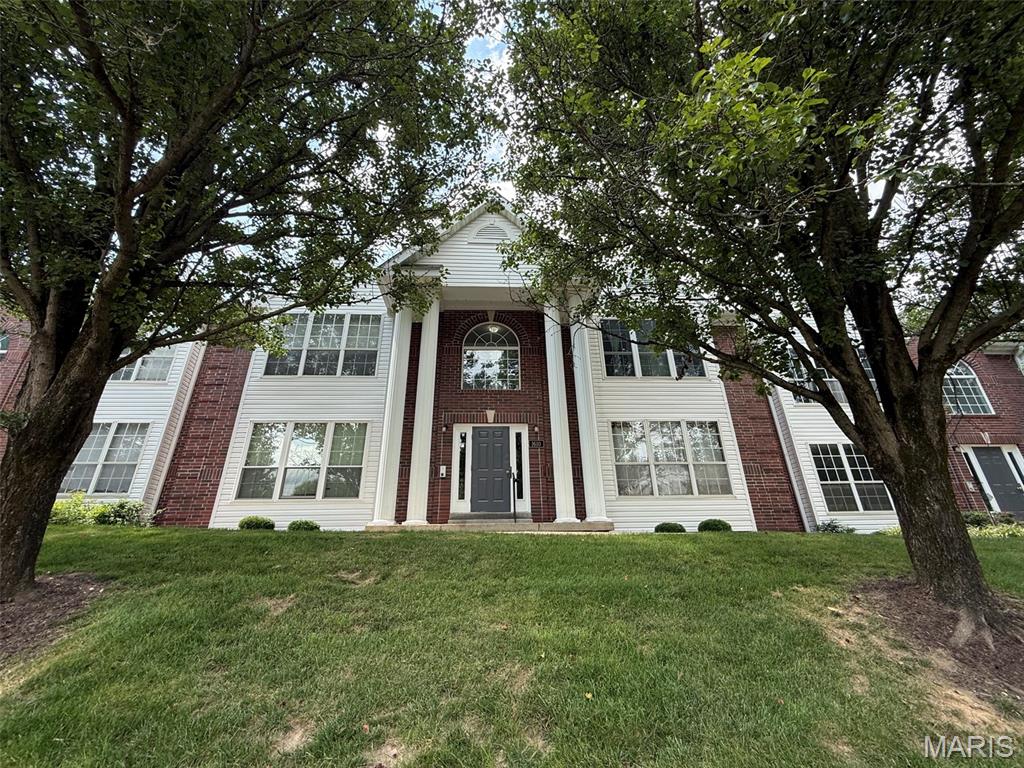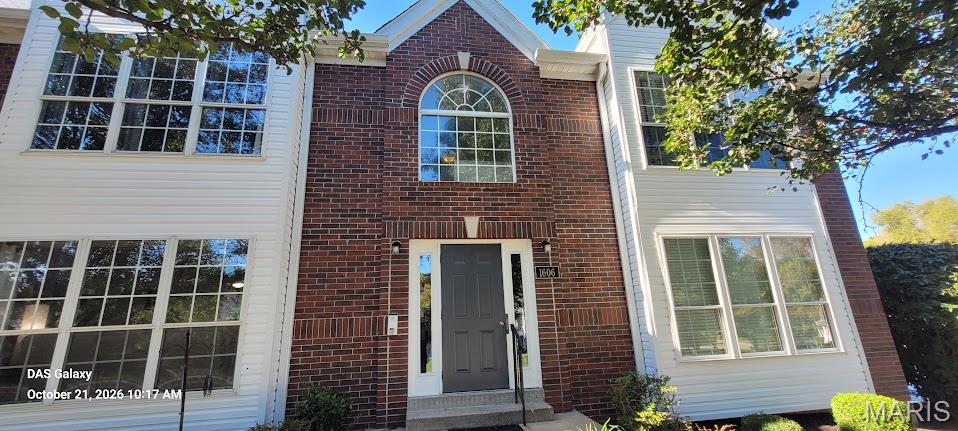
1606 Forest Springs Lane Lane B,Unincorporated, MO 63021
Unincorporated, MO 63021

Description
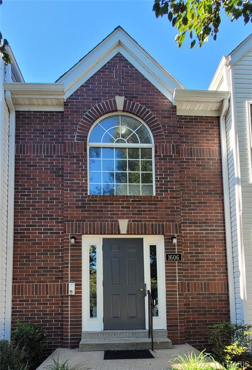
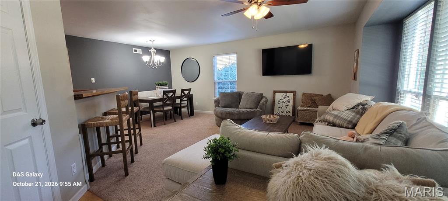
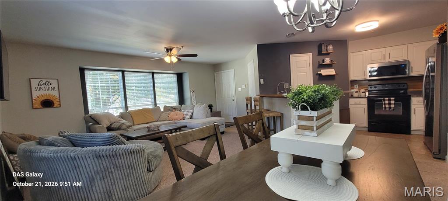
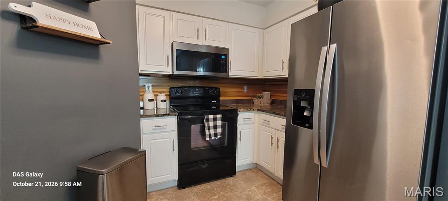
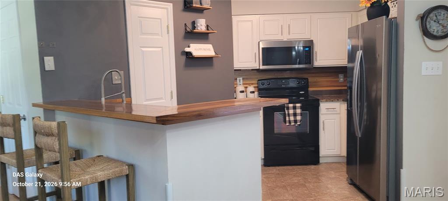
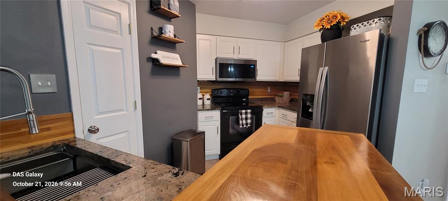
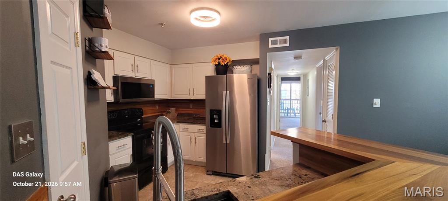
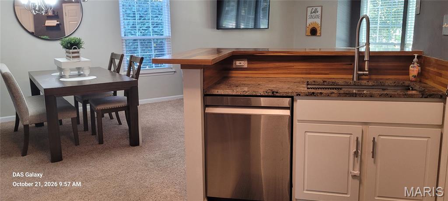
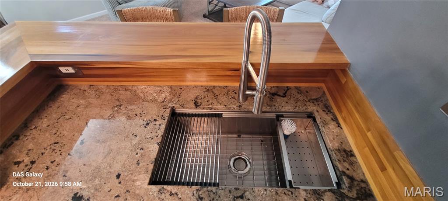
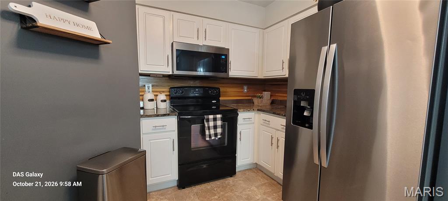
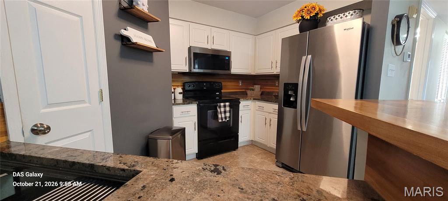
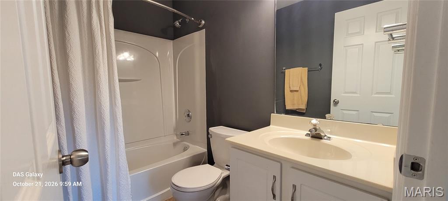
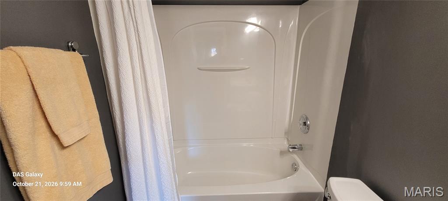
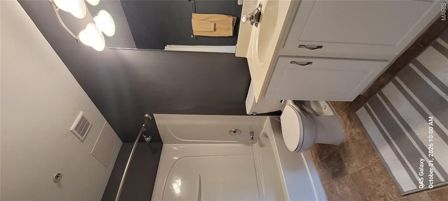
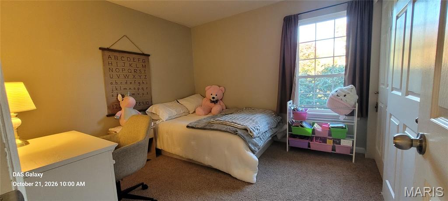
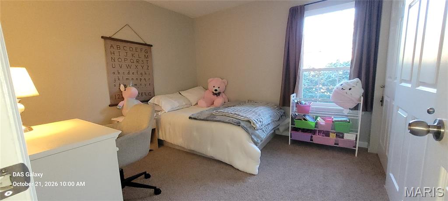
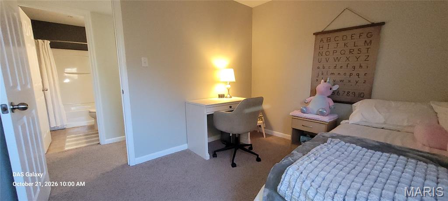
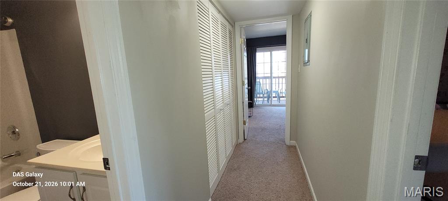
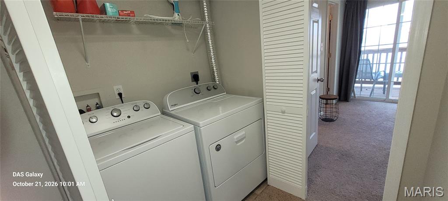
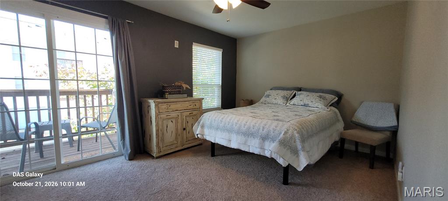
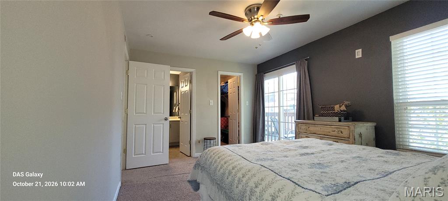
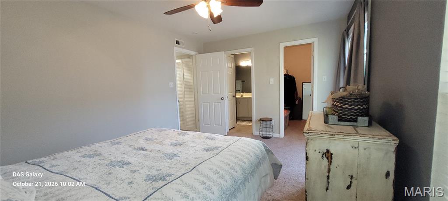
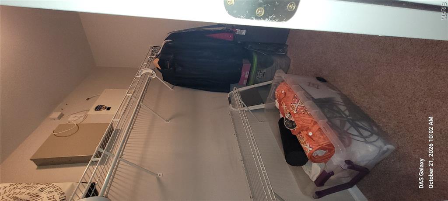
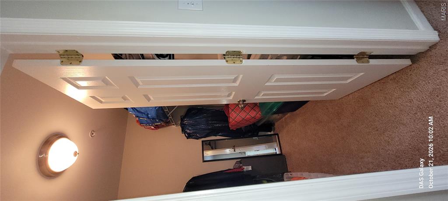
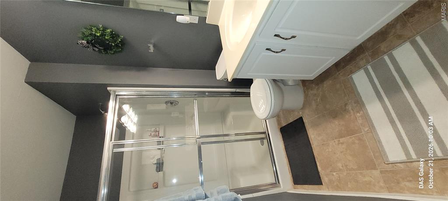
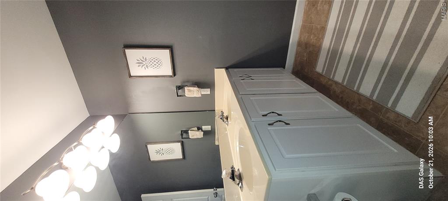
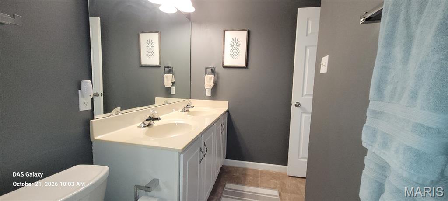
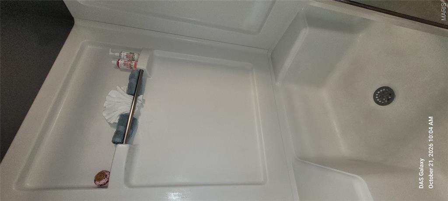
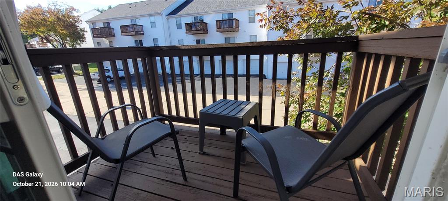
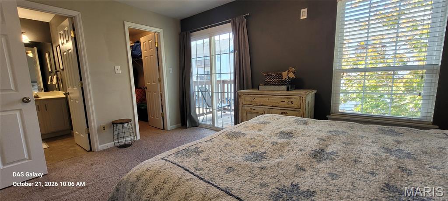
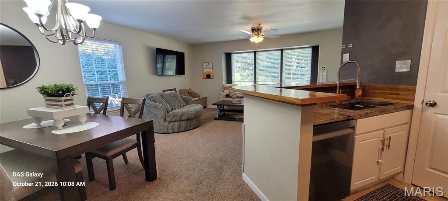
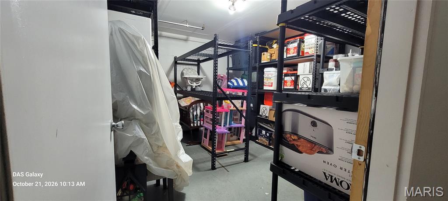
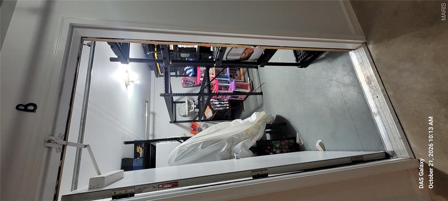
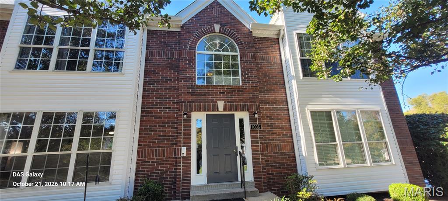
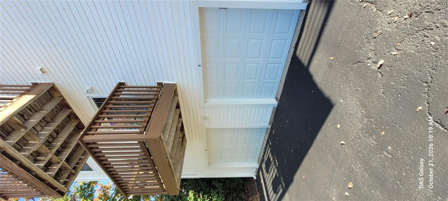
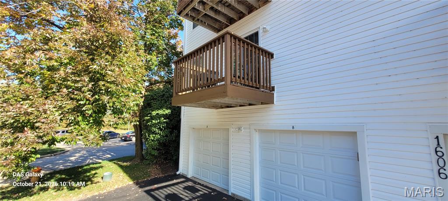
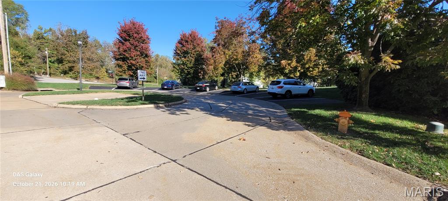
This beautifully maintained, spacious 2-bedroom, 2-bathroom condo features a private garage and is located in the Parkway School District. The open-concept floor plan flows effortlessly into a generous living area, separate dining space, and a fantastic kitchen with many upgrades including granite counter tops, a custom wood bar top, upgraded stainless sink with professional style faucet, stainless refrigerator, over the range microwave and a smooth top electric range. This great little kitchen even has a pantry. The master bedroom suite includes a private walk-in closet and a full private bath, while the in-unit laundry room offers everyday convenience. Other upgrades include a new glass slider to the balcony, all new windows, and the building was recently updated with a new roof, new siding, and new carpet in the common areas. The one-car attached garage provides secure parking for your vehicle, with ample additional guest parking steps away. A dedicated 12 x 12 storage area in the lower level adds extra organization. Condo fees cover water, trash, sewer, and access to the community pool. This prime location puts you minutes from top-rated schools, shopping, and excellent dining options. FHA financing is approved, and the community enjoys a beautiful condo pool. This thoughtfully designed home offers the perfect blend of comfort, space, and convenience-ready for you to call home.
Details
| MLS # | 26067705 |
|---|---|
| Listing Type | For Sale |
| Style | Condominium |
| Building Name | 1606 Forest Springs Ln |
| HOA Dues | $447 |
| Sub-Type | Resale |
| Status | Active |
| Year | 2000 |
| Days On Site | 10 |
| Listing Provided By | Vylla Home | David Sieber |
Features
| Bed(s) | 2 |
|---|---|
| Bath(s) | 2 Total |
| SQ Feet | 911 |
| Garage | 1 |
| Pool | Yes |
| Story(s) | 1 |
| Acreage | 0.06 |
Interior
| Rooms Total | 4 |
|---|---|
| Cooling | Ceiling Fan(s), Central Air |
| Heating | Electric |
| Appliances | Stainless Steel Appliance(s), Dishwasher, Microwave, Electric Range, Refrigerator, Washer/Dryer |
Exterior
| Construction Materials | Concrete |
|---|---|
| Lot Features | Adjoins Common Ground, Close to Clubhouse, Cul-De-Sac |
Parking
| Garage Yes / No | Yes |
|---|---|
| Attached Garage Yes / No | Yes |
| Parking Features | Additional Parking, Basement, Garage, Garage Door Opener, Storage |
Location
| Senior Community Yes / No | No |
|---|
Utilities
| Utilities | Cable Available, Electricity Connected, Water Connected |
|---|---|
| Electric | Single Phase |
| Sewer | Public Sewer |
Taxes
| Property | 2094 |
|---|
Area Information
| State | MO |
|---|---|
| County | St. Louis |
| City | Unincorporated |
| Zip Code | 63021 |
| Area | Parkway South |
| Community Name | Foster Spgs Condo Three |
| School District | Parkway South High |
| Elementary School | Oak Brook Elem. |
| High School | Parkway South High |
| Listing VS Median (in Foster Spgs Condo Three) | |
Price: $179,900 low | high Med: $176,925 sqft: 911 low | high Med: 913 $ / sqft: $197 low | high Med: $194 On site: 10 low | high Med: 63.5 | |
Market Activity 63021
Request a showing
Request a showing
 Listings courtesy of Maris MLS as distributed by MLS GRID.
Based on information submitted to the MLS GRID as of October 31, 2026 at 6:32:11 AM PDT All data is obtained from various sources and may not have been verified by broker or MLS GRID. Supplied Open House Information is subject to change without notice. All information should be independently reviewed and verified for accuracy. Properties may or may not be listed by the office/agent presenting the information.
The Digital Millennium Copyright Act of 1998, 17 U.S.C. § 512 (the “DMCA”) provides recourse for copyright owners who believe that material appearing on the Internet infringes their rights under U.S. copyright law. If you believe in good faith that any content or material made available in connection with our website or services infringes your copyright, you (or your agent) may send us a notice requesting that the content or material be removed, or access to it blocked. Notices must be sent in writing by email to DMCAnotice@MLSGrid.com.
Contact
Learn More About This Property

| State | MO |
|---|---|
| County | St. Louis |
| City | Unincorporated |
| Zip Code | 63021 |
| Area | Parkway South |
| Community Name | Foster Spgs Condo Three |
| School District | Parkway South High |
| Elementary School | Oak Brook Elem. |
| High School | Parkway South High |
| Listing VS Median (in Foster Spgs Condo Three) | |
Price: $179,900 low | high Med: $176,925 sqft: 911 low | high Med: 913 $ / sqft: $197 low | high Med: $194 On site: 10 low | high Med: 63.5 | |