
1615 Wainscott Court,O'Fallon, MO 63366
O'Fallon, MO 63366

Description
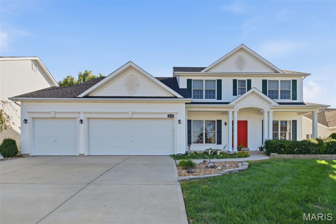
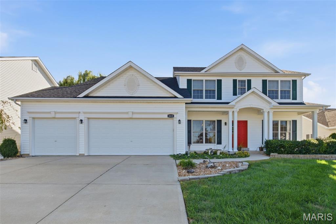
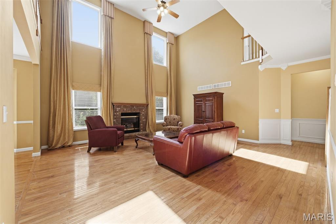
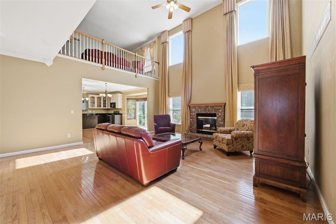
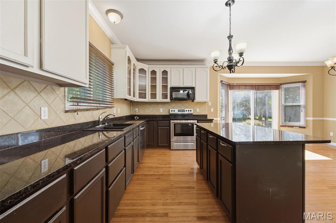
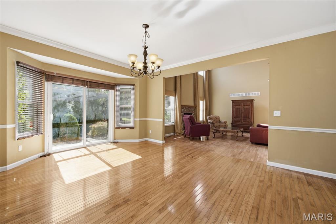
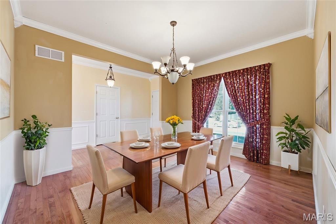
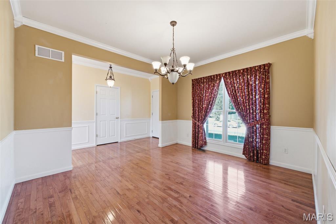
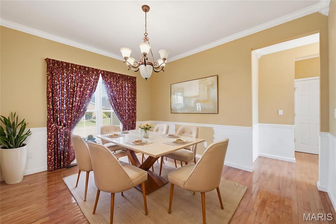
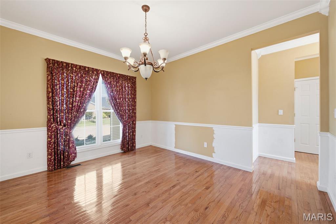
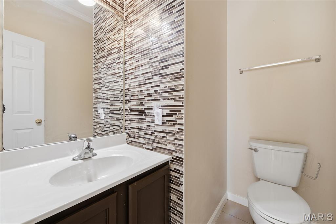
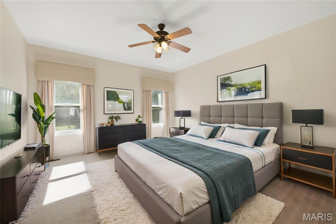
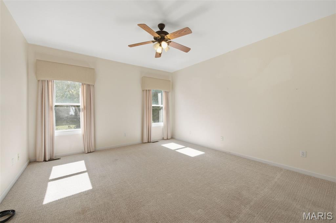
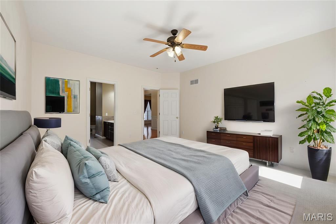
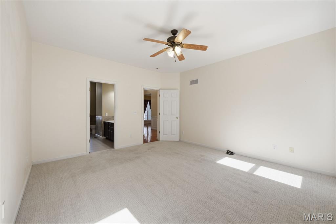
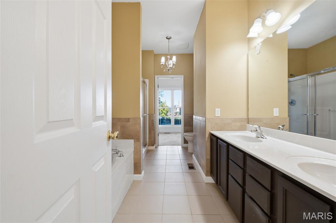
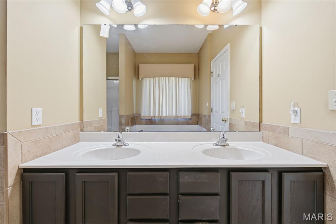
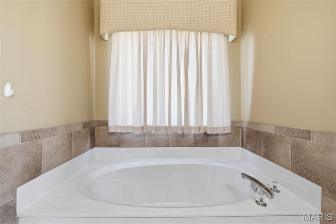
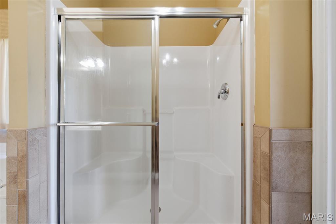
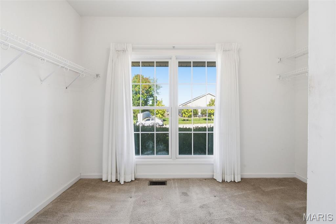
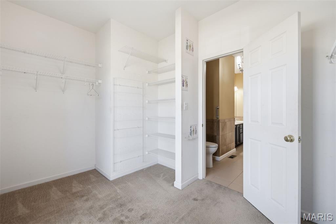
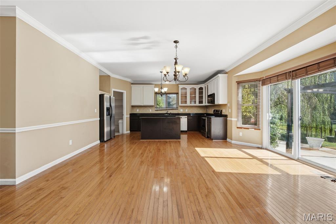
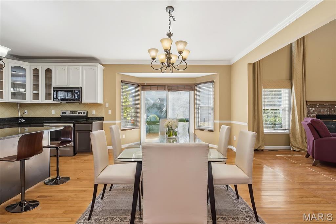
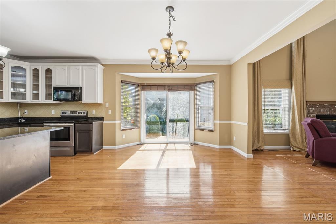
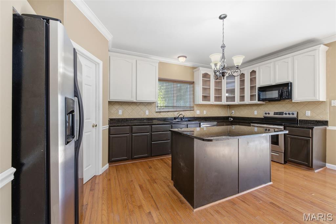
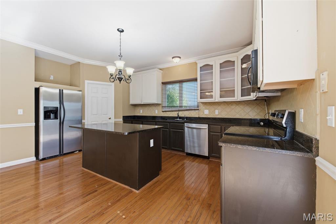
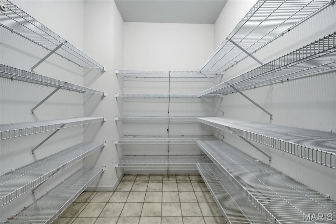
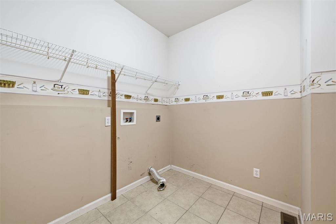
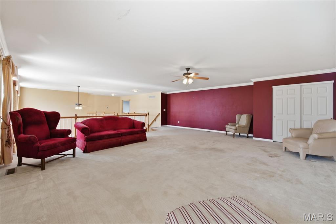
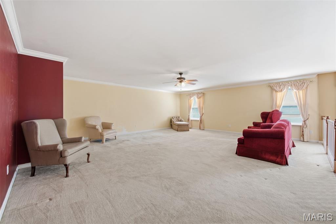
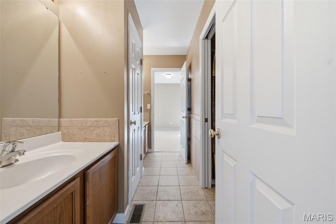
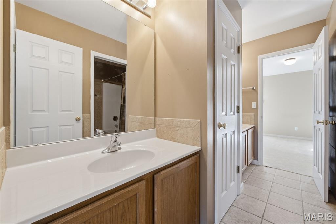
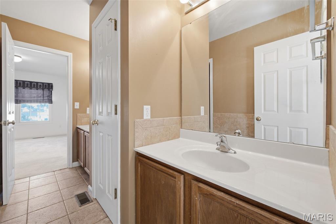
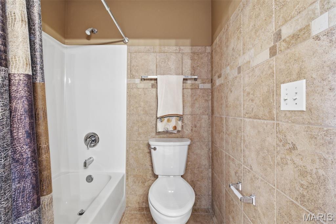
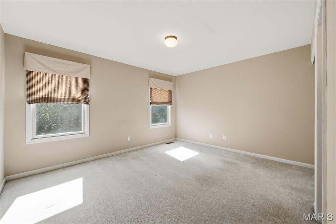
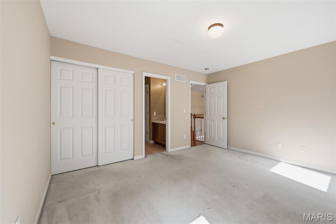
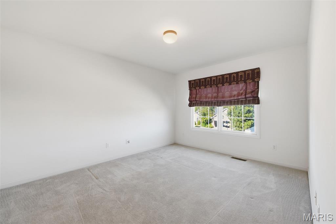
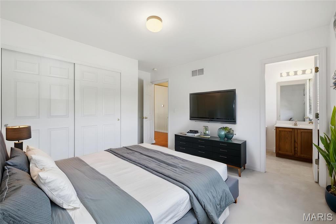
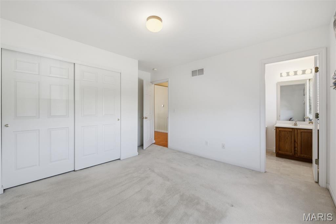
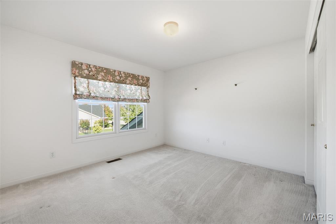
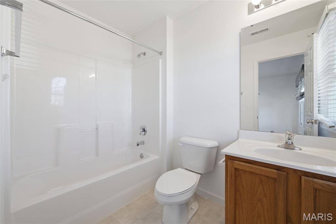
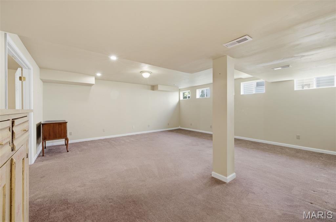
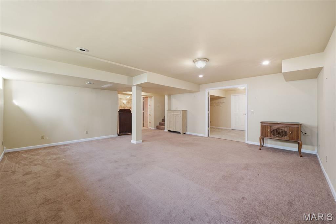
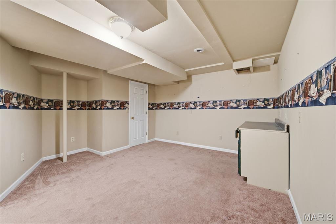
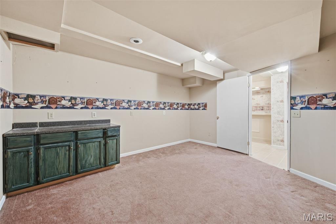
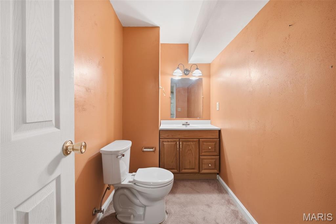
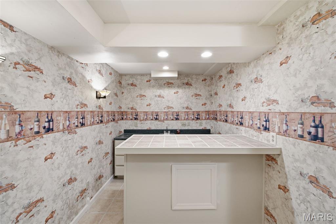
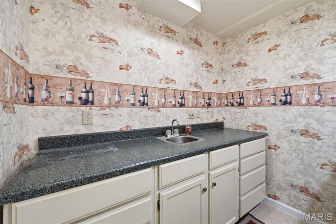
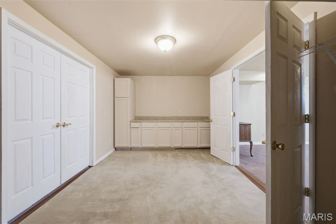
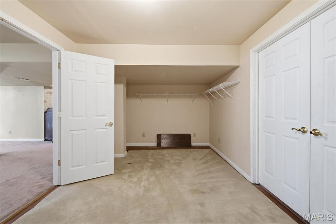
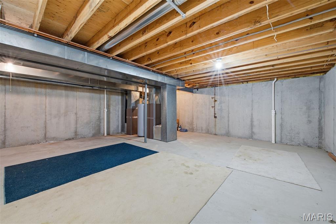
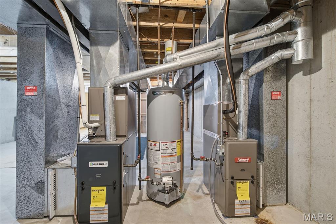
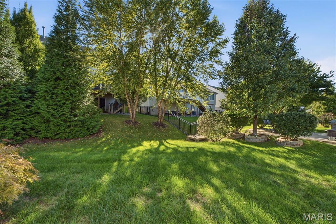
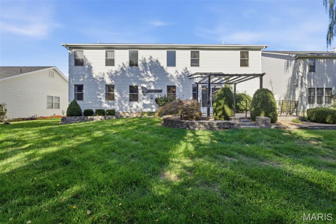
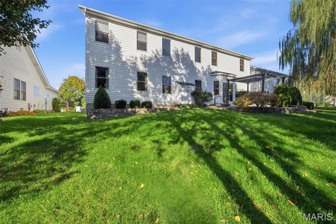
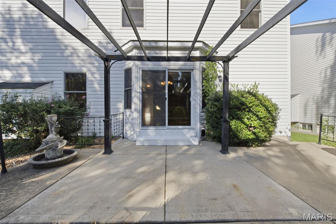
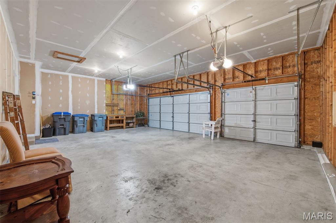
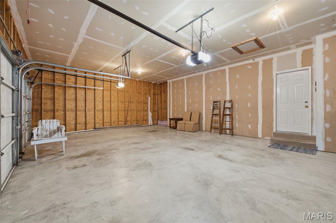
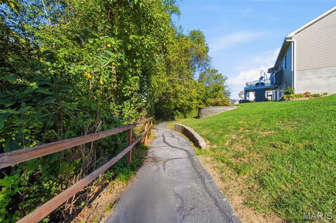
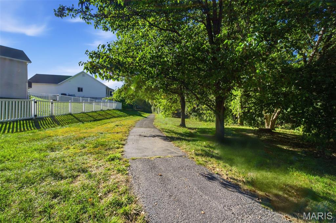
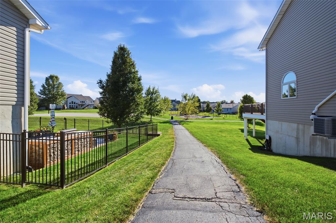
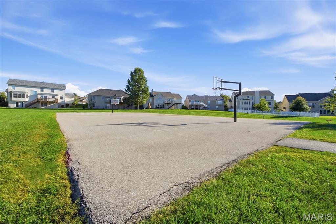
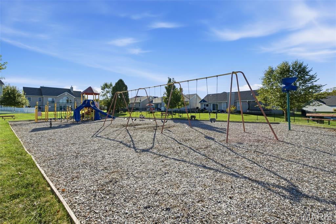
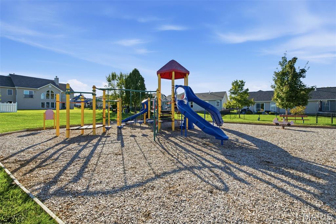
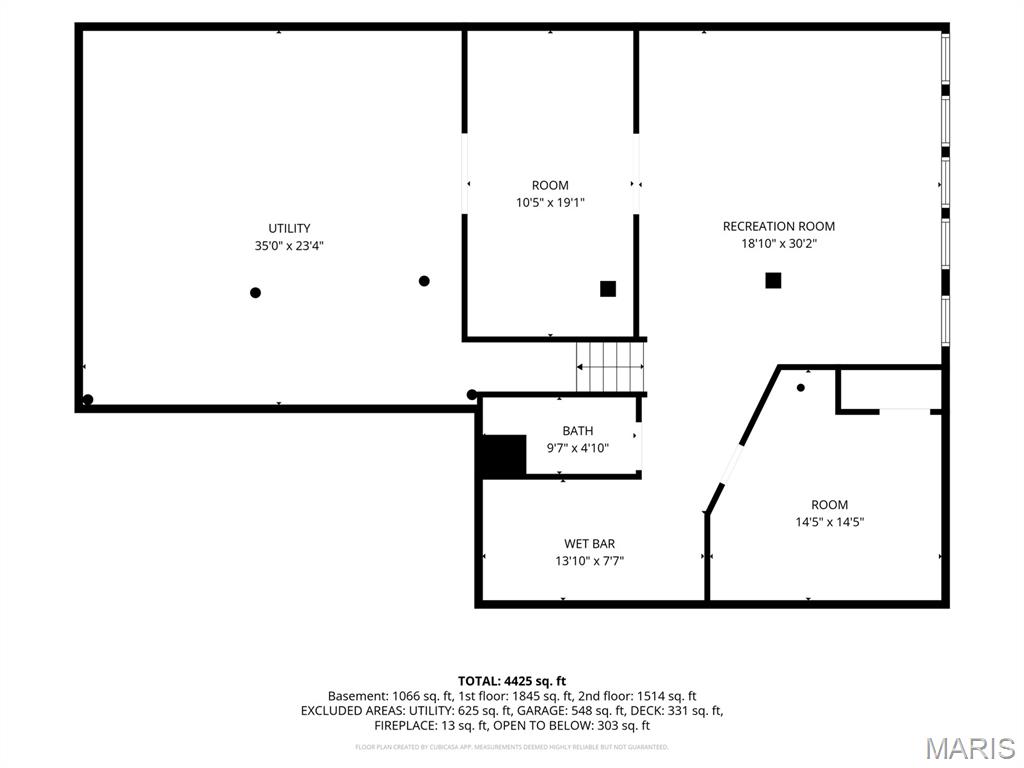
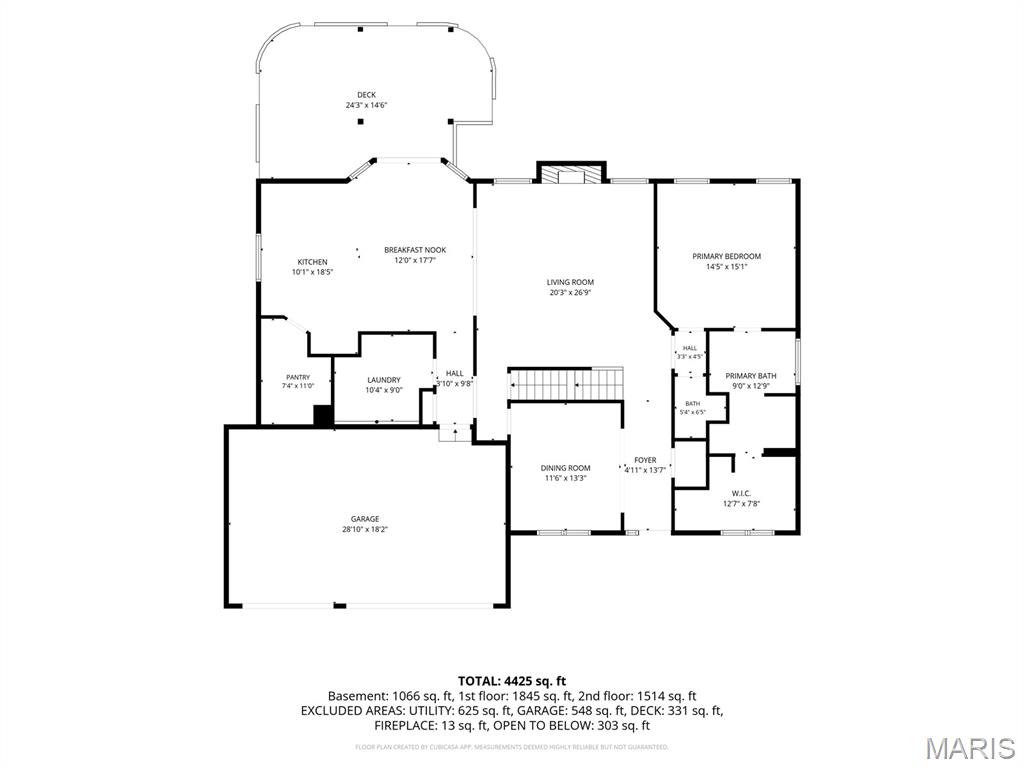
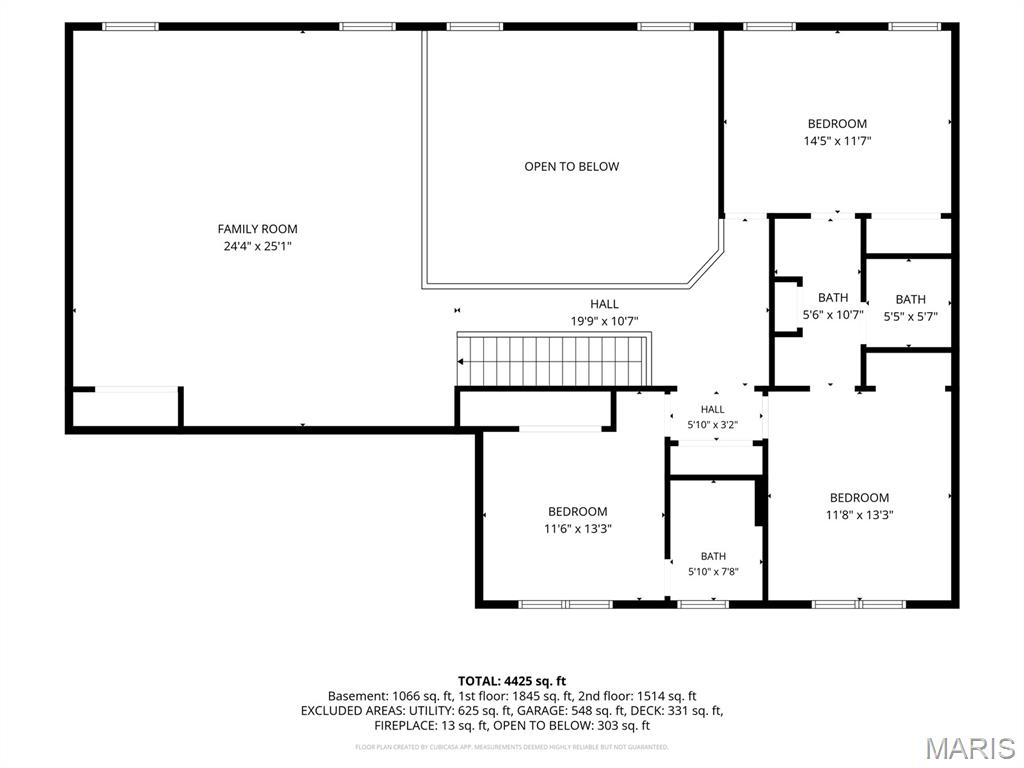
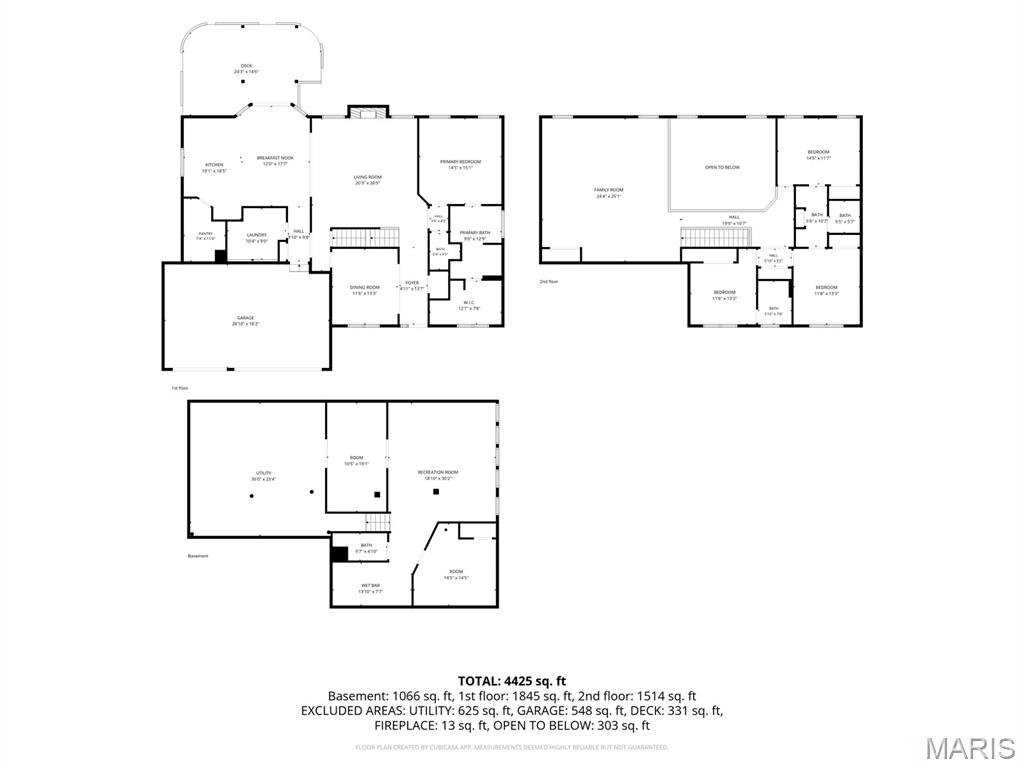
Spacious 1.5-story home offering over 4,000 sq. ft. of living area, a 3-car garage and a finished lower level! At this price point, this home offers an exceptional opportunity to get the space, location and solid construction that can be difficult to find-then make it your own with cosmetic updates and personal touches. Located on a cul-de-sac in the Fort Zumwalt School District, this home welcomes you with a large front porch and an impressive two-story great room featuring a wall of windows and gas fireplace. The main-floor primary suite includes a walk-in closet and private bath with double-bowl vanity, separate tub and shower. The kitchen features granite countertops, a center island, stainless steel appliances and a walk-in pantry. Main-floor laundry adds everyday convenience. Upstairs offers spacious bedrooms with a Jack-and-Jill bath, a private bath serving the fourth bedroom and a versatile loft/bonus room. Additional features include wood and ceramic flooring, crown molding and dedicated heating and cooling systems for the main and second floors. The finished lower level provides plenty of additional living and entertaining space with a bar and half bath, while still offering generous unfinished storage. Enjoy neighborhood amenities including walking trails and a sports court. With great bones, generous square footage and so many desirable features already in place, this home offers the opportunity to update at your own pace and create a home that reflects your style. Photos will be available Wednesday.
Details
| MLS # | 26063994 |
|---|---|
| Listing Type | For Sale |
| Style | House |
| HOA Dues | $352 |
| Sub-Type | Resale |
| Status | Active |
| Year | 2003 |
| Days On Site | 21 |
| Listing Provided By | ReeceNichols Real Estate | Dana Lineback |
Features
| Bed(s) | 4 |
|---|---|
| Bath(s) | 5 Total |
| SQ Feet | 4,267 |
| Garage | 3 |
| Basement | Y |
| Story(s) | 1 |
| Acreage | 0.18 |
Interior
| Rooms Total | 13 |
|---|---|
| Cooling | Ceiling Fan(s), Central Air, Exhaust Fan |
| Heating | Forced Air, Gas |
| Interior Features | Breakfast Room, Ceiling Fan(s), Crown Molding, Double Vanity, Entrance Foyer, Kitchen Island, Open Floorplan, Separate Shower, Soaking Tub, Walk-In Closet(s), Walk-In Pantry |
| Window Features | Blinds, Screens, Window Treatments |
| Appliances | Stainless Steel Appliance(s), Dishwasher, Disposal, Microwave, Free-Standing Gas Range, Gas Water Heater |
Exterior
| Roof | Architectural Shingle |
|---|---|
| Construction Materials | Vinyl Siding |
| Lot Features | Back Yard, Cul-De-Sac, Front Yard, Landscaped, Level |
Parking
| Garage Yes / No | Yes |
|---|---|
| Attached Garage Yes / No | Yes |
| Parking Features | Attached, Driveway, Garage Faces Front |
Location
| Community Features | Playground, Sidewalks, Street Lights, Trail(s) |
|---|---|
| Senior Community Yes / No | No |
Utilities
| Utilities | Cable Available, Electricity Connected, Natural Gas Connected, Sewer Connected, Underground Utilities |
|---|---|
| Electric | 220 Volts |
| Sewer | Public Sewer |
Taxes
| Property | 6045 |
|---|
Area Information
| State | MO |
|---|---|
| County | St. Charles |
| City | O'Fallon |
| Zip Code | 63366 |
| Area | Fort Zumwalt North |
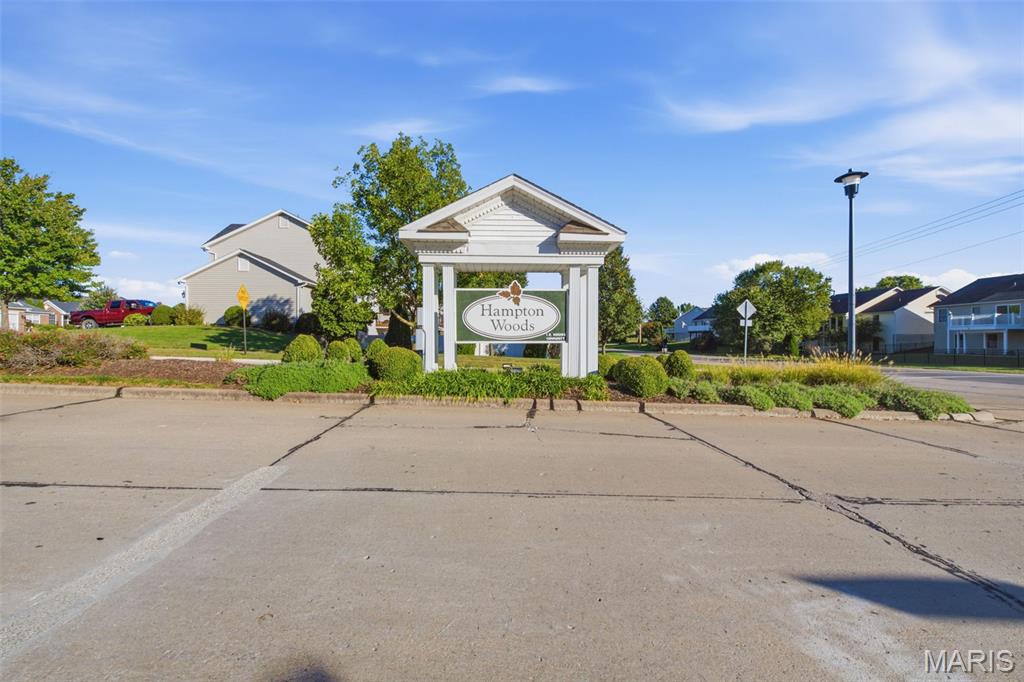
| Community Name | Hampton Woods Village |
| School District | Ft. Zumwalt North High |
| Elementary School | Westhoff Elem. |
| High School | Ft. Zumwalt North High |
| Listing VS Median (in Hampton Woods Village) | |
Price: $450,000 low | high Med: $450,000 sqft: 4,267 low | high Med: 4,267 $ / sqft: $105 low | high Med: $105 On site: 21 low | high Med: 21 | |
Market Activity 63366
Request a showing
Request a showing
 Listings courtesy of Maris MLS as distributed by MLS GRID.
Based on information submitted to the MLS GRID as of October 26, 2026 at 8:53:28 AM PDT All data is obtained from various sources and may not have been verified by broker or MLS GRID. Supplied Open House Information is subject to change without notice. All information should be independently reviewed and verified for accuracy. Properties may or may not be listed by the office/agent presenting the information.
The Digital Millennium Copyright Act of 1998, 17 U.S.C. § 512 (the “DMCA”) provides recourse for copyright owners who believe that material appearing on the Internet infringes their rights under U.S. copyright law. If you believe in good faith that any content or material made available in connection with our website or services infringes your copyright, you (or your agent) may send us a notice requesting that the content or material be removed, or access to it blocked. Notices must be sent in writing by email to DMCAnotice@MLSGrid.com.
Contact
Learn More About This Property

| State | MO |
|---|---|
| County | St. Charles |
| City | O'Fallon |
| Zip Code | 63366 |
| Area | Fort Zumwalt North |
| Community Name | Hampton Woods Village |
| School District | Ft. Zumwalt North High |
| Elementary School | Westhoff Elem. |
| High School | Ft. Zumwalt North High |
| Listing VS Median (in Hampton Woods Village) | |
Price: $450,000 low | high Med: $450,000 sqft: 4,267 low | high Med: 4,267 $ / sqft: $105 low | high Med: $105 On site: 21 low | high Med: 21 | |
