
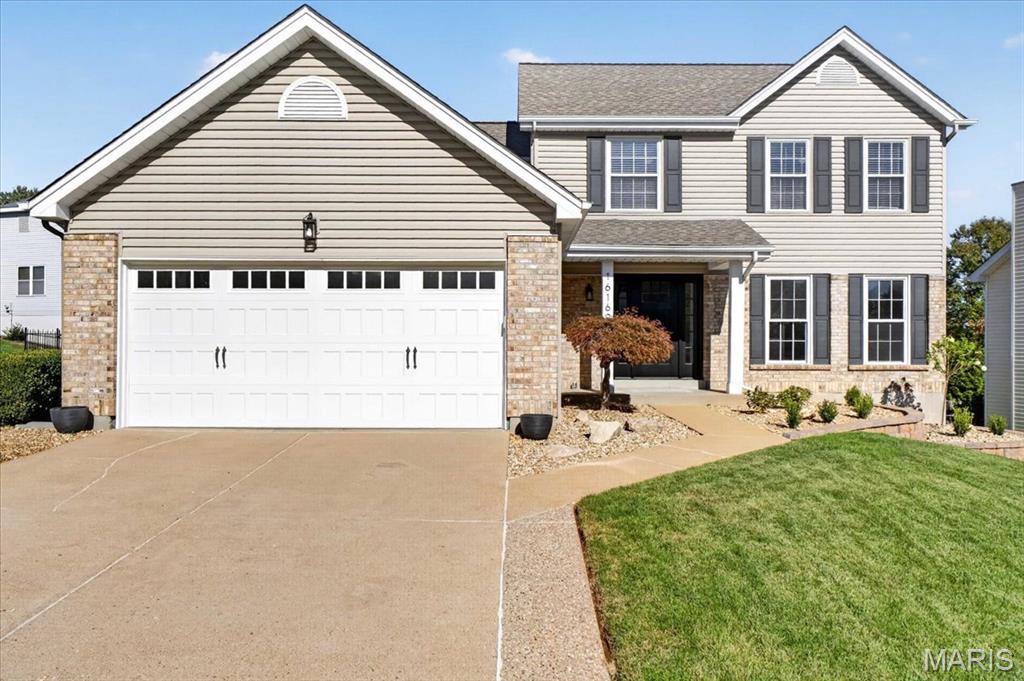
16162 Port Of Nantucket Drive,Wildwood, MO 63040
Wildwood, MO 63040

Description
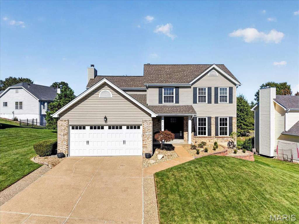
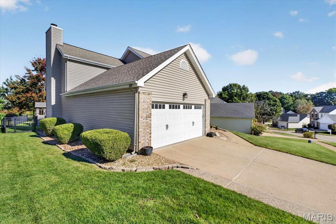
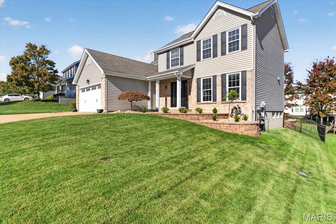
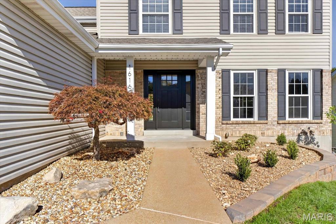
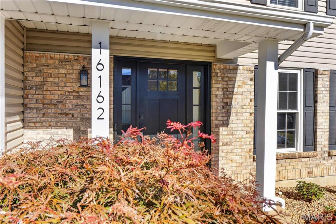
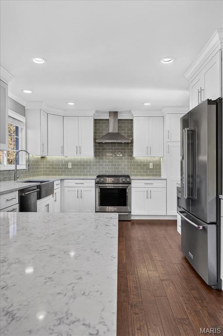
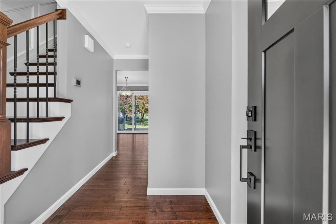
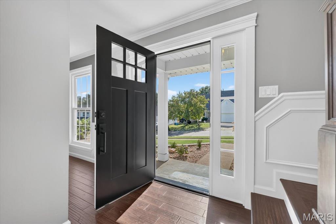
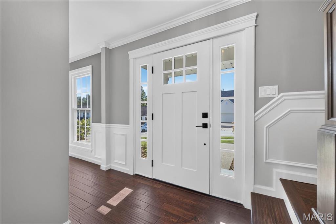
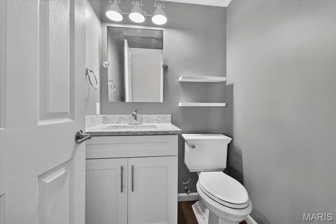
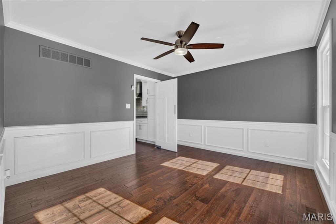
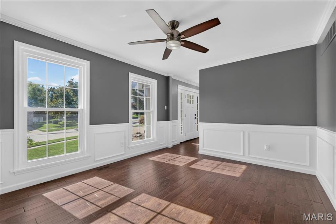
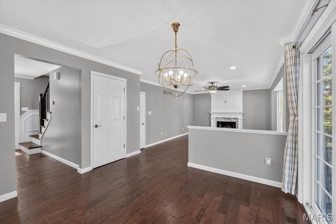
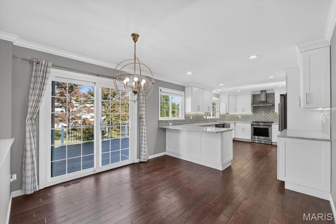
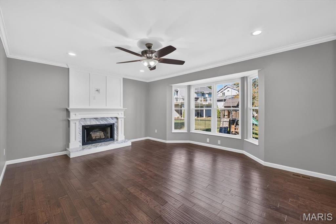
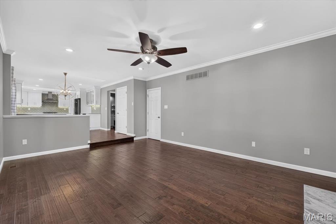
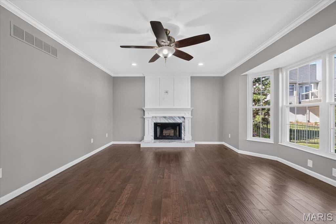
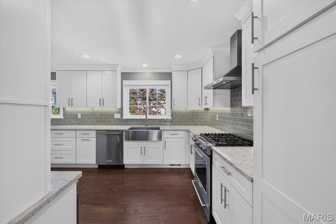
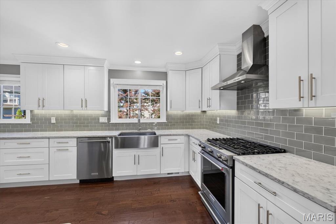
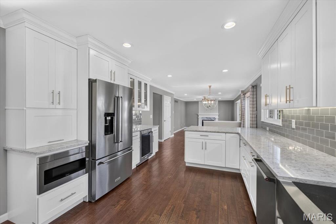
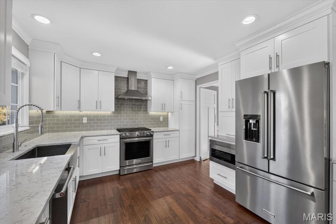
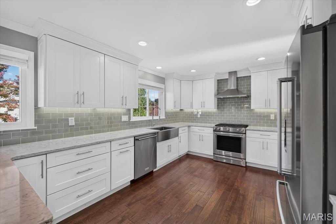
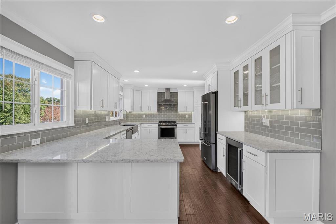
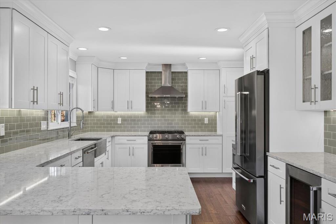
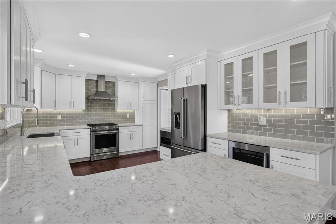
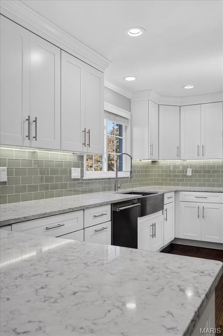
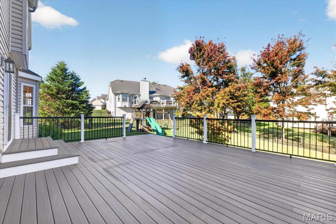
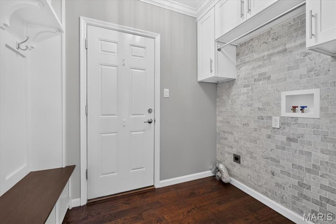
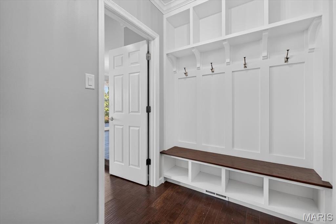
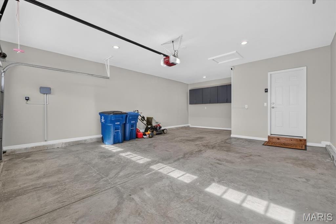
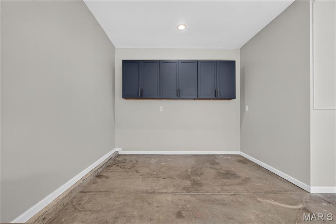
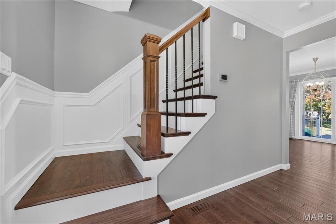
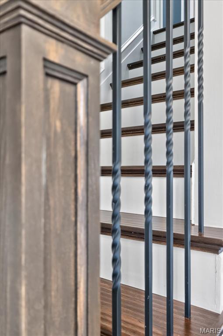
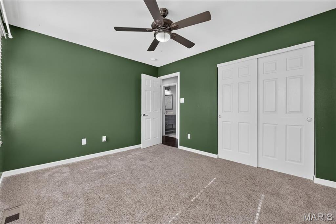
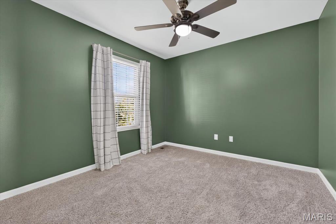
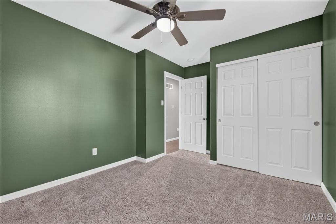
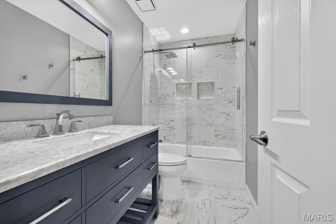
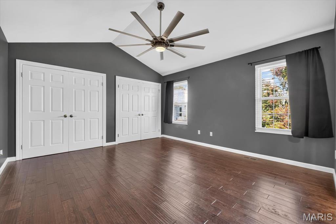
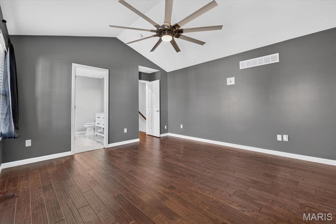
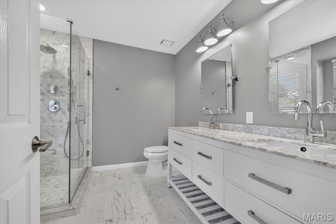
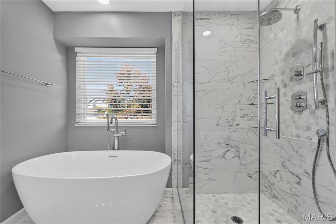
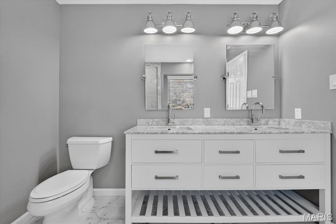
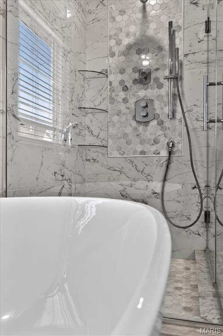
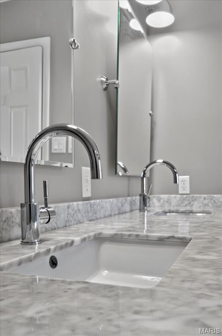
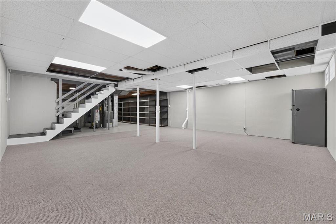
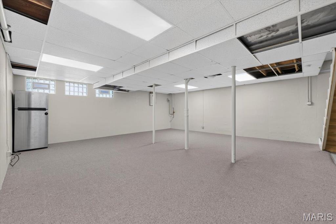
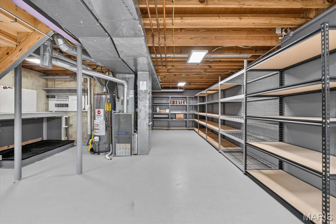
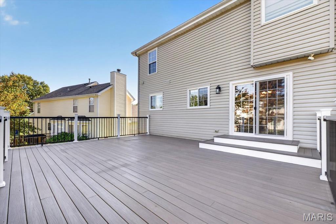
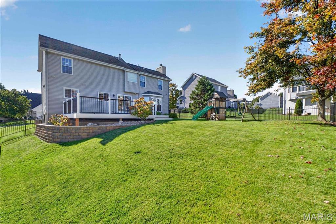
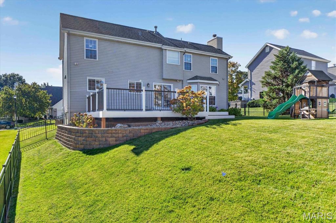
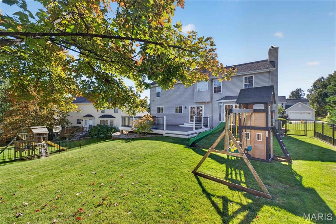
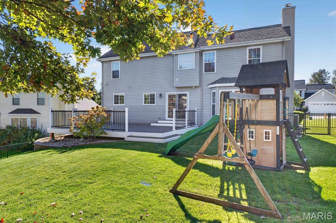
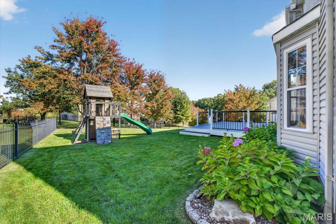
A level of finish and attention to detail rarely found at this price point! This beautifully reimagined 4-bedroom, 2.5-bath Wildwood home offers just under 1,900 square feet of thoughtfully designed living space, where quality craftsmanship and elevated finishes shine throughout. Genuine hickory hardwood floors, new stair railings, custom wainscoting, designer lighting, and a stunning true marble fireplace create an immediate impression. The expanded kitchen features custom cabinetry with thoughtful details including a built-in charging drawer and dedicated key cabinet, quartz countertops, and an elevated KitchenAid appliance package. Custom mudroom built-ins add both style and everyday functionality. Every bathroom has been completely transformed with beautiful tilework, marble finishes, and upscale fixtures. The vaulted primary suite features custom closet built-ins and a spa-inspired bath with a freestanding soaking tub. Even the laundry room makes a statement with its marble backsplash. Beyond the aesthetics, extensive improvements include updated windows (2017), HVAC (2018), water heater, whole-house humidifier, and more. Outside, enjoy a spacious new composite deck overlooking a flat, usable backyard with aluminum fencing, professional landscaping, and an irrigation system. A finished garage with a new garage door adds another layer of refinement. Located in a vibrant neighborhood just steps from the tennis courts, this exceptional home delivers a level of quality, character, and thoughtful detail that truly sets it apart.
Details
| MLS # | 26067615 |
|---|---|
| Listing Type | For Sale |
| Style | House |
| HOA Dues | $700 |
| Sub-Type | Resale |
| Status | Active Under Contract |
| Year | 1993 |
| Days On Site | 12 |
| Listing Provided By | Compass Realty Group | Chase Lottmann |
Features
| Bed(s) | 4 |
|---|---|
| Bath(s) | 3 Total |
| SQ Feet | 1,898 |
| Basement | Y |
| Story(s) | 2 |
| Acreage | 0.17 |
Interior
| Rooms Total | 8 |
|---|---|
| Cooling | Central Air |
| Heating | Forced Air |
| Appliances | Stainless Steel Appliance(s), Cooktop, Gas Cooktop, Dishwasher, Disposal, Freezer, Ice Maker |
Exterior
| Roof | Architectural Shingle |
|---|---|
| Construction Materials | Vinyl Siding |
| Lot Features | Few Trees |
| Fencing | Back Yard, Wrought Iron |
Parking
| Garage Yes / No | Yes |
|---|---|
| Attached Garage Yes / No | Yes |
Utilities
| Utilities | Cable Available, Electricity Connected |
|---|---|
| Electric | Ameren |
| Sewer | Public Sewer |
Taxes
| Property | 4868 |
|---|
Area Information
| State | MO |
|---|---|
| County | St. Louis |
| City | Wildwood |
| Zip Code | 63040 |
| Area | Eureka |
| Community Name | Nantucket Seven |
| School District | Eureka Sr. High |
| Elementary School | Fairway Elem. |
| High School | Eureka Sr. High |
| Listing VS Median (in Nantucket Seven) | |
Price: $449,000 low | high Med: $449,000 sqft: 1,898 low | high Med: 1,898 $ / sqft: $237 low | high Med: $237 On site: 12 low | high Med: 12 | |
Market Activity 63040
Request a showing
Request a showing
 Listings courtesy of Maris MLS as distributed by MLS GRID.
Based on information submitted to the MLS GRID as of November 2, 2026 at 8:45:02 AM PST All data is obtained from various sources and may not have been verified by broker or MLS GRID. Supplied Open House Information is subject to change without notice. All information should be independently reviewed and verified for accuracy. Properties may or may not be listed by the office/agent presenting the information.
The Digital Millennium Copyright Act of 1998, 17 U.S.C. § 512 (the “DMCA”) provides recourse for copyright owners who believe that material appearing on the Internet infringes their rights under U.S. copyright law. If you believe in good faith that any content or material made available in connection with our website or services infringes your copyright, you (or your agent) may send us a notice requesting that the content or material be removed, or access to it blocked. Notices must be sent in writing by email to DMCAnotice@MLSGrid.com.
Contact
Learn More About This Property

| State | MO |
|---|---|
| County | St. Louis |
| City | Wildwood |
| Zip Code | 63040 |
| Area | Eureka |
| Community Name | Nantucket Seven |
| School District | Eureka Sr. High |
| Elementary School | Fairway Elem. |
| High School | Eureka Sr. High |
| Listing VS Median (in Nantucket Seven) | |
Price: $449,000 low | high Med: $449,000 sqft: 1,898 low | high Med: 1,898 $ / sqft: $237 low | high Med: $237 On site: 12 low | high Med: 12 | |