1627 Locust Street 202,St Louis, MO 63103
St Louis, MO 63103

Description
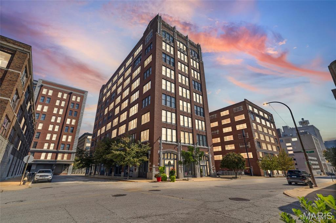
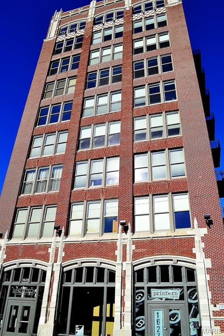
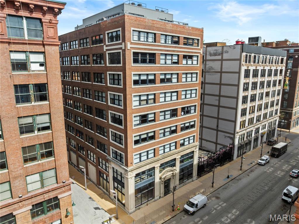
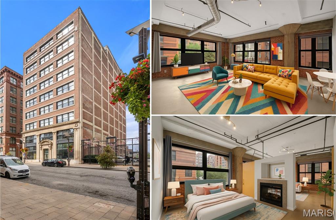
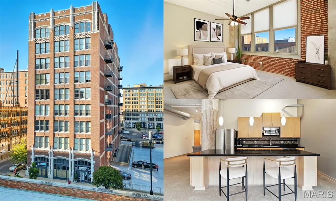
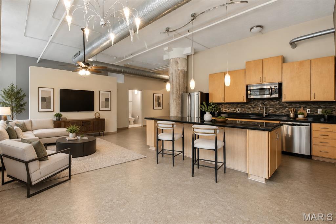
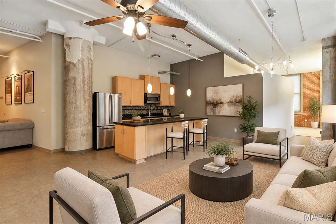
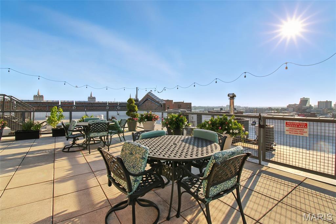
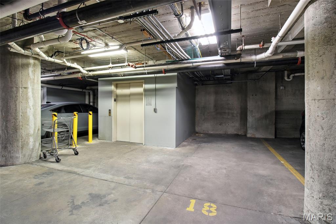
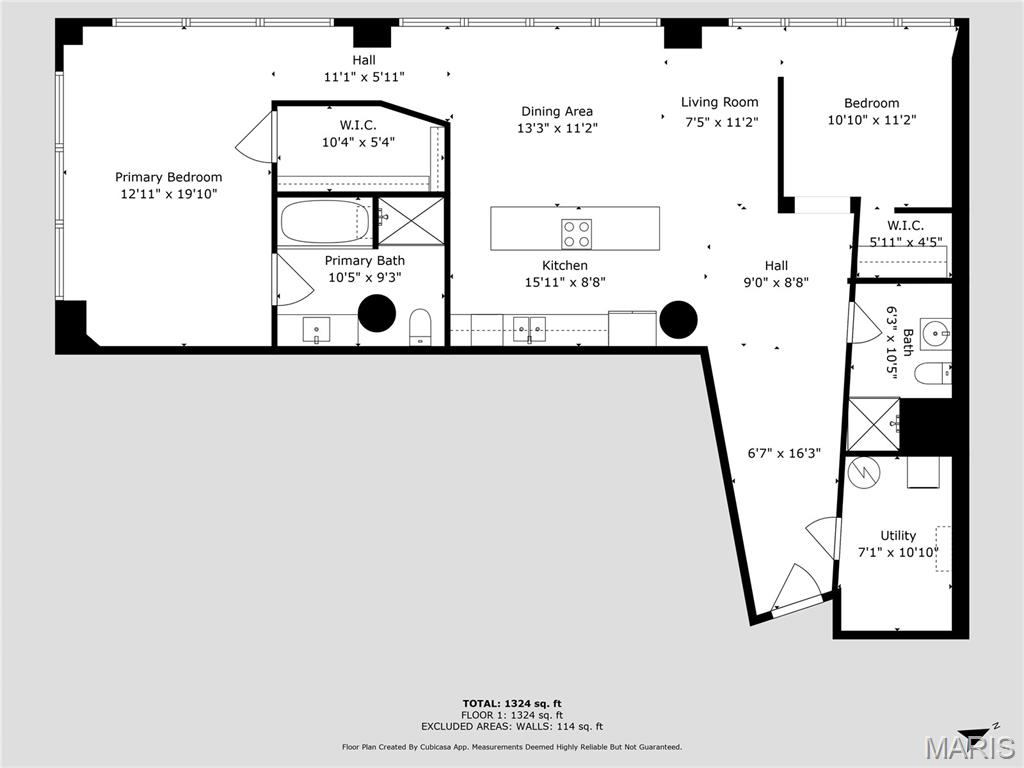
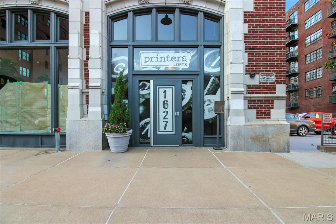
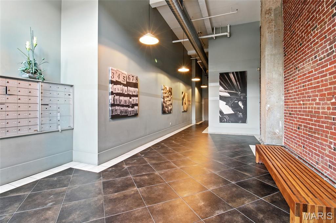
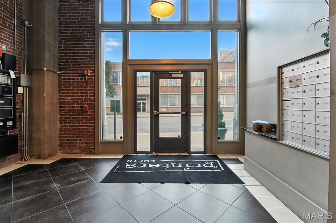
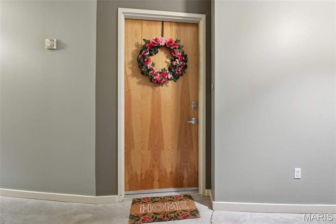
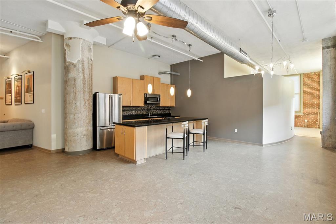
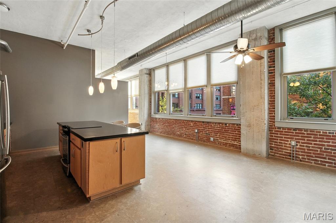
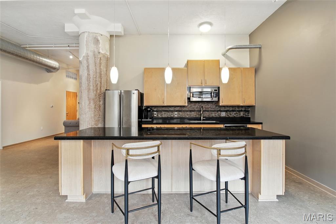
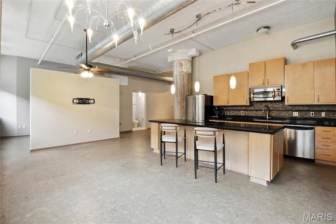
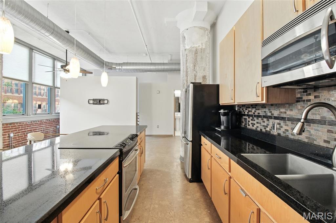
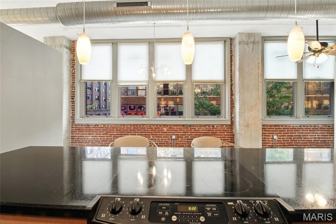
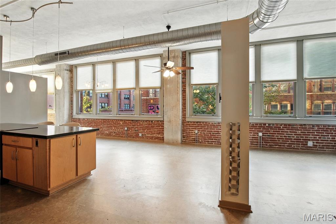
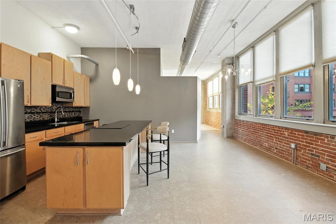
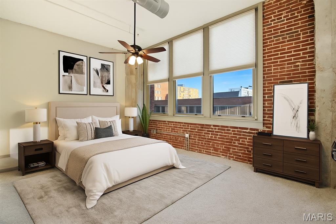
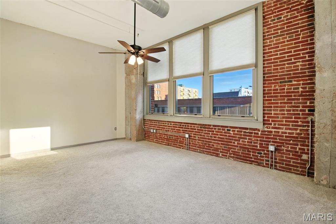
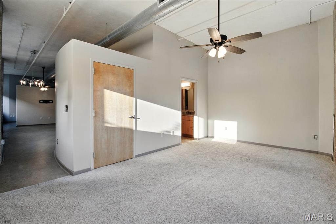
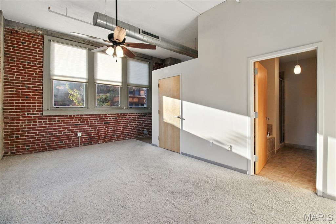
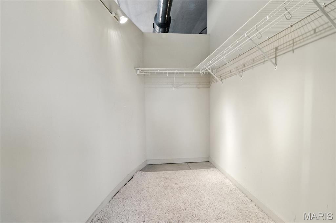
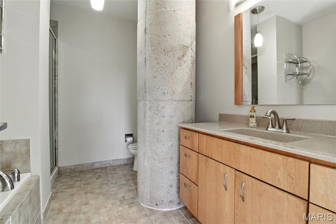
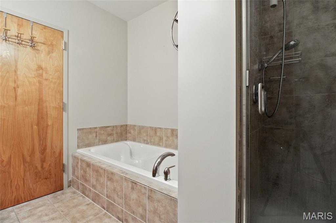
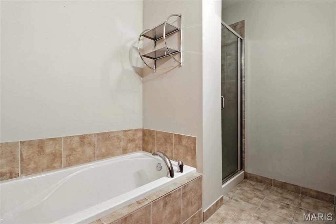
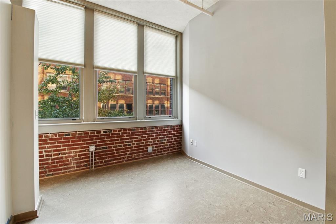
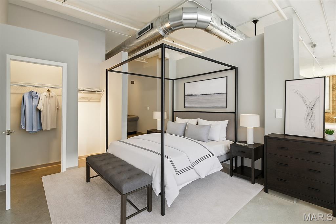
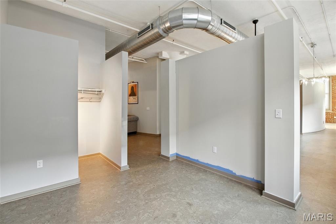
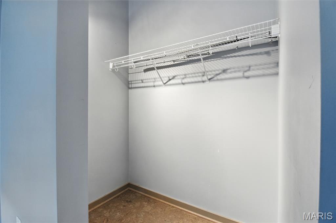
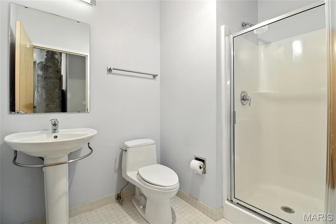
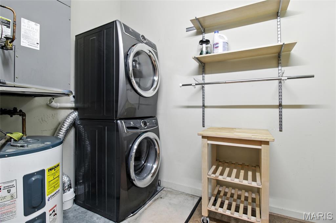
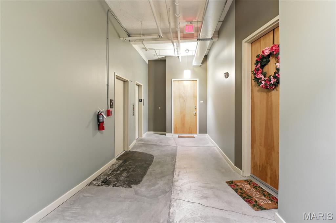
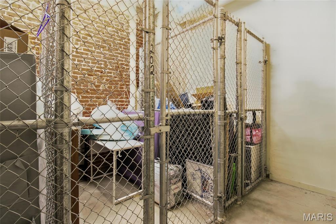
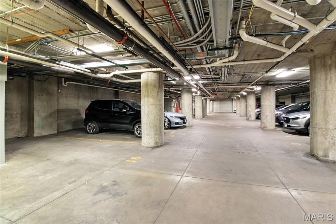
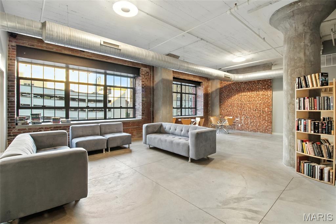
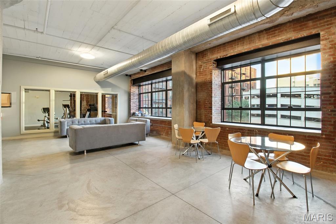
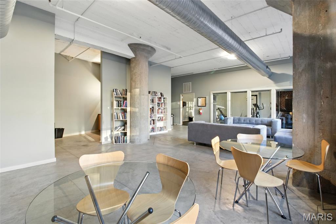
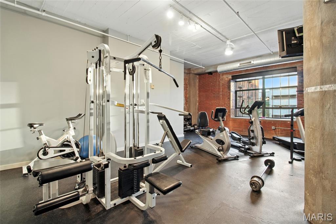
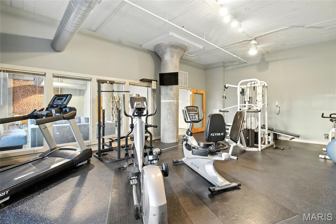
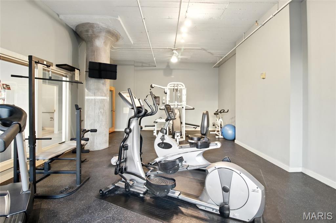
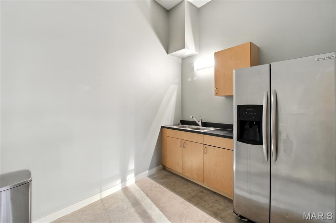
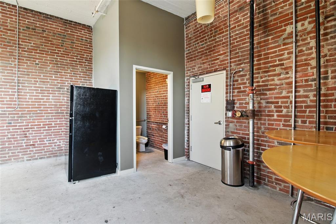
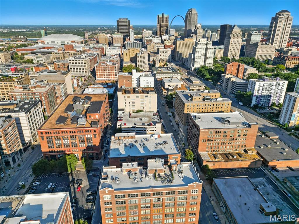
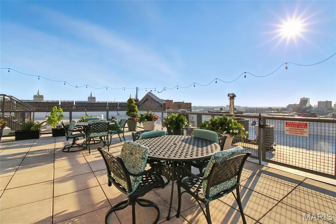
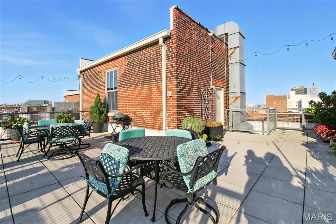
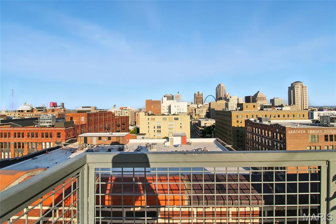
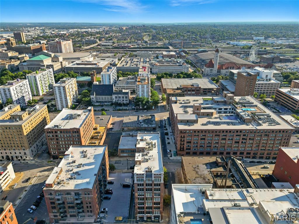
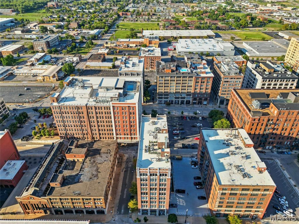
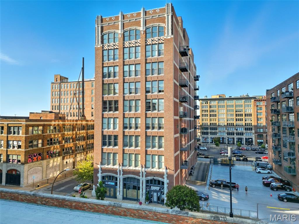
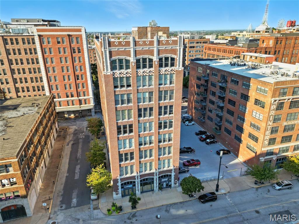
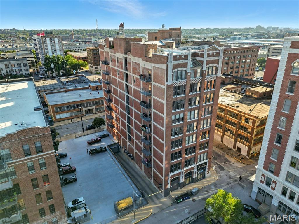
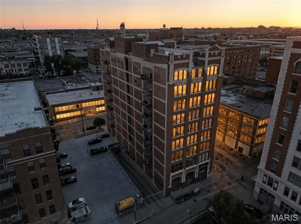
PRICE DROP & Closing Credit offered - what an amazing opportunity! Welcome to urban luxury living at its finest - Step into this stunning 2BR/2BA condo and experience the perfect blend of modern elegance offering 10 ft ceilings, exposed brick & city charm. Located in the coveted Printers Lofts, this SW corner unit boasts an open floor plan with expansive windows (with custom adjustable blinds) that flood the space with natural light. This gourmet kitchen is a chef's dream! Featuring stainless steel appliances and a massive center island, ideal for entertaining. You'll love the large primary suite with a big walk-in closet and a bath featuring shower & tub. Convenient in-unit laundry! This unit is located right by the elevator and has a storage room on the same floor! Enjoy the convenience of a secure, climate-controlled garage with an assigned parking space. Printers Lofts offers top-notch amenities, including a gym, rooftop deck, community room, secure garage parking, additional guest parking and a vibrant sense of community. Nestled in the heart of Downtown West, outstanding location! Located just steps from the vibrant energy of downtown, you're minutes from CITY SC soccer at CityPark, the beloved attractions of Union Station, the Gateway Arch, 21C Hotel with rotating art displays and the Locust Street Athletic Club with pool, world-class dining and entertainment, and effortless highway access to Midtown, Central West End, and Forest Park - you'll love the vibrant lifestyle St. Louis City has to offer! MOVE-IN READY for you, already passed occupancy. Don't miss out on this exceptional opportunity - schedule your showing today and make this dream condo yours! CALL NOW
Details
| MLS # | 26014837 |
|---|---|
| Listing Type | For Sale |
| Style | Condominium |
| HOA Dues | $381 |
| Sub-Type | Resale |
| Status | Active |
| Year | 1900 |
| Days On Site | 219 |
| Listing Provided By | EXP Realty, LLC | Christoph Dewald |
Features
| Bed(s) | 2 |
|---|---|
| Bath(s) | 2 Total |
| SQ Feet | 1,324 |
| Garage | 1 |
| Story(s) | 1 |
Interior
| Rooms Total | 4 |
|---|---|
| Cooling | Central Air, Electric |
| Heating | Electric, Forced Air |
| Interior Features | Ceiling Fan(s), Dining/Living Room Combo, Entrance Foyer, High Ceilings, Kitchen Island, Open Floorplan, See Remarks, Separate Shower, Solid Surface Countertop(s), Storage, Tub, Walk-In Closet(s) |
| Appliances | Dishwasher, Disposal, Dryer, Microwave, Electric Oven, Electric Range, Refrigerator, Washer, Electric Water Heater |
Exterior
| Construction Materials | Brick |
|---|---|
| Lot Features | City Lot |
Parking
| Garage Yes / No | Yes |
|---|---|
| Attached Garage Yes / No | Yes |
| Parking Features | Additional Parking, Garage, Garage Door Opener, Guest, Off Street, On Street |
Location
| Community Features | Other, Sidewalks, Street Lights |
|---|
Utilities
| Electric | Ameren |
|---|---|
| Sewer | Public Sewer |
Taxes
| Property | 2730 |
|---|
Area Information
| State | MO |
|---|---|
| County | St Louis City |
| City | St Louis |
| Zip Code | 63103 |
| Area | Downtown |
| Community Name | Printers Lofts |
| School District | Vashon High |
| Elementary School | Jefferson Elem. |
| High School | Vashon High |
| Listing VS Median (in Printers Lofts) | |
Price: $176,900 low | high Med: $183,400 sqft: 1,324 low | high Med: 1,302 $ / sqft: $134 low | high Med: $141 On site: 219 low | high Med: 166 | |
Market Activity 63103
Request a showing
Request a showing
 Listings courtesy of Maris MLS as distributed by MLS GRID.
Based on information submitted to the MLS GRID as of October 30, 2026 at 2:24:24 PM PDT All data is obtained from various sources and may not have been verified by broker or MLS GRID. Supplied Open House Information is subject to change without notice. All information should be independently reviewed and verified for accuracy. Properties may or may not be listed by the office/agent presenting the information.
The Digital Millennium Copyright Act of 1998, 17 U.S.C. § 512 (the “DMCA”) provides recourse for copyright owners who believe that material appearing on the Internet infringes their rights under U.S. copyright law. If you believe in good faith that any content or material made available in connection with our website or services infringes your copyright, you (or your agent) may send us a notice requesting that the content or material be removed, or access to it blocked. Notices must be sent in writing by email to DMCAnotice@MLSGrid.com.
Contact
Learn More About This Property

| State | MO |
|---|---|
| County | St Louis City |
| City | St Louis |
| Zip Code | 63103 |
| Area | Downtown |
| Community Name | Printers Lofts |
| School District | Vashon High |
| Elementary School | Jefferson Elem. |
| High School | Vashon High |
| Listing VS Median (in Printers Lofts) | |
Price: $176,900 low | high Med: $183,400 sqft: 1,324 low | high Med: 1,302 $ / sqft: $134 low | high Med: $141 On site: 219 low | high Med: 166 | |