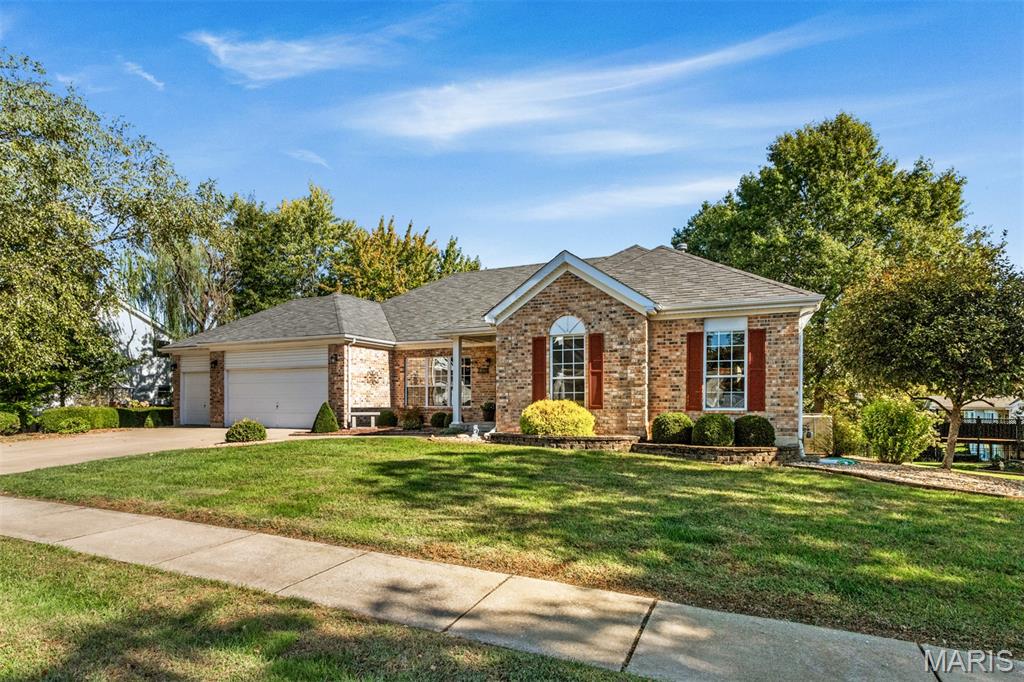
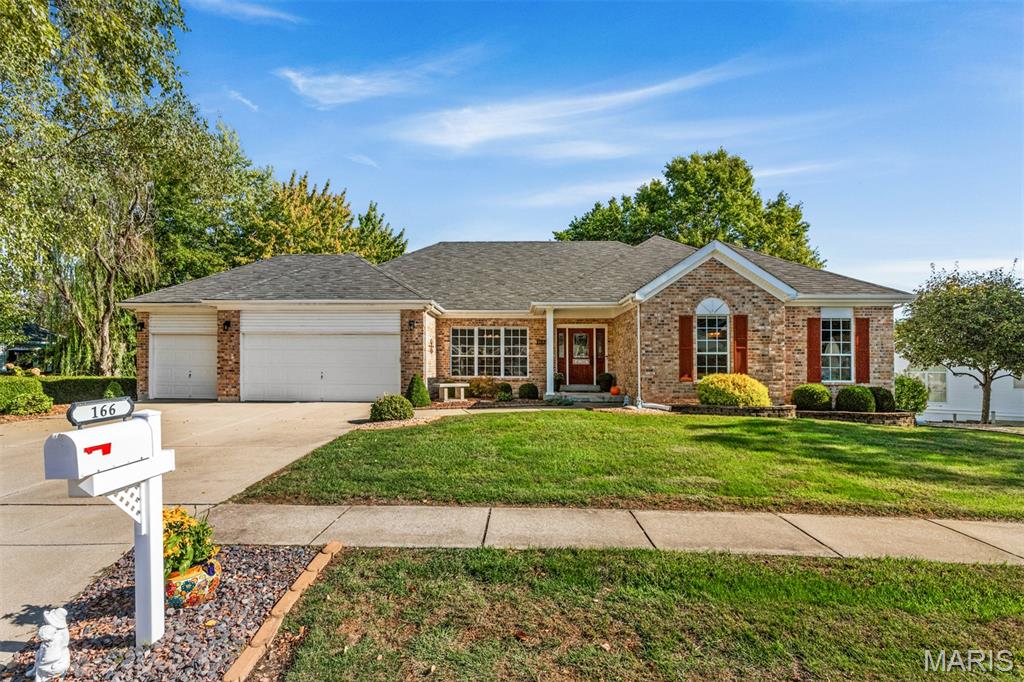
166 Tennessee Walker Way,St Peters, MO 63376
St Peters, MO 63376

Description
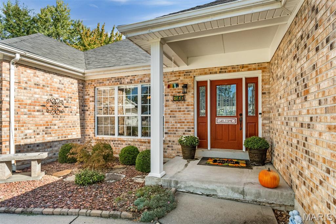
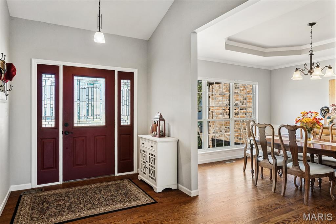
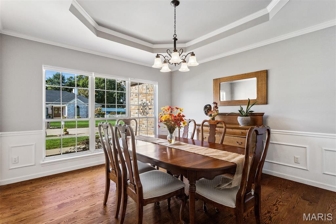
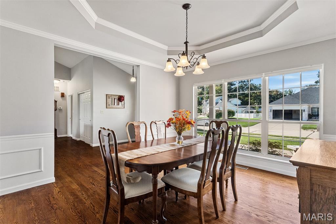
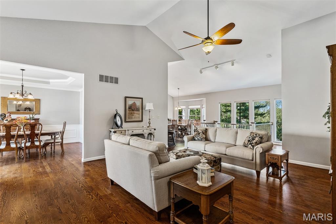
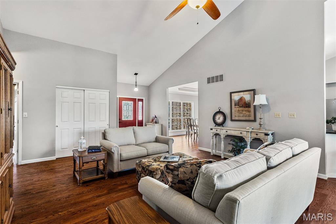
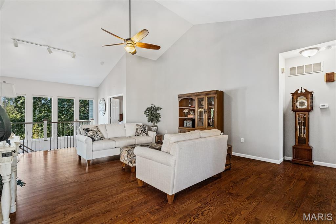
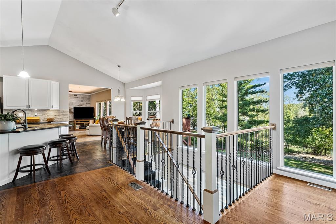
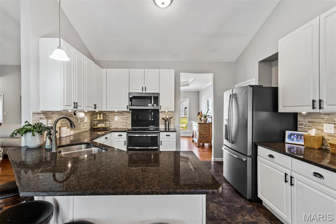
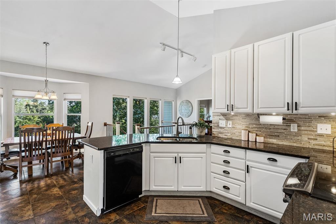
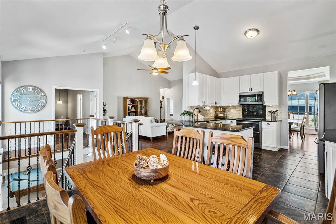
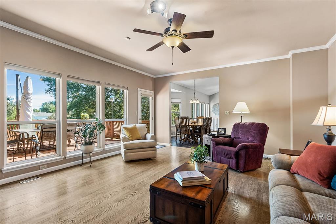
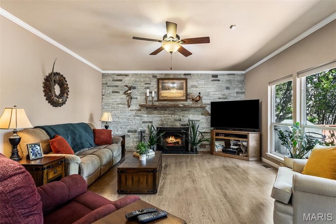
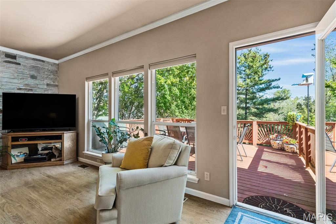
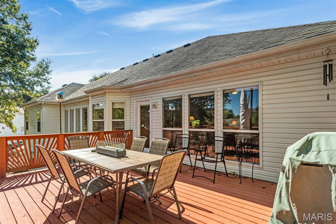
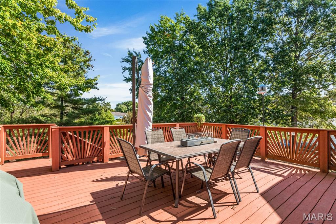
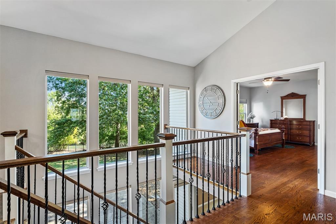
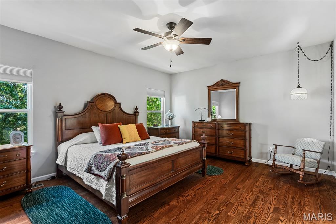
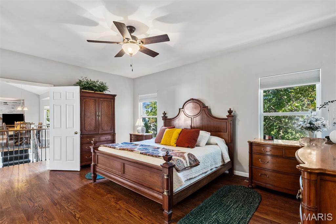
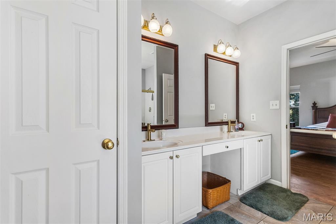
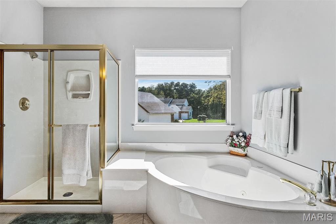
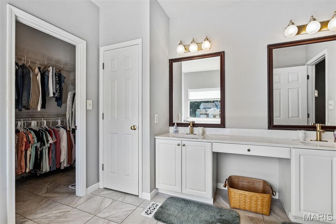
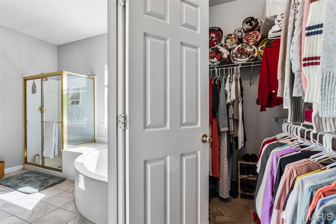
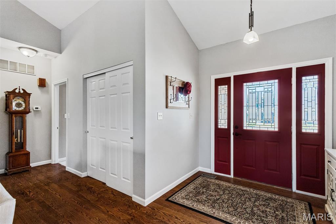
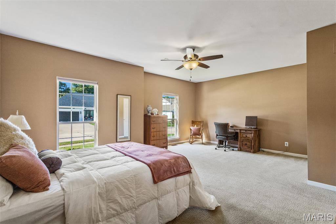
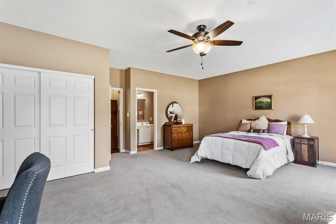
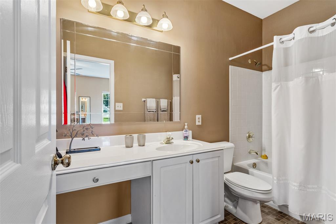
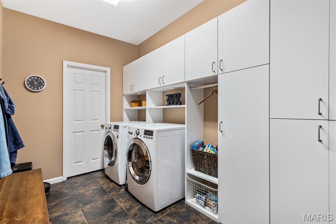
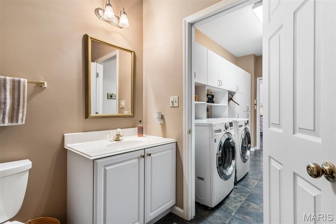
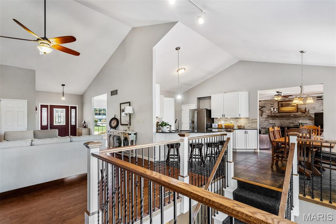
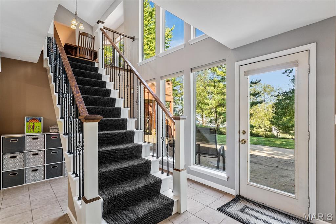
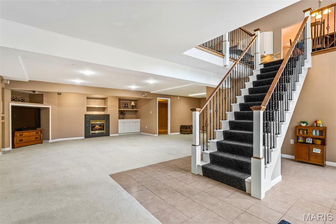
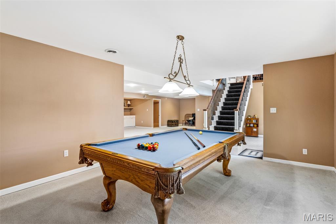
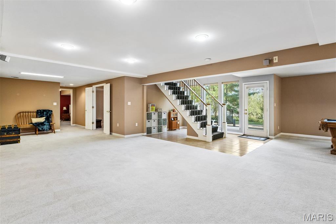
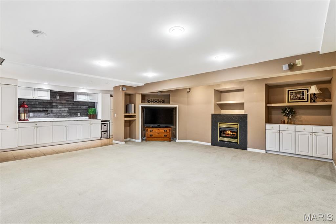
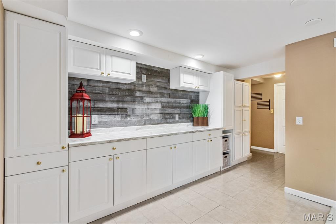
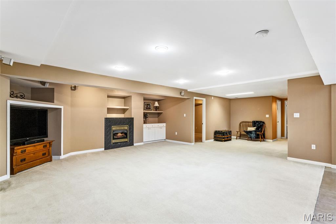
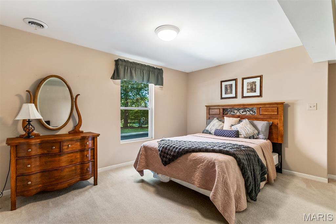
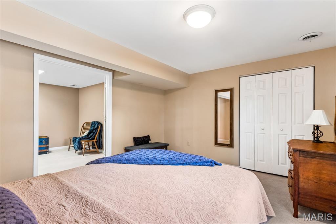
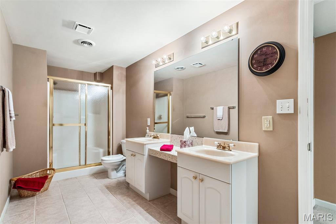
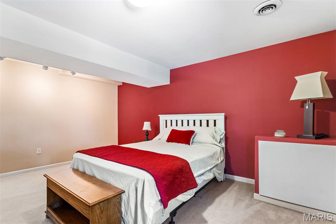
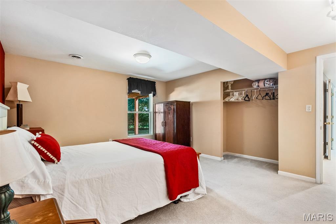
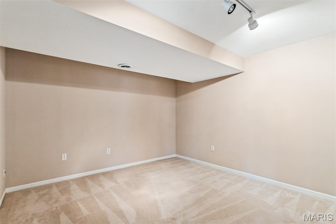
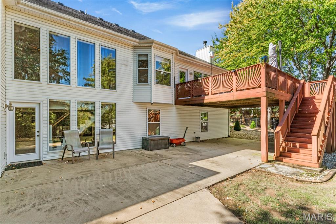
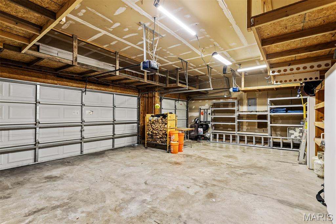
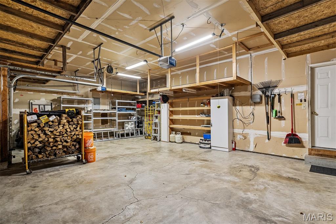
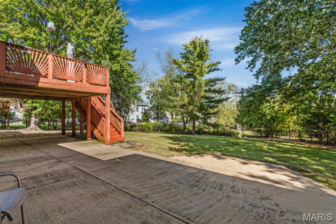
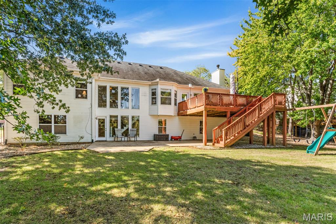
Seeking natural light, open spaces, a 3-car garage and incredible function in your next home? Check out this fabulous St Peter's 4 bed/3.5 bath atrium ranch designed perfectly for flexible living. The front door opens into soaring ceilings and hardwood floors, with excellent flow into a formal dining room w/custom wainscoting and a gracious living room. You'll be magnetically drawn toward the rear wall of glass overlooking the sprawling back yard, but we're not there yet... To your left you'll love the generous kitchen with 42" cabinets and granite countertops that offer a large breakfast bar overlooking the open breakfast room, and acting as the control center of the house. From here, a warm hearth room hosting a wood-burning fireplace set into a custom stone wall offers a cozy spot to gather before heading outside to a HUGE and beautifully constructed deck made for autumn grilling and great views. Included on the first floor are TWO generous primary suites, a spacious laundry room, and a half bath tucked right where you need it. Downstairs defies the term "basement" as it hosts its own view and walk-out to a ground level, partially covered patio, and park-like, fully fenced yard. This level adds an additional 2000+ sq feet and is made for play, with its own kitchenette, electric fireplace, 2 large bedrooms plus bonus sleeping room and a third full bath. Need storage? It's here, found in generous tucked away spaces and the incredible garage built for 3 cars, projects, AND big toys. This incredible home has been carefully maintained by a detail-oriented contractor, and the love shows. Schedule a showing today!!
Details
| MLS # | 26064414 |
|---|---|
| Listing Type | For Sale |
| Style | House |
| HOA Dues | $220 |
| Sub-Type | Resale |
| Status | Pending |
| Year | 1997 |
| Days On Site | 25 |
| Listing Provided By | Berkshire Hathaway HomeServices Select Properties | Stephanie Nelson Pondrom |
Features
| Bed(s) | 4 |
|---|---|
| Bath(s) | 4 Total |
| SQ Feet | 4,408 |
| Basement | Y |
| Story(s) | 1 |
| Acreage | 0.38 |
Interior
| Rooms Total | 10 |
|---|---|
| Cooling | Central Air |
| Heating | Forced Air |
Exterior
| Construction Materials | Brick Veneer |
|---|---|
| Lot Features | Back Yard, Few Trees, Front Yard, Landscaped, Level, Private, Sprinklers In Front, Sprinklers In Rear |
Parking
| Garage Yes / No | Yes |
|---|
Utilities
| Utilities | Electricity Connected, Natural Gas Connected, Sewer Connected, Water Connected |
|---|---|
| Electric | Single Phase |
| Sewer | Public Sewer |
Taxes
| Property | 5762 |
|---|
Area Information
| State | MO |
|---|---|
| County | St. Charles |
| City | St Peters |
| Zip Code | 63376 |
| Area | Fort Zumwalt South |
| Community Name | Calumet Ranch |
| School District | Ft. Zumwalt South High |
| Elementary School | Progress South Elem. |
| High School | Ft. Zumwalt South High |
| Listing VS Median (in Calumet Ranch) | |
Price: $549,900 low | high Med: $549,900 sqft: 4,408 low | high Med: 4,408 $ / sqft: $125 low | high Med: $125 On site: 25 low | high Med: 25 | |
Market Activity 63376
Request a showing
Request a showing
 Listings courtesy of Maris MLS as distributed by MLS GRID.
Based on information submitted to the MLS GRID as of October 31, 2026 at 11:43:28 AM PDT All data is obtained from various sources and may not have been verified by broker or MLS GRID. Supplied Open House Information is subject to change without notice. All information should be independently reviewed and verified for accuracy. Properties may or may not be listed by the office/agent presenting the information.
The Digital Millennium Copyright Act of 1998, 17 U.S.C. § 512 (the “DMCA”) provides recourse for copyright owners who believe that material appearing on the Internet infringes their rights under U.S. copyright law. If you believe in good faith that any content or material made available in connection with our website or services infringes your copyright, you (or your agent) may send us a notice requesting that the content or material be removed, or access to it blocked. Notices must be sent in writing by email to DMCAnotice@MLSGrid.com.
Contact
Learn More About This Property

| State | MO |
|---|---|
| County | St. Charles |
| City | St Peters |
| Zip Code | 63376 |
| Area | Fort Zumwalt South |
| Community Name | Calumet Ranch |
| School District | Ft. Zumwalt South High |
| Elementary School | Progress South Elem. |
| High School | Ft. Zumwalt South High |
| Listing VS Median (in Calumet Ranch) | |
Price: $549,900 low | high Med: $549,900 sqft: 4,408 low | high Med: 4,408 $ / sqft: $125 low | high Med: $125 On site: 25 low | high Med: 25 | |