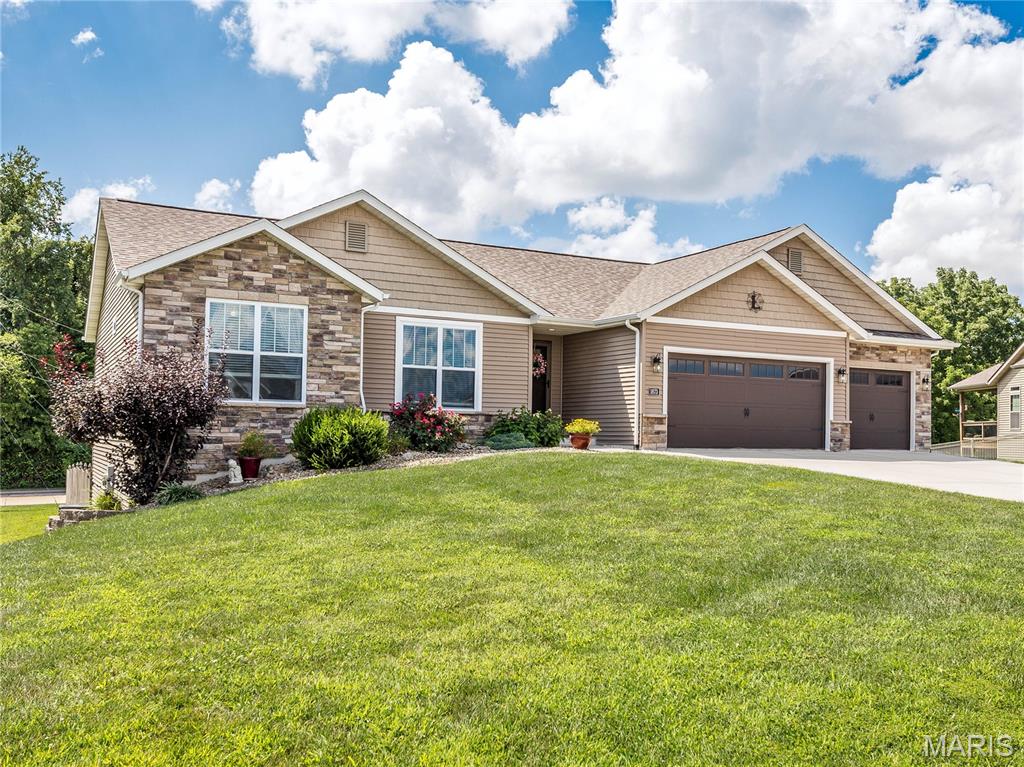
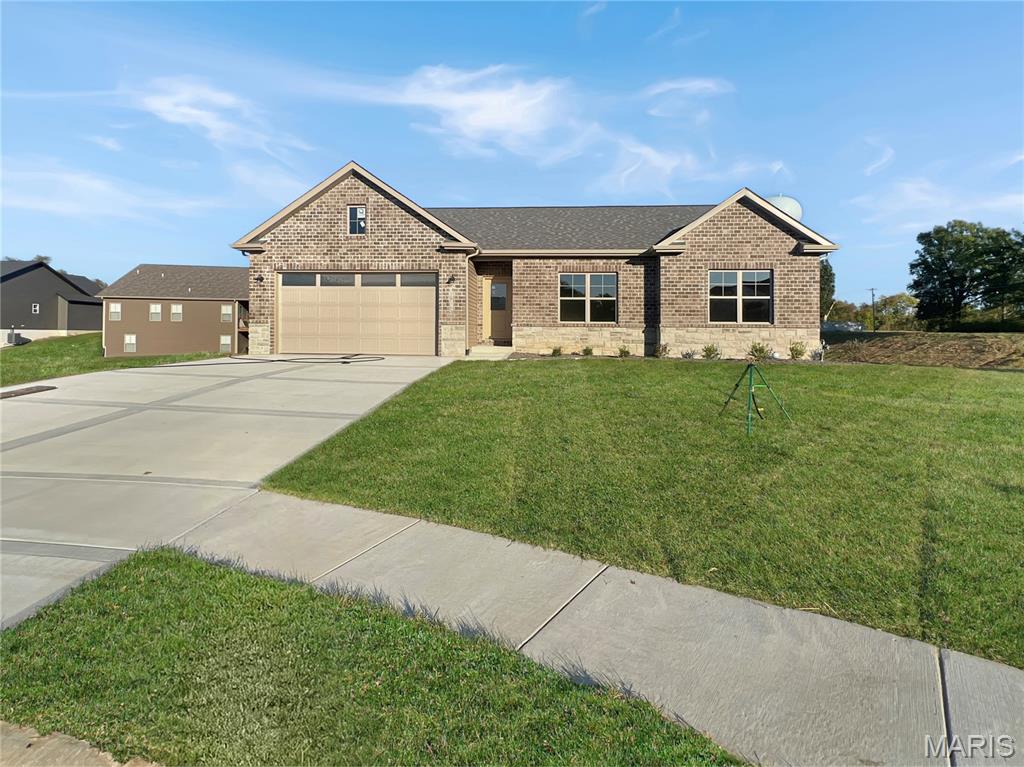
1876 Wellington Lane,Maryville, IL 62062
Maryville, IL 62062

Description
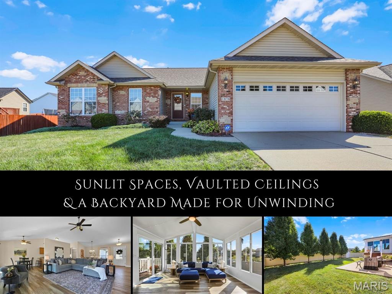
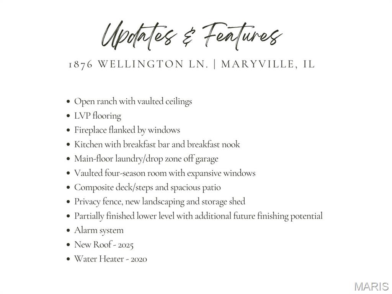
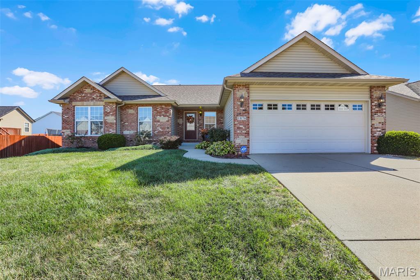
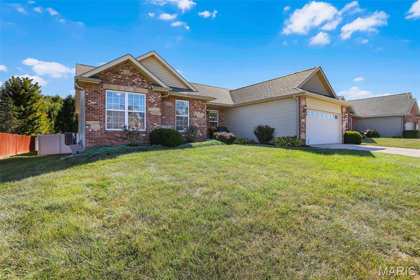
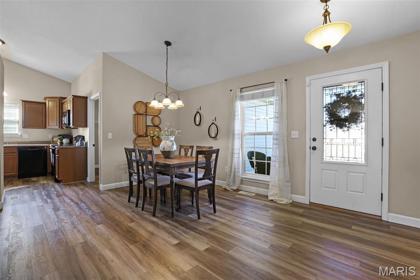
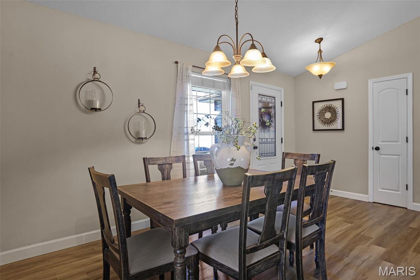
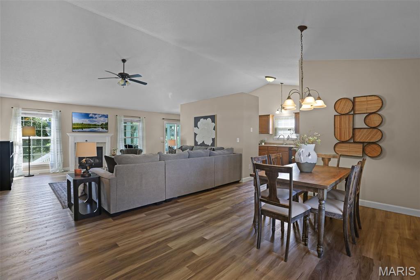
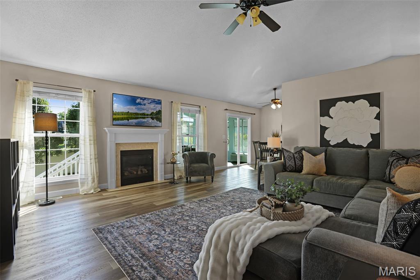
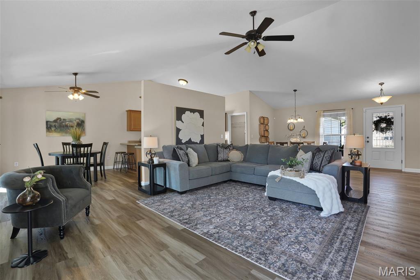
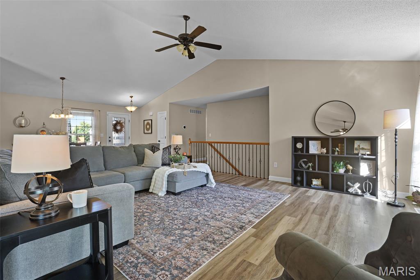
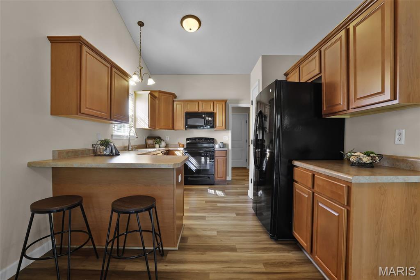
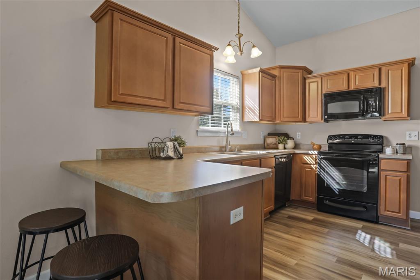
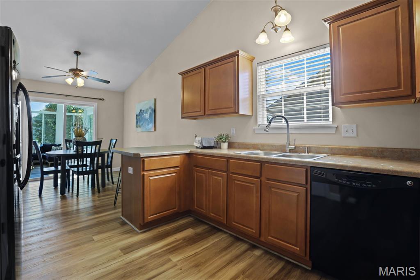
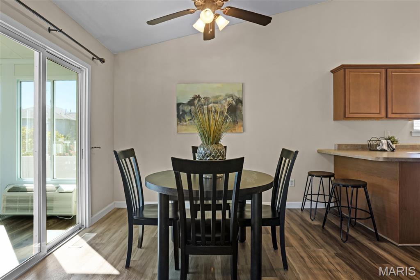
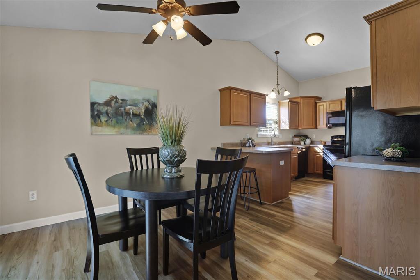
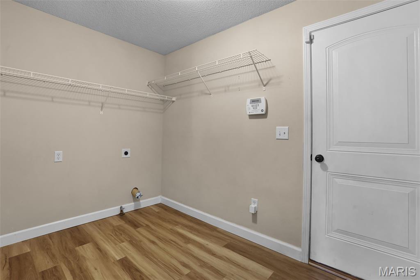
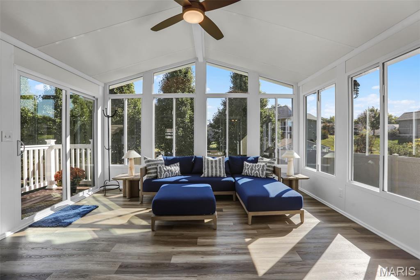
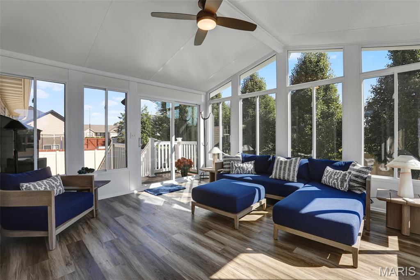
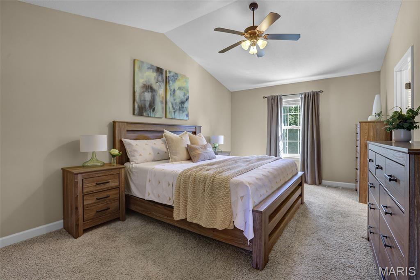
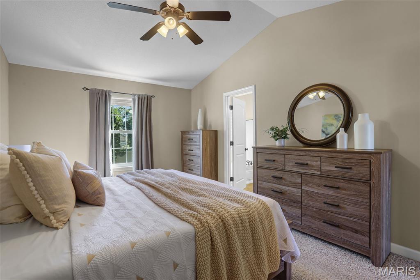
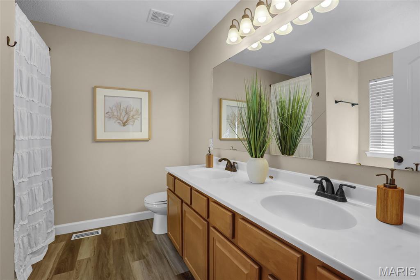
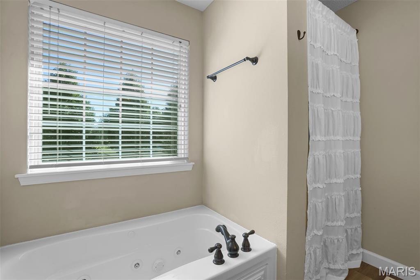
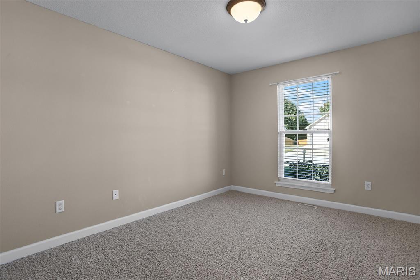
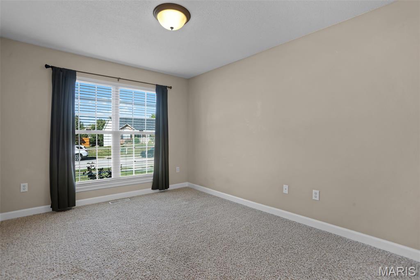
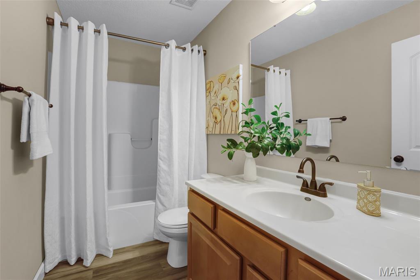
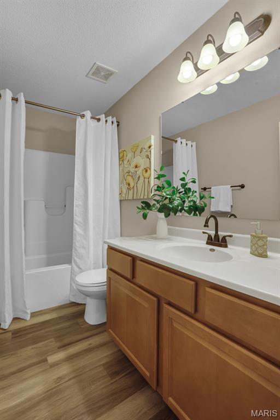
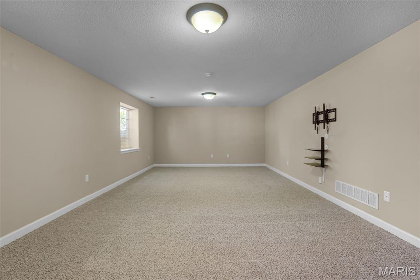
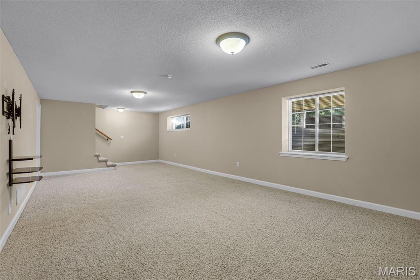
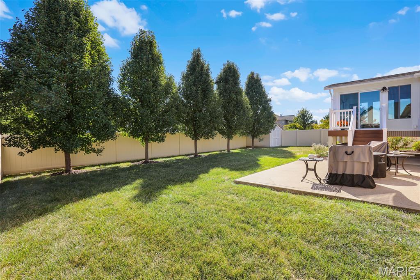
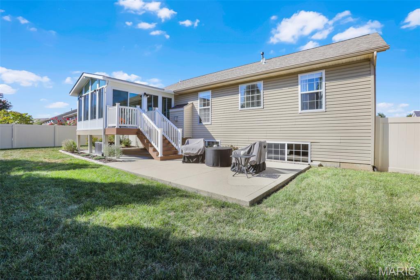
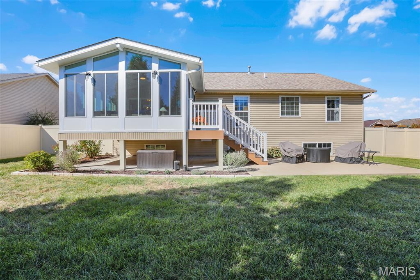
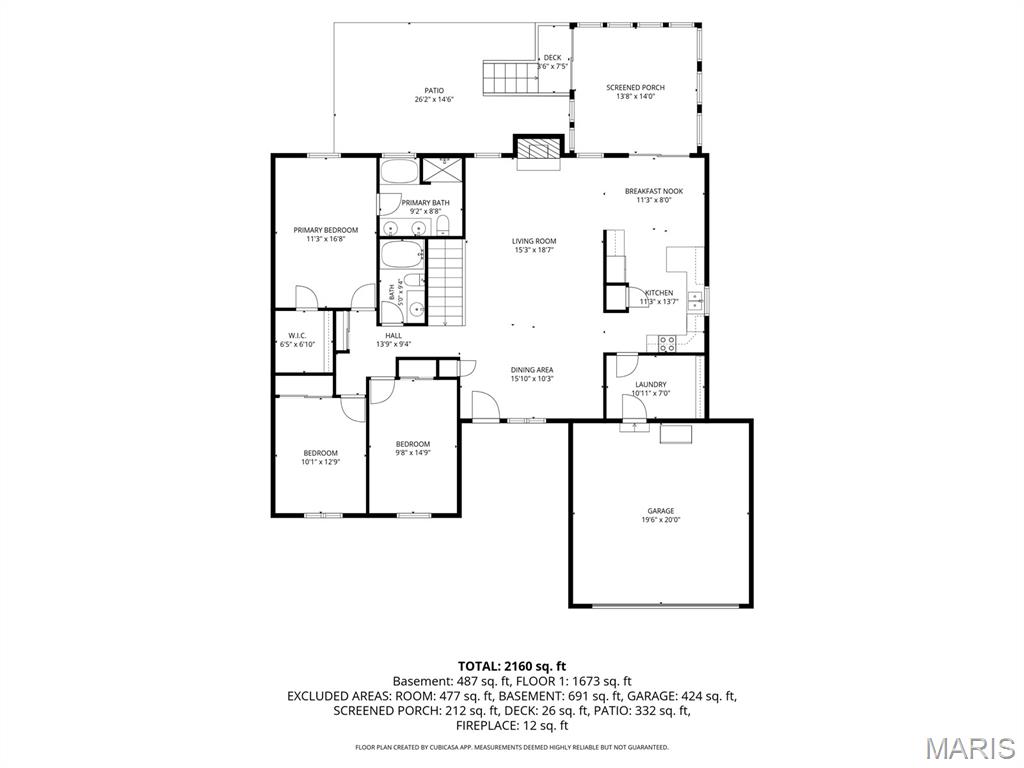
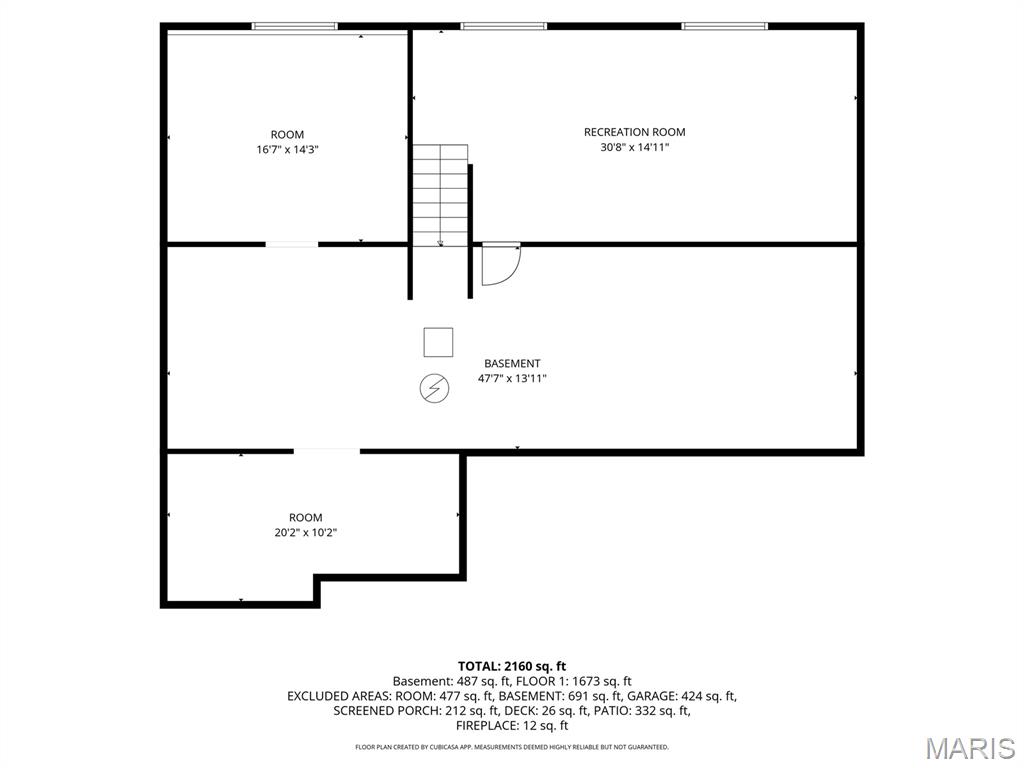
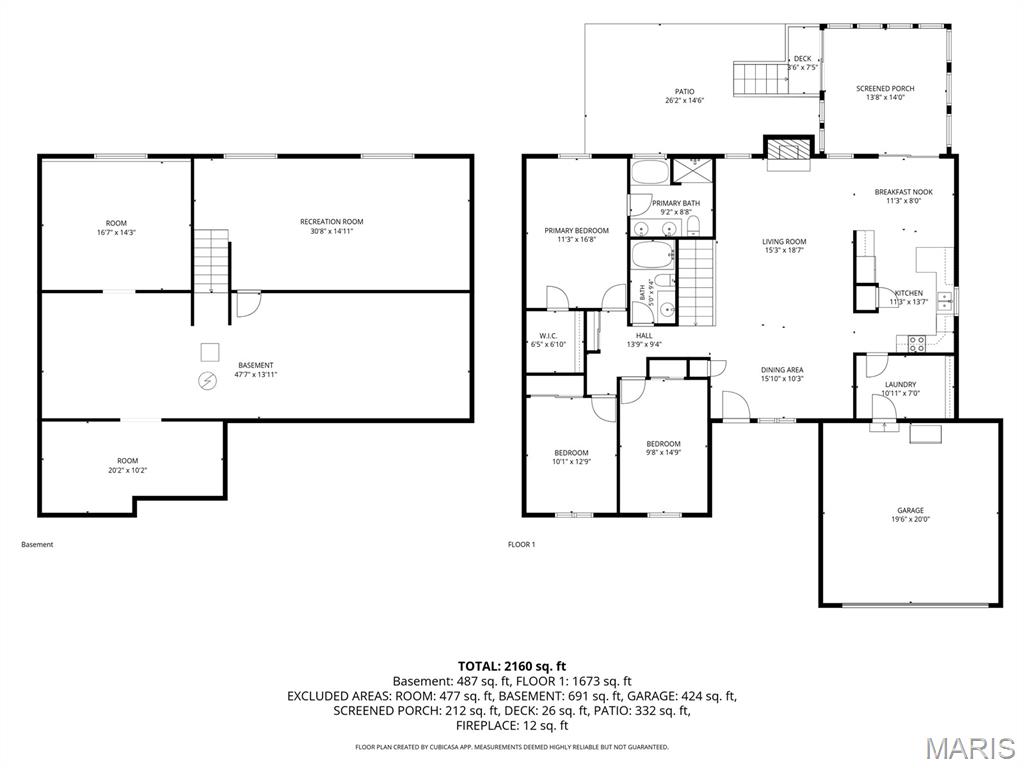
Sun-filled mornings, cozy evenings by the fireplace and room to unwind indoors and out, all await at 1876 Wellington Lane in Maryville. This inviting ranch pairs an open floor plan with new LVP flooring and vaulted ceilings for an airy, connected feel. The spacious living and dining area centers around a fireplace flanked by windows, while the kitchen offers warm wood cabinetry, a breakfast bar and a sunny breakfast nook. A convenient main-floor laundry/drop zone connects the garage and kitchen, keeping everyday routines organized. The standout four-season room features a vaulted ceiling and expansive windows that frame backyard views; an inviting spot for morning coffee, a good book or gathering year-round. Take the composite steps down to the spacious patio and privacy-fenced yard, complemented by new landscaping and a storage shed for lawn equipment and outdoor essentials. The primary bedroom includes a private bath with dual sinks, soaking tub & walk-in shower, plus walk-in closet. An open stair railing leads to The partially finished lower level features a spacious family room, abundant storage, and plenty of potential to expand the living space, including the possibility of an additional bedroom, subject to applicable requirements. An alarm system provides an added layer of convenience and security to this welcoming Maryville home.
Details
| MLS # | 26064316 |
|---|---|
| Listing Type | For Sale |
| Style | House |
| HOA Dues | $110 |
| Sub-Type | Resale |
| Status | Pending |
| Year | 2010 |
| Days On Site | 23 |
| Listing Provided By | RE/MAX Alliance | Tara Riggs |
Features
| Bed(s) | 3 |
|---|---|
| Bath(s) | 2 Total |
| SQ Feet | 2,362 |
| Garage | 2 |
| Basement | Y |
| Story(s) | 1 |
| Acreage | 0.19 |
Interior
| Rooms Total | 9 |
|---|---|
| Cooling | Central Air |
| Heating | Forced Air |
| Interior Features | Breakfast Room, Ceiling Fan(s), Double Vanity, Open Floorplan, Separate Dining, Separate Shower, Tub, Vaulted Ceiling(s) |
Exterior
| Construction Materials | Brick, Vinyl Siding |
|---|---|
| Lot Features | Landscaped, Level |
| Fencing | Fenced |
Parking
| Garage Yes / No | Yes |
|---|---|
| Attached Garage Yes / No | Yes |
Location
| Senior Community Yes / No | No |
|---|
Utilities
| Utilities | Cable Available |
|---|---|
| Electric | Single Phase |
| Sewer | Public Sewer |
Taxes
| Property | 6724 |
|---|
Area Information
| State | IL |
|---|---|
| County | Madison |
| City | Maryville |
| Zip Code | 62062 |
| Community Name | Second Add |
| School District | Collinsville |
| Elementary School | COLLINSVILLE DIST 10 |
| High School | Collinsville |
| Listing VS Median (in Second Add) | |
Price: $380,000 low | high Med: $164,500 sqft: 2,362 low | high Med: 1,746 $ / sqft: $161 low | high Med: $94 On site: 23 low | high Med: 92 | |
Market Activity 62062
Request a showing
Request a showing
 Listings courtesy of Maris MLS as distributed by MLS GRID.
Based on information submitted to the MLS GRID as of October 30, 2026 at 2:49:44 PM PDT All data is obtained from various sources and may not have been verified by broker or MLS GRID. Supplied Open House Information is subject to change without notice. All information should be independently reviewed and verified for accuracy. Properties may or may not be listed by the office/agent presenting the information.
The Digital Millennium Copyright Act of 1998, 17 U.S.C. § 512 (the “DMCA”) provides recourse for copyright owners who believe that material appearing on the Internet infringes their rights under U.S. copyright law. If you believe in good faith that any content or material made available in connection with our website or services infringes your copyright, you (or your agent) may send us a notice requesting that the content or material be removed, or access to it blocked. Notices must be sent in writing by email to DMCAnotice@MLSGrid.com.
Contact
Learn More About This Property

| State | IL |
|---|---|
| County | Madison |
| City | Maryville |
| Zip Code | 62062 |
| Community Name | Second Add |
| School District | Collinsville |
| Elementary School | COLLINSVILLE DIST 10 |
| High School | Collinsville |
| Listing VS Median (in Second Add) | |
Price: $380,000 low | high Med: $164,500 sqft: 2,362 low | high Med: 1,746 $ / sqft: $161 low | high Med: $94 On site: 23 low | high Med: 92 | |