
 New Listing
1887 Tiffany Drive,Bonne Terre, MO 63628
Bonne Terre, MO 63628






Description
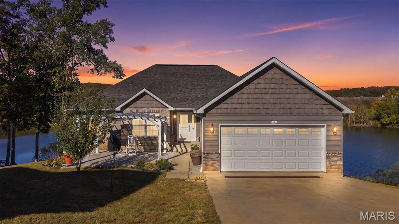
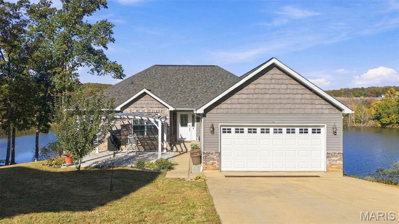
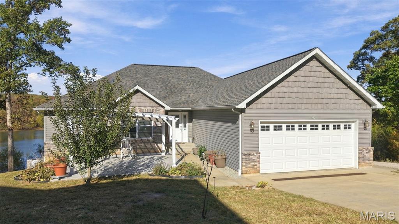
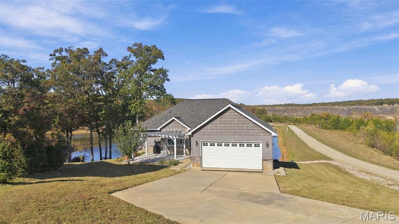
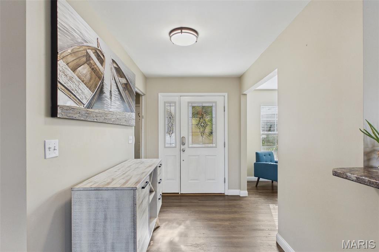
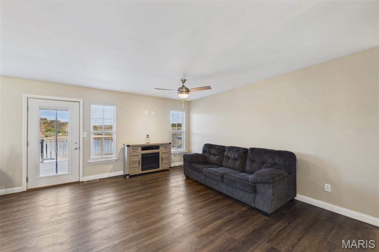
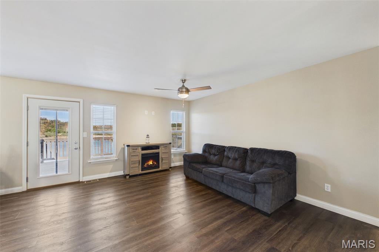
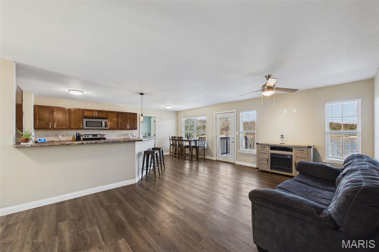
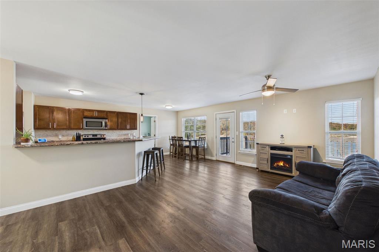
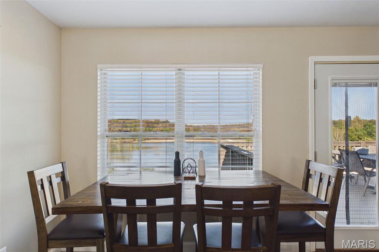
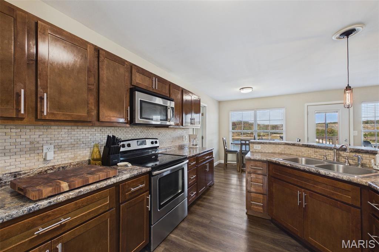
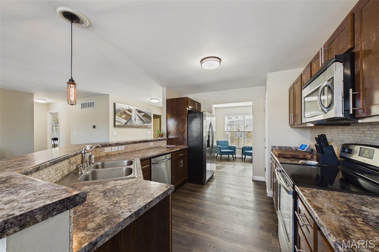
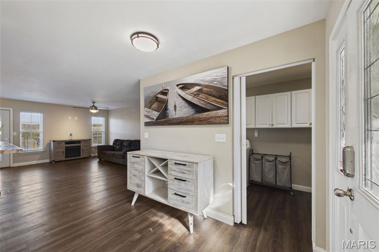
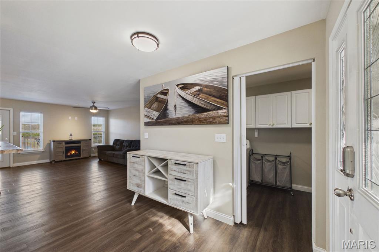
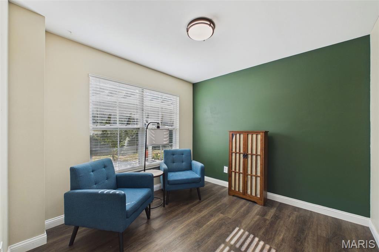
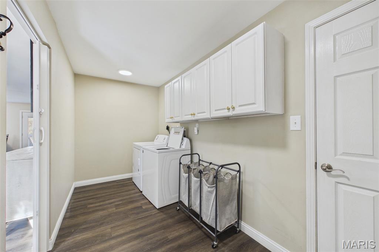
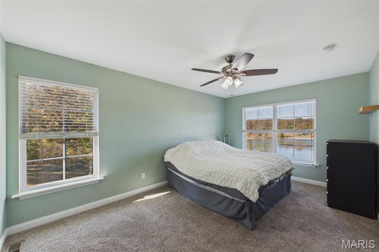
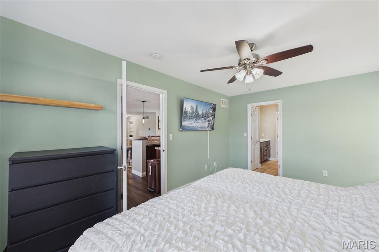
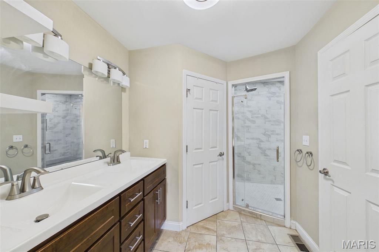
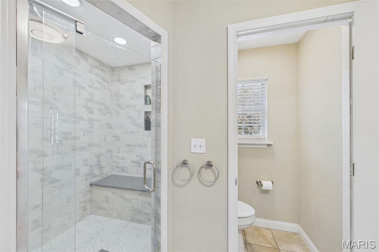
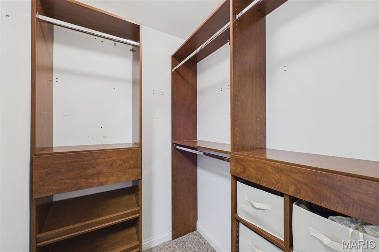
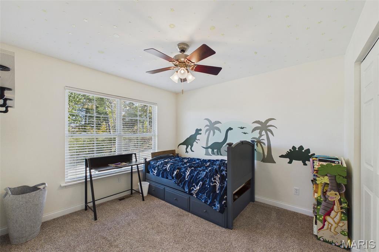
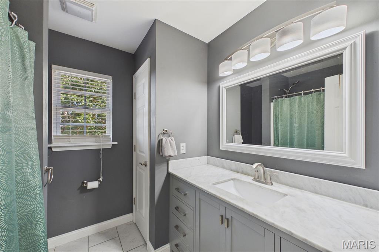
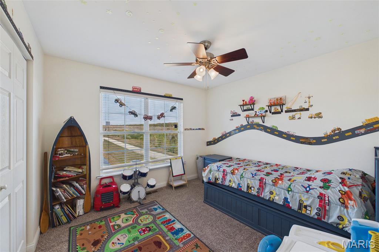
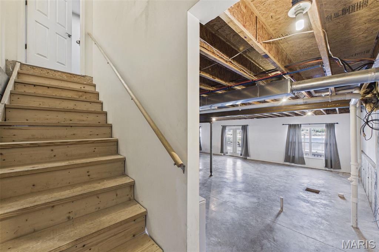
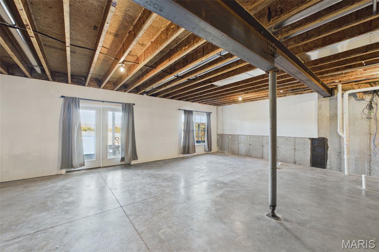
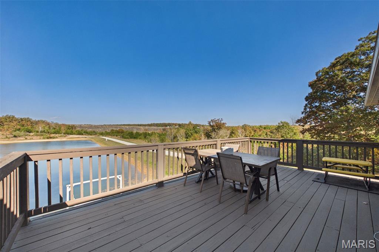
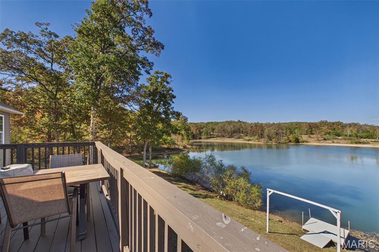
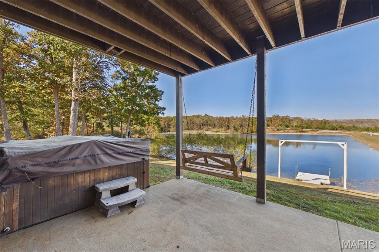
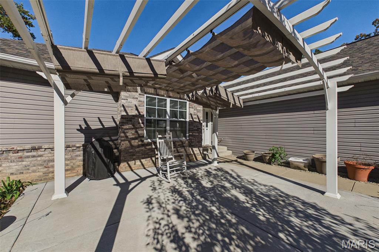
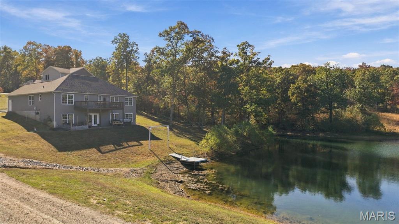
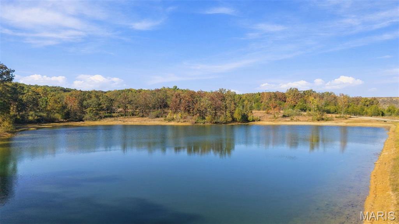
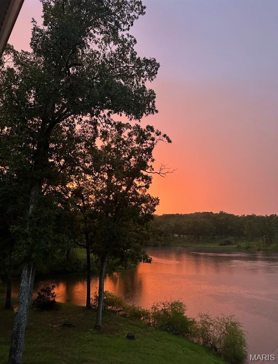
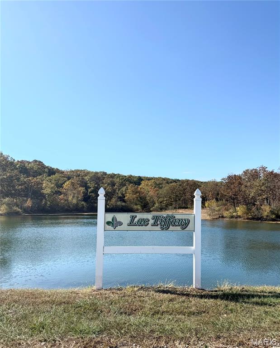
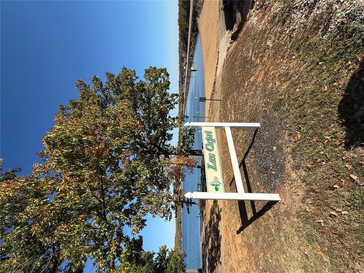
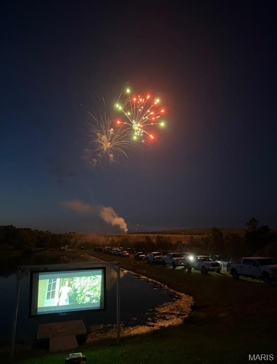
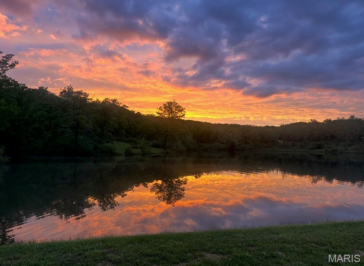
Perfectly positioned on the water, this inviting 3-bedroom, 2-bath ranch offers the lake lifestyle you've been dreaming of. From the newer pergola and new roof (2023) to the attached 20' x 20' garage with side-entry door, every detail reflects thoughtful ownership and pride of place. Inside, an airy open-concept floor plan maximizes natural light and breathtaking lake views. The living room, dining area, and primary bedroom all overlook the peaceful shoreline, creating a seamless connection between indoor and outdoor living. The kitchen is the heart of the home, featuring stainless steel appliances, a striking stone backsplash, and an expansive six-seat breakfast bar ideal for gathering with family and friends. Retreat to the beautifully renovated primary suite complete with a private water closet, double-bowl vanity, tiled walk-in shower with built-in bench, and custom-designed his-and-hers walk-in closets. Luxury vinyl plank flooring runs throughout the main living spaces, while comfortable carpeting enhances the bedrooms. The second bath features a ceramic tile tub/shower combination and a stylish 62-inch stone vanity. A large main-floor laundry room with mounted cabinetry adds everyday convenience. Downstairs, a full walkout basement with three egress windows and two roughed-in bathrooms awaits your vision. Enjoy the unmatched amenities of Terre Du Lac, including 16 lakes, private beaches, golf, boating, and more.
Details
| MLS # | 26068441 |
|---|---|
| Listing Type | For Sale |
| Style | House |
| HOA Dues | $854 |
| Sub-Type | Resale |
| Status | Active |
| Year | 2016 |
| Days On Site | 2 |
| Listing Provided By | Coldwell Banker Realty - Gundaker | Trevor Hollock |
Features
| Bed(s) | 3 |
|---|---|
| Bath(s) | 2 Total |
| SQ Feet | 1,600 |
| Garage | 2 |
| Basement | Y |
| Story(s) | 1 |
| Acreage | 0.38 |
| Water Front | Yes |
| Property View | Lake, Trees, Woods, Water |
Interior
| Rooms Total | 10 |
|---|---|
| Cooling | Central Air, Electric |
| Heating | Forced Air |
| Interior Features | Bidet, Breakfast Bar, Ceiling Fan(s), Custom Cabinetry, Double Vanity, Entrance Foyer, Laminate Counters, Open Floorplan, Storage, Walk-In Closet(s) |
| Window Features | Tilt-In Windows |
| Appliances | Stainless Steel Appliance(s), Dishwasher, Disposal, Exhaust Fan, Ice Maker, Microwave, Electric Oven, Refrigerator |
Exterior
| Roof | Architectural Shingle |
|---|---|
| Construction Materials | Brick, Concrete, Frame, Shake Siding, Vinyl Siding |
| Lot Features | Few Trees, Landscaped, Private, Waterfront |
Parking
| Garage Yes / No | Yes |
|---|---|
| Attached Garage Yes / No | Yes |
| Parking Features | Concrete, Driveway |
Location
| Community Features | Fishing, Golf, Lake, Street Lights |
|---|
Utilities
| Utilities | Electricity Connected, Sewer Connected, Water Connected |
|---|---|
| Electric | Ameren |
| Sewer | Lift System, Private Sewer, Public Sewer |
Taxes
| Property | 2255 |
|---|
Area Information
| State | MO |
|---|---|
| County | St. Francois |
| City | Bonne Terre |
| Zip Code | 63628 |
| Area | Terre du Lac |
| Community Name | Terre Du Lac #19 |
| School District | West County High |
| Elementary School | West County Elem. |
| High School | West County High |
| Listing VS Median (in Terre Du Lac #19) | |
Price: $350,000 low | high Med: $350,000 sqft: 1,600 low | high Med: 1,600 $ / sqft: $219 low | high Med: $219 On site: 2 low | high Med: 2 | |
Market Activity 63628
Request a showing
Request a showing
 Listings courtesy of Maris MLS as distributed by MLS GRID.
Based on information submitted to the MLS GRID as of October 31, 2026 at 9:37:37 AM PDT All data is obtained from various sources and may not have been verified by broker or MLS GRID. Supplied Open House Information is subject to change without notice. All information should be independently reviewed and verified for accuracy. Properties may or may not be listed by the office/agent presenting the information.
The Digital Millennium Copyright Act of 1998, 17 U.S.C. § 512 (the “DMCA”) provides recourse for copyright owners who believe that material appearing on the Internet infringes their rights under U.S. copyright law. If you believe in good faith that any content or material made available in connection with our website or services infringes your copyright, you (or your agent) may send us a notice requesting that the content or material be removed, or access to it blocked. Notices must be sent in writing by email to DMCAnotice@MLSGrid.com.
Contact
Learn More About This Property

| State | MO |
|---|---|
| County | St. Francois |
| City | Bonne Terre |
| Zip Code | 63628 |
| Area | Terre du Lac |
| Community Name | Terre Du Lac #19 |
| School District | West County High |
| Elementary School | West County Elem. |
| High School | West County High |
| Listing VS Median (in Terre Du Lac #19) | |
Price: $350,000 low | high Med: $350,000 sqft: 1,600 low | high Med: 1,600 $ / sqft: $219 low | high Med: $219 On site: 2 low | high Med: 2 | |