
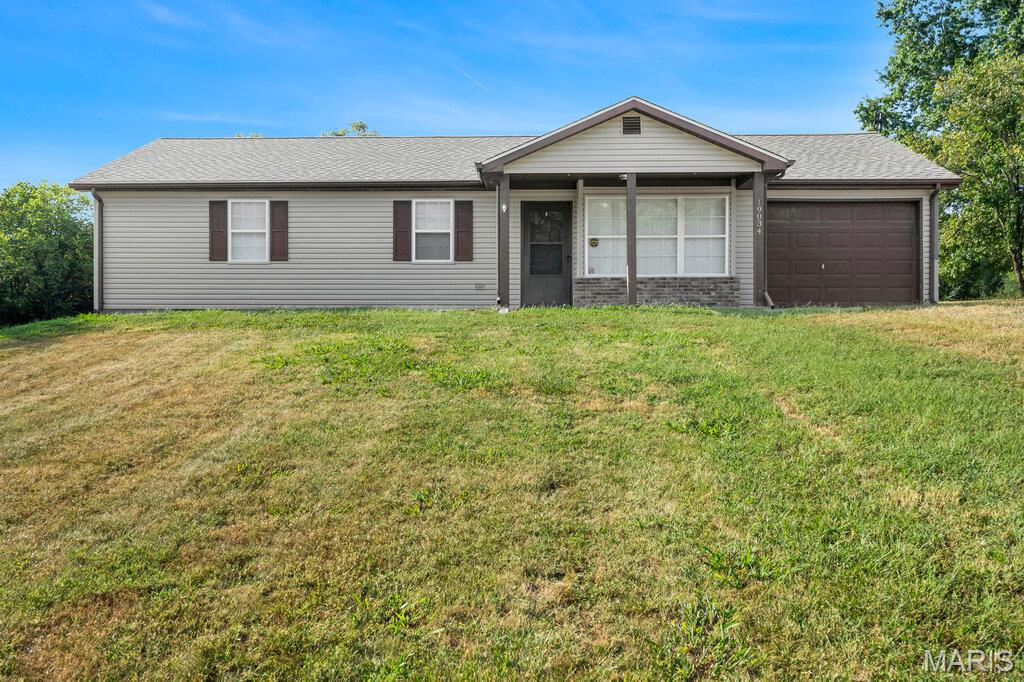
19034 Royal Drive,Warrenton, MO 63383
Warrenton, MO 63383

Description
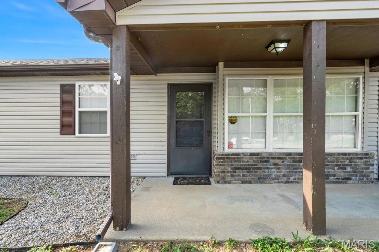
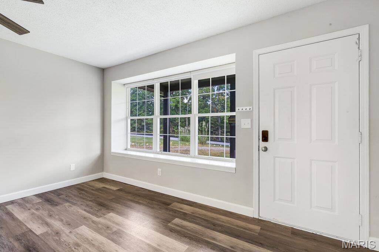
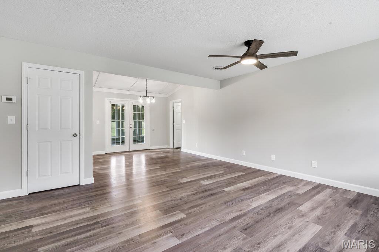
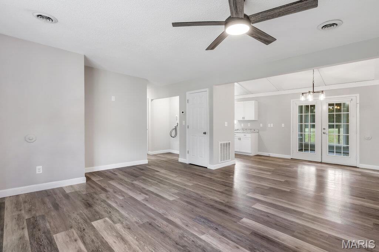
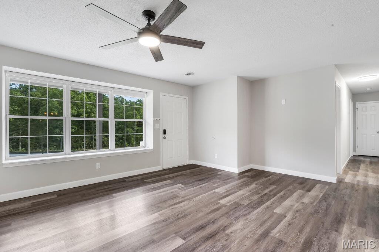
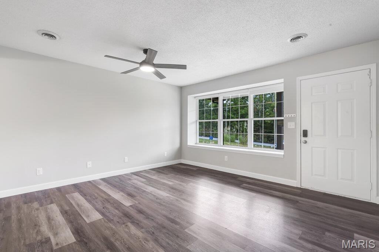
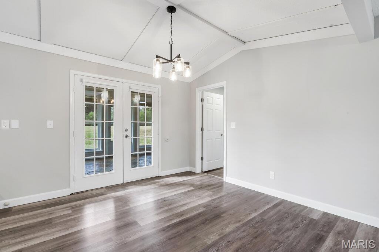
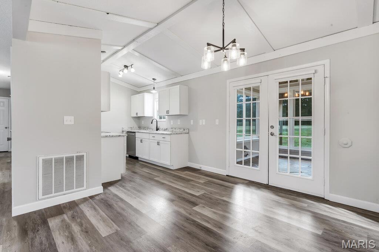
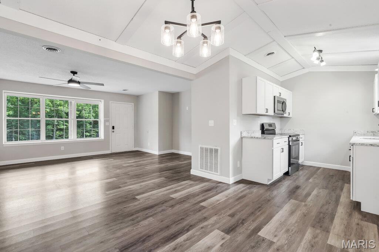
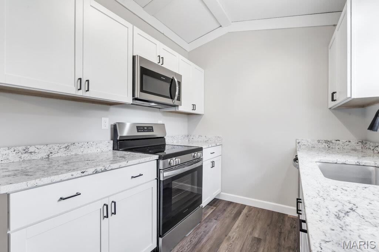
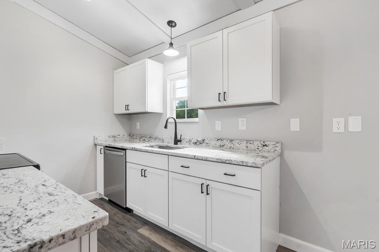
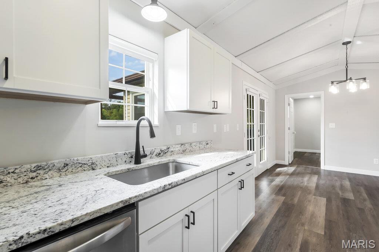
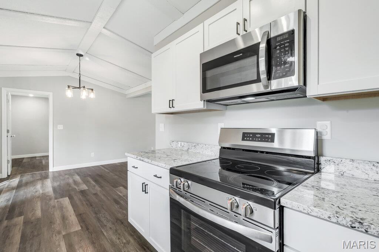
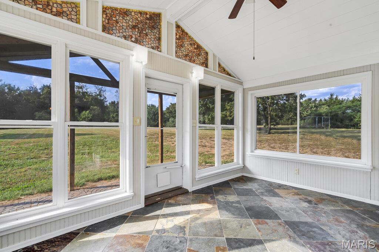
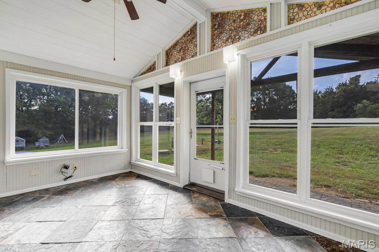
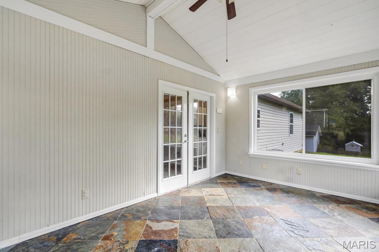
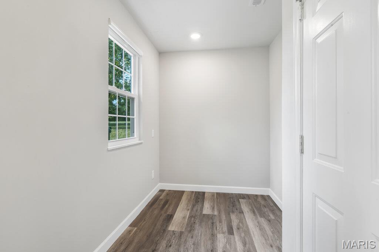
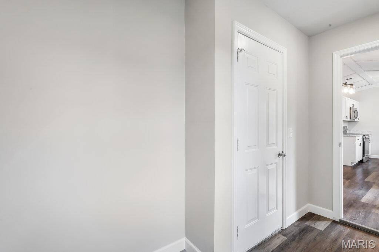
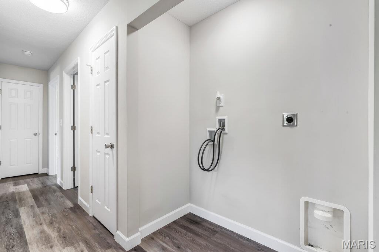
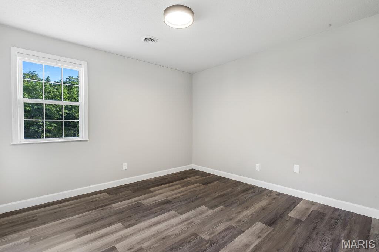
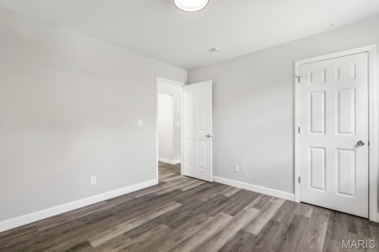
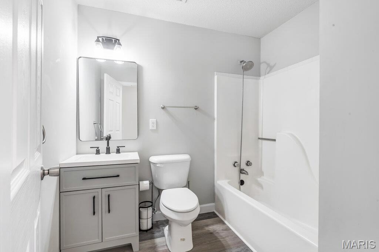
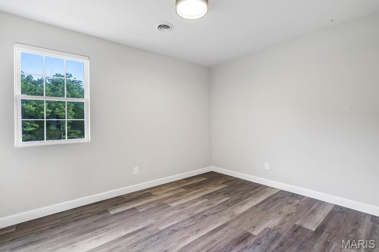
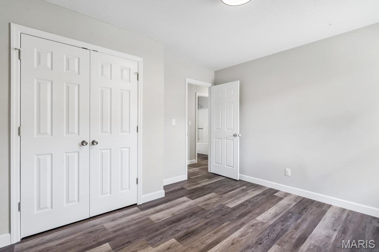
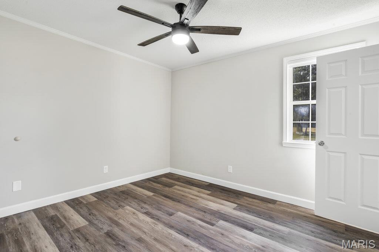
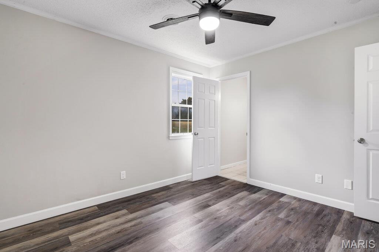
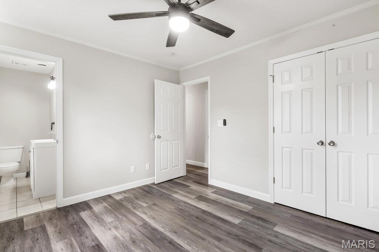
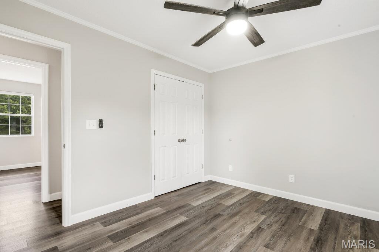
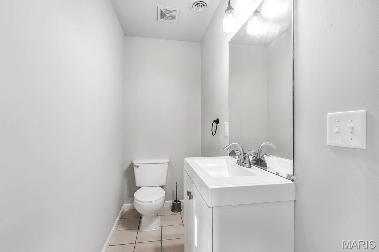
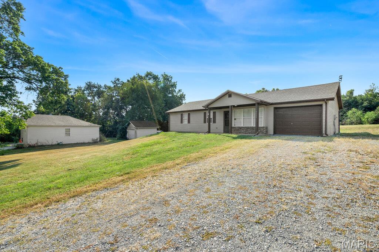
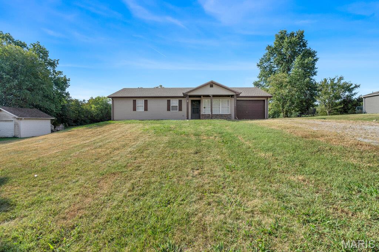
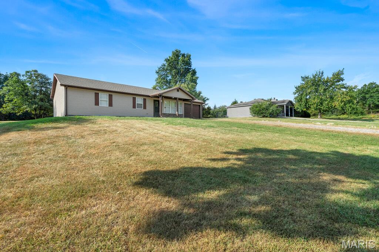
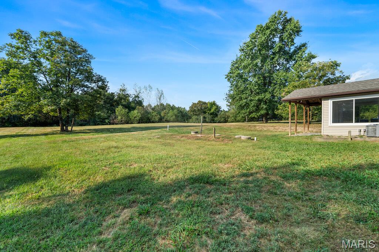
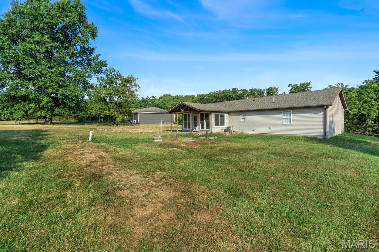
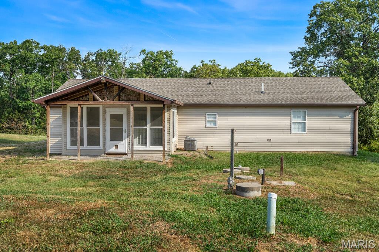
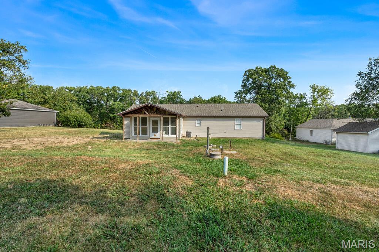
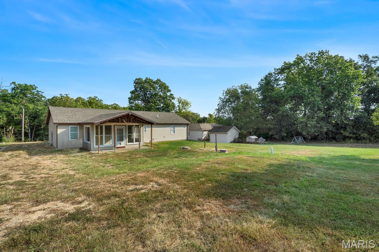
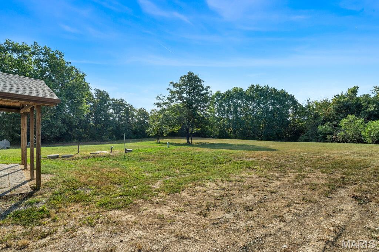
PRIVATE. UPDATED. UNRESTRICTED. Looking for space, privacy, and freedom just outside of town? This newly remodeled 3-bedroom, 2-bath home offers 1,000+ sq. ft. of comfortable living on 1.28 unrestricted acres, tucked away off brand new pavement. Step inside to a beautifully updated interior featuring a brand-new kitchen with new cabinets & solid surface countertops, along with a fresh, modern feel throughout the home. The functional layout includes three bedrooms, two baths, a one-car garage, and a sunroom just off the dining area-a peaceful, private space to relax and enjoy the surrounding property.With no restrictions, this acreage offers the flexibility and freedom that is hard to find. Enjoy the privacy of country living while remaining conveniently located just outside of town and only 10 minutes from Interstate 70, making access between St. Louis and Columbia quick and easy.1.28 Acres | Unrestricted | Off Pavement | 3 Bed | 2 Bath | 1,000+ Sq. Ft. | 1-Car Garage | Newly Remodeled | Brand-New Kitchen Cabinets | Private Sunroom
Details
| MLS # | 26058779 |
|---|---|
| Listing Type | For Sale |
| Style | House |
| Sub-Type | Resale |
| Status | Active |
| Year | 1990 |
| Days On Site | 45 |
| Listing Provided By | Main St. Real Estate | Stacey Blondin |
Features
| Bed(s) | 3 |
|---|---|
| Bath(s) | 2 Total |
| SQ Feet | 1,092 |
| Garage | 1 |
| Story(s) | 1 |
| Acreage | 1.28 |
| Property View | Rural |
Interior
| Rooms Total | 11 |
|---|---|
| Cooling | Ceiling Fan(s), Central Air, Electric |
| Heating | Electric, Forced Air |
| Interior Features | Ceiling Fan(s), Custom Cabinetry, Dining/Living Room Combo, Kitchen/Dining Room Combo, Lever Faucets, Open Floorplan, Shower, Solid Surface Countertop(s), Tub, Vaulted Ceiling(s) |
| Window Features | Bay Window(s), Blinds, Insulated Windows |
| Appliances | Stainless Steel Appliance(s), Dishwasher, Exhaust Fan, Microwave, Free-Standing Electric Range, Electric Water Heater |
Exterior
| Roof | Shingle |
|---|---|
| Construction Materials | Brick Veneer, Concrete, Frame, Vinyl Siding |
| Lot Features | Back Yard, Few Trees, Front Yard, Gentle Sloping, Irregular Lot, Level, Private, Some Trees |
| Fencing | None |
Parking
| Garage Yes / No | Yes |
|---|---|
| Attached Garage Yes / No | Yes |
| Parking Features | Attached, Driveway, Garage, Garage Faces Front, Gravel, Inside Entrance, Kitchen Level, Private |
Location
| Senior Community Yes / No | No |
|---|
Utilities
| Utilities | Electricity Connected |
|---|---|
| Electric | Single Phase |
| Sewer | Septic Tank |
Taxes
| Property | 1110 |
|---|
Area Information
| State | MO |
|---|---|
| County | Warren |
| City | Warrenton |
| Zip Code | 63383 |
| Area | Warrenton R 3 |
| Community Name | W Holt Sub |
| School District | Warrenton High |
| Elementary School | Warrior Ridge Elem. |
| High School | Warrenton High |
| Listing VS Median (in W Holt Sub) | |
Price: $265,000 low | high Med: $265,000 sqft: 1,092 low | high Med: 1,092 $ / sqft: $243 low | high Med: $243 On site: 45 low | high Med: 45 | |
Market Activity 63383
Request a showing
Request a showing
 Listings courtesy of Maris MLS as distributed by MLS GRID.
Based on information submitted to the MLS GRID as of October 26, 2026 at 6:47:31 AM PDT All data is obtained from various sources and may not have been verified by broker or MLS GRID. Supplied Open House Information is subject to change without notice. All information should be independently reviewed and verified for accuracy. Properties may or may not be listed by the office/agent presenting the information.
The Digital Millennium Copyright Act of 1998, 17 U.S.C. § 512 (the “DMCA”) provides recourse for copyright owners who believe that material appearing on the Internet infringes their rights under U.S. copyright law. If you believe in good faith that any content or material made available in connection with our website or services infringes your copyright, you (or your agent) may send us a notice requesting that the content or material be removed, or access to it blocked. Notices must be sent in writing by email to DMCAnotice@MLSGrid.com.
Contact
Learn More About This Property

| State | MO |
|---|---|
| County | Warren |
| City | Warrenton |
| Zip Code | 63383 |
| Area | Warrenton R 3 |
| Community Name | W Holt Sub |
| School District | Warrenton High |
| Elementary School | Warrior Ridge Elem. |
| High School | Warrenton High |
| Listing VS Median (in W Holt Sub) | |
Price: $265,000 low | high Med: $265,000 sqft: 1,092 low | high Med: 1,092 $ / sqft: $243 low | high Med: $243 On site: 45 low | high Med: 45 | |