215 N Sarah Street 7,St Louis, MO 63108
St Louis, MO 63108

Description
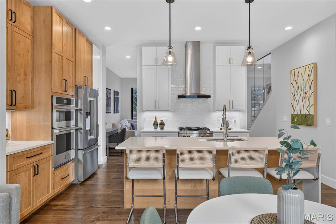
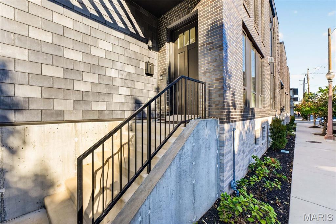
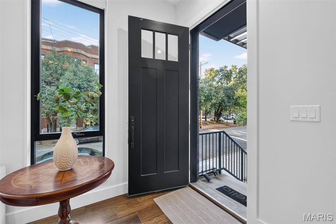
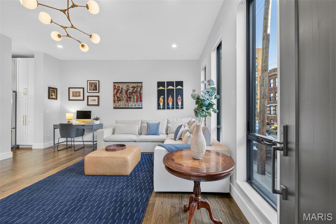
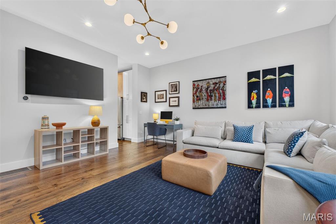
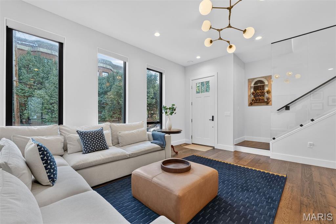
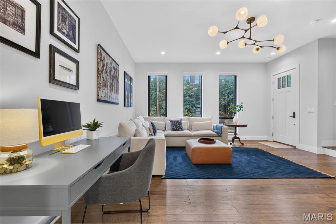
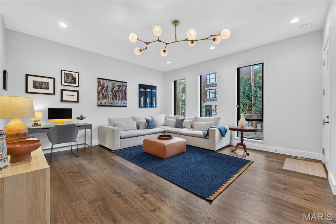
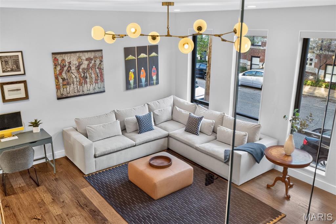
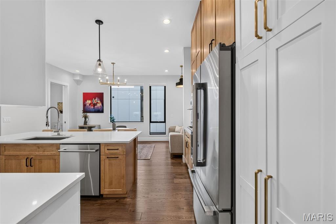
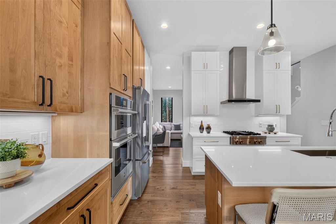
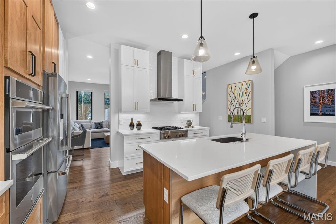
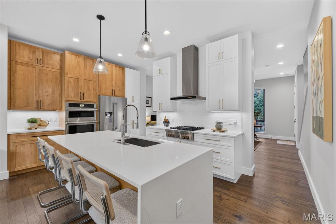
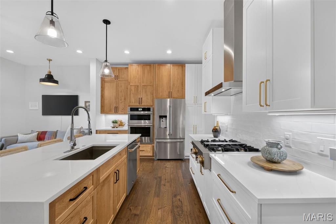
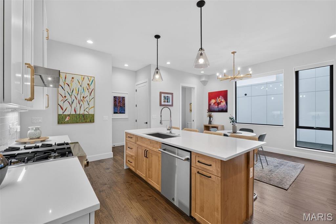
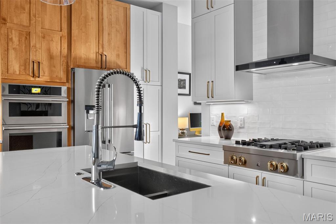
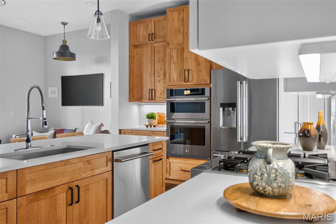
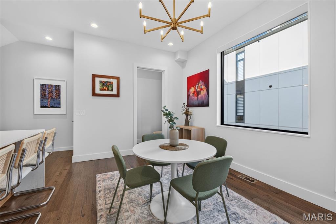
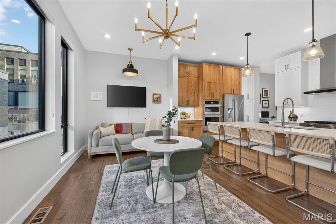
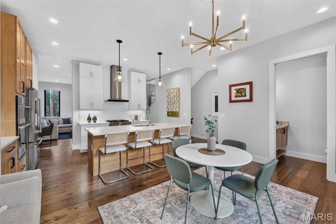
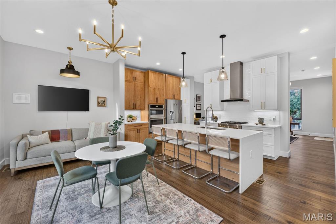
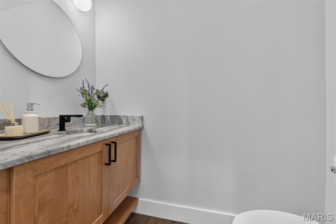
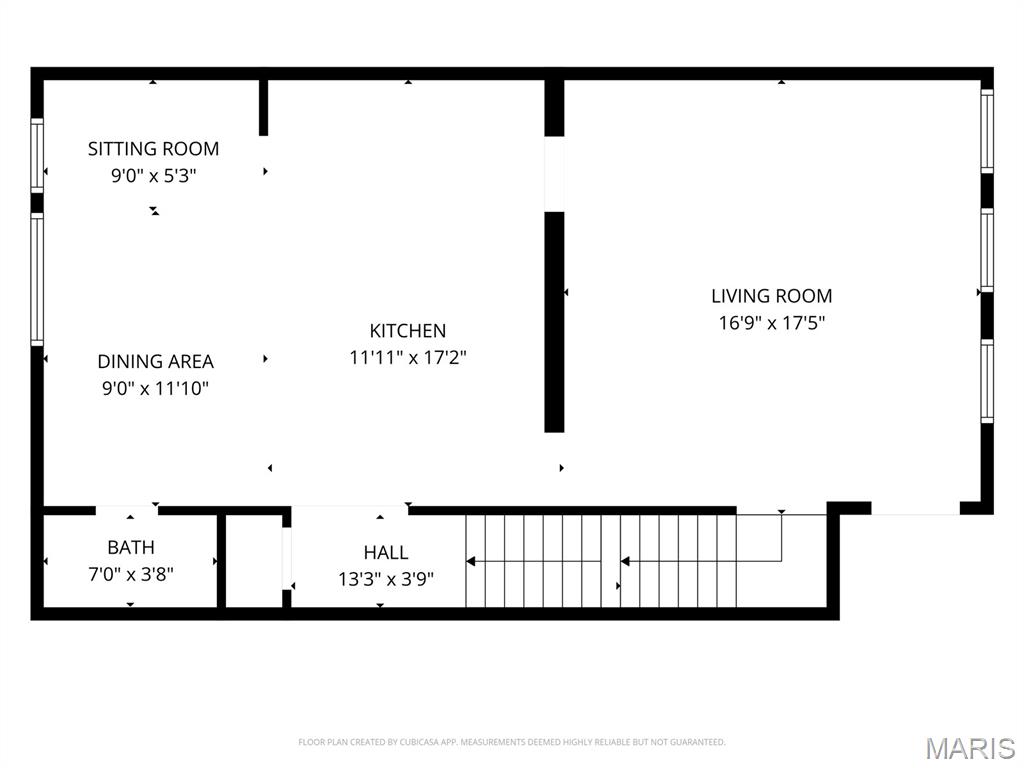
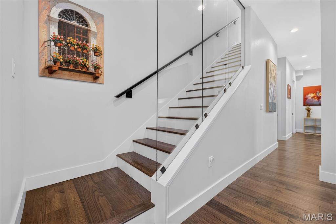
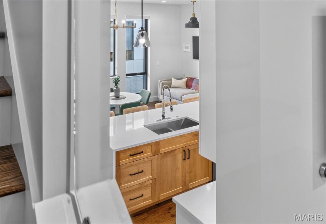
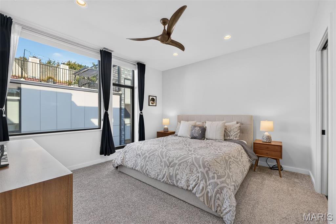
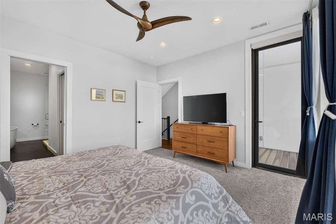
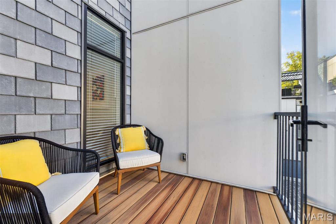
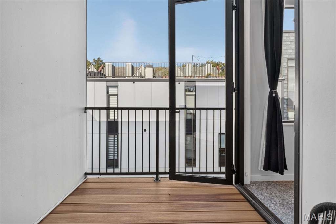
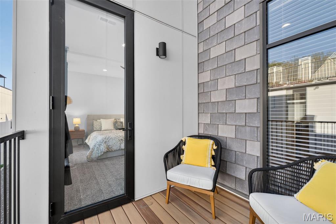
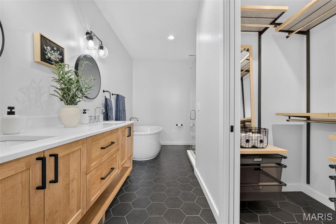
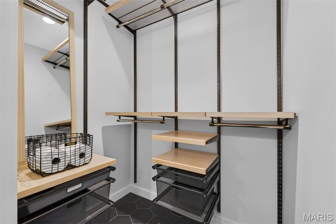
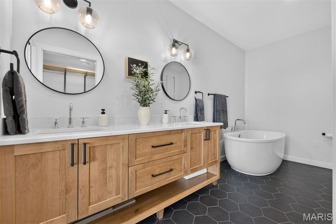
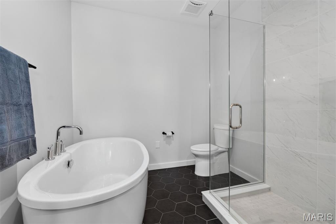
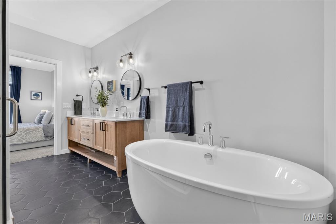
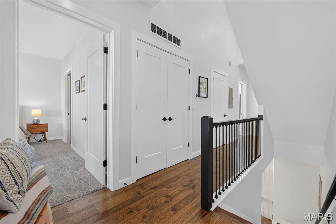
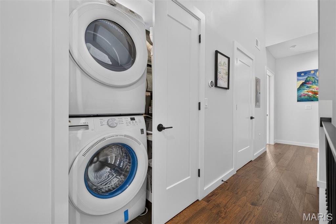
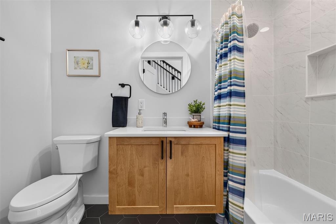
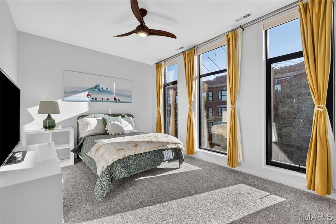
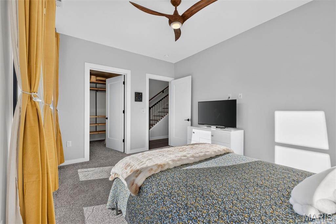
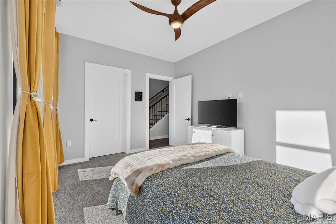
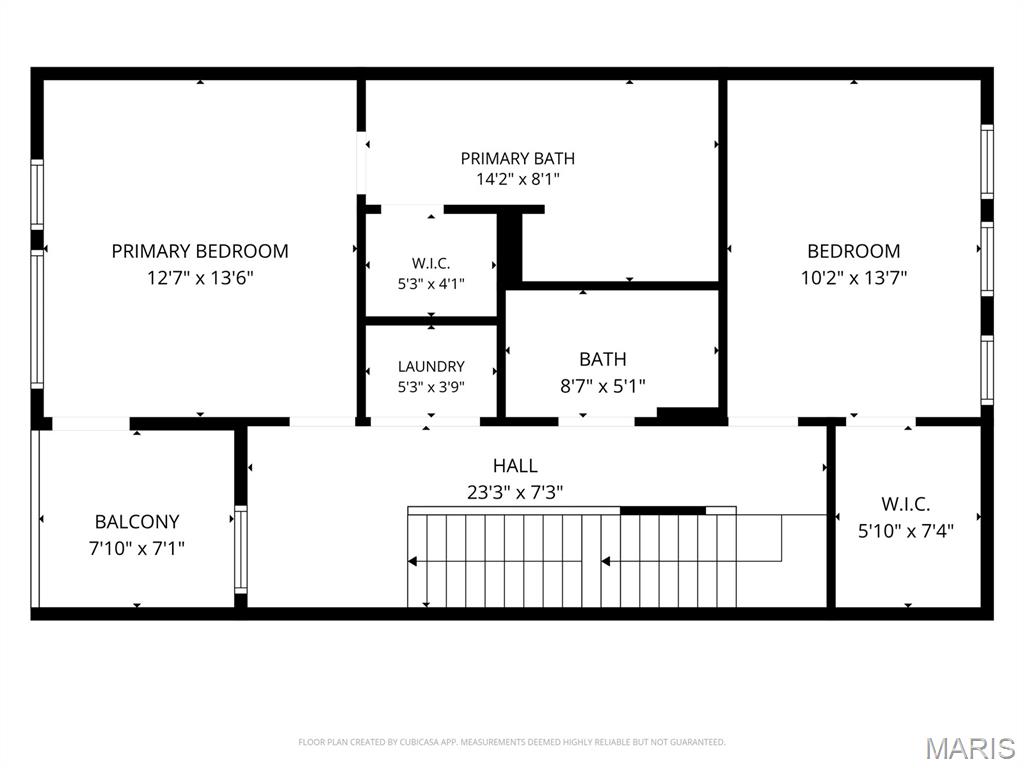
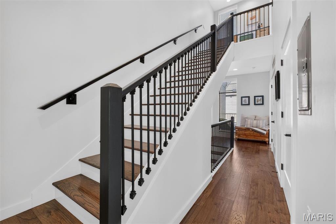
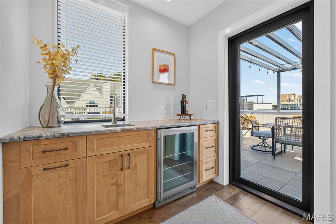
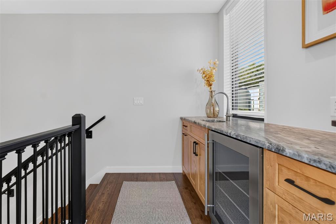
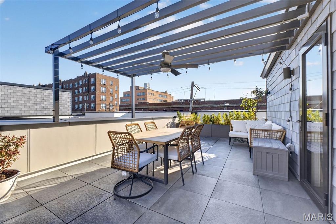
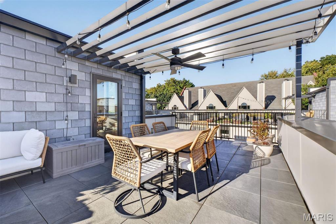
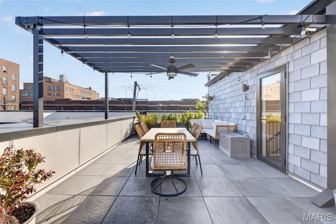
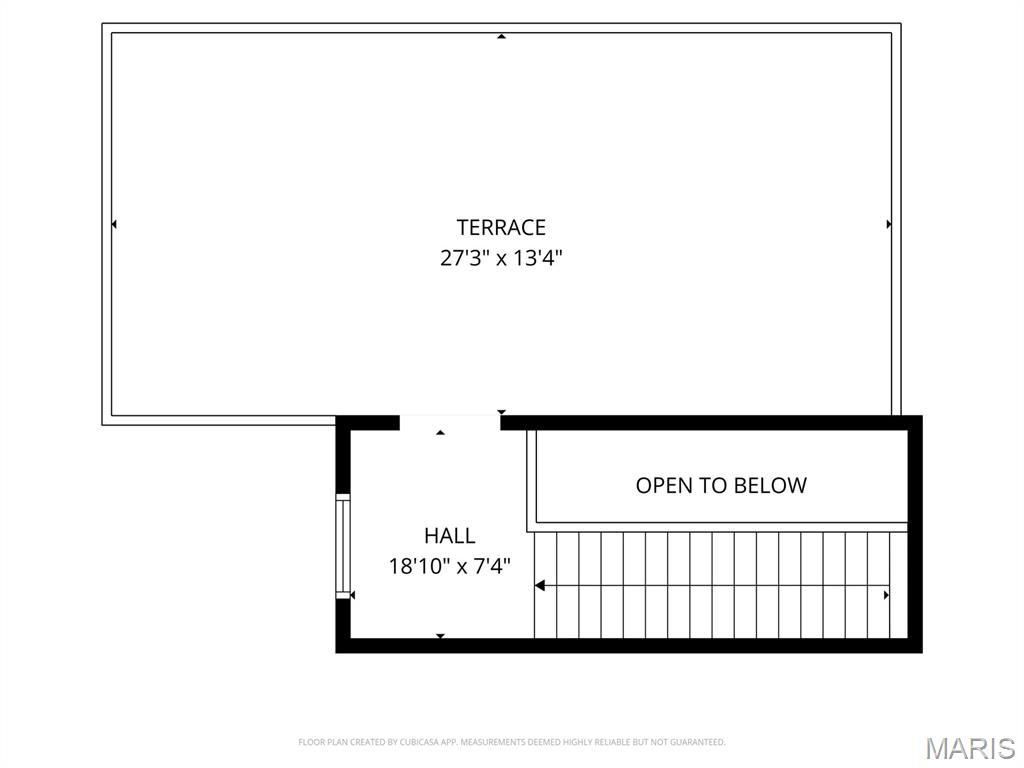
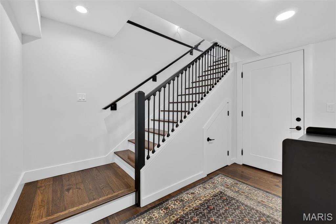
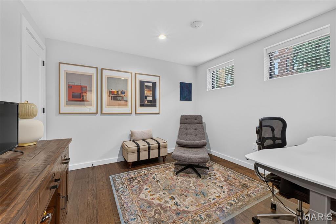
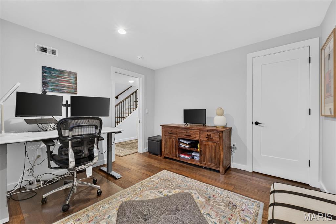
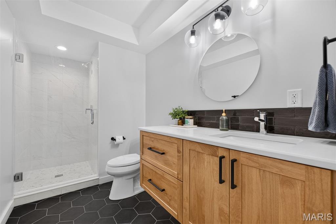
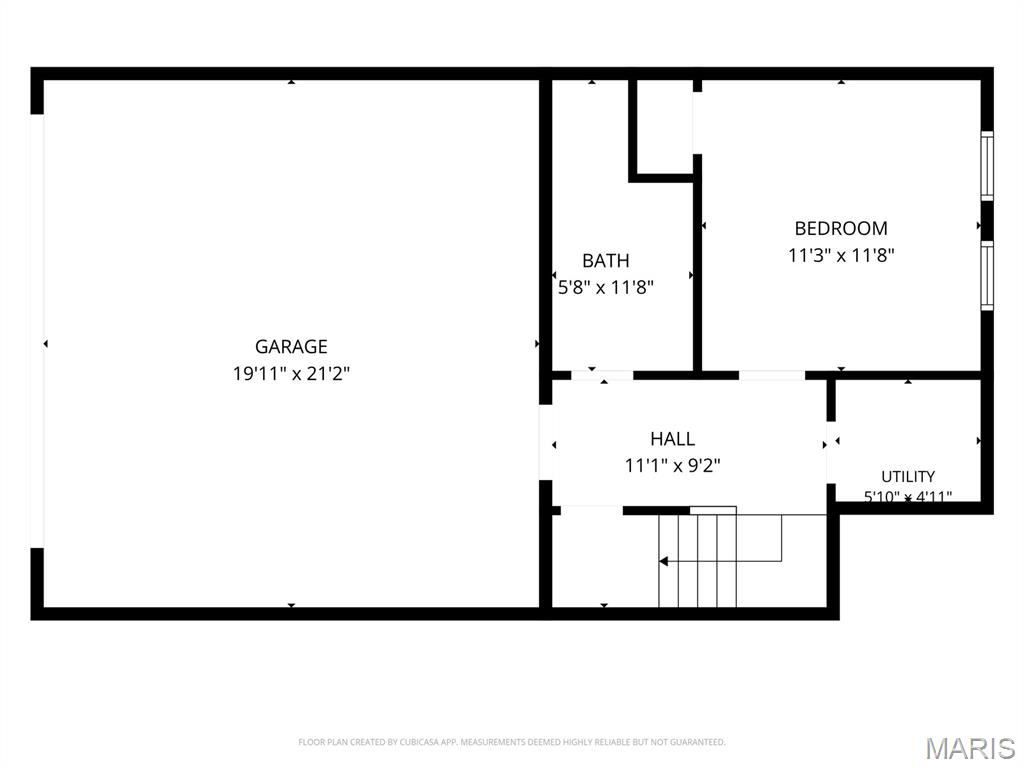
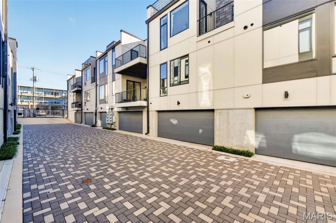
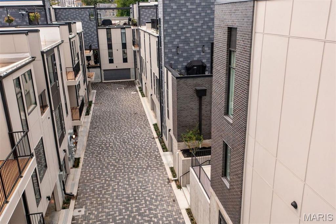
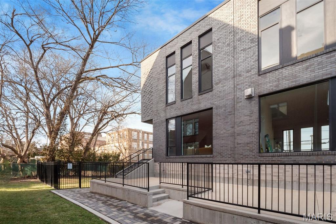
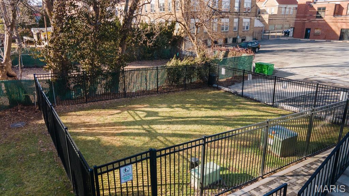
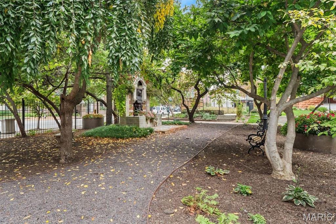
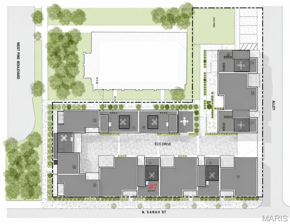
A sophisticated urban retreat in the coveted Central West End, where thoughtful design, modern luxury, and the energy of city living come together beautifully. Offering 2,270 square feet across three levels, this striking townhome is designed for both effortless everyday living and memorable entertaining. Natural light pours through expansive picture windows, illuminating variable-width wood floors, soaring ceilings, designer lighting, and a dramatic glass staircase wall that adds an architectural edge. At the heart of the home, a beautifully appointed kitchen pairs custom cabinetry, quartz countertops, an oversized island, and full-height designer tile backsplash with JennAir stainless appliances, including a gas cooktop and a built-in wall oven and microwave. An inviting, open-concept living space and convenient powder room complete the main level. Upstairs, the primary suite offers a lovely sense of retreat, with a customized walk-in closet, spa-inspired bath featuring a soaking tub, dual vanities, and frameless glass shower, plus a private balcony. A second bedroom with a customized walk-in closet, full bath, and conveniently located laundry complete this level. The third floor brings an entirely different experience. A wet bar with a beverage refrigerator opens to a private rooftop deck, complete with a pergola and ceiling fan - a wonderful place for evening cocktails, intimate gatherings, or simply unwinding above the rhythm of the city. A finished lower level provides a third bedroom, full bath, and additional storage. An oversized two-car garage, shared gated eco-driveway, community green space, and dog park add everyday ease. And then there's the location. Just moments from the acclaimed restaurants, charming cafés, boutiques, and vibrant nightlife that define the Central West End, with exceptional access to BJC, WashU, SLU, and the Cortex Innovation District. Here, the best of St. Louis is part of your everyday landscape. Beautifully designed, wonderfully connected, and distinctly Central West End.
Details
| MLS # | 26068046 |
|---|---|
| Listing Type | For Sale |
| Style | Town House |
| HOA Dues | $215 |
| Sub-Type | Resale |
| Status | Active |
| Year | 2023 |
| Days On Site | 10 |
| Listing Provided By | Dielmann Sotheby's International Realty | Robin Halterman |
Features
| Bed(s) | 3 |
|---|---|
| Bath(s) | 4 Total |
| SQ Feet | 2,270 |
| Garage | 2 |
| Basement | Y |
| Story(s) | 2 |
| Acreage | 0.03 |
Interior
| Rooms Total | 6 |
|---|---|
| Cooling | Ceiling Fan(s), Central Air, Dual |
| Heating | Electric, Forced Air, Natural Gas |
| Interior Features | Ceiling Fan(s), Custom Cabinetry, Double Vanity, Eat-in Kitchen, Entrance Foyer, High Ceilings, Kitchen Island, Kitchen/Dining Room Combo, Open Floorplan, Recessed Lighting, Separate Shower, Smart Thermostat, Soaking Tub, Solid Surface Countertop(s), Walk-In Closet(s), Wet Bar |
| Window Features | Blinds, Window Treatments |
| Appliances | Stainless Steel Appliance(s), Gas Cooktop, Dishwasher, Disposal, Dryer, Exhaust Fan, Microwave, Range Hood, Refrigerator, Wall Oven, Washer, Gas Water Heater, Bar Fridge |
Exterior
| Roof | Flat |
|---|---|
| Construction Materials | Brick, Other |
| Lot Features | Landscaped, Near Public Transit |
Parking
| Garage Yes / No | Yes |
|---|---|
| Attached Garage Yes / No | Yes |
| Parking Features | Attached, Basement, Electric Gate, Garage Door Opener, Garage Faces Rear, Gated, Oversized, Shared Driveway |
Location
| Community Features | Other, Sidewalks, Street Lights |
|---|
Utilities
| Utilities | Cable Available, Electricity Connected, Natural Gas Connected, Sewer Connected, Water Connected |
|---|---|
| Electric | Ameren |
| Sewer | Public Sewer |
Taxes
| Property | 13038 |
|---|
Area Information
| State | MO |
|---|---|
| County | St Louis City |
| City | St Louis |
| Zip Code | 63108 |
| Area | Central West |
| Community Name | Artizen on West Pine |
| School District | Sumner High |
| Elementary School | Pamoja Prep / Cole |
| High School | Sumner High |
| Listing VS Median (in Artizen on West Pine) | |
Price: $735,000 low | high Med: $842,500 sqft: 2,270 low | high Med: 2,712 $ / sqft: $324 low | high Med: $313 On site: 10 low | high Med: 101.5 | |
Market Activity 63108
Request a showing
Request a showing
 Listings courtesy of Maris MLS as distributed by MLS GRID.
Based on information submitted to the MLS GRID as of November 1, 2026 at 10:41:37 PM PST All data is obtained from various sources and may not have been verified by broker or MLS GRID. Supplied Open House Information is subject to change without notice. All information should be independently reviewed and verified for accuracy. Properties may or may not be listed by the office/agent presenting the information.
The Digital Millennium Copyright Act of 1998, 17 U.S.C. § 512 (the “DMCA”) provides recourse for copyright owners who believe that material appearing on the Internet infringes their rights under U.S. copyright law. If you believe in good faith that any content or material made available in connection with our website or services infringes your copyright, you (or your agent) may send us a notice requesting that the content or material be removed, or access to it blocked. Notices must be sent in writing by email to DMCAnotice@MLSGrid.com.
Contact
Learn More About This Property

| State | MO |
|---|---|
| County | St Louis City |
| City | St Louis |
| Zip Code | 63108 |
| Area | Central West |
| Community Name | Artizen on West Pine |
| School District | Sumner High |
| Elementary School | Pamoja Prep / Cole |
| High School | Sumner High |
| Listing VS Median (in Artizen on West Pine) | |
Price: $735,000 low | high Med: $842,500 sqft: 2,270 low | high Med: 2,712 $ / sqft: $324 low | high Med: $313 On site: 10 low | high Med: 101.5 | |