
Description
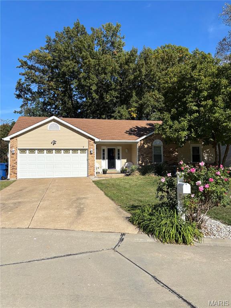
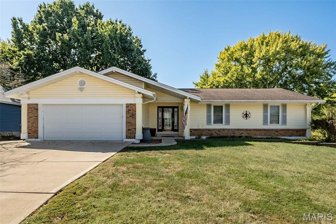
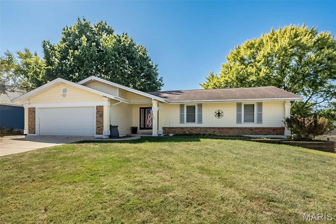
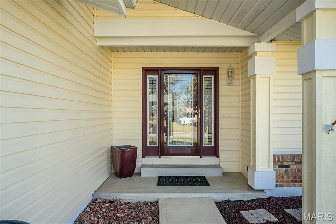
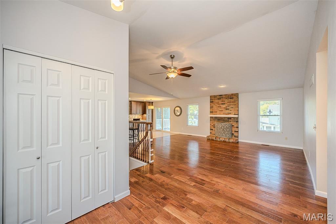
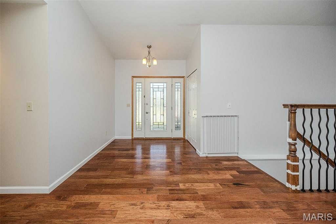
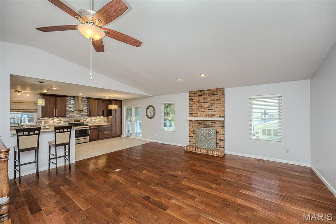
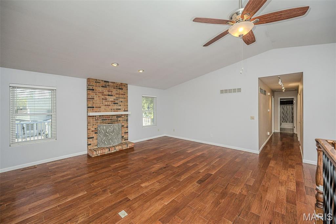
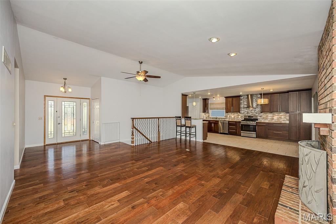
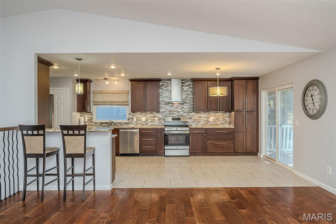
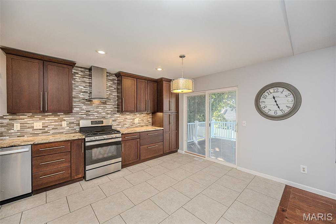
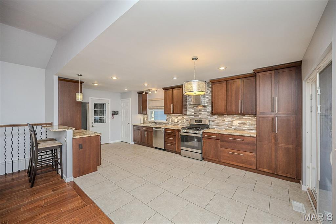
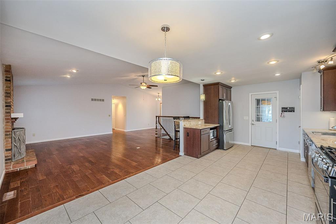
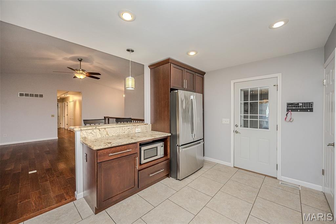
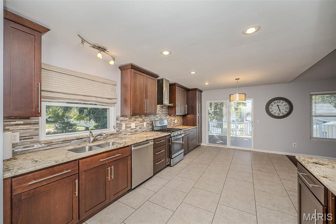
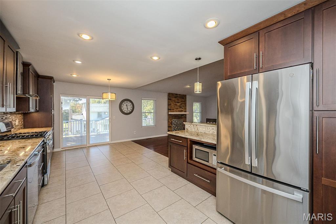
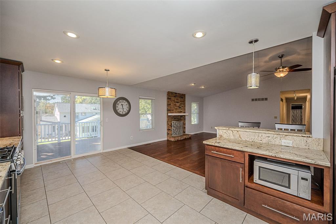
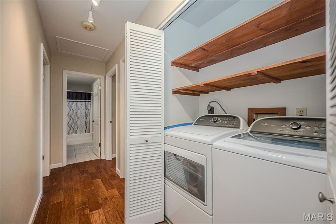
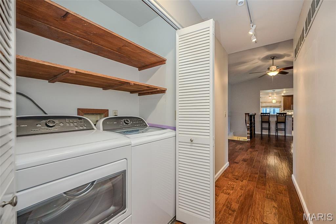
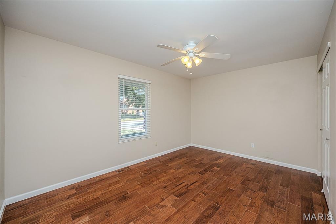
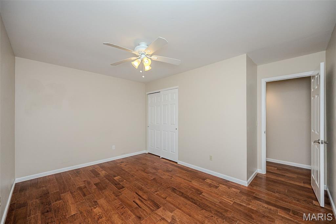
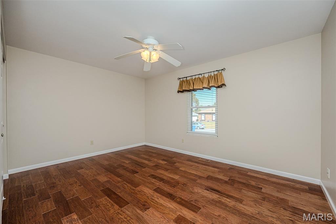
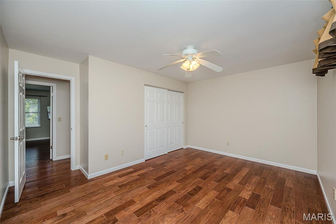
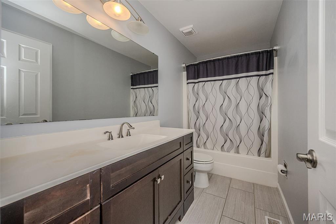
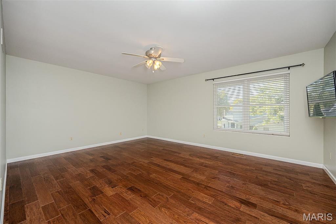
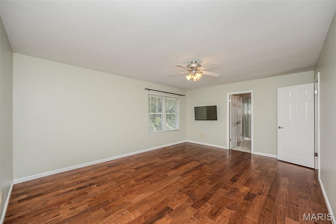
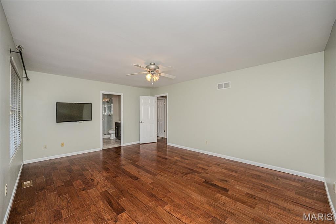
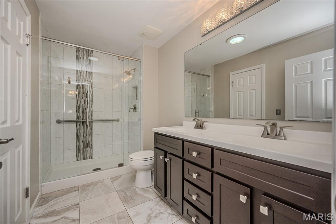
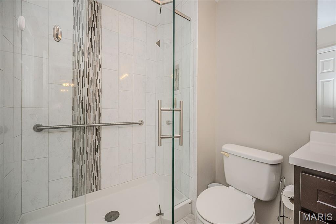
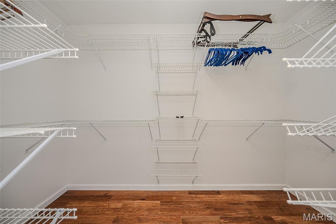
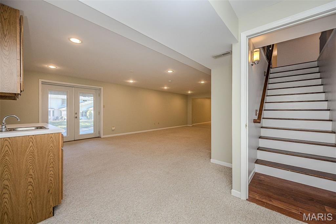
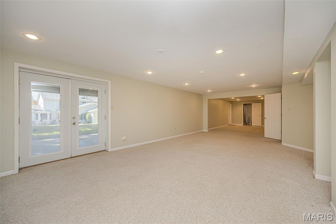
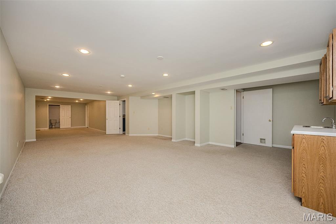
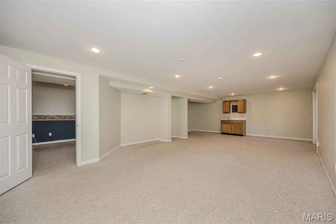
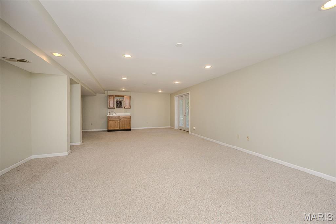
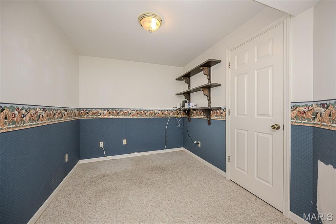
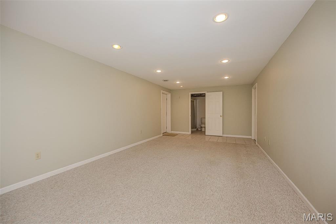
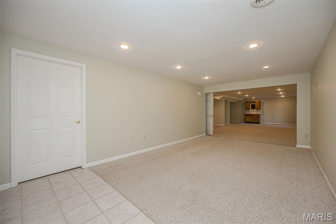
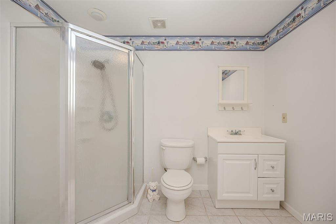
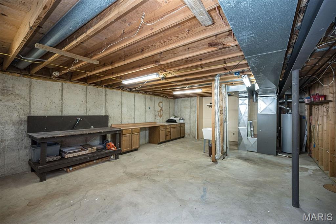
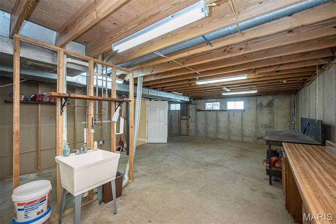
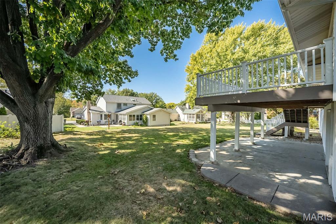
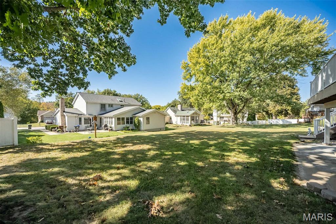
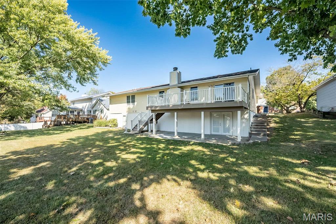
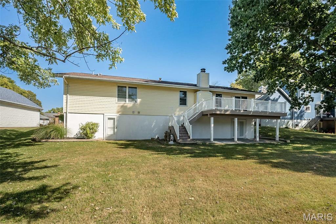
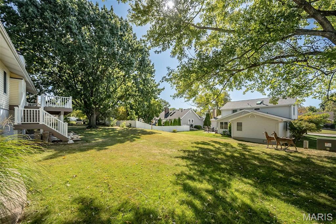
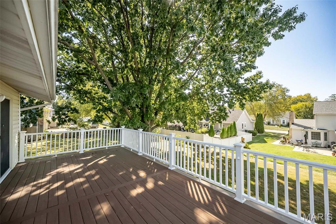
22 Carriage Way West is a move-in ready, beautifully updated Main Floor Laundry ranch in Saint Peters offering just under 3,000 square feet of finished living space, 3 bedrooms, and 3 full bathrooms. The open main floor feels bright and inviting with vaulted ceilings, rich hardwood flooring throughout, and a gas fireplace that creates a warm focal point in the spacious living room. The remodeled kitchen blends style and function with rich cabinetry, granite counters, stainless steel appliances, tile flooring, pendant lighting, and an easy flow to the dining area and maintenance-free composite deck. Main floor laundry adds everyday convenience. The primary suite feels polished and comfortable with hardwood flooring, a generous walk-in closet with custom shelving, and an updated bath featuring a double vanity, tiled shower, and skylight for soft natural light. Both main floor bathrooms have been thoughtfully updated with clean, modern finishes. The finished walkout lower level offers incredible flexibility with a large secondary living area, full bath, wet bar, secondary laundry hookup, tons of storage space and work bench plus, space that could easily become a 4th bedroom. Step outside to enjoy the huge patio, sidewalk access from the front, flat quarter-acre yard that has an electric pet fence installed, and peaceful deck views. Newer windows, architectural shingle roof, 200 amp service, gutter guards, 22-foot-deep garage, and all appliances included. Open House Saturday from 12-2. Don't wait to see this home.
Details
| MLS # | 26065980 |
|---|---|
| Listing Type | For Sale |
| Style | House |
| HOA Dues | $100 |
| Sub-Type | Resale |
| Status | Active |
| Year | 1982 |
| Days On Site | 15 |
| Listing Provided By | Coldwell Banker Realty - Gundaker | Drew McGrath |
Features
| Bed(s) | 3 |
|---|---|
| Bath(s) | 3 Total |
| SQ Feet | 2,866 |
| Garage | 2 |
| Basement | Y |
| Story(s) | 1 |
| Acreage | 0.23 |
Interior
| Rooms Total | 6 |
|---|---|
| Cooling | Central Air |
| Heating | Natural Gas |
| Interior Features | Bar, Breakfast Bar, Breakfast Room, Ceiling Fan(s), Custom Cabinetry, Eat-in Kitchen, Entrance Foyer, Granite Counters, High Speed Internet, Kitchen/Dining Room Combo, Open Floorplan, Pantry, Shower, Solid Surface Countertop(s), Storage, Tub, Wet Bar |
| Window Features | Double Pane Windows, Screens, Shutters, Skylight(s), Tilt-In Windows, Window Treatments |
| Appliances | Gas Cooktop, Dishwasher, Disposal, Dryer, Microwave, Refrigerator, Vented Exhaust Fan, Washer, Gas Water Heater |
Exterior
| Roof | Architectural Shingle, Shingle |
|---|---|
| Construction Materials | Brick Veneer, Lap Siding, Vinyl Siding |
| Lot Features | Back Yard, Front Yard, Landscaped, Level |
| Fencing | Electric |
Parking
| Garage Yes / No | Yes |
|---|---|
| Attached Garage Yes / No | Yes |
| Parking Features | Additional Parking, Concrete, Driveway, Garage Faces Front |
Location
| Senior Community Yes / No | No |
|---|
Utilities
| Utilities | Cable Connected, Electricity Connected, Natural Gas Connected, Phone Available, Sewer Connected |
|---|---|
| Electric | Single Phase, 220 Volts |
| Sewer | Public Sewer |
Taxes
| Property | 4356 |
|---|
Area Information
| State | MO |
|---|---|
| County | St. Charles |
| City | St Peters |
| Zip Code | 63376 |
| Area | Fort Zumwalt East |
| Community Name | Drovers Crossing #2 |
| School District | Ft. Zumwalt East High |
| Elementary School | Hawthorn Elem. |
| High School | Ft. Zumwalt East High |
| Listing VS Median (in Drovers Crossing #2) | |
Price: $425,000 low | high Med: $425,000 sqft: 2,866 low | high Med: 2,866 $ / sqft: $148 low | high Med: $148 On site: 15 low | high Med: 15 | |
Market Activity 63376
Request a showing
Request a showing
 Listings courtesy of Maris MLS as distributed by MLS GRID.
Based on information submitted to the MLS GRID as of October 29, 2026 at 3:26:44 PM PDT All data is obtained from various sources and may not have been verified by broker or MLS GRID. Supplied Open House Information is subject to change without notice. All information should be independently reviewed and verified for accuracy. Properties may or may not be listed by the office/agent presenting the information.
The Digital Millennium Copyright Act of 1998, 17 U.S.C. § 512 (the “DMCA”) provides recourse for copyright owners who believe that material appearing on the Internet infringes their rights under U.S. copyright law. If you believe in good faith that any content or material made available in connection with our website or services infringes your copyright, you (or your agent) may send us a notice requesting that the content or material be removed, or access to it blocked. Notices must be sent in writing by email to DMCAnotice@MLSGrid.com.
Contact
Learn More About This Property

| State | MO |
|---|---|
| County | St. Charles |
| City | St Peters |
| Zip Code | 63376 |
| Area | Fort Zumwalt East |
| Community Name | Drovers Crossing #2 |
| School District | Ft. Zumwalt East High |
| Elementary School | Hawthorn Elem. |
| High School | Ft. Zumwalt East High |
| Listing VS Median (in Drovers Crossing #2) | |
Price: $425,000 low | high Med: $425,000 sqft: 2,866 low | high Med: 2,866 $ / sqft: $148 low | high Med: $148 On site: 15 low | high Med: 15 | |