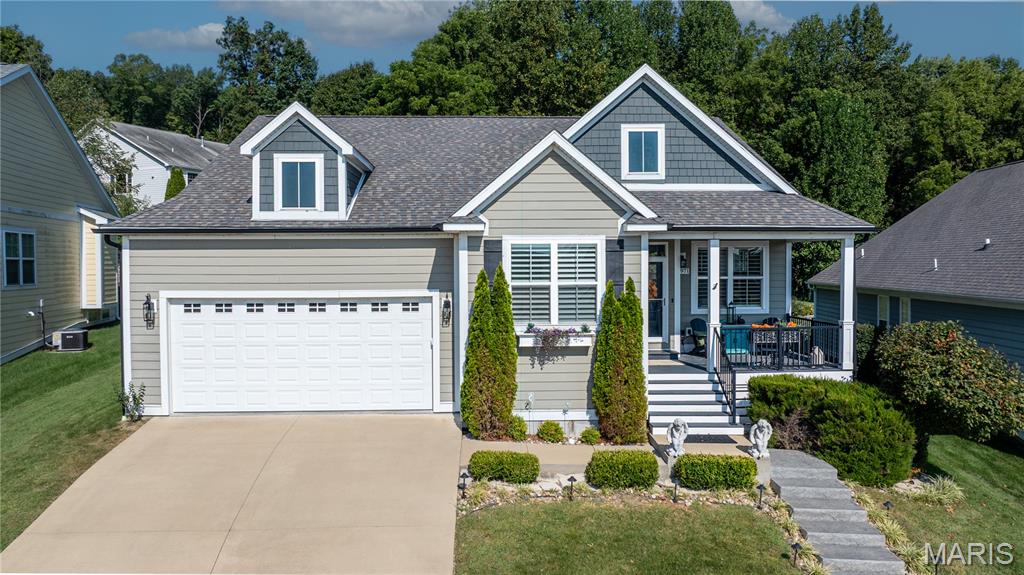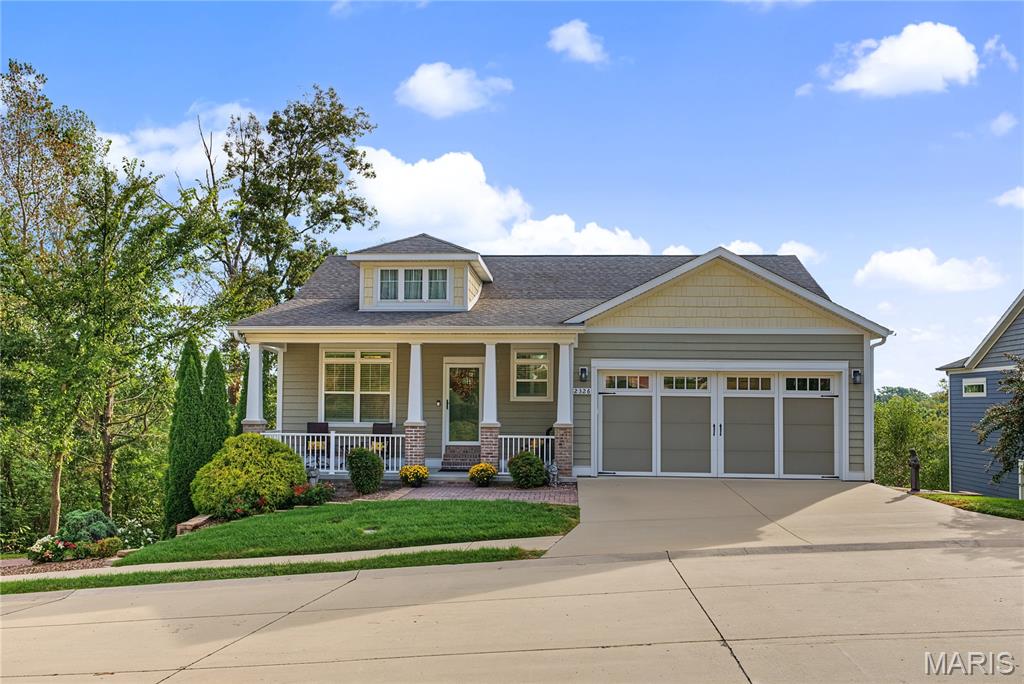
2326 Brister Hill Drive,Cape Girardeau, MO 63701
Cape Girardeau, MO 63701

Description
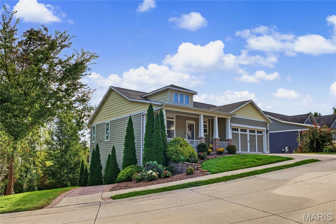
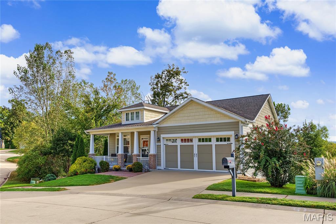
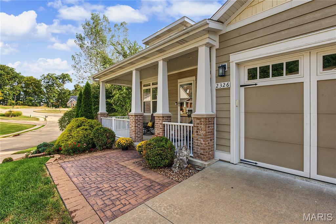
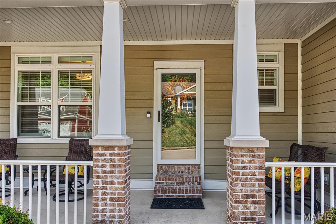
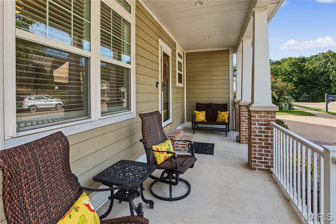
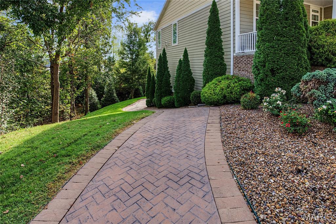
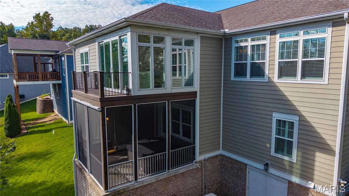
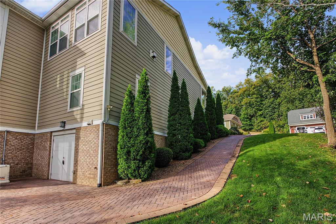
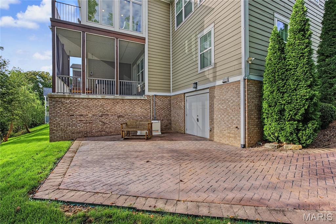
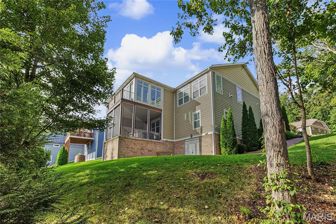
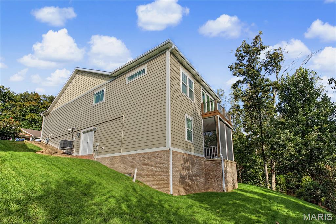
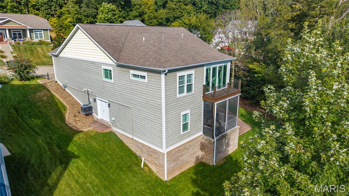
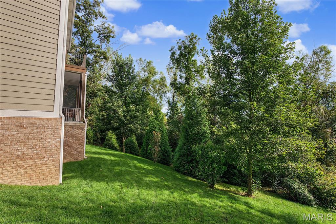
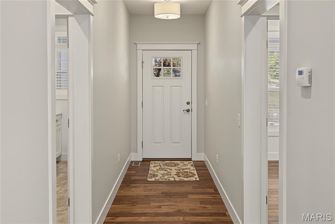
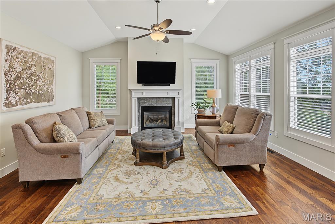
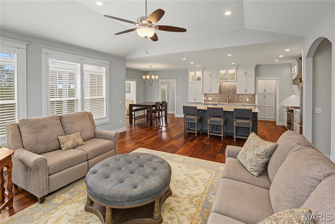
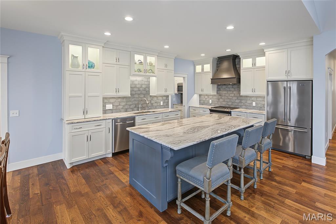
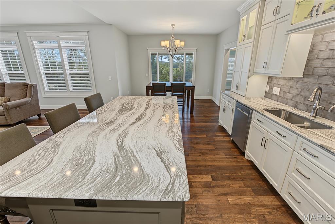
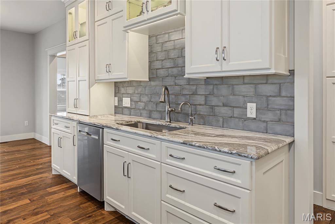
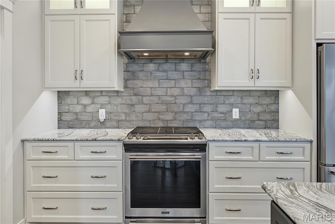
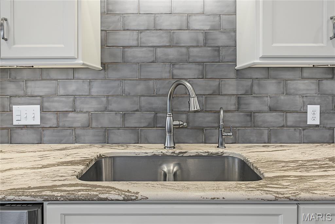
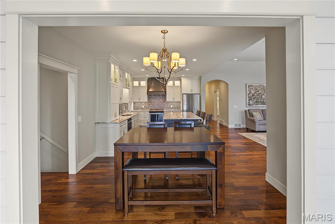
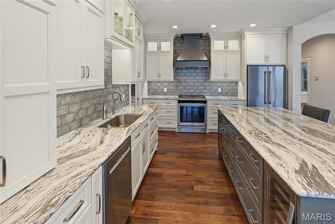
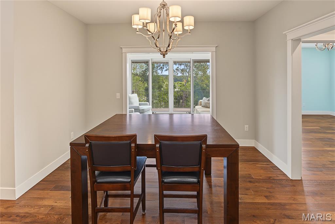
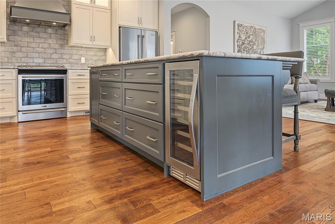
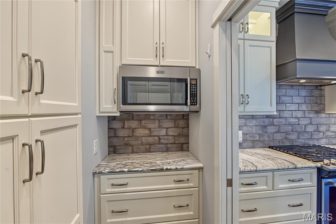
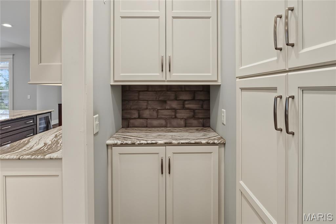
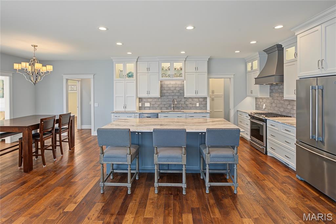
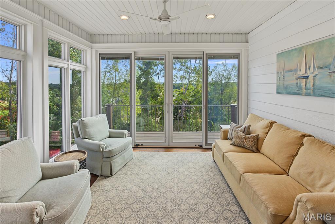
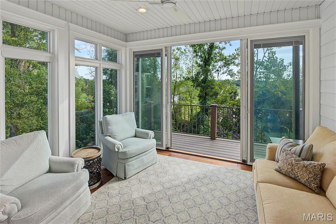
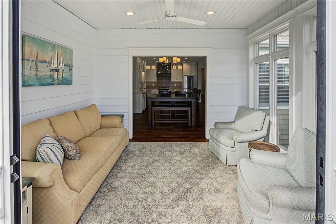
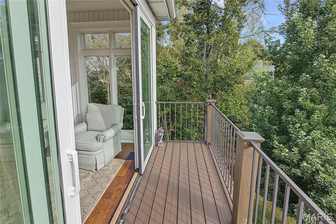
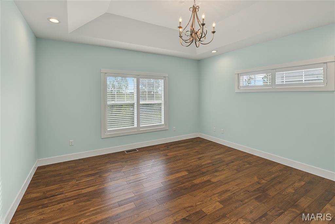
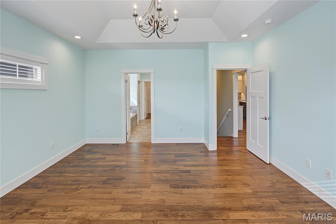
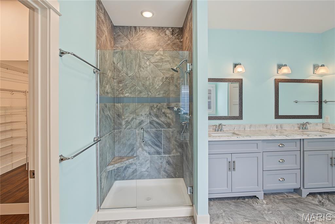
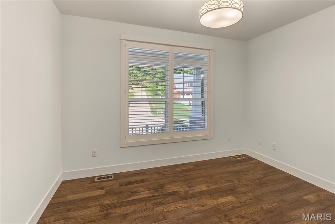
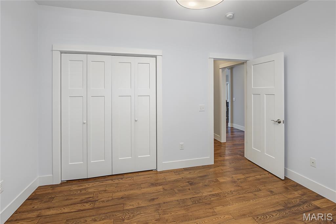
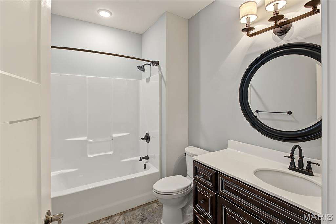
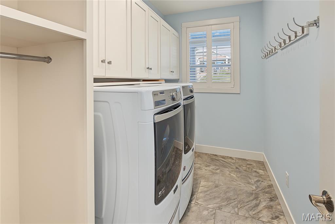
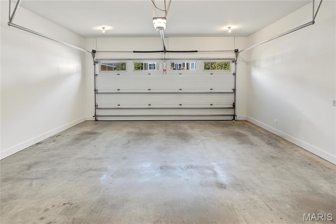
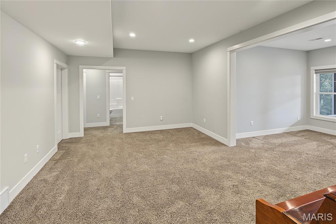
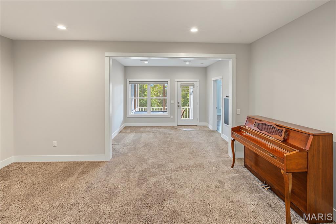
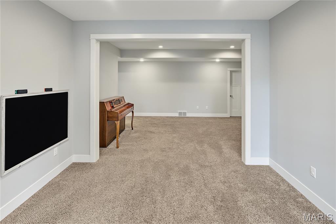
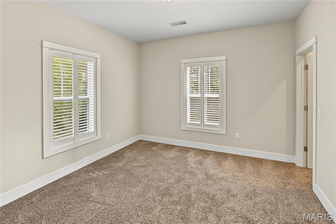
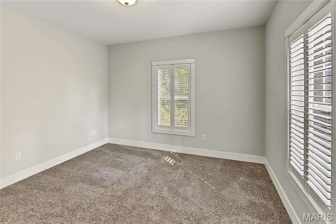
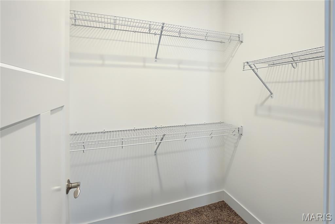
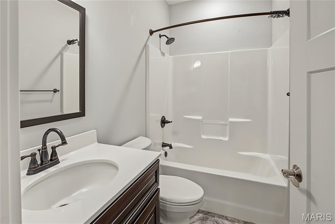
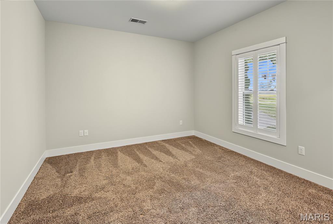
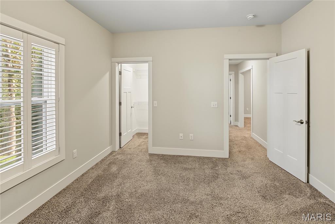
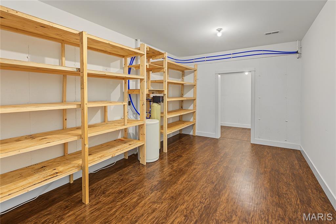
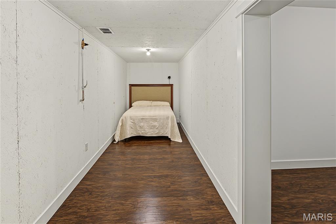
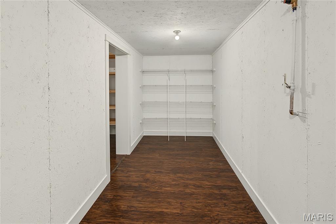
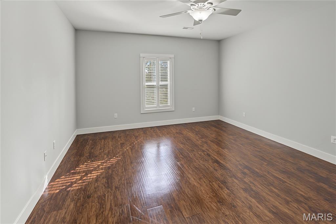
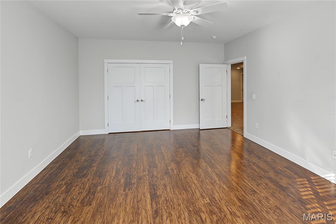
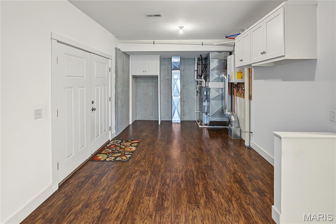
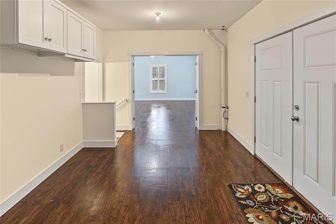
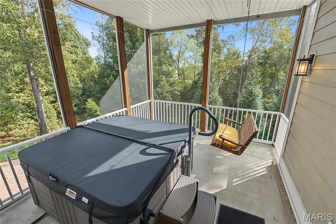
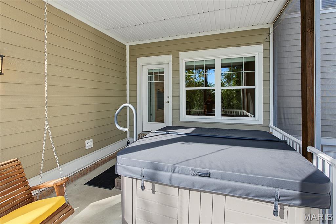
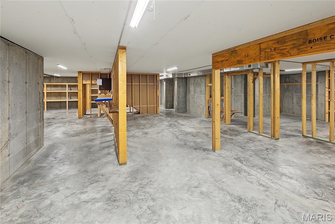
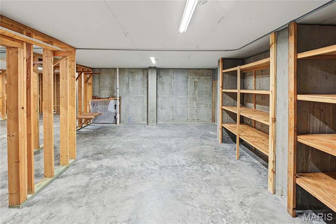
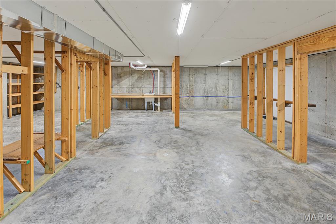
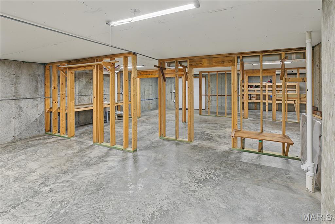
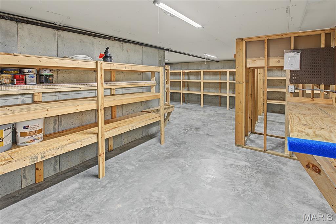
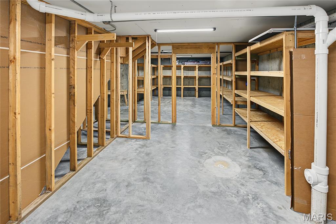
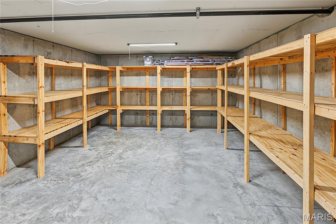
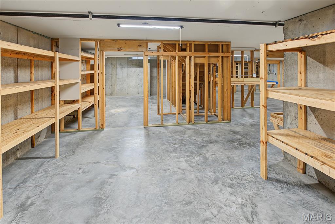
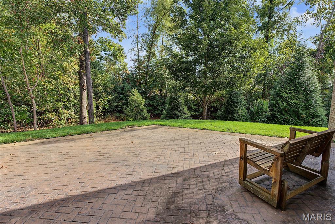
This home, built by Summit Contracting, offers quality and thoughtful design throughout. The kitchen features Beussink cabinetry with exceptional drawer storage, while the nook includes a built-in microwave, rollout pantry, and additional storage. The living room and sunroom are filled with natural light from expansive windows, complimented by plantation shutters for easy light control and privacy. The sunroom opens through sliding doors to a balcony - an ideal spot to enjoy your morning coffee while watching the sunrise. The home offers two lower levels, providing an abundance of flexible living and storage space. The first lower level includes three bedrooms, a family room, a wonderful private screened porch, additional storage, and a safe room. The second basement level features a utility sink, workbench, and an impressive amount of shelving - more storage than you may ever be able to fill! Both lower levels feature 6-foot double doors leading outside, A 7-foot-wide stamped-brick path provides convenient access all the way to the lowest level, adding both function and curb appeal to this exceptional home.
Details
| MLS # | 26062649 |
|---|---|
| Listing Type | For Sale |
| Style | House |
| HOA Dues | $93 |
| Sub-Type | Resale |
| Status | Active Under Contract |
| Year | 2016 |
| Days On Site | 32 |
| Listing Provided By | EDGE Realty ERA Powered | Amy Johnson |
Features
| Bed(s) | 5 |
|---|---|
| Bath(s) | 3 Total |
| SQ Feet | 3,673 |
| Garage | 2 |
| Basement | Y |
| Pool | Yes |
| Acreage | 0.20 |
Interior
| Rooms Total | 12 |
|---|---|
| Cooling | Central Air, Electric, ENERGY STAR Qualified Equipment |
| Heating | Gas |
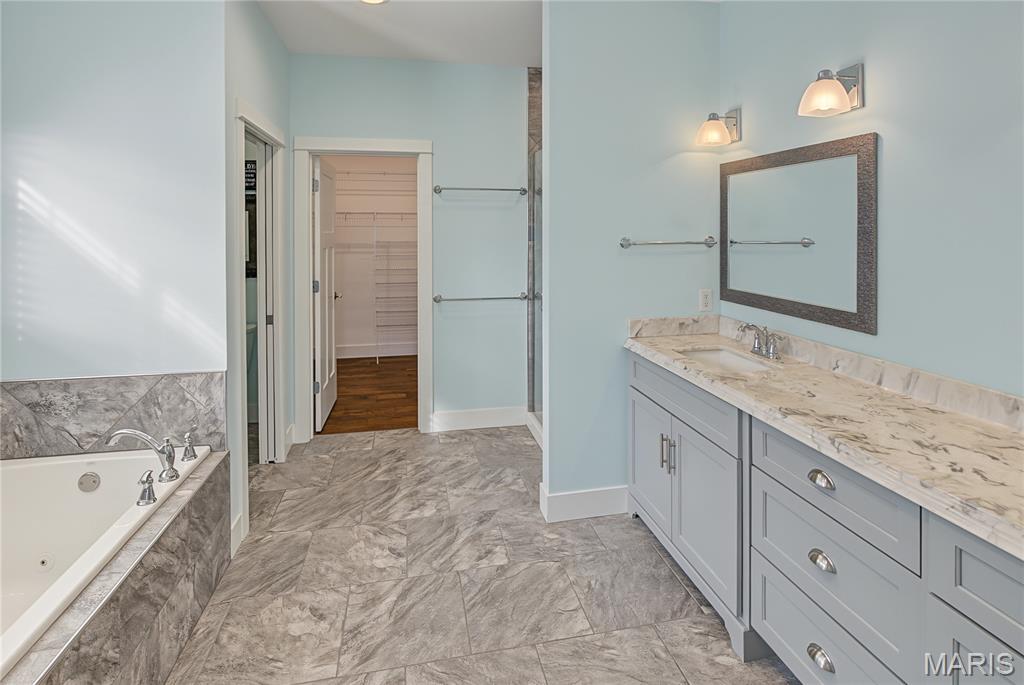
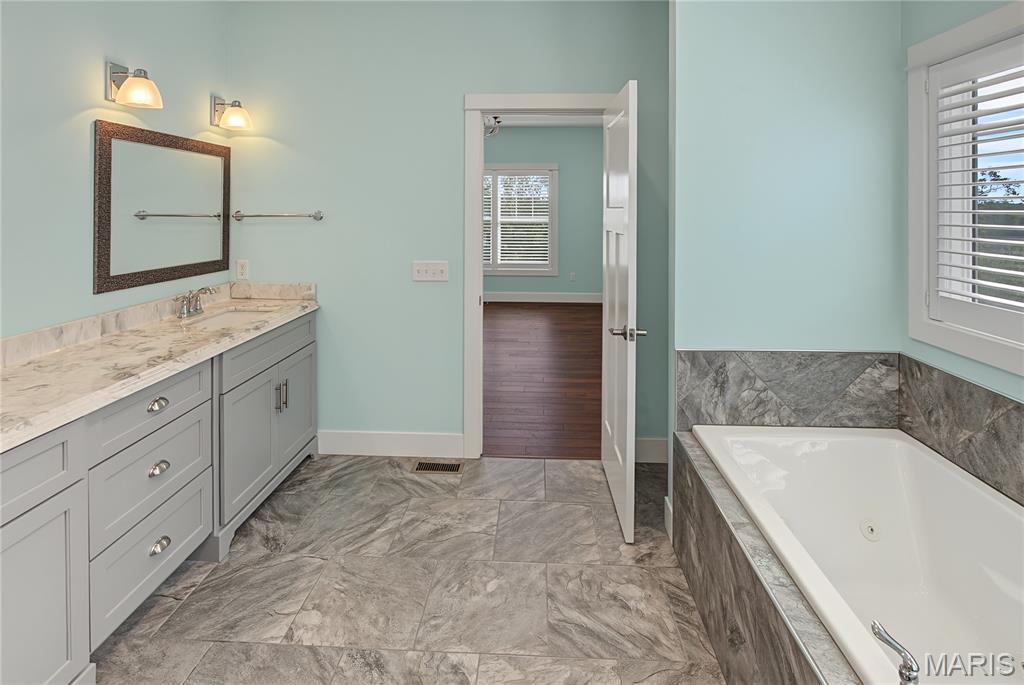
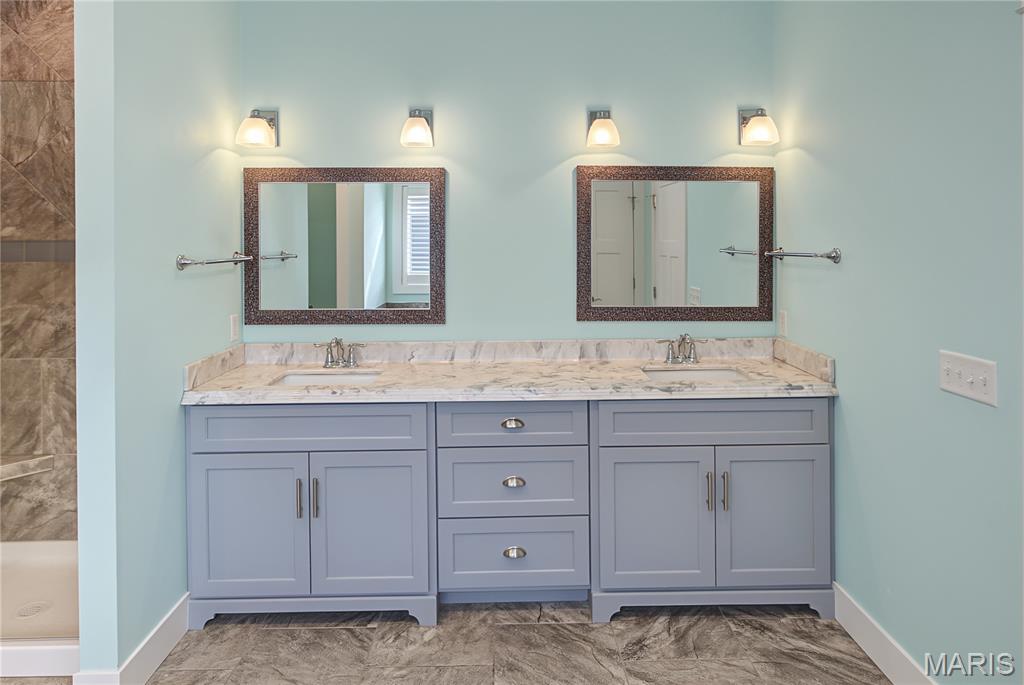
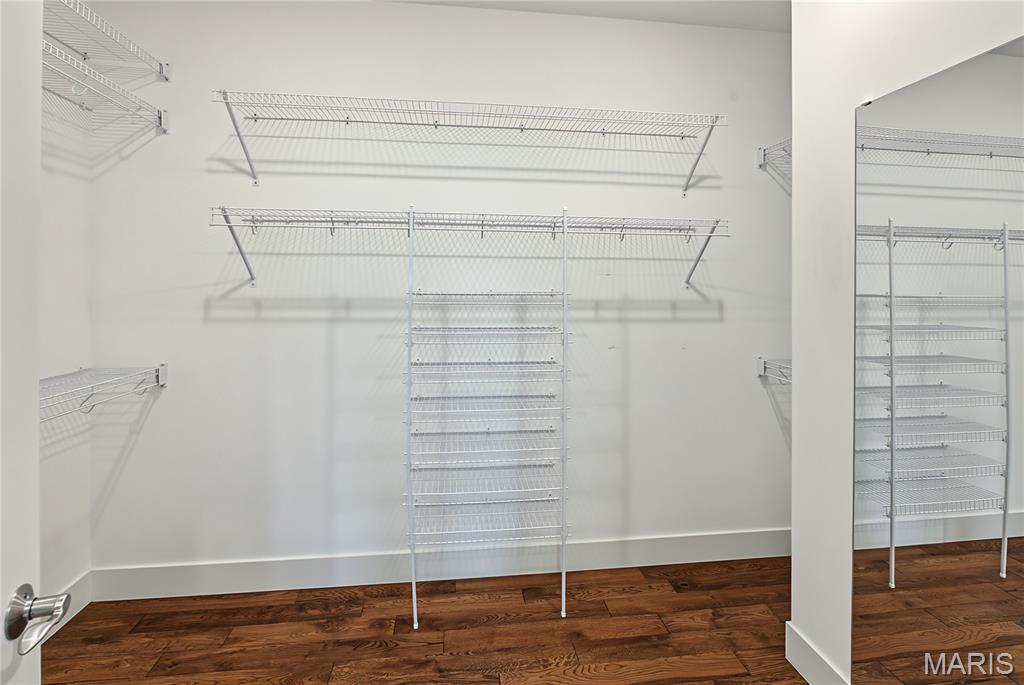
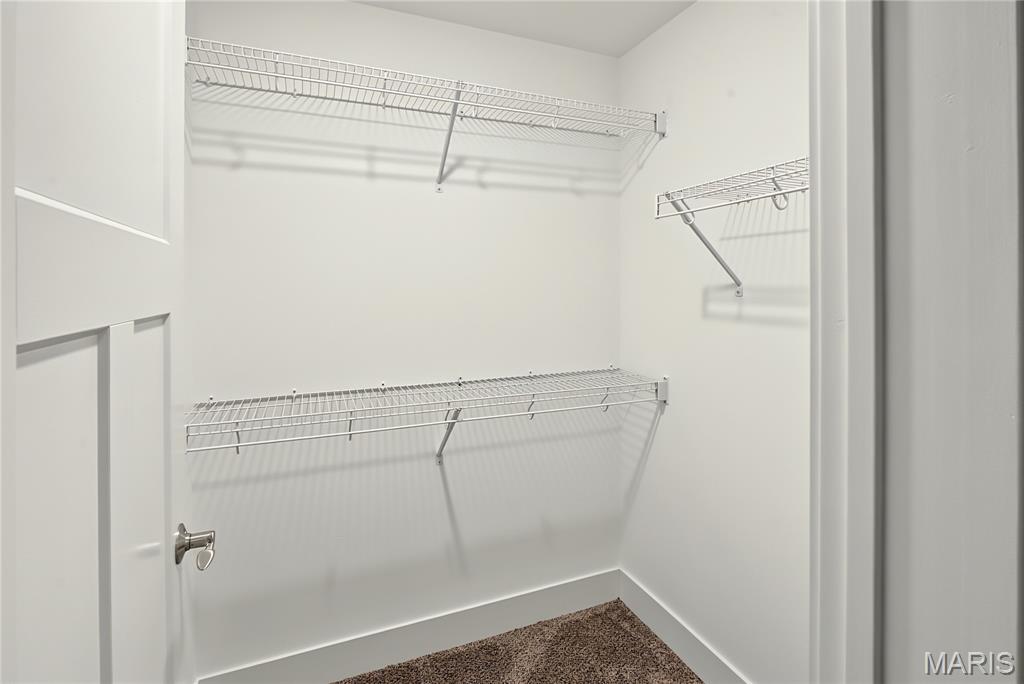
| Interior Features | Ceiling Fan(s), Crown Molding, Custom Cabinetry, Double Vanity, High Ceilings, Kitchen Island, Lever Faucets, Open Floorplan, Pantry, Recessed Lighting, Separate Shower, Soaking Tub, Stone Counters, Storage, Tub, Walk-In Closet(s), Workshop/Hobby Area |
| Window Features | Double Pane Windows, ENERGY STAR Qualified Windows, Plantation Shutters, Screens, Tilt-In Windows, Window Coverings |
| Appliances | Stainless Steel Appliance(s), Dishwasher, Instant Hot Water, Microwave, Free-Standing Gas Oven, Range Hood, Free-Standing Gas Range, Refrigerator, Vented Exhaust Fan, Tankless Water Heater, Water Softener |
Exterior
| Roof | Architectural Shingle |
|---|---|
| Construction Materials | Blown-In Insulation, Frame, Hardi Plank Type |
| Lot Features | Back Yard, Landscaped, Sloped Down, Some Trees, Sprinklers In Front, Sprinklers In Rear |
| Fencing | None |
Parking
| Garage Yes / No | Yes |
|---|---|
| Attached Garage Yes / No | Yes |
| Parking Features | Additional Parking, Attached, Concrete, Garage, Garage Door Opener, Garage Faces Front |
Location
| Community Features | Clubhouse, Fitness Center, Playground, Pool, Sidewalks, Street Lights |
|---|---|
| Senior Community Yes / No | No |
Utilities
| Utilities | Electricity Connected, Natural Gas Connected, Sewer Connected, Underground Utilities, Water Available |
|---|---|
| Electric | 220 Volts, Ameren |
| Sewer | Public Sewer |
Taxes
| Property | 3981 |
|---|
Area Information
| State | MO |
|---|---|
| County | Cape Girardeau |
| City | Cape Girardeau |
| Zip Code | 63701 |
| Community Name | Walden Park |
| School District | Central High |
| Elementary School | Clippard Elem. |
| High School | Central High |
| Listing VS Median (in Walden Park) | |
Price: $629,900 low | high Med: $497,400 sqft: 3,673 low | high Med: 2,548 $ / sqft: $171 low | high Med: $214 On site: 32 low | high Med: 132.5 | |
Market Activity 63701
Request a showing
Request a showing
 Listings courtesy of Maris MLS as distributed by MLS GRID.
Based on information submitted to the MLS GRID as of October 31, 2026 at 12:59:23 PM PDT All data is obtained from various sources and may not have been verified by broker or MLS GRID. Supplied Open House Information is subject to change without notice. All information should be independently reviewed and verified for accuracy. Properties may or may not be listed by the office/agent presenting the information.
The Digital Millennium Copyright Act of 1998, 17 U.S.C. § 512 (the “DMCA”) provides recourse for copyright owners who believe that material appearing on the Internet infringes their rights under U.S. copyright law. If you believe in good faith that any content or material made available in connection with our website or services infringes your copyright, you (or your agent) may send us a notice requesting that the content or material be removed, or access to it blocked. Notices must be sent in writing by email to DMCAnotice@MLSGrid.com.
Contact
Learn More About This Property

| State | MO |
|---|---|
| County | Cape Girardeau |
| City | Cape Girardeau |
| Zip Code | 63701 |
| Community Name | Walden Park |
| School District | Central High |
| Elementary School | Clippard Elem. |
| High School | Central High |
| Listing VS Median (in Walden Park) | |
Price: $629,900 low | high Med: $497,400 sqft: 3,673 low | high Med: 2,548 $ / sqft: $171 low | high Med: $214 On site: 32 low | high Med: 132.5 | |