2417 Bobby Jones Court,Belleville, IL 62220
Belleville, IL 62220

Description
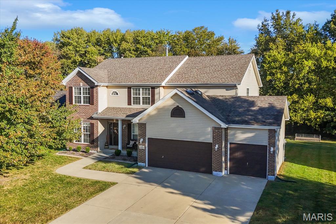
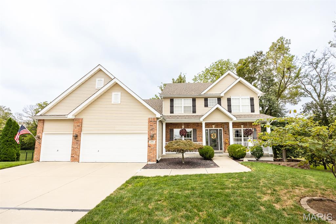
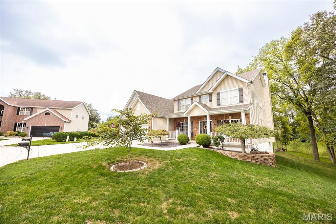
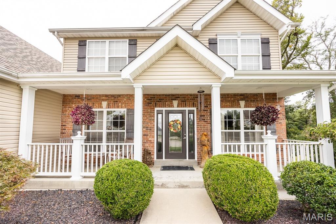
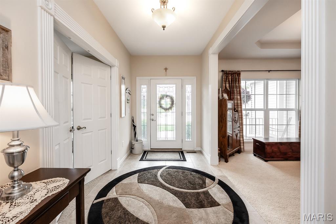
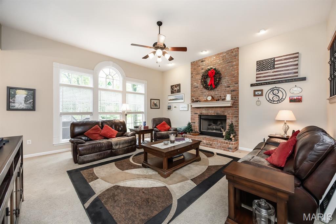
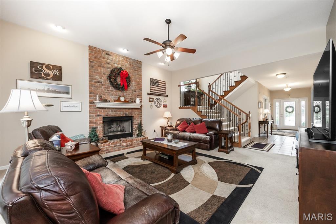
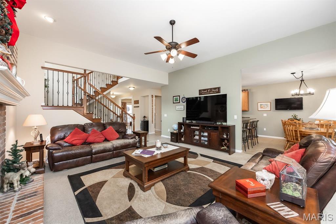
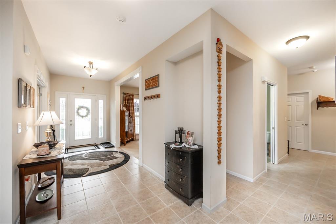
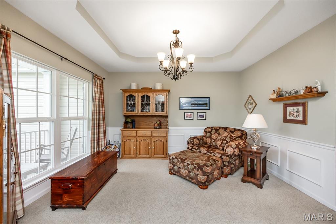
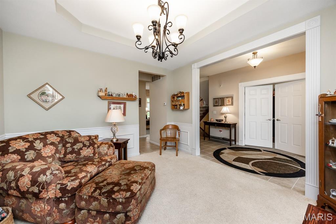
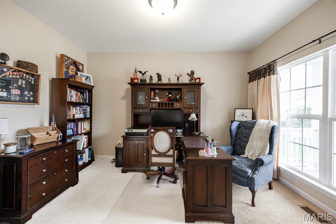
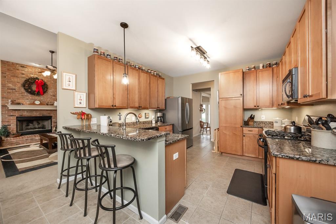
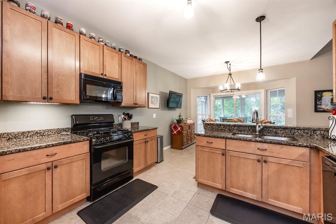
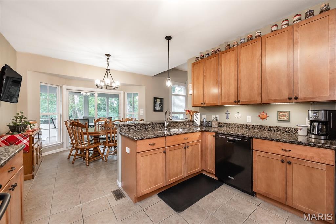
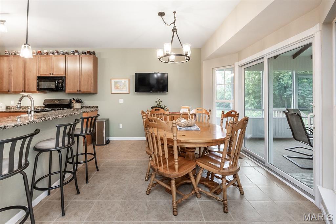
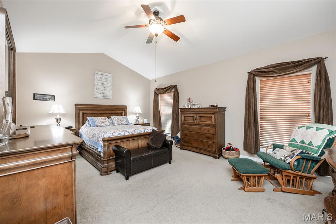
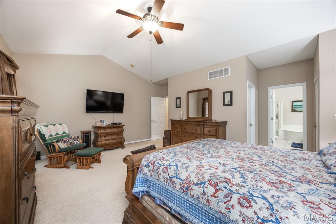
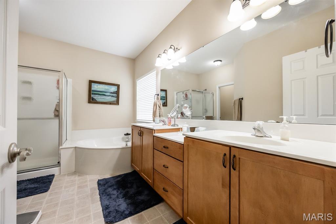
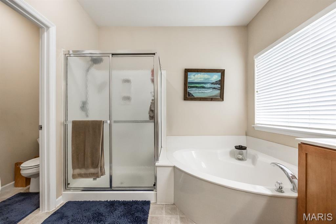
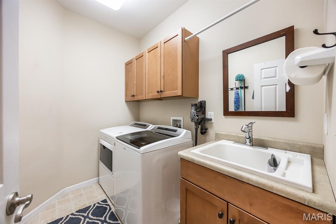
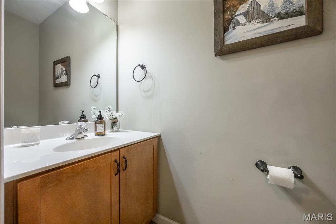
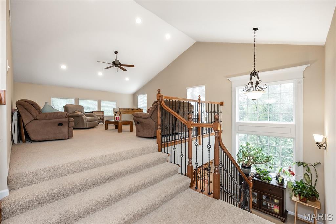
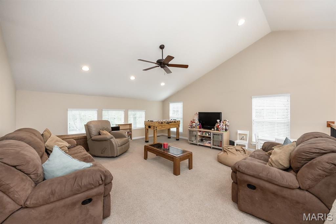
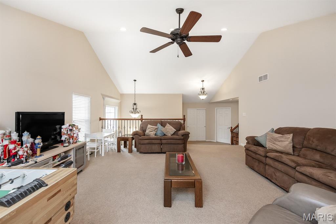
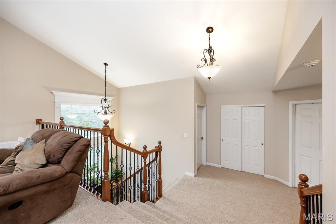
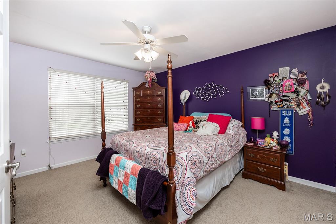
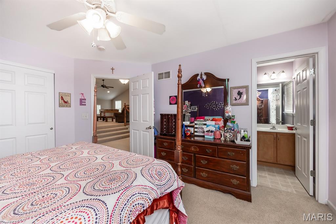
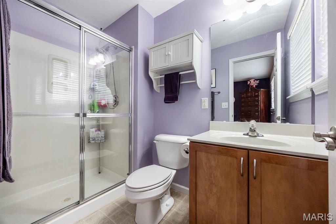
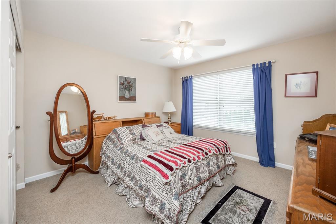
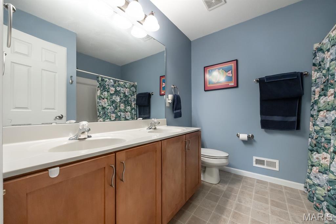
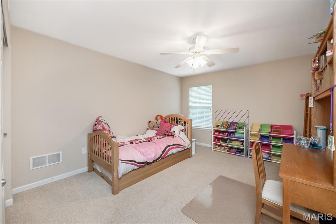
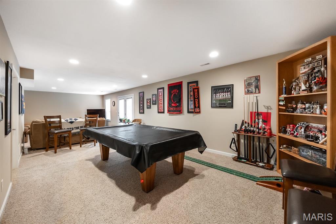
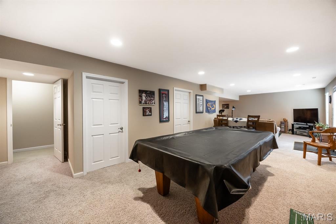
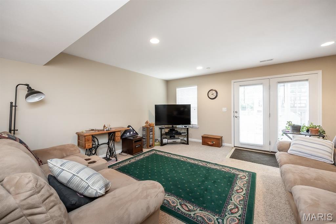
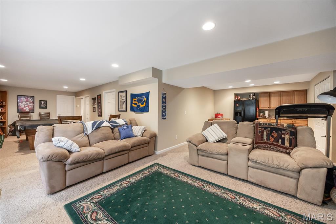
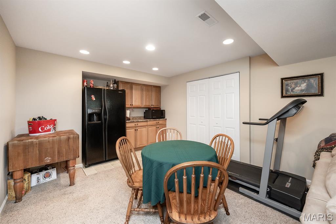
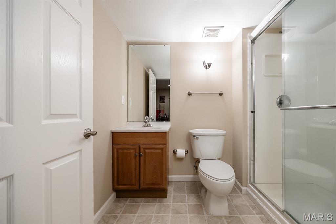
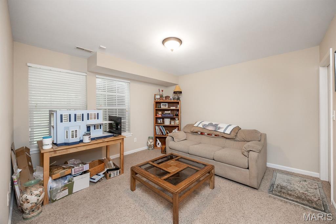
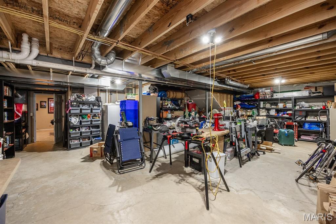
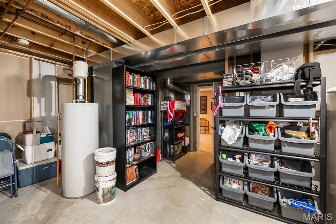
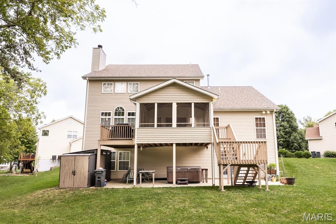
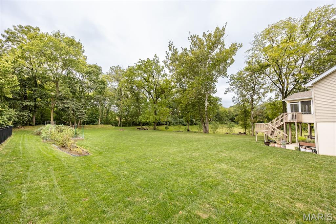
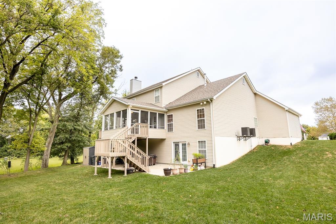
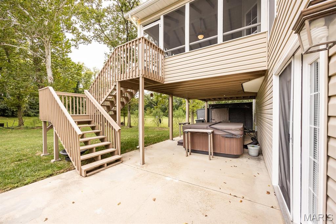
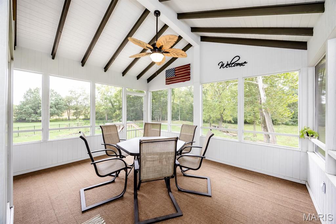
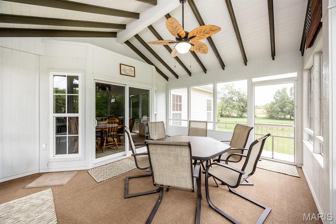
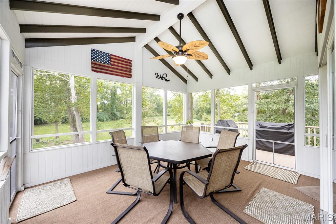
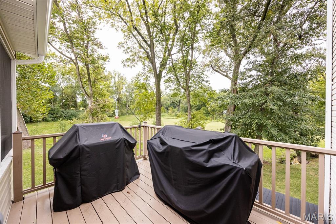
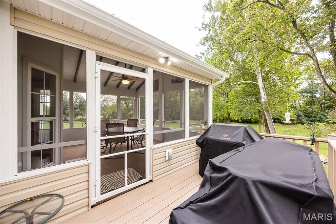
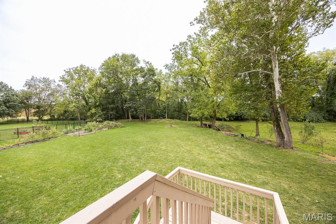
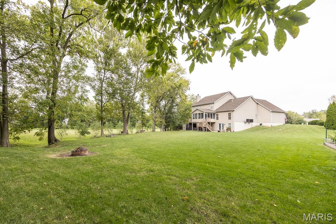
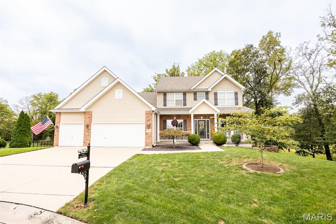
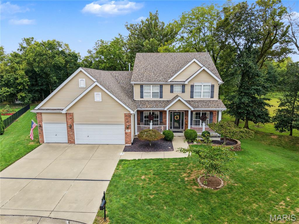
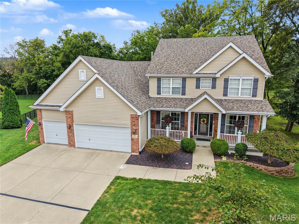
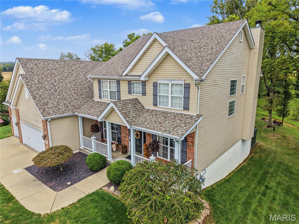
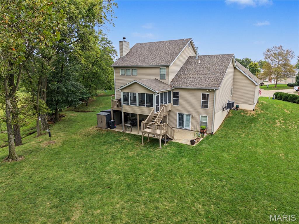
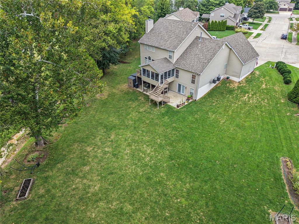
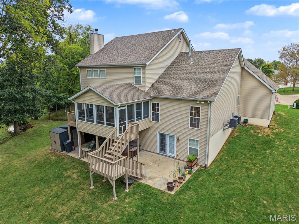
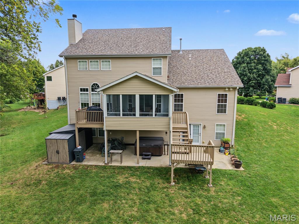
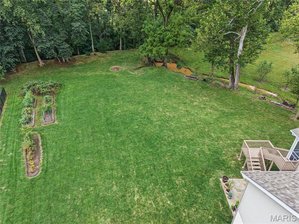
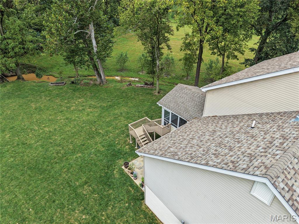
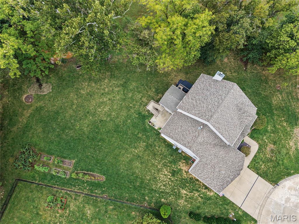
Welcome to 2417 Bobby Jones Ct, offering nearly 4,000 sq ft of finished living space on a spacious .60-acre cul-de-sac lot! This impressive 5-bedroom home features a 3-car garage, multiple living spaces, a walkout basement and plenty of room to spread out. The main level offers an inviting living room with fireplace, formal dining area and spacious kitchen with granite countertops, custom cabinetry and breakfast area. The large main-level primary suite features a walk-in closet and private bath with soaking tub and separate shower. Upstairs, you'll find a spacious loft offering another versatile living area perfect for relaxing, entertaining, a home office or playroom, along with an additional en suite bedroom featuring its own private full bath. Enjoy outdoor living from the screened sun porch and covered porch overlooking the expansive yard, complete with mature blueberry and blackberry bushes plus four raised garden beds. Crown molding, high and vaulted ceilings, generous room sizes and thoughtful details are found throughout. The partially finished walkout basement adds even more living and entertaining space, including a large family room and additional bedroom. The roof and water heater are both less than 5 years old, adding even more value to this impressive home. With 5 bedrooms, multiple gathering spaces, a 3-car garage and nearly 4,000 finished sq ft, this home delivers an incredible combination of space, flexibility and indoor-outdoor living. Sheds stay. Please note: Audio and video surveillance are in use on this property. Buyers & Buyers agents are responsible for verifying accuracy of all MLS data
Details
| MLS # | 26058423 |
|---|---|
| Listing Type | For Sale |
| Style | House |
| Sub-Type | Resale |
| Status | Pending |
| Year | 2006 |
| Days On Site | 41 |
| Listing Provided By | Worth Clark Realty | John Suryk |
Features
| Bed(s) | 5 |
|---|---|
| Bath(s) | 5 Total |
| SQ Feet | 3,978 |
| Garage | 3 |
| Basement | Y |
| Story(s) | 2 |
| Acreage | 0.60 |
Interior
| Rooms Total | 11 |
|---|---|
| Cooling | Ceiling Fan(s), Central Air |
| Heating | Forced Air, Natural Gas |
| Interior Features | Bar, Breakfast Bar, Ceiling Fan(s), Coffered Ceiling(s), Crown Molding, Custom Cabinetry, Dining/Living Room Combo, Double Vanity, Dry Bar, Eat-in Kitchen, Entrance Foyer, Granite Counters, High Ceilings, See Remarks, Separate Shower, Soaking Tub, Vaulted Ceiling(s), Walk-In Closet(s) |
| Appliances | Dishwasher, Disposal, Microwave, Other, Gas Range, Refrigerator |
Exterior
| Construction Materials | Brick, Brick Veneer, Vinyl Siding |
|---|---|
| Lot Features | Cul-De-Sac, Some Trees |
Parking
| Garage Yes / No | Yes |
|---|---|
| Attached Garage Yes / No | Yes |
Location
| Senior Community Yes / No | No |
|---|
Utilities
| Utilities | Underground Utilities |
|---|---|
| Electric | Ameren |
| Sewer | Public Sewer |
Taxes
| Property | 11430 |
|---|
Area Information
| State | IL |
|---|---|
| County | St. Clair |
| City | Belleville |
| Zip Code | 62220 |
| Community Name | Orchards Ph 02 16th Add |
| School District | Mascoutah |
| Elementary School | MASCOUTAH DIST 19 |
| High School | Mascoutah |
| Listing VS Median (in Orchards Ph 02 16th Add) | |
Price: $500,000 low | high Med: $500,000 sqft: 3,978 low | high Med: 3,978 $ / sqft: $126 low | high Med: $126 On site: 41 low | high Med: 41 | |
Market Activity 62220
Request a showing
Request a showing
 Listings courtesy of Maris MLS as distributed by MLS GRID.
Based on information submitted to the MLS GRID as of November 3, 2026 at 2:53:43 PM PST All data is obtained from various sources and may not have been verified by broker or MLS GRID. Supplied Open House Information is subject to change without notice. All information should be independently reviewed and verified for accuracy. Properties may or may not be listed by the office/agent presenting the information.
The Digital Millennium Copyright Act of 1998, 17 U.S.C. § 512 (the “DMCA”) provides recourse for copyright owners who believe that material appearing on the Internet infringes their rights under U.S. copyright law. If you believe in good faith that any content or material made available in connection with our website or services infringes your copyright, you (or your agent) may send us a notice requesting that the content or material be removed, or access to it blocked. Notices must be sent in writing by email to DMCAnotice@MLSGrid.com.
Contact
Learn More About This Property

| State | IL |
|---|---|
| County | St. Clair |
| City | Belleville |
| Zip Code | 62220 |
| Community Name | Orchards Ph 02 16th Add |
| School District | Mascoutah |
| Elementary School | MASCOUTAH DIST 19 |
| High School | Mascoutah |
| Listing VS Median (in Orchards Ph 02 16th Add) | |
Price: $500,000 low | high Med: $500,000 sqft: 3,978 low | high Med: 3,978 $ / sqft: $126 low | high Med: $126 On site: 41 low | high Med: 41 | |