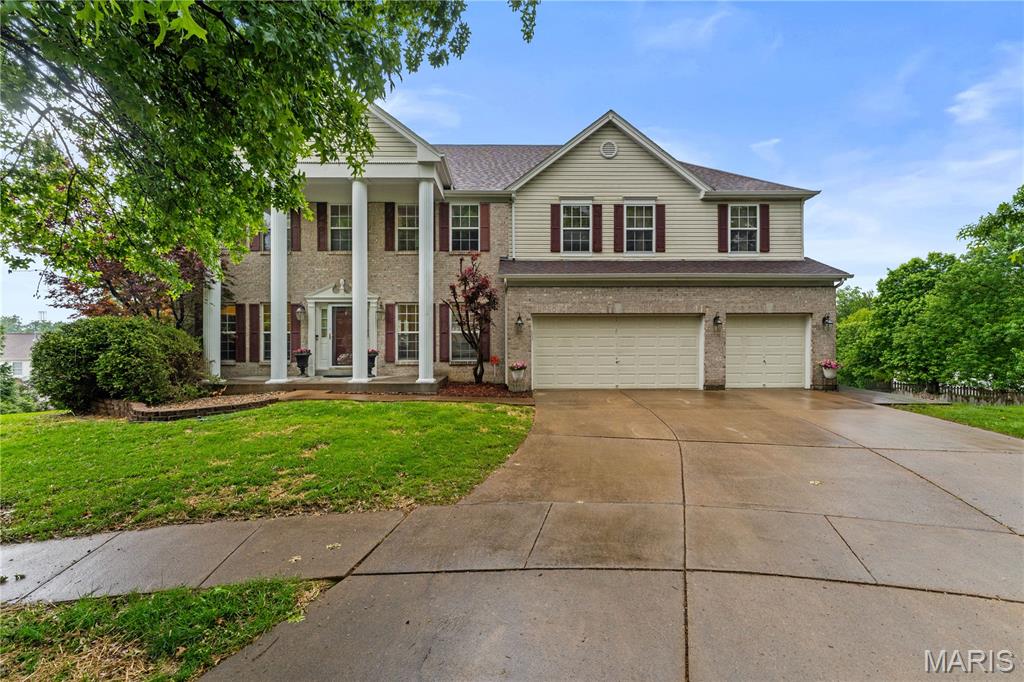
26 Harvestglen Court,St Louis, MO 63141
St Louis, MO 63141

Description
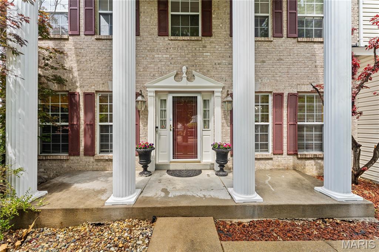
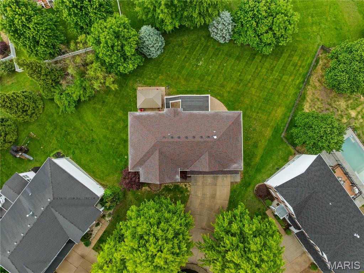
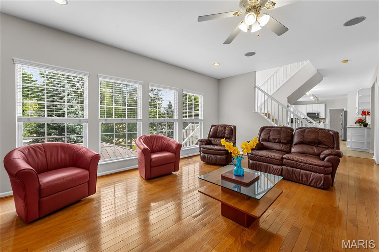
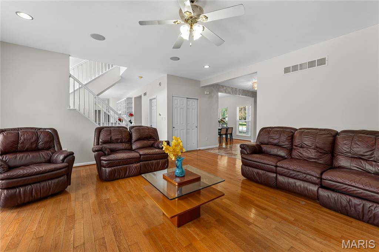
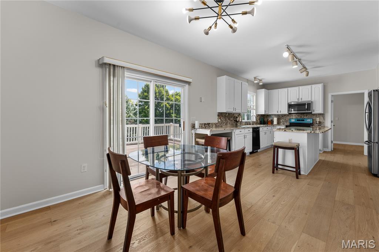
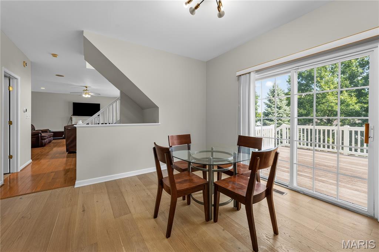
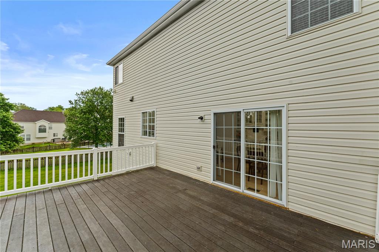
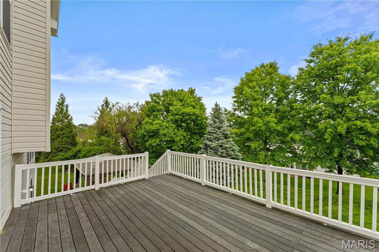
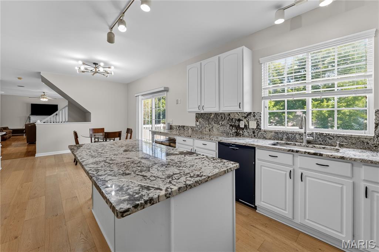
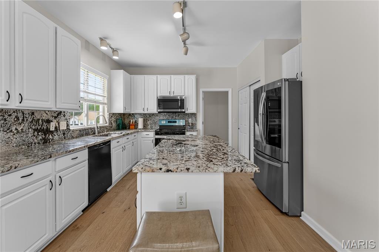
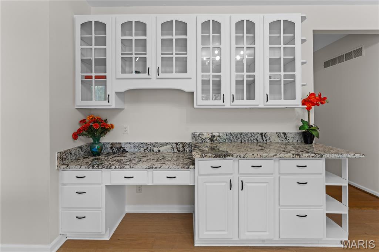
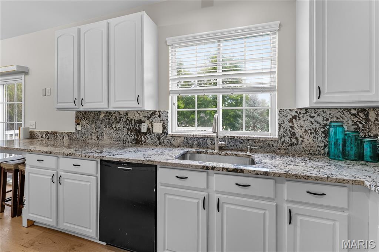
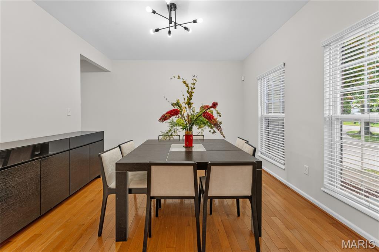
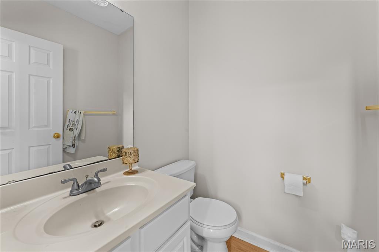
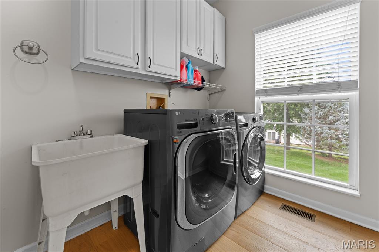
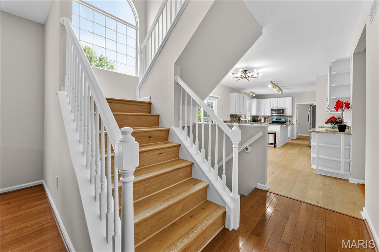
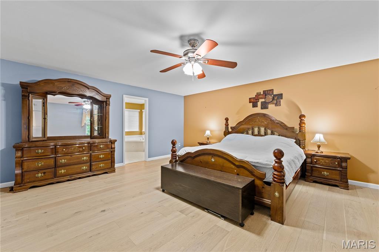
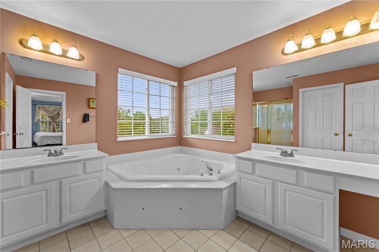
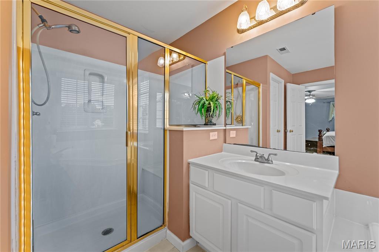
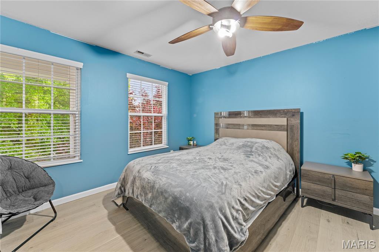
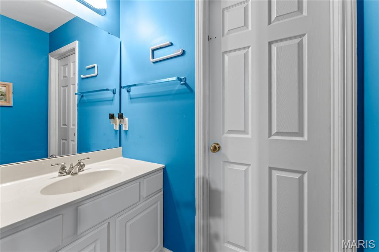
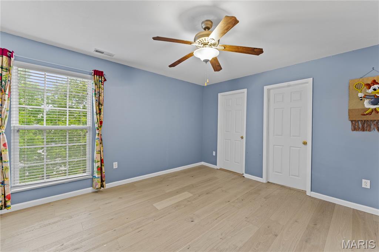
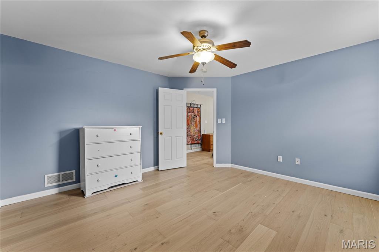
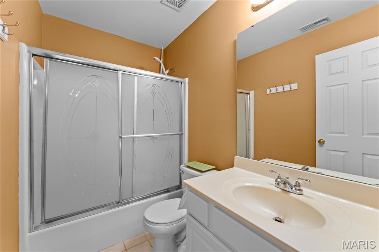
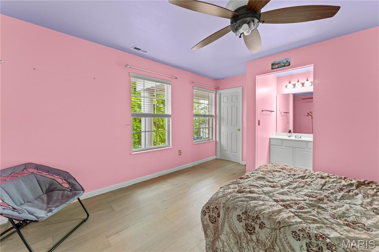
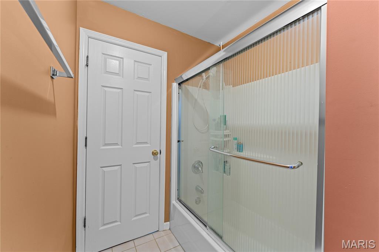
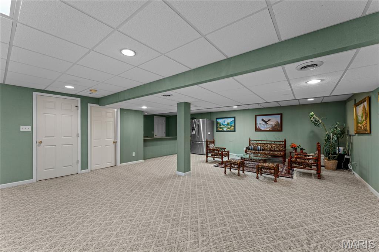
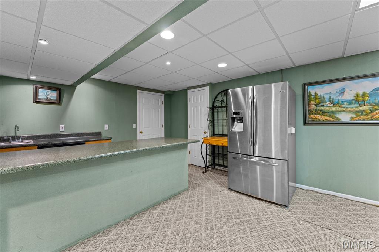
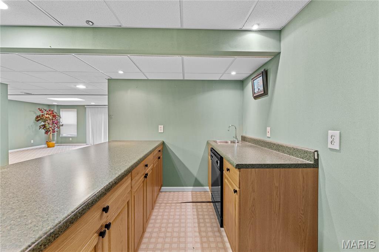
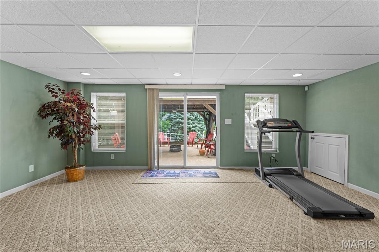
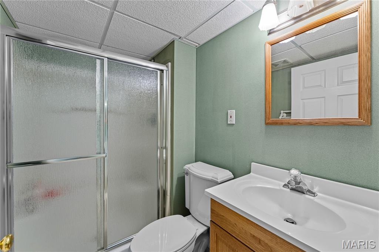
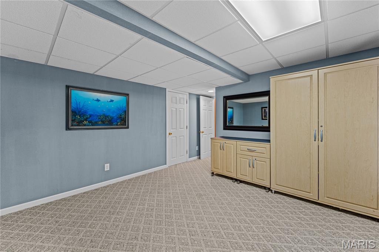
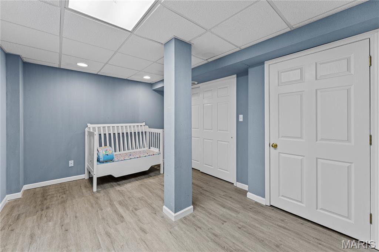
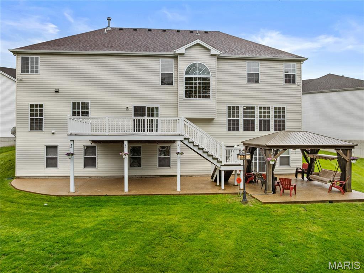
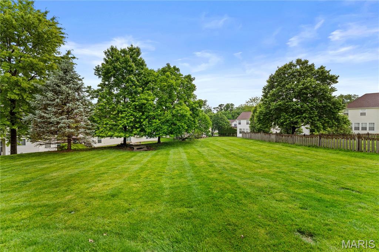
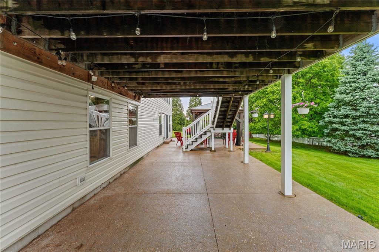
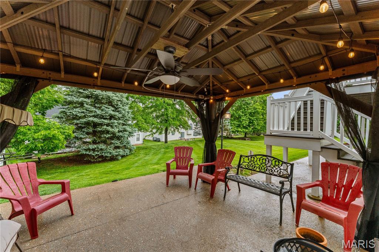
Welcome to this exceptional, single-owner custom home in Bellerive Farm Estates. Built by Taylor Morley and thoughtfully upgraded throughout, the residence offers more than 4,815 square feet of living space. The grand entry foyer features imported Italian tile flooring and is flanked by an elegant dining room and refined sitting room. White oak hardwood floors extend through much of the main level, leading to a spacious family room filled with natural light from a dramatic wall of windows overlooking the expansive, beautifully landscaped backyard, with ample space for a future in-ground pool. The chef's kitchen features newer granite countertops, an oversized island, and an impressive collection of premium appliances, including three refrigerators, two dishwashers, and a new gas range. It opens to a low-maintenance composite deck, ideal for outdoor dining. Upstairs, the expansive primary suite includes a large walk-in closet and private sitting room. A versatile loft, three additional bedrooms, and two full bathrooms complete the second floor. Designed for entertaining, the walkout lower level offers a spacious recreation room, stylish wet bar, and direct access to a second outdoor living area with a charming gazebo. Two bonus rooms, a full bathroom, and generous storage complete this level. Additional features include a washer and dryer and an electric vehicle charger. Situated on a quiet cul-de-sac on the largest lot on the street, this exceptional home is ready for its next owner.
Details
| MLS # | 26027906 |
|---|---|
| Listing Type | For Sale |
| Style | House |
| HOA Dues | $500 |
| Sub-Type | Resale |
| Status | Pending |
| Year | 1999 |
| Days On Site | 180 |
| Listing Provided By | Dielmann Sotheby's International Realty | Ted Wight |
Features
| Bed(s) | 5 |
|---|---|
| Bath(s) | 5 Total |
| SQ Feet | 4,815 |
| Garage | 3 |
| Basement | Y |
| Story(s) | 2 |
| Acreage | 0.39 |
Interior
| Rooms Total | 11 |
|---|---|
| Cooling | Central Air, Zoned |
| Heating | Forced Air, Zoned |
| Interior Features | Granite Counters, Kitchen Island, Open Floorplan, Separate Dining, Separate Shower, Soaking Tub, Storage, Walk-In Closet(s), Wet Bar |
| Appliances | Dishwasher, Disposal, Microwave, Gas Range, Refrigerator, Washer/Dryer |
Exterior
| Roof | Architectural Shingle |
|---|---|
| Construction Materials | Frame |
| Lot Features | Level, Open Lot |
Parking
| Garage Yes / No | Yes |
|---|---|
| Attached Garage Yes / No | Yes |
| Parking Features | Garage Door Opener, Garage Faces Front, Kitchen Level |
Utilities
| Utilities | Electricity Connected, Natural Gas Connected, Sewer Connected, Water Connected |
|---|---|
| Electric | Ameren |
| Sewer | Public Sewer |
Taxes
| Property | 7810 |
|---|
Area Information
| State | MO |
|---|---|
| County | St. Louis |
| City | St Louis |
| Zip Code | 63141 |
| Area | Parkway North |
| Community Name | Bellerive Farm Estates One |
| School District | Parkway North High |
| Elementary School | Bellerive Elem. |
| High School | Parkway North High |
| Listing VS Median (in Bellerive Farm Estates One) | |
Price: $849,000 low | high Med: $849,000 sqft: 4,815 low | high Med: 4,815 $ / sqft: $176 low | high Med: $176 On site: 180 low | high Med: 180 | |
Market Activity 63141
Request a showing
Request a showing
 Listings courtesy of Maris MLS as distributed by MLS GRID.
Based on information submitted to the MLS GRID as of November 1, 2026 at 11:01:37 PM PST All data is obtained from various sources and may not have been verified by broker or MLS GRID. Supplied Open House Information is subject to change without notice. All information should be independently reviewed and verified for accuracy. Properties may or may not be listed by the office/agent presenting the information.
The Digital Millennium Copyright Act of 1998, 17 U.S.C. § 512 (the “DMCA”) provides recourse for copyright owners who believe that material appearing on the Internet infringes their rights under U.S. copyright law. If you believe in good faith that any content or material made available in connection with our website or services infringes your copyright, you (or your agent) may send us a notice requesting that the content or material be removed, or access to it blocked. Notices must be sent in writing by email to DMCAnotice@MLSGrid.com.
Contact
Learn More About This Property

| State | MO |
|---|---|
| County | St. Louis |
| City | St Louis |
| Zip Code | 63141 |
| Area | Parkway North |
| Community Name | Bellerive Farm Estates One |
| School District | Parkway North High |
| Elementary School | Bellerive Elem. |
| High School | Parkway North High |
| Listing VS Median (in Bellerive Farm Estates One) | |
Price: $849,000 low | high Med: $849,000 sqft: 4,815 low | high Med: 4,815 $ / sqft: $176 low | high Med: $176 On site: 180 low | high Med: 180 | |