261 Emerald Way,Granite City, IL 62040
Granite City, IL 62040

Description
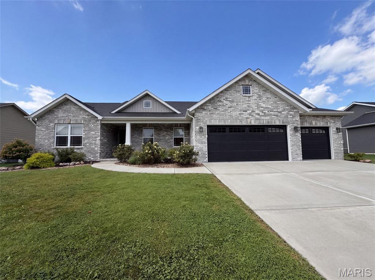
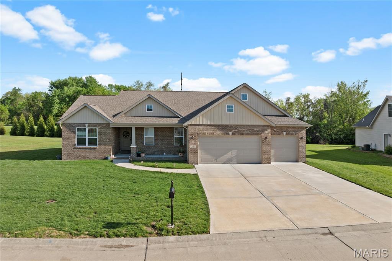
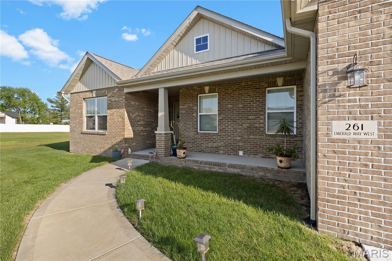
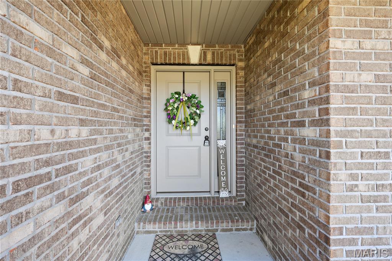
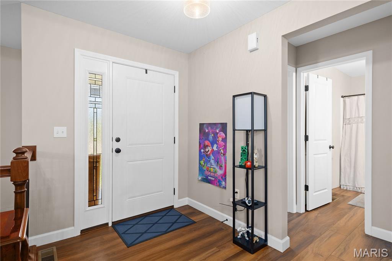
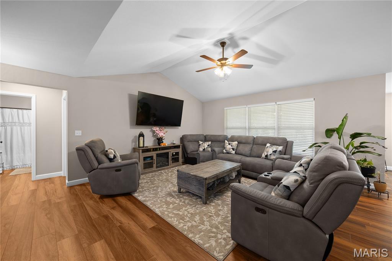
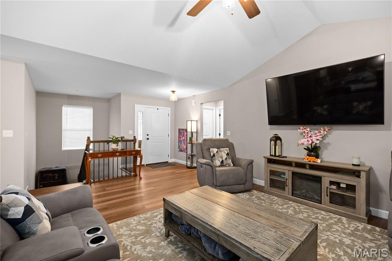
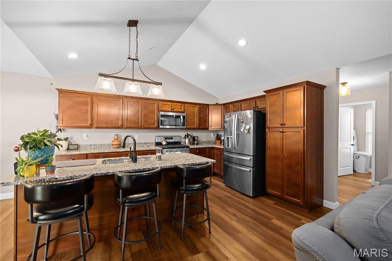
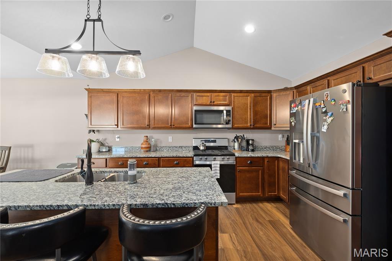
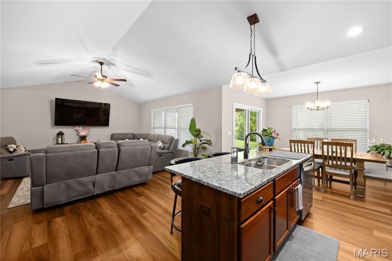
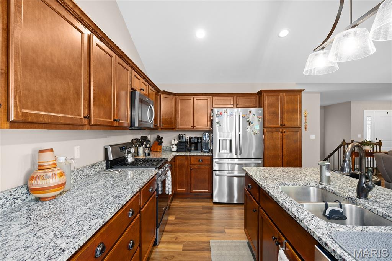
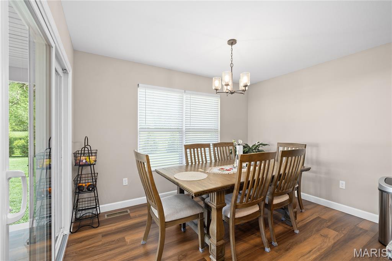
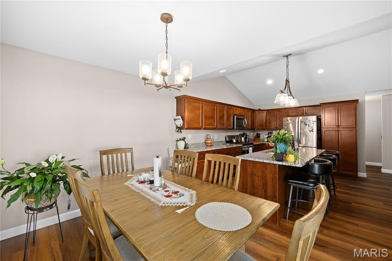
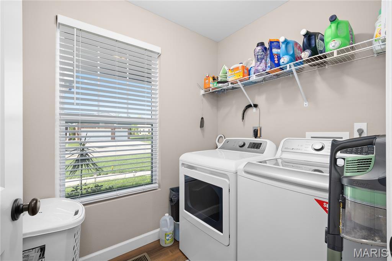
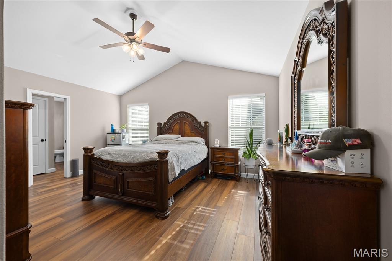
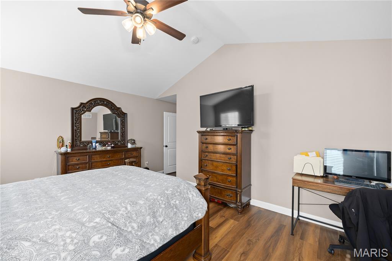
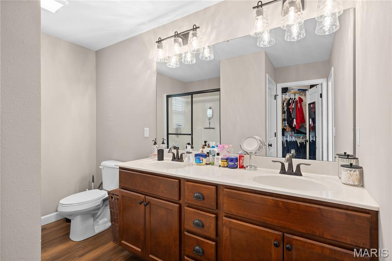
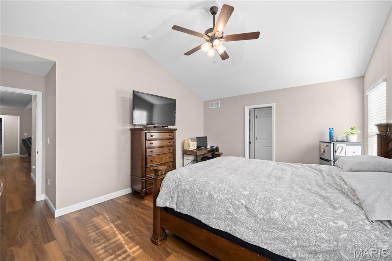
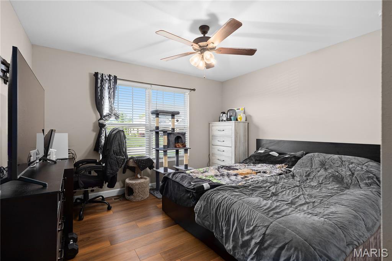
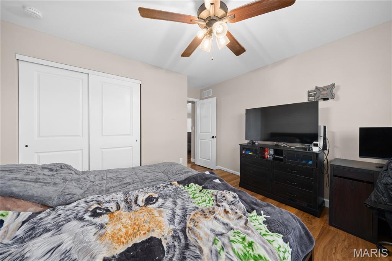
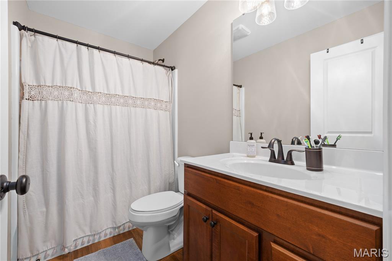
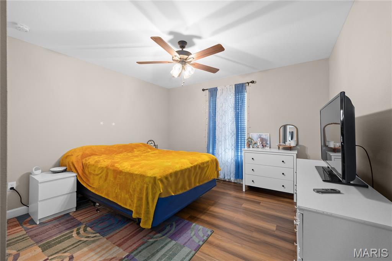
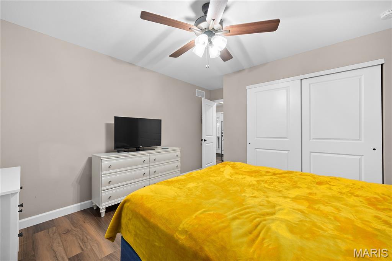
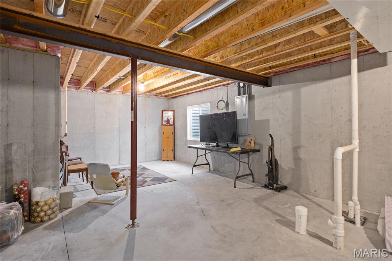
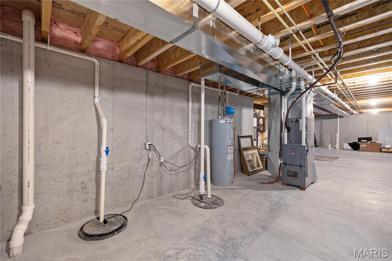
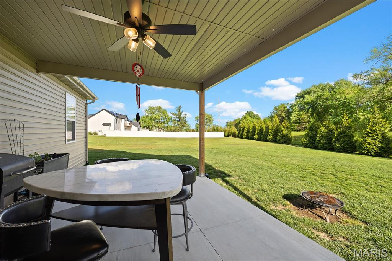
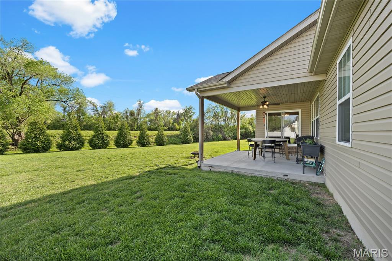
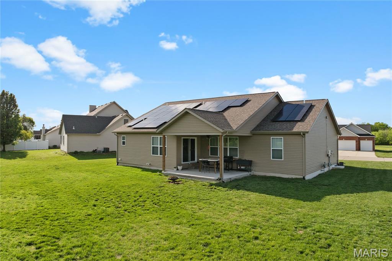
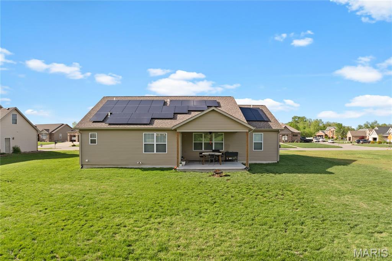
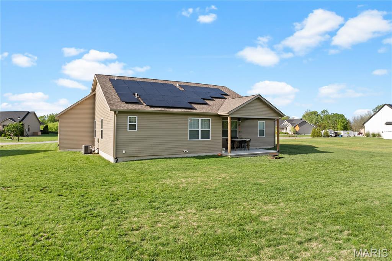
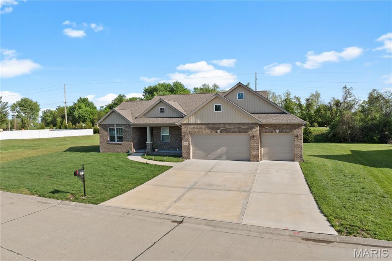
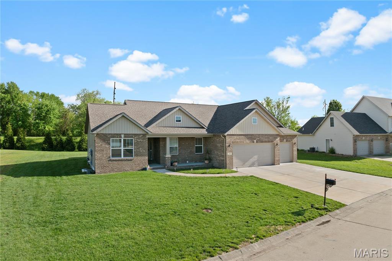
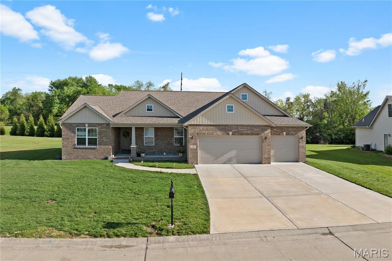
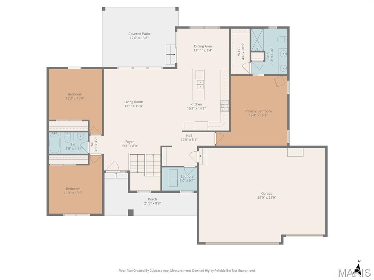
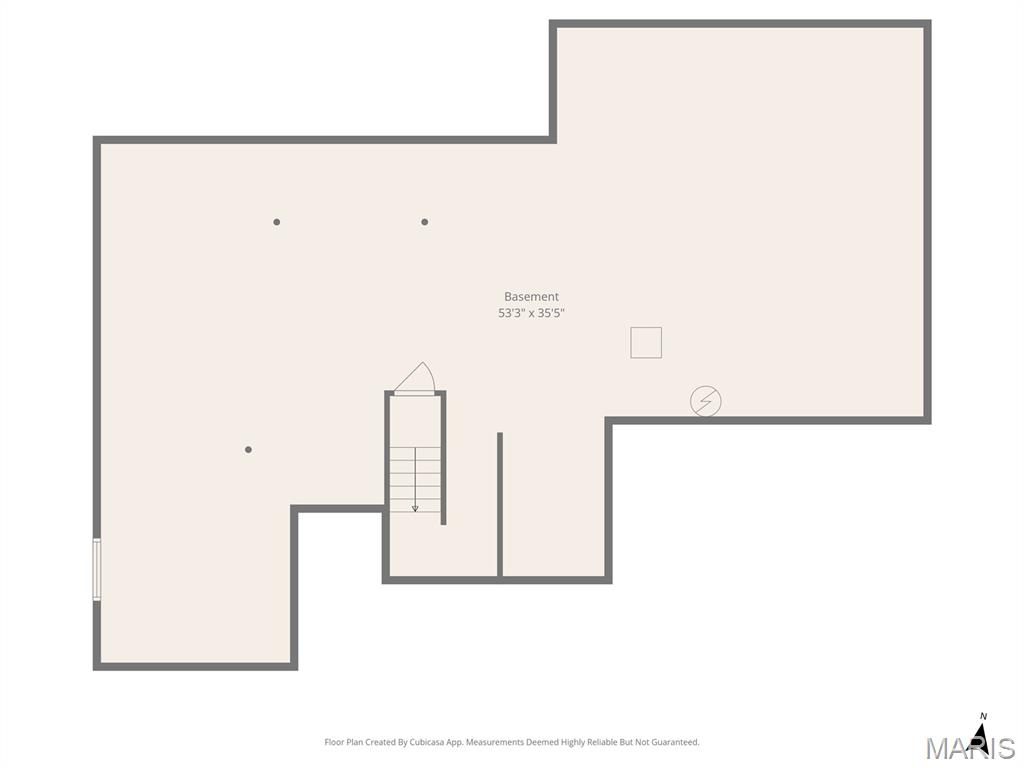
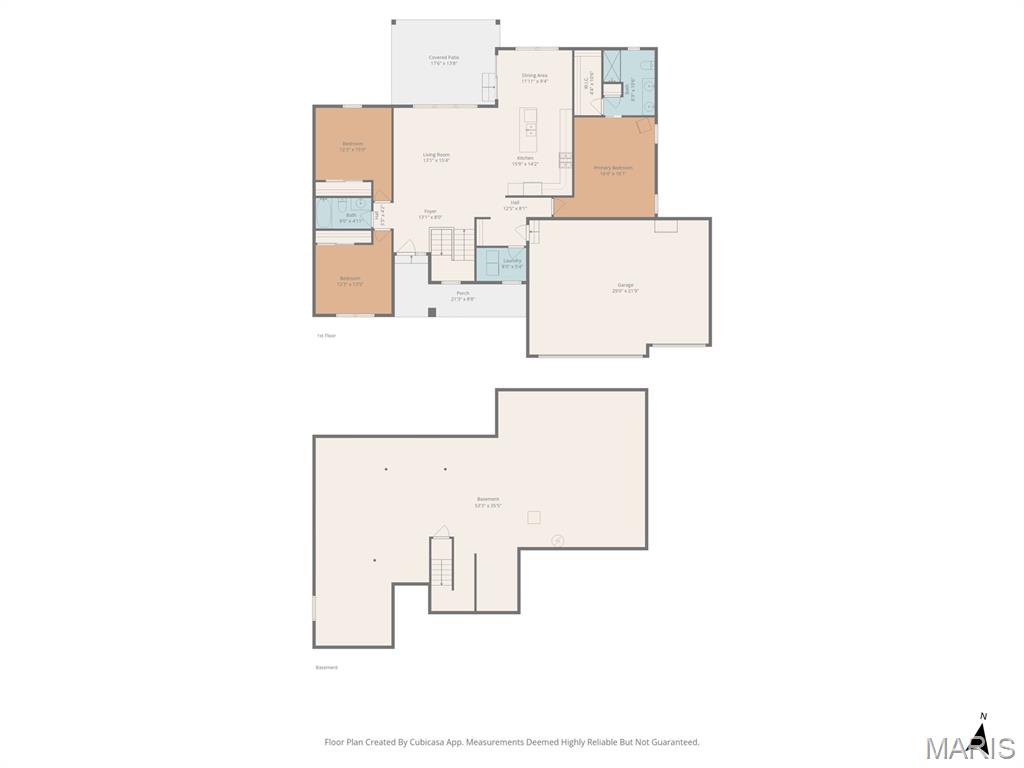
Welcome to this beautifully built 2022 ranch home located in a highly sought-after neighborhood, where modern design meets everyday comfort. Step inside to discover seamless luxury vinyl plank flooring flowing throughout the main level, creating a clean, cohesive feel. The open-concept layout is both functional and inviting, centered around a stunning kitchen featuring gorgeous cabinetry, granite countertops, high-end appliances, and a spacious center island, perfect for entertaining, meal prep, or casual dining. Enjoy the convenience of main floor laundry and a spacious 3-car garage, offering plenty of room for storage and lifestyle needs. The dining area opens to sliding glass doors leading to a covered patio, ideal for relaxing evenings or hosting guests. The primary suite is a true retreat, featuring a bathroom suite and a walk-in closet designed for comfort and organization. Downstairs, the full unfinished basement offers endless possibilities with an egress window and bathroom rough-in already in place, ready for your personal touch and future expansion. Additional upgrades include high-end window blinds throughout, adding both style and convenience. This home offers the perfect blend of newer construction, thoughtful upgrades, and room to grow, all in a desirable location. Don't miss your opportunity to make it yours!
Details
| MLS # | 26023344 |
|---|---|
| Listing Type | For Sale |
| Style | House |
| HOA Dues | $125 |
| Sub-Type | Resale |
| Status | Pending |
| Year | 2022 |
| Days On Site | 188 |
| Listing Provided By | Coldwell Banker Brown Realtors | Carla Lowman |
Features
| Bed(s) | 3 |
|---|---|
| Bath(s) | 2 Total |
| SQ Feet | 1,831 |
| Garage | 3 |
| Basement | Y |
| Story(s) | 1 |
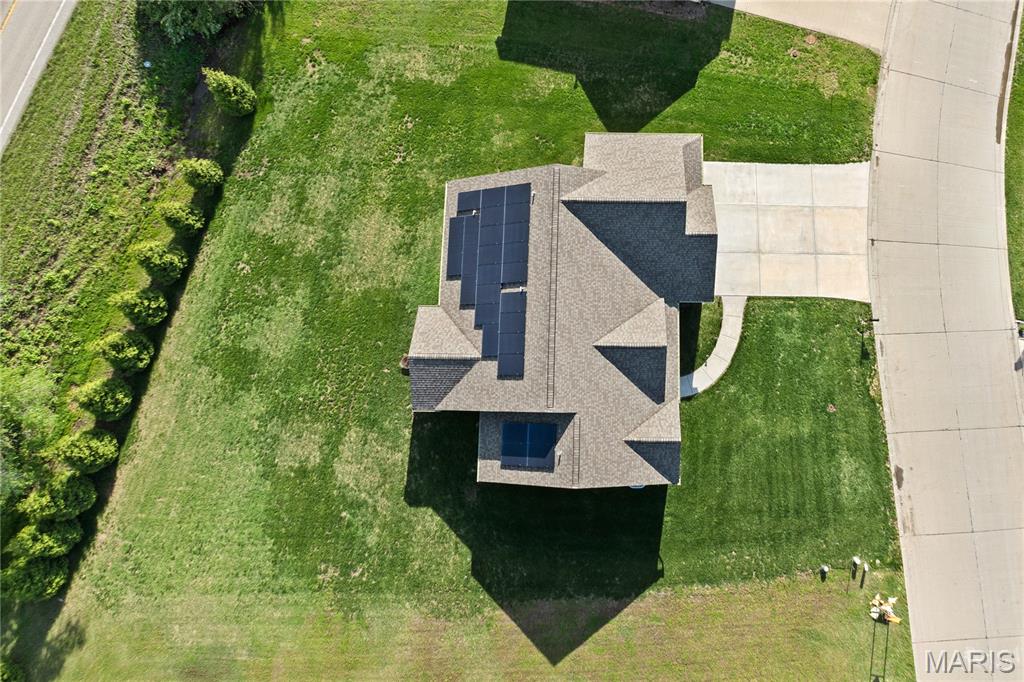
| Acreage | 0.38 |
Interior
| Rooms Total | 7 |
|---|---|
| Cooling | Ceiling Fan(s), Central Air |
| Heating | Forced Air |
| Interior Features | Ceiling Fan(s), Granite Counters, Kitchen Island, Open Floorplan, Walk-In Closet(s) |
| Window Features | Blinds, Double Pane Windows, Tilt-In Windows, Window Coverings |
| Appliances | Dishwasher, Microwave, Gas Range |
Exterior
| Roof | Shingle |
|---|---|
| Construction Materials | Brick Veneer, Vinyl Siding |
| Lot Features | Back Yard, Front Yard |
Parking
| Garage Yes / No | Yes |
|---|---|
| Attached Garage Yes / No | Yes |
| Parking Features | Garage |
Location
| Community Features | None |
|---|---|
| Senior Community Yes / No | No |
Utilities
| Utilities | Cable Not Available, Electricity Connected, Natural Gas Available, Phone Available, Sewer Connected, Water Available |
|---|---|
| Electric | 220 Volts, Ameren |
| Sewer | Public Sewer |
Taxes
| Property | 7542 |
|---|
Area Information
| State | IL |
|---|---|
| County | Madison |
| City | Granite City |
| Zip Code | 62040 |
| Community Name | Meadow Mdws #7 |
| School District | Granite City |
| Elementary School | GRANITE CITY DIST 9 |
| High School | Granite City |
| Listing VS Median (in Meadow Mdws #7) | |
Price: $360,000 low | high Med: $344,500 sqft: 1,831 low | high Med: 1,824 $ / sqft: $197 low | high Med: $189 On site: 188 low | high Med: 132.5 | |
Market Activity 62040
Request a showing
Request a showing
 Listings courtesy of Maris MLS as distributed by MLS GRID.
Based on information submitted to the MLS GRID as of October 26, 2026 at 7:07:33 AM PDT All data is obtained from various sources and may not have been verified by broker or MLS GRID. Supplied Open House Information is subject to change without notice. All information should be independently reviewed and verified for accuracy. Properties may or may not be listed by the office/agent presenting the information.
The Digital Millennium Copyright Act of 1998, 17 U.S.C. § 512 (the “DMCA”) provides recourse for copyright owners who believe that material appearing on the Internet infringes their rights under U.S. copyright law. If you believe in good faith that any content or material made available in connection with our website or services infringes your copyright, you (or your agent) may send us a notice requesting that the content or material be removed, or access to it blocked. Notices must be sent in writing by email to DMCAnotice@MLSGrid.com.
Contact
Learn More About This Property

| State | IL |
|---|---|
| County | Madison |
| City | Granite City |
| Zip Code | 62040 |
| Community Name | Meadow Mdws #7 |
| School District | Granite City |
| Elementary School | GRANITE CITY DIST 9 |
| High School | Granite City |
| Listing VS Median (in Meadow Mdws #7) | |
Price: $360,000 low | high Med: $344,500 sqft: 1,831 low | high Med: 1,824 $ / sqft: $197 low | high Med: $189 On site: 188 low | high Med: 132.5 | |