
2640 Valley Road,Chesterfield, MO 63005
Chesterfield, MO 63005

Description
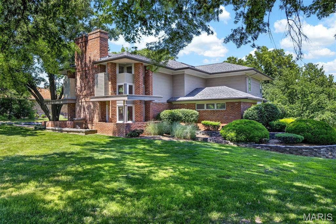
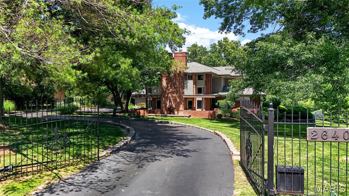
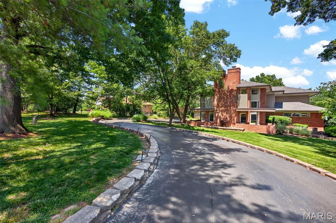
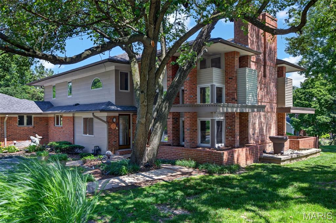
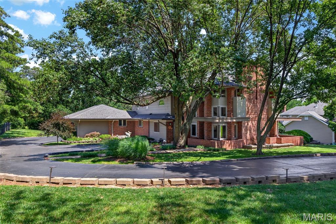
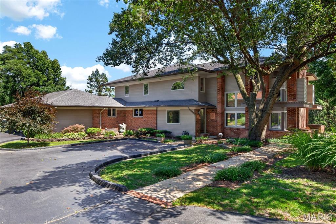
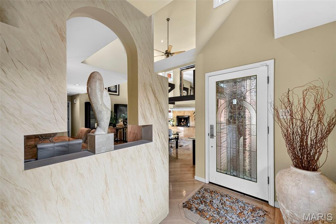
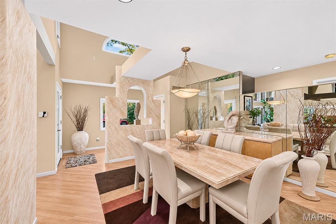
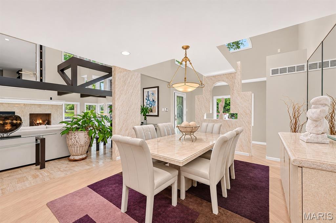
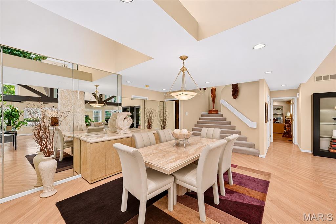
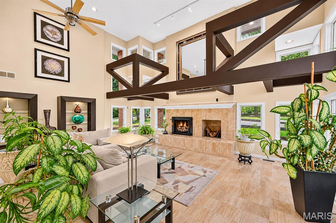
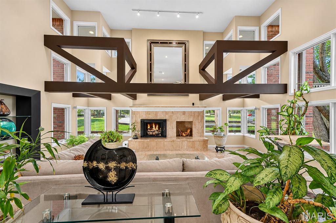
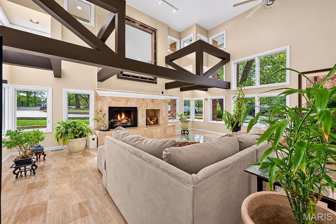
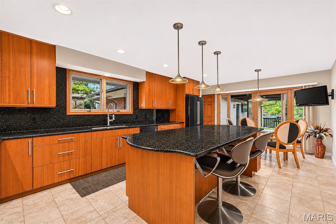
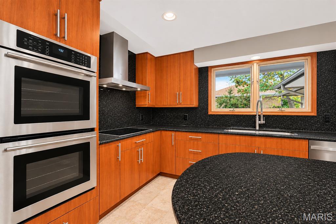
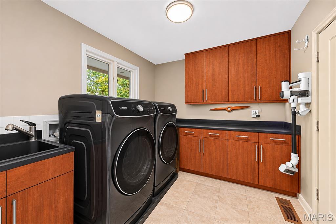
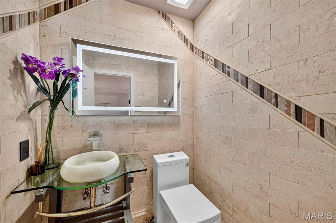
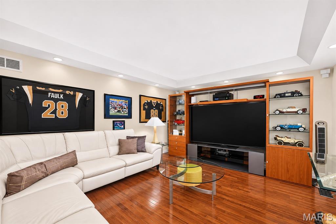
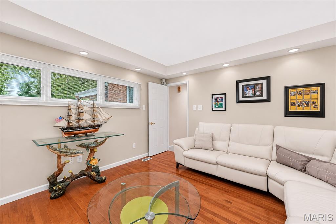
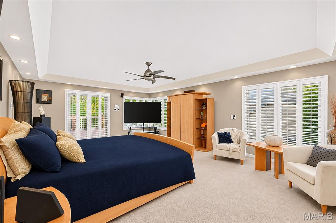
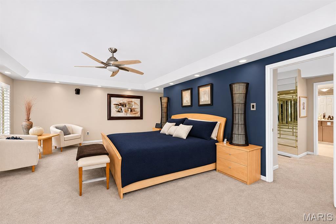
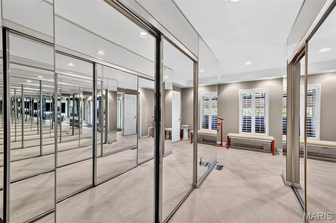
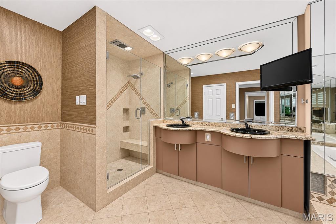
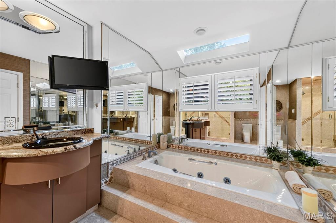
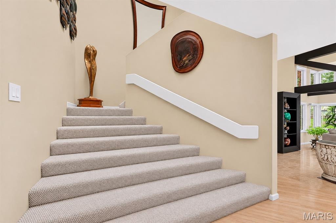
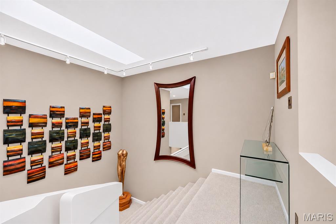
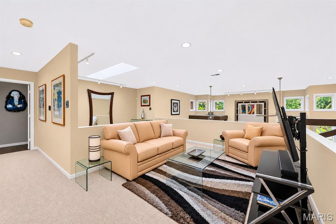
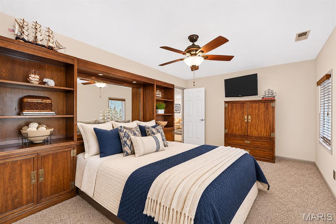
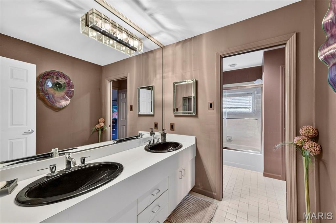
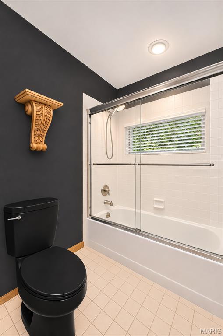
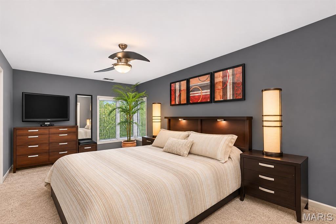
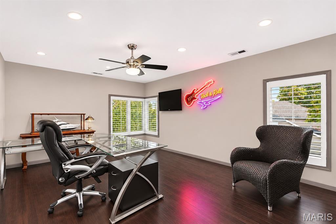
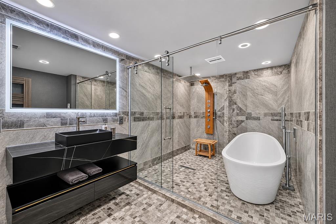
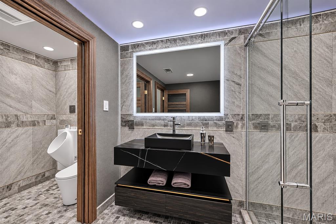
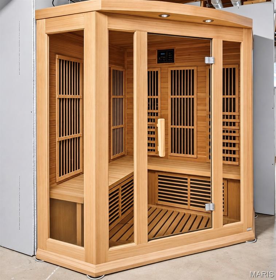
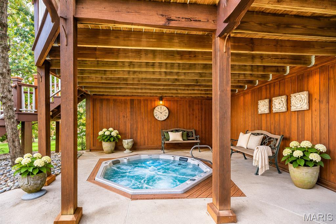
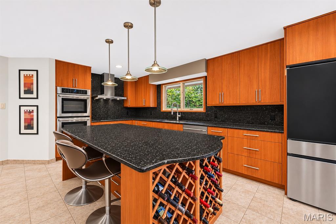
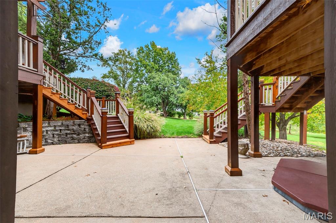
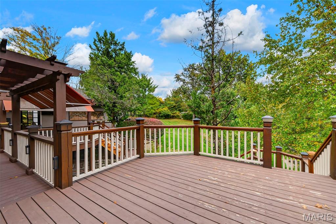
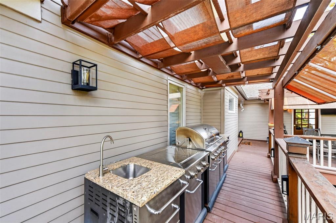
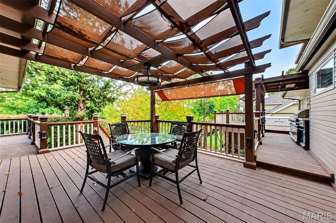
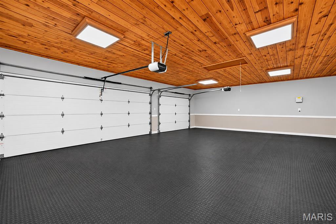
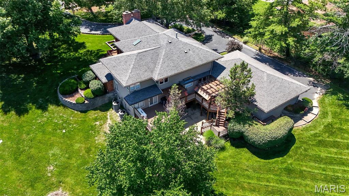
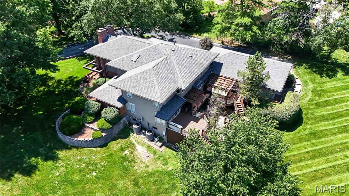
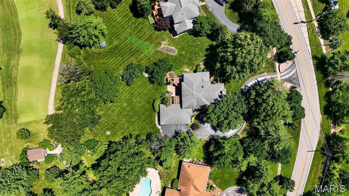
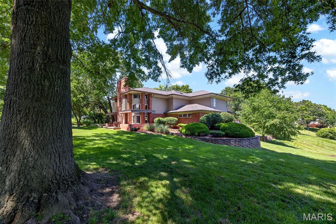
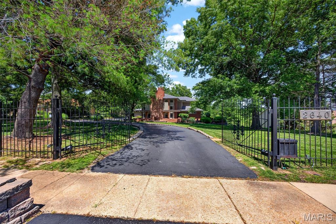
RARE OPPORTUNITY!! This home has not been for sale in over 35+ Years!!! Privately Gated, Stunning FRANK LLOYD WRIGHT Design home on ONE ACRE features 3,700+ sq ft and backs up the 9th Tee Box of Forest Hills Country Club. This 4 bed, 3.5 bath home blends timeless design with modern upgrades, featuring Marble and Wood floors, exposed beams, Gorgeous fireplace, and a bright, open layout. The updated kitchen offers a large island, Stainless Steel Appliances, custom cabinetry, gorgeous tile floors and seamless flow into the main living spaces-perfect for entertaining. The Lower Level has a spa like Bathroom in addition to a brand new sauna. Additional highlights include a dedicated office space on the main level, Main Floor Laundry, wrap around deck with awnings with outdoor kitchen, and spacious 3-car garage with finishes that will blow you away. Surrounded by mature trees and an elevated setting. This is one you will NOT want to Miss!!!
Details
| MLS # | 26039577 |
|---|---|
| Listing Type | For Sale |
| Style | House |
| Sub-Type | Resale |
| Status | Active |
| Year | 1987 |
| Days On Site | 136 |
| Listing Provided By | Compass Realty Group | Tracy Kelly |
Features
| Bed(s) | 4 |
|---|---|
| Bath(s) | 4 Total |
| SQ Feet | 3,799 |
| Garage | 3 |
| Basement | Y |
| Story(s) | 1 |
| Acreage | 1.00 |
| Golf Course | Yes |
| Property View | Golf Course |
Interior
| Rooms Total | 8 |
|---|---|
| Cooling | Ceiling Fan(s), Central Air |
| Heating | Forced Air, Gas |
| Appliances | Stainless Steel Appliance(s) |
Exterior
| Construction Materials | Brick, Wood Siding |
|---|---|
| Lot Features | Back Yard, Near Golf Course, On Golf Course |
| Fencing | Gate |
Parking
| Garage Yes / No | Yes |
|---|
Utilities
| Utilities | Electricity Connected, Natural Gas Connected, Sewer Connected, Water Connected |
|---|---|
| Electric | Ameren |
| Sewer | Public Sewer |
Taxes
| Property | 11419 |
|---|
Area Information
| State | MO |
|---|---|
| County | St. Louis |
| City | Chesterfield |
| Zip Code | 63005 |
| Area | Lafayette |
| Community Name | Golfview Lts 2 Thru 5 Resub Lt A Resub |
| School District | Lafayette Sr. High |
| Elementary School | Ellisville Elem. |
| High School | Lafayette Sr. High |
| Listing VS Median (in Golfview Lts 2 Thru 5 Resub Lt A Resub) | |
Price: $1,199,900 low | high Med: $1,199,900 sqft: 3,799 low | high Med: 3,799 $ / sqft: $316 low | high Med: $316 On site: 136 low | high Med: 136 | |
Market Activity 63005
Request a showing
Request a showing
 Listings courtesy of Maris MLS as distributed by MLS GRID.
Based on information submitted to the MLS GRID as of November 5, 2026 at 12:16:06 PM PST All data is obtained from various sources and may not have been verified by broker or MLS GRID. Supplied Open House Information is subject to change without notice. All information should be independently reviewed and verified for accuracy. Properties may or may not be listed by the office/agent presenting the information.
The Digital Millennium Copyright Act of 1998, 17 U.S.C. § 512 (the “DMCA”) provides recourse for copyright owners who believe that material appearing on the Internet infringes their rights under U.S. copyright law. If you believe in good faith that any content or material made available in connection with our website or services infringes your copyright, you (or your agent) may send us a notice requesting that the content or material be removed, or access to it blocked. Notices must be sent in writing by email to DMCAnotice@MLSGrid.com.
Contact
Learn More About This Property

| State | MO |
|---|---|
| County | St. Louis |
| City | Chesterfield |
| Zip Code | 63005 |
| Area | Lafayette |
| Community Name | Golfview Lts 2 Thru 5 Resub Lt A Resub |
| School District | Lafayette Sr. High |
| Elementary School | Ellisville Elem. |
| High School | Lafayette Sr. High |
| Listing VS Median (in Golfview Lts 2 Thru 5 Resub Lt A Resub) | |
Price: $1,199,900 low | high Med: $1,199,900 sqft: 3,799 low | high Med: 3,799 $ / sqft: $316 low | high Med: $316 On site: 136 low | high Med: 136 | |