
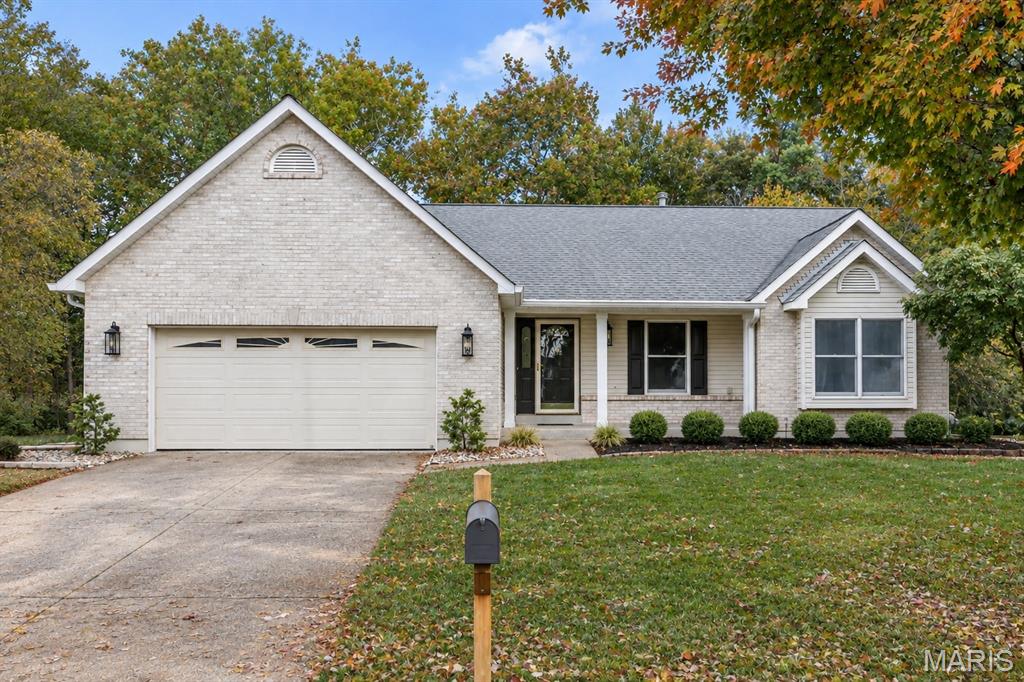
2722 Bellflower Court,Dardenne Prairie, MO 63368
Dardenne Prairie, MO 63368

Description
Wide plank flooring, soaring ceilings, neutral interiors and contemporary lighting give this extensively renovated ranch home a fresh appeal. Featuring an open, light-filled layout, this home is designed to accommodate daily comfort and gracious entertaining. Inviting entry foyer leads to formal dining room and spectacular great room with cathedral ceiling, brick fireplace and atrium door that opens to private deck that overlooks wooded ground. The updated kitchen features quartz countertops, white cabinetry and a wide bay window that draws in an abundance of natural light. The vaulted primary bedroom suite with walk-in closet & luxury bath with jetted tub offers an appealing retreat. 2 Additional bedrooms, hall full bath and a convenient laundry complete the main floor living quarters. The walk-out Lower Level featuring a 9 foot foundation pour includes a work center & full bath plus abundant storage space. Situated on a premium cul-de-sac lot with deck and covered and open patios. Located in the highly sought after Villages at Dardenne community with 3 swimming pools, clubhouse, tennis courts, golf course and walking trails.
Details
| MLS # | 26069109 |
|---|---|
| Listing Type | For Sale |
| Style | House |
| Sub-Type | Resale |
| Status | Coming Soon |
| Year | 1999 |
| Days On Site | 10 |
| Listing Provided By | Coldwell Banker Realty - Gundaker | Teddy Johnlikes |
Features
| Bed(s) | 3 |
|---|---|
| Bath(s) | 3 Total |
| SQ Feet | 1,636 |
| Garage | 2 |
| Basement | Y |
| Pool | Yes |
| Story(s) | 1 |
| Acreage | 0.23 |
Interior
| Rooms Total | 6 |
|---|---|
| Cooling | Attic Fan, Central Air, Electric |
| Heating | Forced Air, Natural Gas |
| Interior Features | Beamed Ceilings, Breakfast Bar, Cathedral Ceiling(s), Chandelier, Custom Cabinetry, Double Vanity, Eat-in Kitchen, Entrance Foyer, Open Floorplan, Pantry, Master Downstairs, Recessed Lighting, Separate Dining, Separate Shower, Shower, Solid Surface Countertop(s), Tub, Vaulted Ceiling(s), Walk-In Closet(s), Whirlpool |
| Window Features | Bay Window(s), Skylight(s) |
| Appliances | Dishwasher, Disposal, Microwave, Built-In Electric Range |
Exterior
| Construction Materials | Brick Veneer, Vinyl Siding |
|---|---|
| Lot Features | Adjoins Wooded Area, Cul-De-Sac, Level |
| Fencing | Partial |
Parking
| Garage Yes / No | Yes |
|---|---|
| Attached Garage Yes / No | Yes |
| Parking Features | Attached, Garage, Garage Door Opener, Garage Faces Front |
Location
| Community Features | Clubhouse, Golf, Pool, Sidewalks, Street Lights, Tennis Court(s), Trail(s) |
|---|
Utilities
| Utilities | Cable Connected, Electricity Connected, Natural Gas Connected |
|---|---|
| Electric | Ameren |
| Sewer | Public Sewer |
Taxes
| Property | 3958 |
|---|
Area Information
| State | MO |
|---|---|
| County | St. Charles |
| City | Dardenne Prairie |
| Zip Code | 63368 |
| Area | Fort Zumwalt West |
| Community Name | Vlgs At Dardenne McCluer Village #1 |
| School District | Ft. Zumwalt West High |
| Elementary School | Ostmann Elem. |
| High School | Ft. Zumwalt West High |
| Listing VS Median (in Vlgs At Dardenne McCluer Village #1) | |
Price: $449,000 low | high Med: $449,000 sqft: 1,636 low | high Med: 1,636 $ / sqft: $274 low | high Med: $274 On site: 10 low | high Med: 10 | |
Market Activity 63368
Request a showing
Request a showing
 Listings courtesy of Maris MLS as distributed by MLS GRID.
Based on information submitted to the MLS GRID as of November 11, 2026 at 3:44:14 AM PST All data is obtained from various sources and may not have been verified by broker or MLS GRID. Supplied Open House Information is subject to change without notice. All information should be independently reviewed and verified for accuracy. Properties may or may not be listed by the office/agent presenting the information.
The Digital Millennium Copyright Act of 1998, 17 U.S.C. § 512 (the “DMCA”) provides recourse for copyright owners who believe that material appearing on the Internet infringes their rights under U.S. copyright law. If you believe in good faith that any content or material made available in connection with our website or services infringes your copyright, you (or your agent) may send us a notice requesting that the content or material be removed, or access to it blocked. Notices must be sent in writing by email to DMCAnotice@MLSGrid.com.
Contact
Learn More About This Property

| State | MO |
|---|---|
| County | St. Charles |
| City | Dardenne Prairie |
| Zip Code | 63368 |
| Area | Fort Zumwalt West |
| Community Name | Vlgs At Dardenne McCluer Village #1 |
| School District | Ft. Zumwalt West High |
| Elementary School | Ostmann Elem. |
| High School | Ft. Zumwalt West High |
| Listing VS Median (in Vlgs At Dardenne McCluer Village #1) | |
Price: $449,000 low | high Med: $449,000 sqft: 1,636 low | high Med: 1,636 $ / sqft: $274 low | high Med: $274 On site: 10 low | high Med: 10 | |