
Description
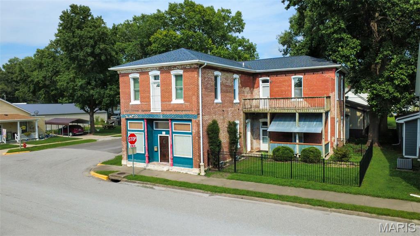
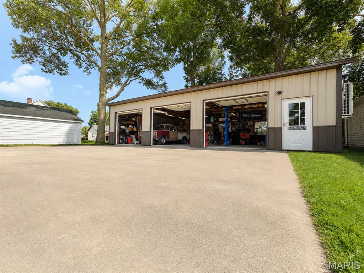
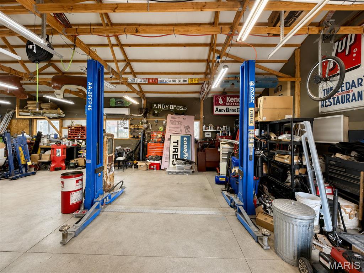
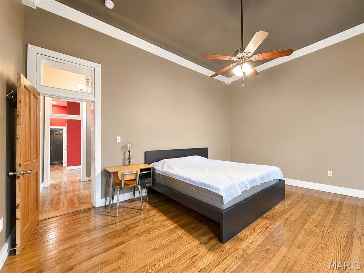
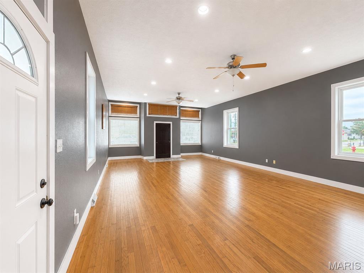
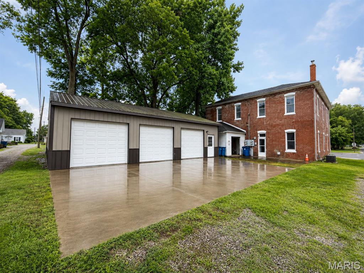
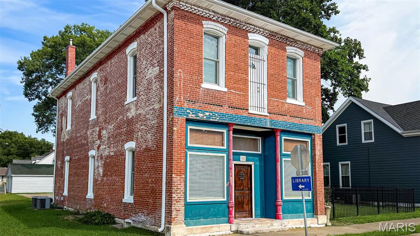
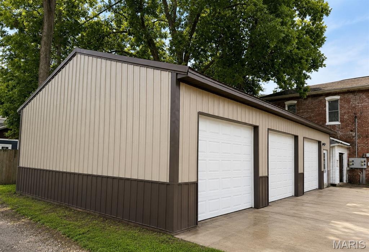
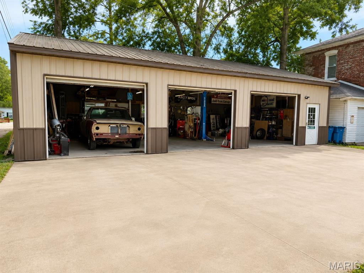
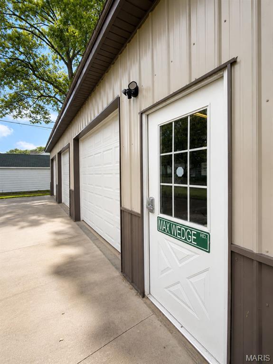
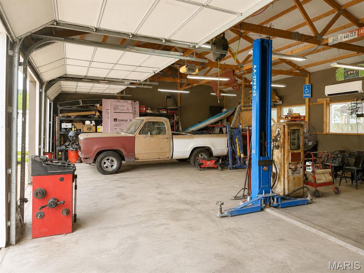
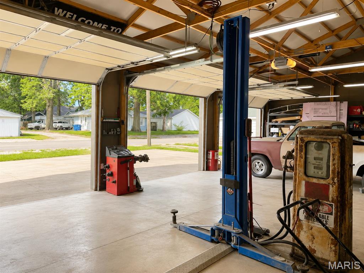
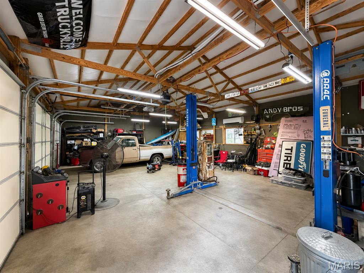
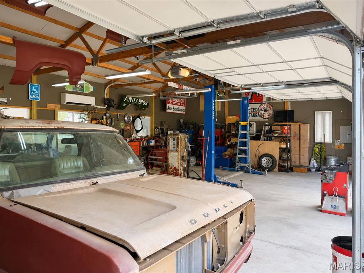
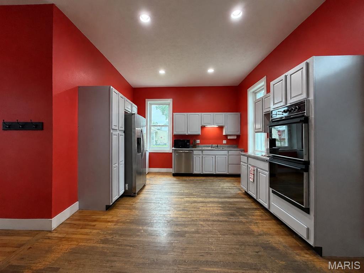
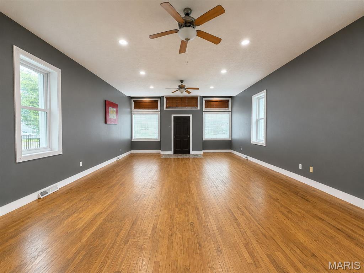
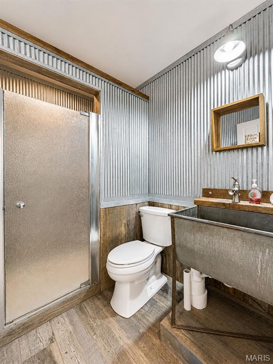
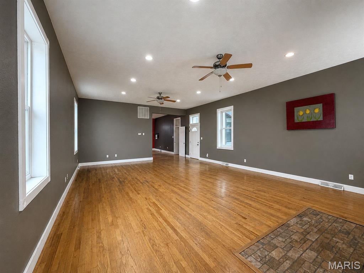
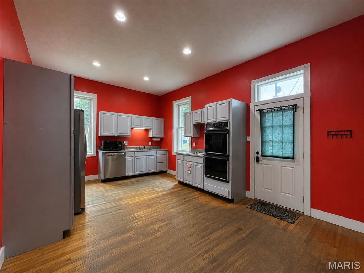
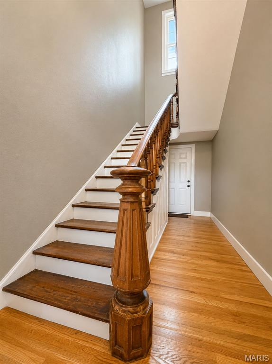
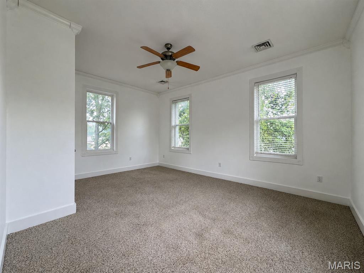
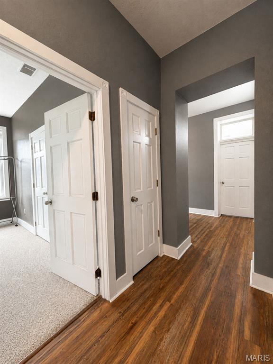
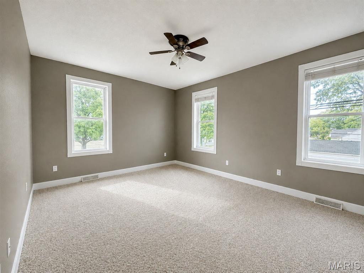
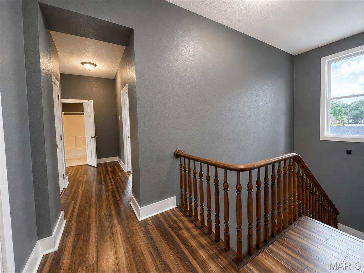
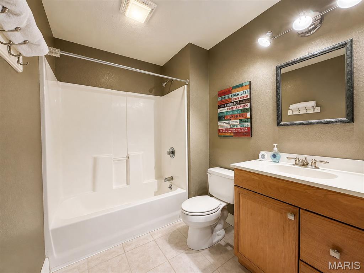
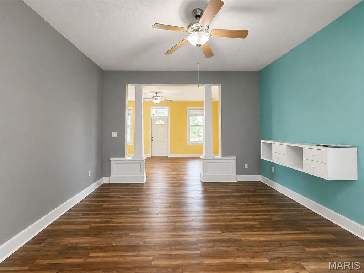
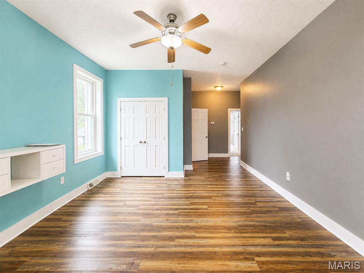
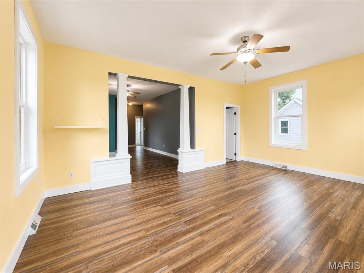
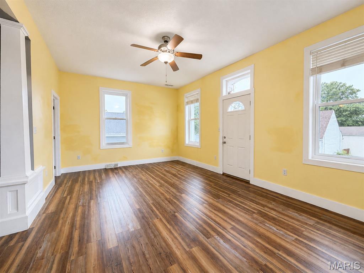
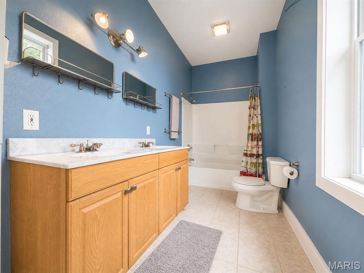
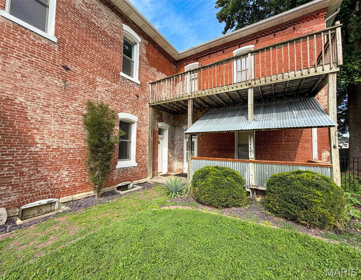
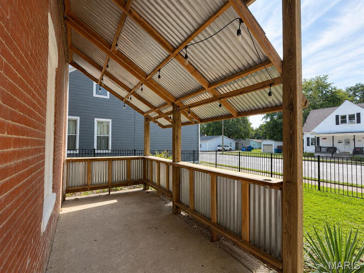
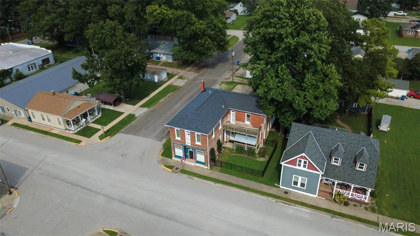
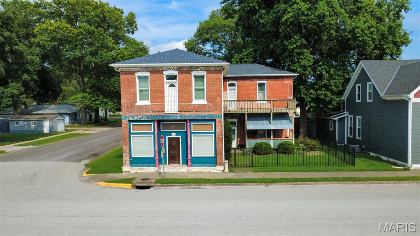
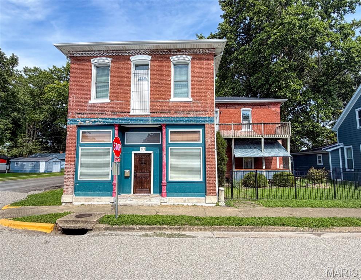
If your garage matters as much as your living room, welcome home. This is a house built by and for people who love their vehicles. Picture Saturday mornings in a 27x45 detached shop, climate-controlled by a mini-split so it's perfect no matter the season, music going, the truck up on the lift, projects on the bench, and the center-bay power door rolled open to the breeze. Five-inch concrete floors, 110 and 220 power, a dedicated parking pad, and an attached garage on top of it. Eight off-street parking spots. This is the kind of setup gearheads spend years trying to build, and it's already done. And the home is just as big. Step inside to 3,226 square feet of rich hardwood floors, high ceilings, and oversized bedrooms that feel like rooms, not afterthoughts, 3 bedrooms, 3 full baths, second-floor laundry, and a spacious primary with a sitting area or bonus family space. Every system has been dialed in for the way real families live: 10 new Renewal by Andersen windows in 2025, a roof freshly finished in 2026, newer water heater, updated bath, blown-in insulation, fresh locks throughout. Move in, park it, and get to work on the fun stuff. Big rooms. Tall ceilings. A shop most people only dream about, with a lift that's negotiable. In-town space like this almost never comes available. Schedule your private showing before someone else pulls in first.
Details
| MLS # | 26051147 |
|---|---|
| Listing Type | For Sale |
| Style | House |
| Sub-Type | Resale |
| Status | Pending |
| Year | 1900 |
| Days On Site | 76 |
| Listing Provided By | Real Broker LLC | Chad Klein |
Features
| Bed(s) | 3 |
|---|---|
| Bath(s) | 3 Total |
| SQ Feet | 3,226 |
| Garage | 4 |
| Basement | Y |
| Story(s) | 2 |
| Acreage | 0.15 |
Interior
| Rooms Total | 9 |
|---|---|
| Cooling | Ceiling Fan(s), Central Air, Electric |
| Heating | Electric, Forced Air |
Exterior
| Roof | Architectural Shingle |
|---|---|
| Construction Materials | Brick |
| Lot Features | Corner Lot |
| Fencing | Fenced, Front Yard |
Parking
| Garage Yes / No | Yes |
|---|---|
| Attached Garage Yes / No | Yes |
| Parking Features | Additional Parking, Alley Access, Attached, Detached, Garage, Garage Door Opener, Garage Faces Side, Heated Garage, Private, Storage, Workshop in Garage |
Utilities
| Utilities | Electricity Connected, Sewer Connected, Water Connected |
|---|---|
| Electric | Single Phase |
| Sewer | Public Sewer |
Area Information
| State | IL |
|---|---|
| County | Clinton |
| City | Trenton |
| Zip Code | 62293 |
| Community Name | Trenton Original Town |
| School District | Wesclin |
| Elementary School | WESCLIN DIST 3 |
| High School | Wesclin |
| Listing VS Median (in Trenton Original Town) | |
Price: $300,000 low | high Med: $300,000 sqft: 3,226 low | high Med: 3,226 $ / sqft: $93 low | high Med: $93 On site: 76 low | high Med: 76 | |
Market Activity 62293
Request a showing
Request a showing
 Listings courtesy of Maris MLS as distributed by MLS GRID.
Based on information submitted to the MLS GRID as of October 26, 2026 at 12:42:13 AM PDT All data is obtained from various sources and may not have been verified by broker or MLS GRID. Supplied Open House Information is subject to change without notice. All information should be independently reviewed and verified for accuracy. Properties may or may not be listed by the office/agent presenting the information.
The Digital Millennium Copyright Act of 1998, 17 U.S.C. § 512 (the “DMCA”) provides recourse for copyright owners who believe that material appearing on the Internet infringes their rights under U.S. copyright law. If you believe in good faith that any content or material made available in connection with our website or services infringes your copyright, you (or your agent) may send us a notice requesting that the content or material be removed, or access to it blocked. Notices must be sent in writing by email to DMCAnotice@MLSGrid.com.
Contact
Learn More About This Property

| State | IL |
|---|---|
| County | Clinton |
| City | Trenton |
| Zip Code | 62293 |
| Community Name | Trenton Original Town |
| School District | Wesclin |
| Elementary School | WESCLIN DIST 3 |
| High School | Wesclin |
| Listing VS Median (in Trenton Original Town) | |
Price: $300,000 low | high Med: $300,000 sqft: 3,226 low | high Med: 3,226 $ / sqft: $93 low | high Med: $93 On site: 76 low | high Med: 76 | |