

Description
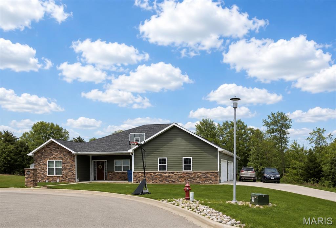
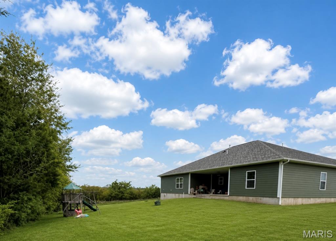
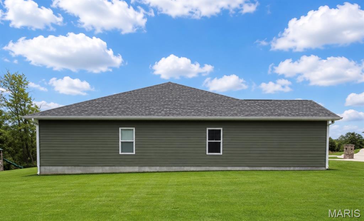
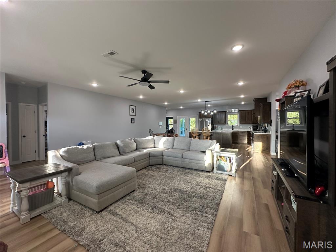
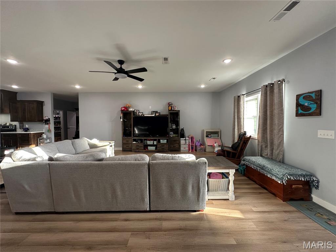
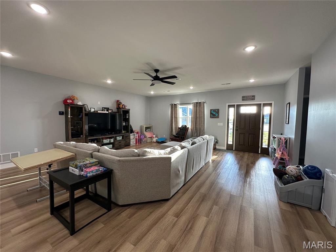
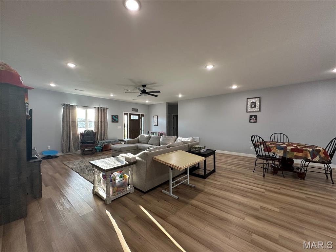
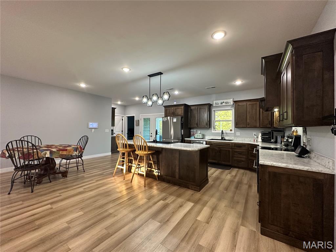
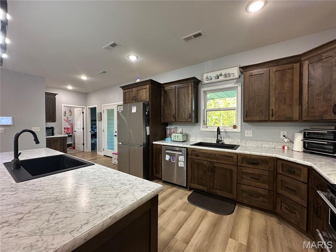
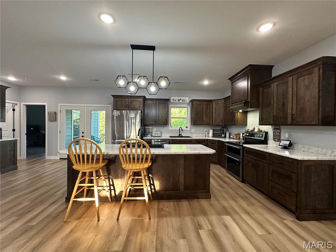
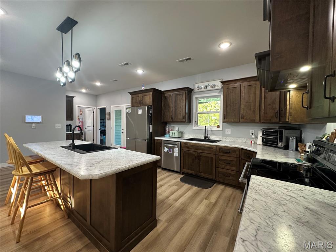
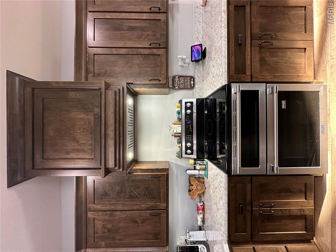
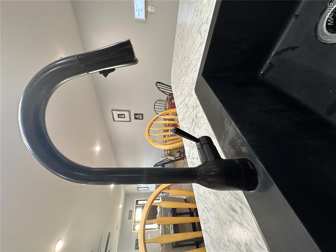
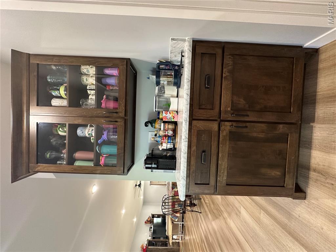
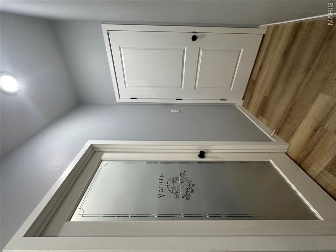
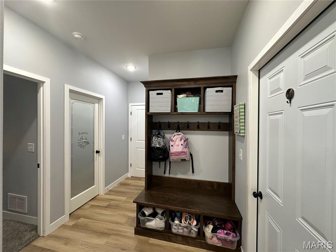
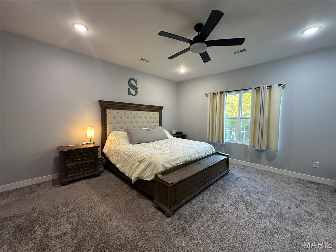
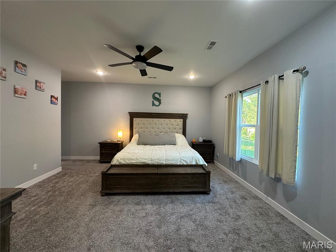
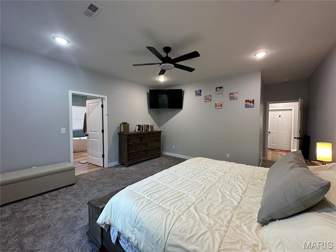
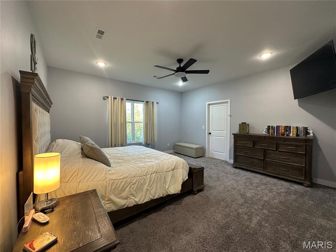
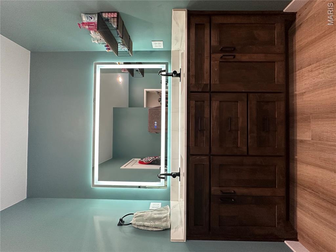
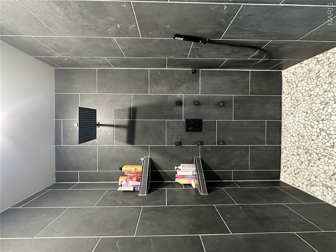
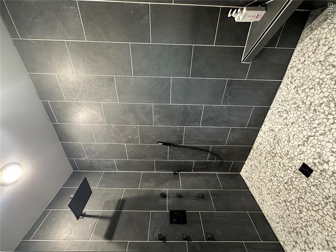
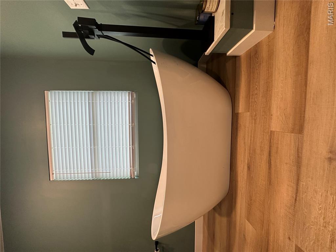
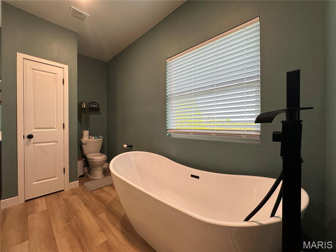
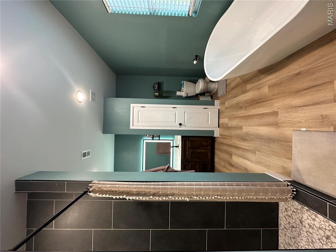
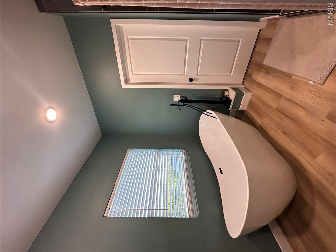
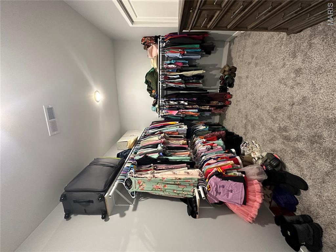
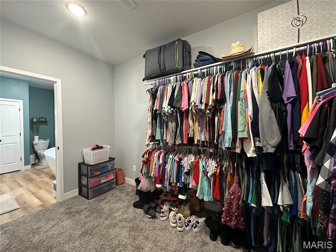
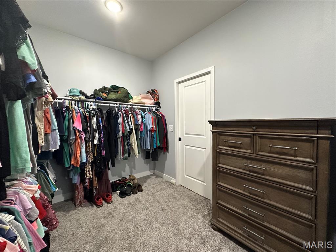
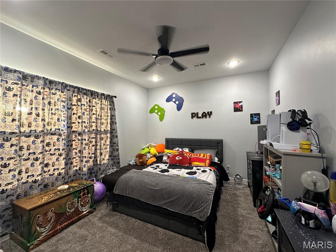
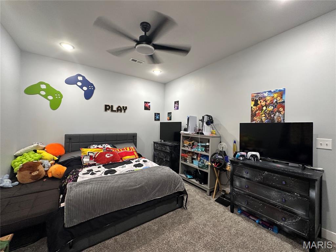
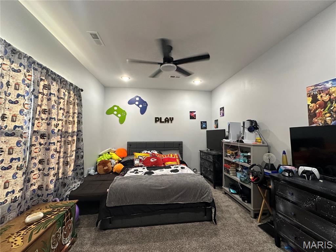
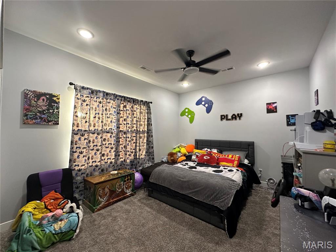
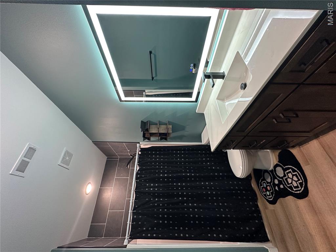
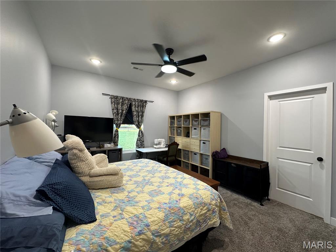
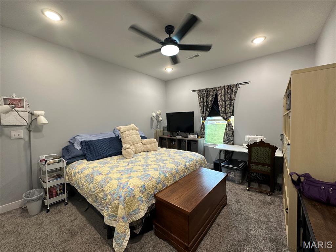
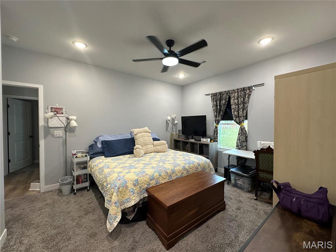
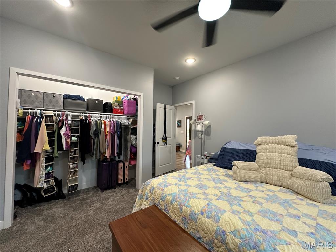
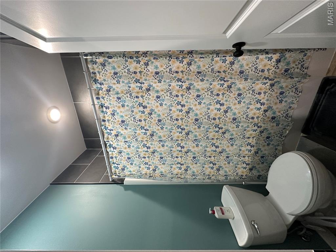
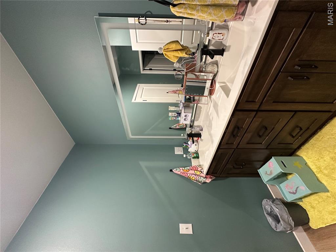
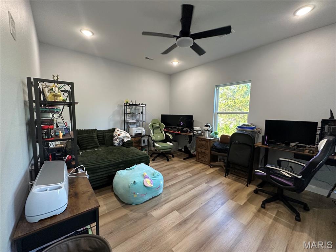
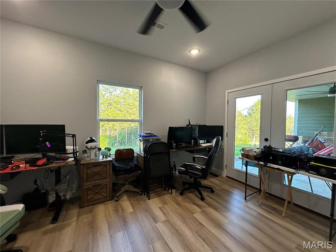
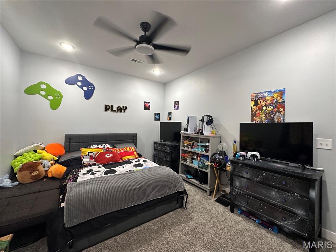
Welcome to this exceptional custom-built home in sought-after Stonegate Estates, where thoughtful design meets everyday luxury. Offering 4+ bedrooms and 3 full baths, this home provides the perfect blend of space, comfort, and high-end finishes. Step inside to a spacious open floor plan where the kitchen, dining, and living areas flow seamlessly together-ideal for both everyday living and entertaining. The chef's kitchen is beautifully appointed with custom cabinetry, a large center island with additional sink, built-in microwave shelf, oversized walk-in pantry and stainless steel appliances. A charming coffee bar adds the perfect touch for your morning routine. The primary suite is a true retreat, featuring an oversized walk-in closet, spa-like bath with walk-in shower, relaxing soaker tub, and double vanity, plus the added convenience of a laundry room directly off the closet. Designed with functionality in mind, the home also includes a built-in hall tree in the mudroom, perfect for keeping coats, shoes, and backpacks organized. Home features 9 foot ceilings throughout, Geothermal heating system For energy efficiency, whole house water filtration system, Blink security system, Oversize 2-car garage with storage room and a FEMA storm shelter. Home features durable hardy board siding and stone accents. Enjoy outdoor living on the covered back covered porch, ideal for relaxing or entertaining guests. Situated on two lots, the property offers extra space and privacy. This home truly has it all-style, space, and smart features-ready for you to move in and enjoy.
Details
| MLS # | 26024487 |
|---|---|
| Listing Type | For Sale |
| Style | House |
| Sub-Type | Resale |
| Status | Active |
| Year | 2024 |
| Days On Site | 187 |
| Listing Provided By | RE/MAX Exclusive Properties | Diane Thomas |
Features
| Bed(s) | 4 |
|---|---|
| Bath(s) | 3 Total |
| SQ Feet | 2,750 |
| Garage | 2 |
| Story(s) | 1 |
| Acreage | 0.92 |
Interior
| Rooms Total | 13 |
|---|---|
| Cooling | Ceiling Fan(s), Central Air |
| Heating | Electric, Geothermal |
| Interior Features | Built-in Features, Double Vanity, Entrance Foyer, High Ceilings, High Speed Internet, Kitchen Island, Kitchen/Dining Room Combo, Lever Faucets, Open Floorplan, Recessed Lighting, Separate Shower, Smart Thermostat, Soaking Tub, Storage, Walk-In Closet(s), Walk-In Pantry, Workshop/Hobby Area |
| Appliances | Stainless Steel Appliance(s), Dishwasher, Exhaust Fan, Double Oven, Free-Standing Electric Range, Refrigerator, Electric Water Heater, Water Purifier |
Exterior
| Construction Materials | Hardi Plank Type |
|---|---|
| Lot Features | Adjoins Wooded Area, Back Yard, Cul-De-Sac, Front Yard, Level |
Parking
| Garage Yes / No | Yes |
|---|
Utilities
| Utilities | Electricity Connected, Sewer Connected, Water Connected |
|---|---|
| Electric | Single Phase, 220 Volts |
| Sewer | Public Sewer |
Area Information
| State | MO |
|---|---|
| County | Osage |
| City | Linn |
| Zip Code | 65051 |
| Area | Linn R 2 (Osage) |
| Community Name | STONEGATE ESTATES |
| School District | Linn High |
| Elementary School | Osage Co. Elem. |
| High School | Linn High |
| Listing VS Median (in STONEGATE ESTATES) | |
Price: $539,000 low | high Med: $539,000 sqft: 2,750 low | high Med: 2,750 $ / sqft: $196 low | high Med: $196 On site: 187 low | high Med: 187 | |
Market Activity 65051
Request a showing
Request a showing
 Listings courtesy of Maris MLS as distributed by MLS GRID.
Based on information submitted to the MLS GRID as of October 26, 2026 at 6:02:10 AM PDT All data is obtained from various sources and may not have been verified by broker or MLS GRID. Supplied Open House Information is subject to change without notice. All information should be independently reviewed and verified for accuracy. Properties may or may not be listed by the office/agent presenting the information.
The Digital Millennium Copyright Act of 1998, 17 U.S.C. § 512 (the “DMCA”) provides recourse for copyright owners who believe that material appearing on the Internet infringes their rights under U.S. copyright law. If you believe in good faith that any content or material made available in connection with our website or services infringes your copyright, you (or your agent) may send us a notice requesting that the content or material be removed, or access to it blocked. Notices must be sent in writing by email to DMCAnotice@MLSGrid.com.
Contact
Learn More About This Property

| State | MO |
|---|---|
| County | Osage |
| City | Linn |
| Zip Code | 65051 |
| Area | Linn R 2 (Osage) |
| Community Name | STONEGATE ESTATES |
| School District | Linn High |
| Elementary School | Osage Co. Elem. |
| High School | Linn High |
| Listing VS Median (in STONEGATE ESTATES) | |
Price: $539,000 low | high Med: $539,000 sqft: 2,750 low | high Med: 2,750 $ / sqft: $196 low | high Med: $196 On site: 187 low | high Med: 187 | |