304 E Quincy Street,Lewistown, MO 63452
Lewistown, MO 63452

Description
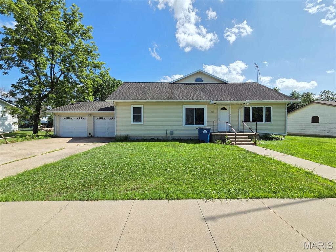
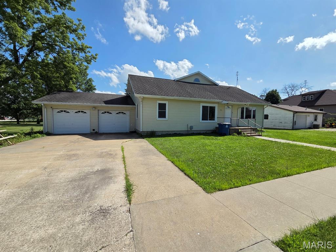
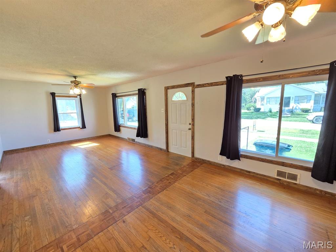
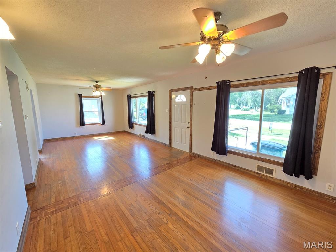
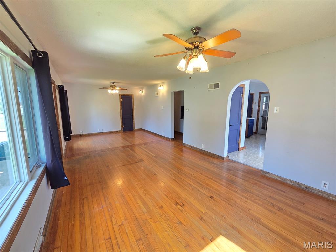
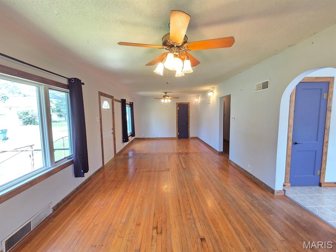
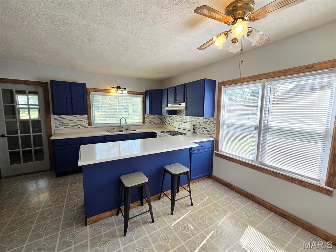
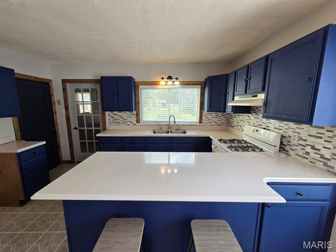
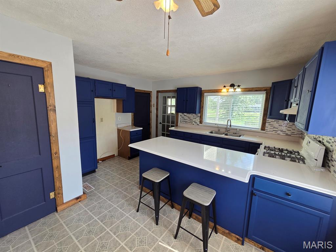
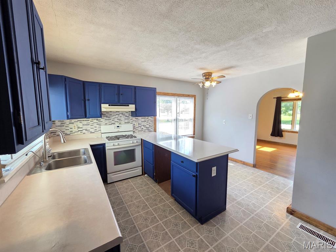
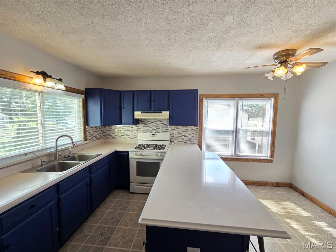
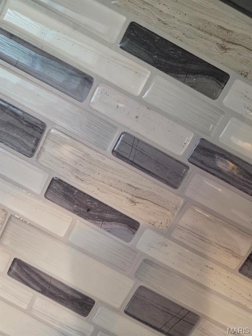
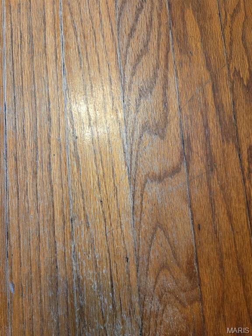
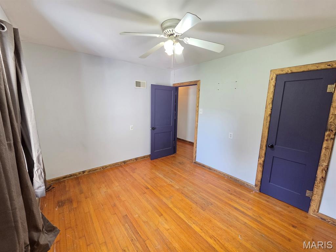
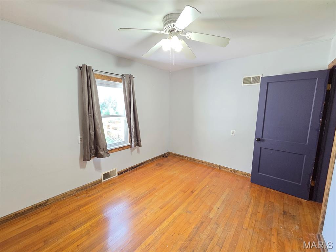
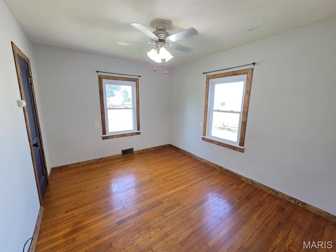
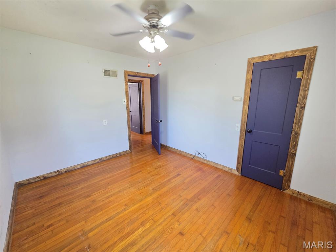
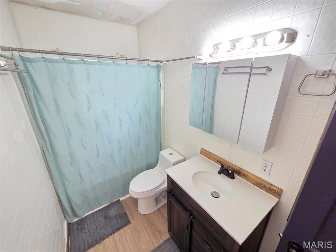
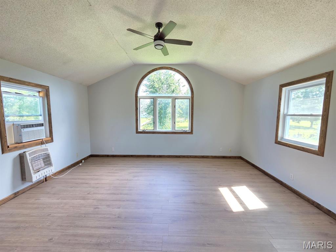
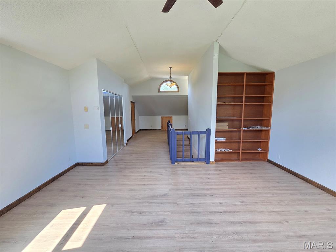
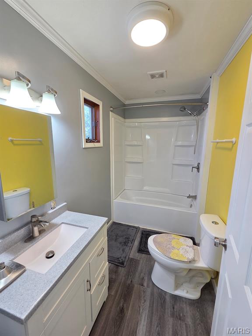
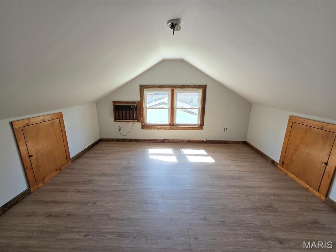
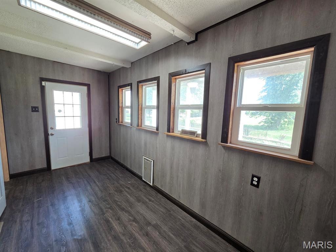
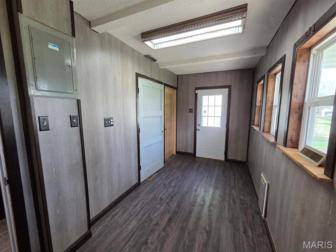
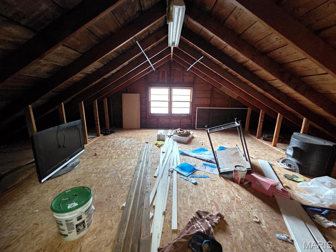
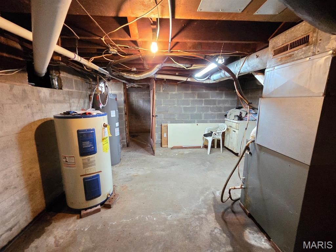
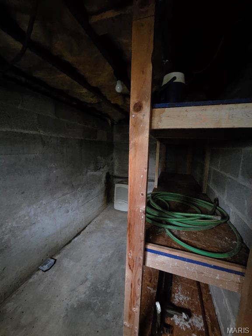
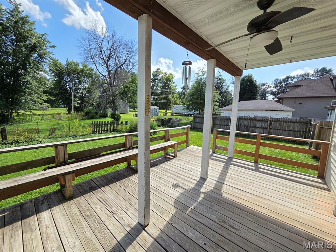
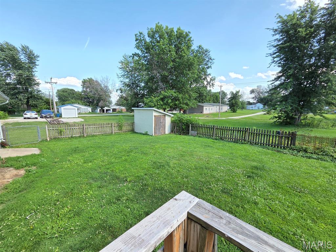
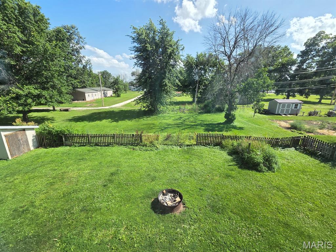
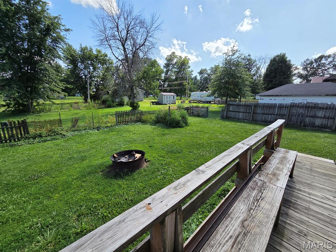
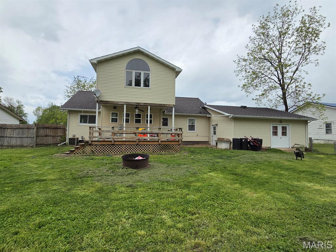
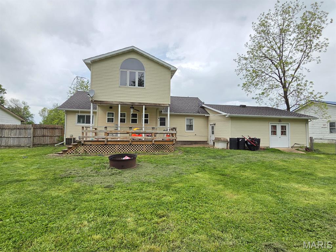
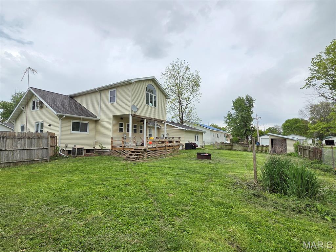
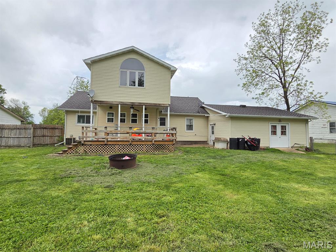
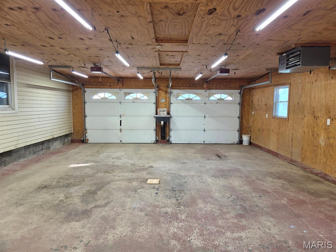
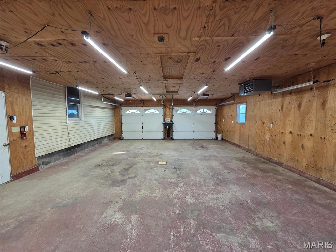
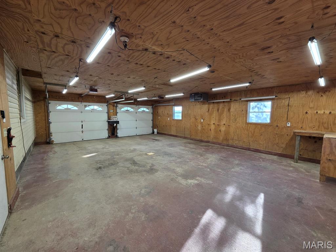
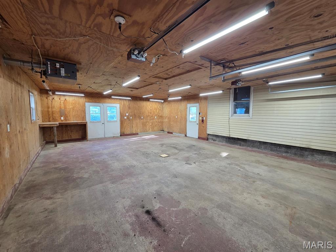
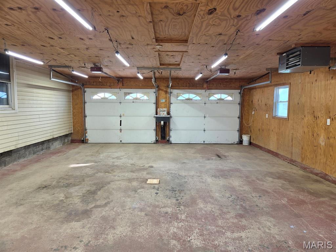
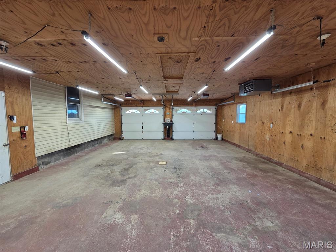
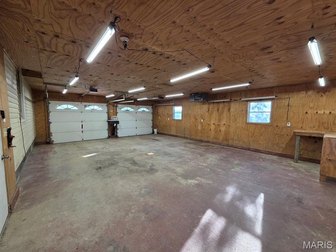
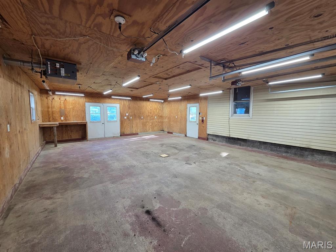
Enjoy the space here! This very well-kept 3-4 bed, 2-bath home offers an open floor plan, sunny interior, big rooms & too many updates to list! You'll appreciate the hardwood floors, updated kitchen & handy back mudroom/laundry rooms. The easy floor plan is ideal for families, or this would be a nice retirement home with all necessary amenities on the main level. The sunny living room & dining space leads right to the kitchen - featuring solid surface counters and a big walk-in pantry, and there is still room for a small dining table if needed. Two bedrooms and a full bath both include hardwood floors. The laundry is on the main level, and an updated mudroom/entryway leads out to the garage, back patio & yard, and also to the basement. Upstairs you'll find a sprawling bedroom with double closets, as well as two smaller rooms - one could be another bedroom, the other is currently used as storage. A full bathroom rounds out the second story. Downstairs you'll find additional storage space and the basement houses the utilities. This is the perfect time of year to enjoy the covered back patio & completely fenced backyard - a nice amenity that is already done! An attached two-car garage has seen many recent updates - it is fully insulated with concrete floors, gas heat, exterior double doors and a workbench/workshop area. It is efficient to heat & cool and is an easy gathering spot. Located on quiet Quincy St, this is a short walk to the city park or ballfield, and a quick drive to Lewis County C-1 Schools. Utility providers here include Ameren Electric, Liberty Gas, city water/sewer/trash and Mark Twain Fiber. Don't let this one pass you by!
Details
| MLS # | 26027093 |
|---|---|
| Listing Type | For Sale |
| Style | House |
| Sub-Type | Resale |
| Status | Active Under Contract |
| Year | 1939 |
| Days On Site | 174 |
| Listing Provided By | Fretwell and Associates, LLC | Jennifer Wood |
Features
| Bed(s) | 3 |
|---|---|
| Bath(s) | 2 Total |
| SQ Feet | 2,346 |
| Garage | 2 |
| Basement | Y |
| Story(s) | 2 |
| Acreage | 0.39 |
| Property View | Neighborhood |
Interior
| Rooms Total | 14 |
|---|---|
| Cooling | Central Air |
| Heating | Forced Air |
| Interior Features | Eat-in Kitchen, High Ceilings, High Speed Internet, Open Floorplan, Tub, Walk-In Pantry, Workshop/Hobby Area |
| Appliances | Gas Range |
Exterior
| Roof | Shingle |
|---|---|
| Construction Materials | Vinyl Siding |
| Lot Features | Back Yard, City Lot, Front Yard, Level, Near Park |
| Fencing | Back Yard, Wood |
Parking
| Garage Yes / No | Yes |
|---|---|
| Attached Garage Yes / No | Yes |
| Parking Features | Alley Access, Attached, Driveway, Garage, Garage Door Opener, Garage Faces Front, Heated Garage, Off Street, Paved, Storage, Workshop in Garage |
Utilities
| Utilities | Electricity Connected, Natural Gas Connected, Sewer Connected, Water Connected |
|---|---|
| Electric | Single Phase |
| Sewer | Public Sewer |
Taxes
| Property | 996 |
|---|
Area Information
| State | MO |
|---|---|
| County | Lewis |
| City | Lewistown |
| Zip Code | 63452 |
| Area | Lewis Co. C 1 |
| School District | Highland Jr.-Sr. High |
| Elementary School | Highland Elem. |
| High School | Highland Jr.-Sr. High |
| Listing VS Median (in 63452) | |
Price: $165,000 low | high Med: $195,000 sqft: 2,346 low | high Med: 1,876 $ / sqft: $70 low | high Med: $104 On site: 174 low | high Med: 285 | |
Market Activity 63452
Request a showing
Request a showing
 Listings courtesy of Maris MLS as distributed by MLS GRID.
Based on information submitted to the MLS GRID as of October 26, 2026 at 8:38:21 AM PDT All data is obtained from various sources and may not have been verified by broker or MLS GRID. Supplied Open House Information is subject to change without notice. All information should be independently reviewed and verified for accuracy. Properties may or may not be listed by the office/agent presenting the information.
The Digital Millennium Copyright Act of 1998, 17 U.S.C. § 512 (the “DMCA”) provides recourse for copyright owners who believe that material appearing on the Internet infringes their rights under U.S. copyright law. If you believe in good faith that any content or material made available in connection with our website or services infringes your copyright, you (or your agent) may send us a notice requesting that the content or material be removed, or access to it blocked. Notices must be sent in writing by email to DMCAnotice@MLSGrid.com.
Contact
Learn More About This Property

| State | MO |
|---|---|
| County | Lewis |
| City | Lewistown |
| Zip Code | 63452 |
| Area | Lewis Co. C 1 |
| School District | Highland Jr.-Sr. High |
| Elementary School | Highland Elem. |
| High School | Highland Jr.-Sr. High |
| Listing VS Median (in 63452) | |
Price: $165,000 low | high Med: $195,000 sqft: 2,346 low | high Med: 1,876 $ / sqft: $70 low | high Med: $104 On site: 174 low | high Med: 285 | |