
310 N Newstead Avenue,St Louis, MO 63108
St Louis, MO 63108

Description
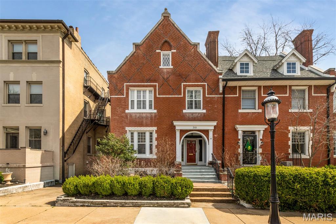
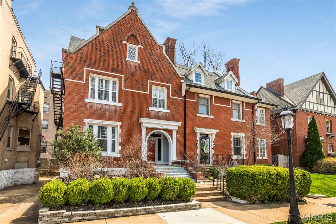
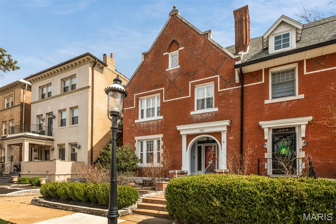
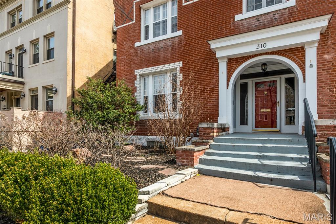
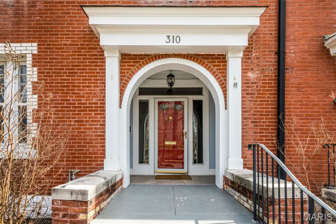
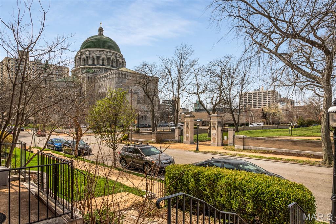
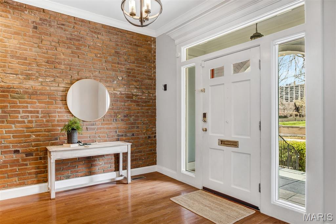
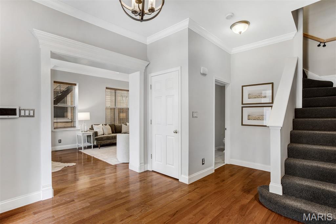
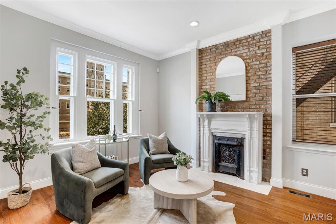
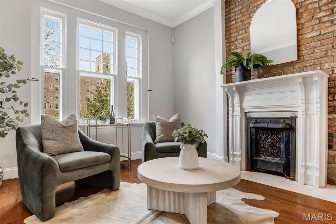
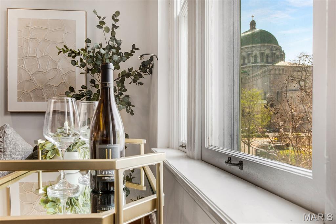
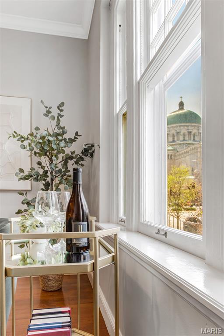
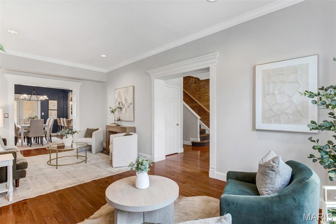
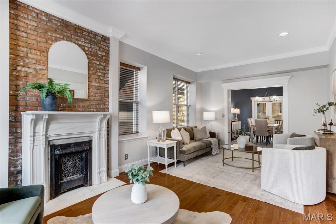
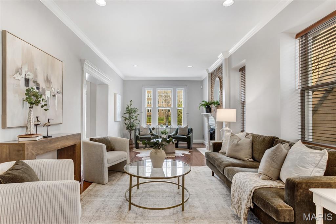
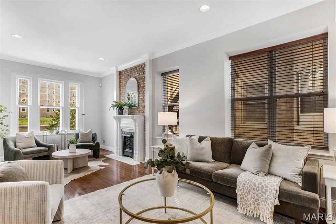
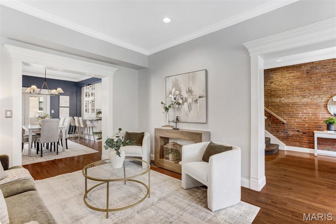
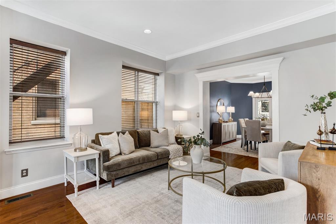
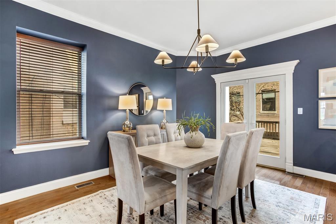
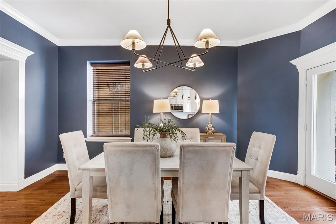
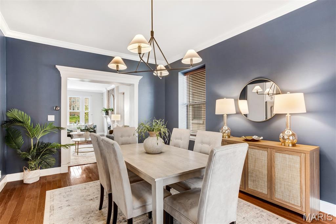
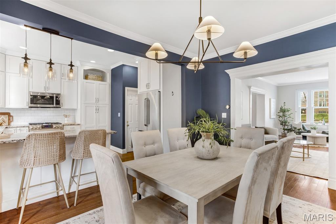
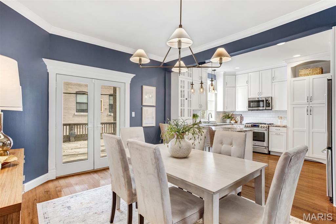
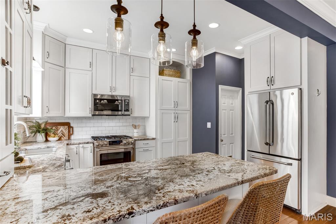
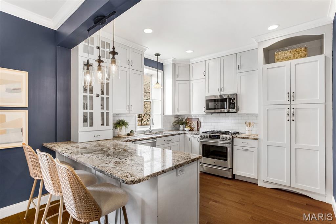
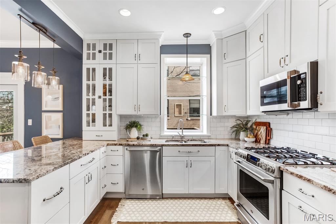
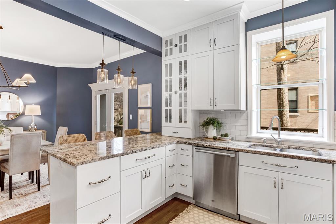
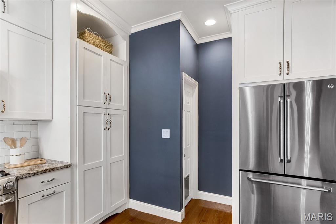
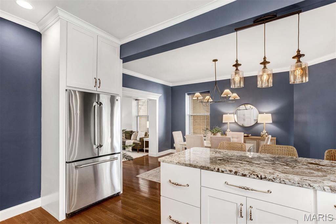
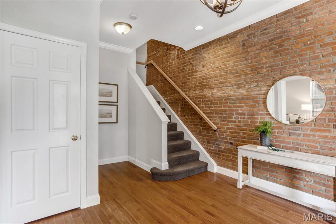
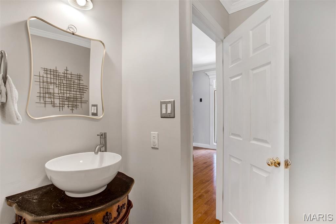
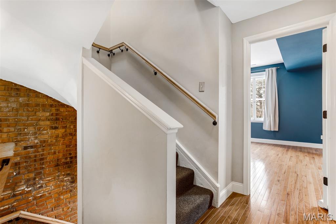
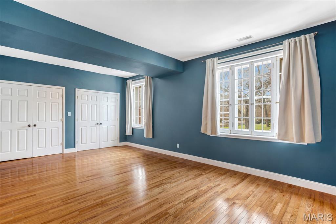
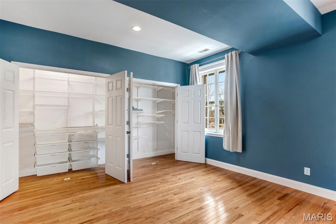
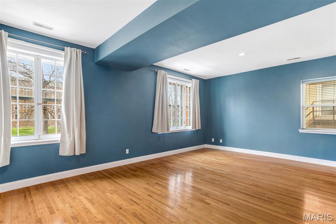
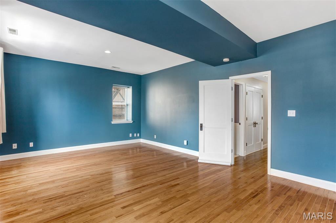
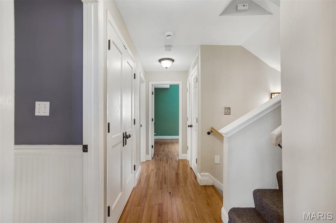
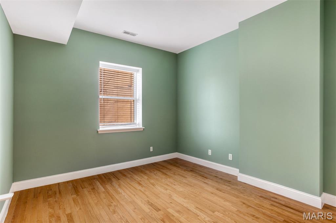
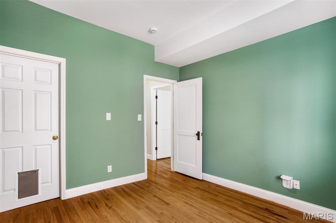
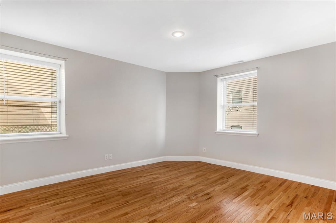
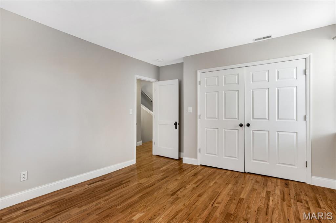
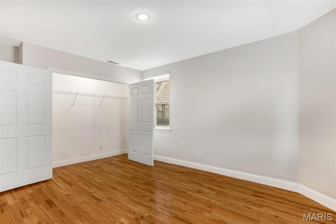
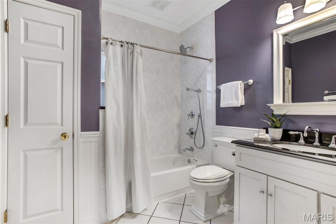
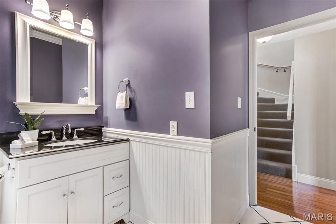
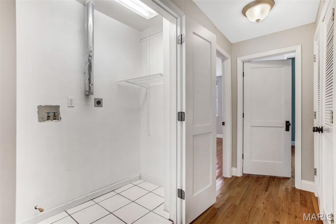
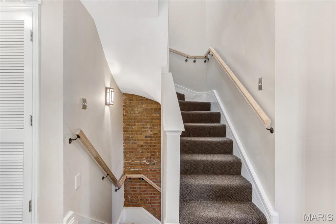
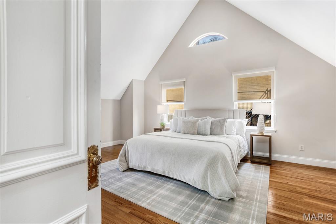
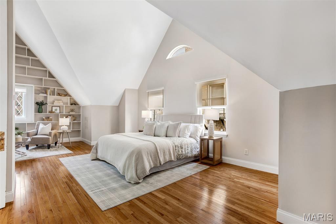
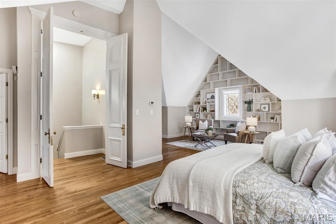
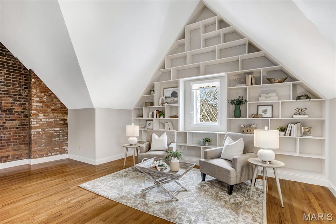
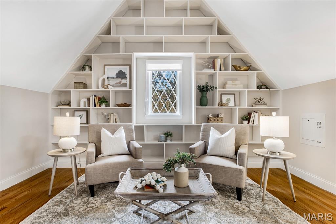
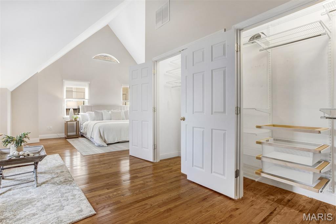
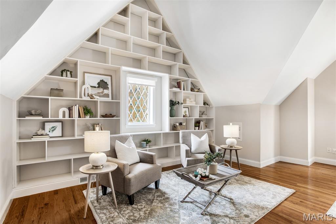
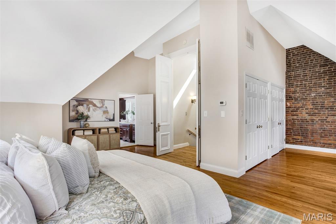
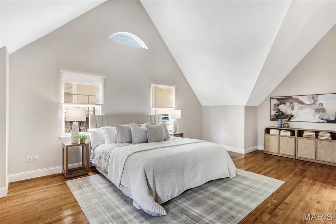
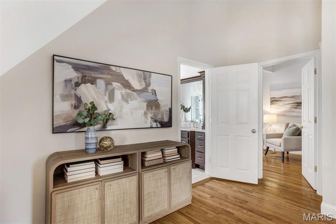
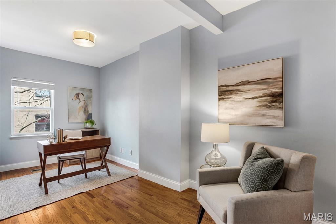
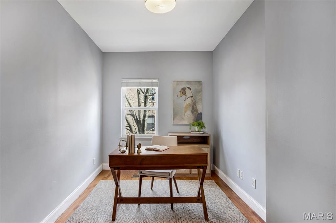
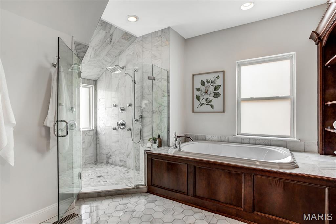
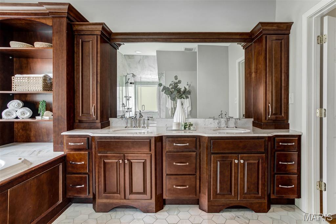
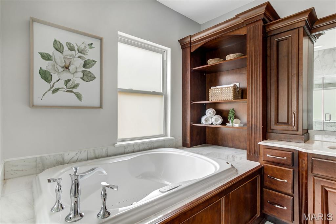
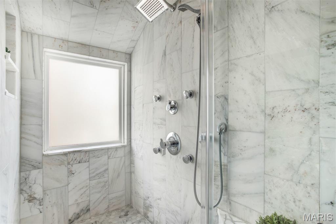
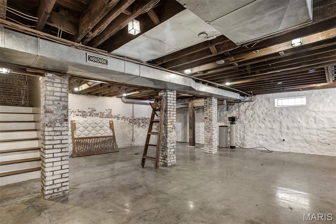
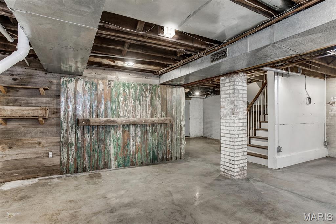
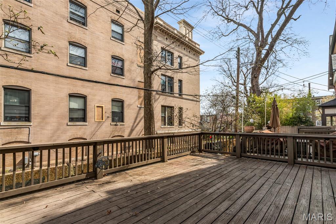
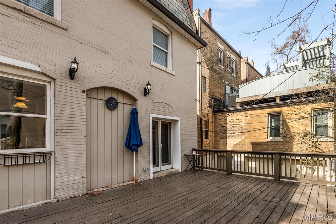
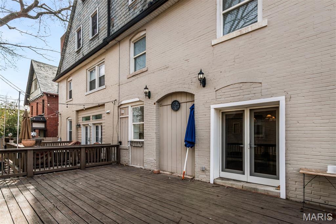
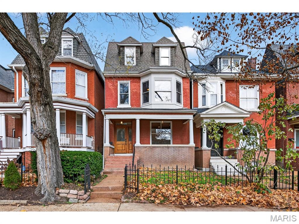
Welcome to 310 N. Newstead, a beautifully preserved 119-year-old residence in the heart of the highly coveted Central West End. Just steps from the iconic Cathedral Basilica and within walking distance of acclaimed restaurants, charming bookstores, cozy cafés, boutique shopping, and vibrant neighborhood amenities, this exceptional home offers the perfect balance of historic character and contemporary comfort.Boasting 4 bedrooms and 2.5 bathrooms, this spacious home is thoughtfully designed for both everyday living and effortless entertaining. The entire third floor is dedicated to a luxurious primary suite, creating a private retreat complete with a tranquil sitting area, a full wall of custom built-in bookcases, and a spa-inspired ensuite bath. An adjoining bonus room provides the flexibility for a home office, nursery, fitness space, or creative studio.The second floor features three generously sized bedrooms, a full bath, and the convenience of a centrally located laundry area. The expansive front bedroom offers exceptional versatility and can easily serve as a family room, media room, or additional living space.On the main level, the updated kitchen flows seamlessly into the dining area, creating an inviting space for everyday meals and memorable gatherings. Step outside to the spacious deck-ideal for entertaining, outdoor dining, or relaxing in your private outdoor retreat. The finished lower level, featuring polished concrete floors, offers additional flexible living space perfect for a recreation room, home gym, media lounge, or playroom.A brand-new Class 3 hail-rated roof provides added peace of mind and long-term value.This is a rare opportunity to own a distinguished historic home that seamlessly blends timeless architectural details with modern updates in one of St. Louis' most desirable neighborhoods.Schedule your private showing today and discover the best of Central West End living.
Details
| MLS # | 26014164 |
|---|---|
| Listing Type | For Sale |
| Style | House |
| Sub-Type | Resale |
| Status | Active Under Contract |
| Year | 1907 |
| Days On Site | 229 |
| Listing Provided By | ReeceNichols Real Estate | Rachel Boxdorfer |
Features
| Bed(s) | 4 |
|---|---|
| Bath(s) | 3 Total |
| SQ Feet | 3,620 |
| Car Port | Yes |
| Basement | Y |
| Story(s) | 2 |
| Acreage | 0.06 |
Interior
| Rooms Total | 8 |
|---|---|
| Cooling | Central Air, Electric, Zoned |
| Heating | Forced Air, Natural Gas, Zoned |
| Interior Features | Breakfast Bar, Cathedral Ceiling(s), Custom Cabinetry, Double Vanity, High Ceilings, Historic Millwork, Kitchen/Dining Room Combo, Separate Dining, Solid Surface Countertop(s), Special Millwork, Tub |
| Appliances | Stainless Steel Appliance(s) |
Exterior
| Construction Materials | Brick |
|---|---|
| Lot Features | Landscaped, Level |
Parking
| Garage Yes / No | No |
|---|---|
| Attached Garage Yes / No | No |
| Parking Features | Attached Carport, Basement, Off Street |
Utilities
| Utilities | Electricity Connected, Natural Gas Connected |
|---|---|
| Electric | Ameren |
| Sewer | Public Sewer |
Taxes
| Property | 5809 |
|---|
Area Information
| State | MO |
|---|---|
| County | St Louis City |
| City | St Louis |
| Zip Code | 63108 |
| Area | Central West |
| Community Name | City/St Louis |
| School District | Roosevelt High |
| Elementary School | Adams Elem. |
| High School | Roosevelt High |
| Listing VS Median (in City/St Louis) | |
Price: $619,000 low | high Med: $249,900 sqft: 3,620 low | high Med: 1,518 $ / sqft: $171 low | high Med: $165 On site: 229 low | high Med: 11 | |
Market Activity 63108
Request a showing
Request a showing
 Listings courtesy of Maris MLS as distributed by MLS GRID.
Based on information submitted to the MLS GRID as of October 26, 2026 at 1:41:33 AM PDT All data is obtained from various sources and may not have been verified by broker or MLS GRID. Supplied Open House Information is subject to change without notice. All information should be independently reviewed and verified for accuracy. Properties may or may not be listed by the office/agent presenting the information.
The Digital Millennium Copyright Act of 1998, 17 U.S.C. § 512 (the “DMCA”) provides recourse for copyright owners who believe that material appearing on the Internet infringes their rights under U.S. copyright law. If you believe in good faith that any content or material made available in connection with our website or services infringes your copyright, you (or your agent) may send us a notice requesting that the content or material be removed, or access to it blocked. Notices must be sent in writing by email to DMCAnotice@MLSGrid.com.
Contact
Learn More About This Property

| State | MO |
|---|---|
| County | St Louis City |
| City | St Louis |
| Zip Code | 63108 |
| Area | Central West |
| Community Name | City/St Louis |
| School District | Roosevelt High |
| Elementary School | Adams Elem. |
| High School | Roosevelt High |
| Listing VS Median (in City/St Louis) | |
Price: $619,000 low | high Med: $249,900 sqft: 3,620 low | high Med: 1,518 $ / sqft: $171 low | high Med: $165 On site: 229 low | high Med: 11 | |
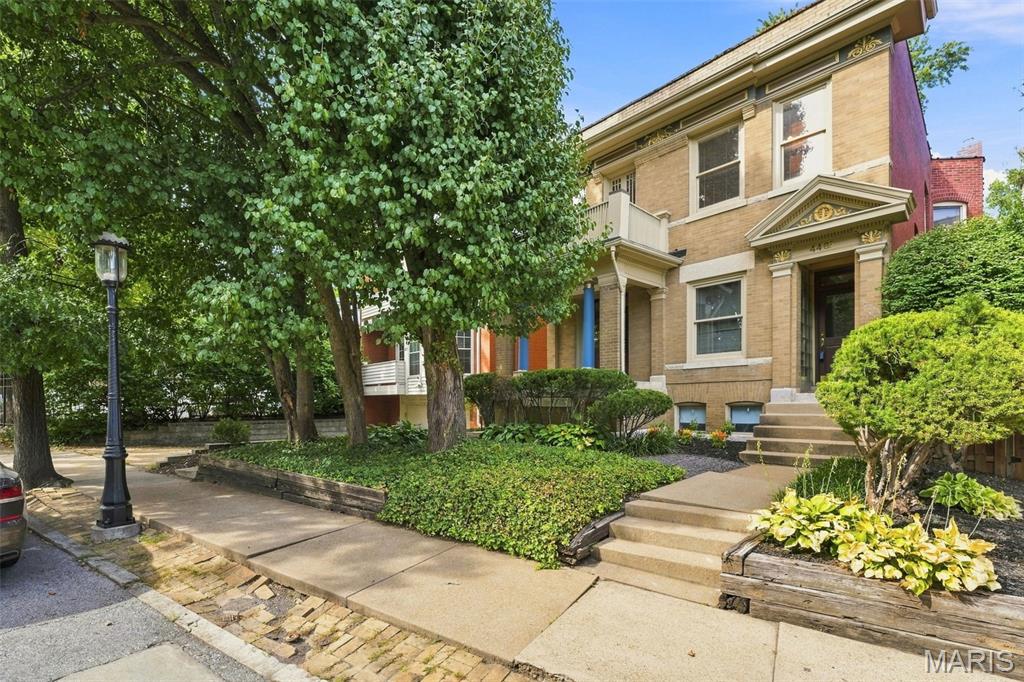 | $519,0004469 Pershing AvenueSt Louis, MO 63108 |
 | $559,000St Louis, MO 63108 |