
331 Forest Grove Court,St Peters, MO 63304
St Peters, MO 63304


Description
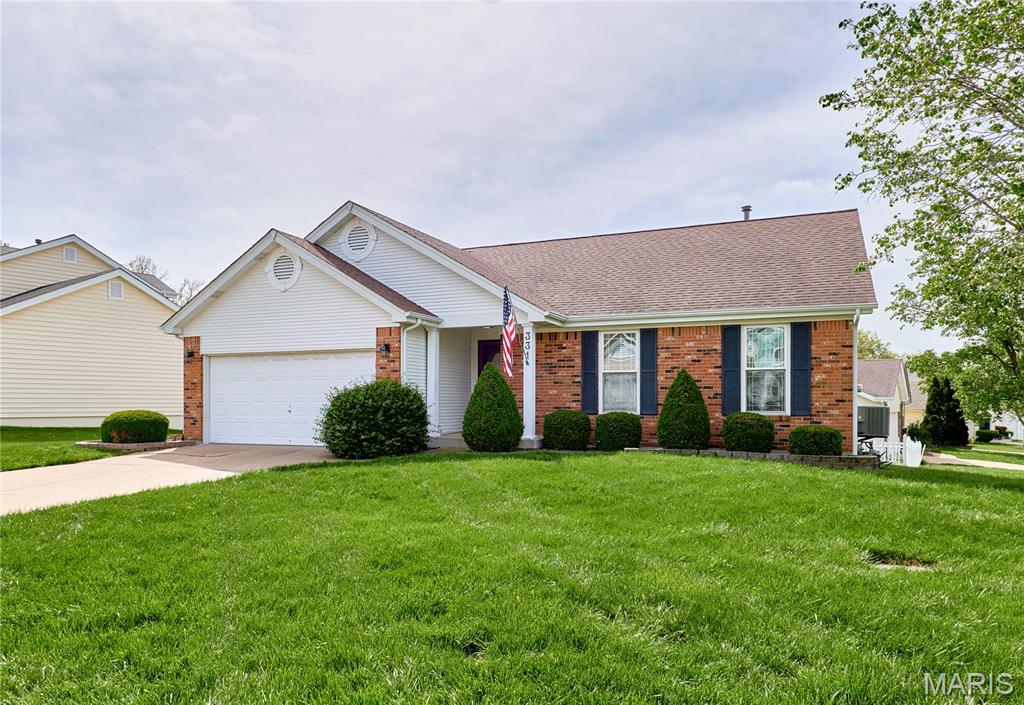
Beautiful Ranch home with vinyl sided brick front, located on the corner lot of a cul-de-sac in the Francis Howell Central School District. In addition to a great yard with an in-ground sprinkling system, the home offers a large, vaulted family room, a well-designed kitchen with oak cabinets, an island, microwave, gas stove, dishwasher, large kitchen pantry, and a combined breakfast/dining area with bay and doors out to a large freshly stained deck. The home offers vinyl luxury plank flooring throughout, including the primary and two additional bedrooms. The basement is full-size with storage beneath the steps, plenty of shelving, a workbench, and a washer/dryer hookup. There is so much to love about this house, it is a must-see on your list of showings. The HOA includes access to the Clubhouse, pool, and tennis court.
Details
| MLS # | 25023356 |
|---|---|
| Listing Type | For Sale |
| Style | House |
| HOA Dues | $465 |
| Sub-Type | Resale |
| Status | Pending |
| Year | 1991 |
| Days On Site | 563 |
| Listing Provided By | Magnolia Real Estate | Sandra Bichel |
Features
| Bed(s) | 3 |
|---|---|
| Bath(s) | 2 Total |
| SQ Feet | 1,236 |
| Garage | 2 |
| Basement | Y |
| Story(s) | 1 |
| Acreage | 0.20 |
Interior
| Rooms Total | 7 |
|---|---|
| Cooling | Other |
| Heating | Forced Air, Electric |
| Interior Features | Kitchen/Dining Room Combo, Open Floorplan, Vaulted Ceiling(s) |
| Appliances | Gas Water Heater |
Exterior
| Lot Features | Corner Lot, Cul-De-Sac, Level |
|---|
Parking
| Garage Yes / No | Yes |
|---|---|
| Attached Garage Yes / No | Yes |
| Parking Features | RV Access/Parking, Attached, Garage, Garage Door Opener, Off Street |
Location
| Community Features | Tennis Court(s), Clubhouse |
|---|
Utilities
| Utilities | Underground Utilities |
|---|---|
| Sewer | Public Sewer |
Taxes
| Property | 3293 |
|---|
Area Information
| State | MO |
|---|---|
| County | St. Charles |
| City | St Peters |
| Zip Code | 63304 |
| Area | Francis Howell Cntrl |
| Community Name | Stone Ridge Estate #4 |
| School District | Francis Howell Central High |
| Elementary School | Central Elem. |
| High School | Francis Howell Central High |
Request a showing
Request a showing
 Listings courtesy of Maris MLS as distributed by MLS GRID.
Based on information submitted to the MLS GRID as of October 29, 2026 at 8:28:29 AM PDT All data is obtained from various sources and may not have been verified by broker or MLS GRID. Supplied Open House Information is subject to change without notice. All information should be independently reviewed and verified for accuracy. Properties may or may not be listed by the office/agent presenting the information.
The Digital Millennium Copyright Act of 1998, 17 U.S.C. § 512 (the “DMCA”) provides recourse for copyright owners who believe that material appearing on the Internet infringes their rights under U.S. copyright law. If you believe in good faith that any content or material made available in connection with our website or services infringes your copyright, you (or your agent) may send us a notice requesting that the content or material be removed, or access to it blocked. Notices must be sent in writing by email to DMCAnotice@MLSGrid.com.
Contact
Learn More About This Property

| State | MO |
|---|---|
| County | St. Charles |
| City | St Peters |
| Zip Code | 63304 |
| Area | Francis Howell Cntrl |
| Community Name | Stone Ridge Estate #4 |
| School District | Francis Howell Central High |
| Elementary School | Central Elem. |
| High School | Francis Howell Central High |