
335 Southside Avenue,St Louis, MO 63119
St Louis, MO 63119

Description
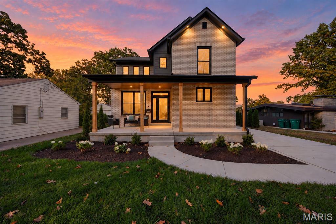
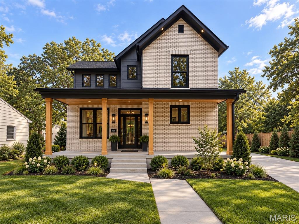
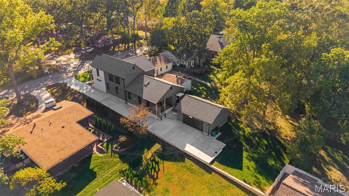
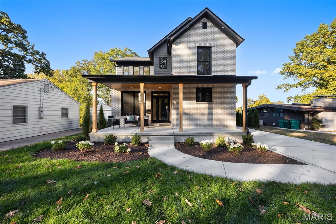
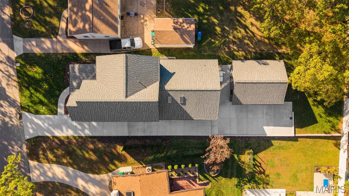
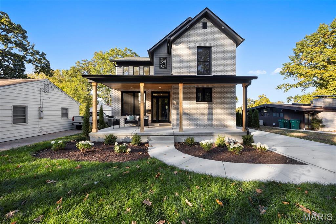
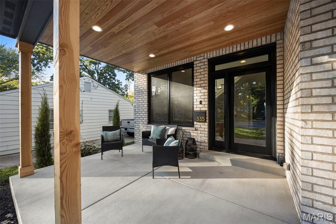
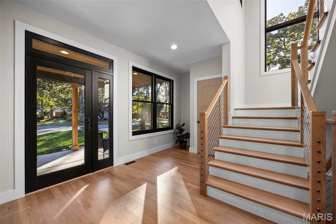
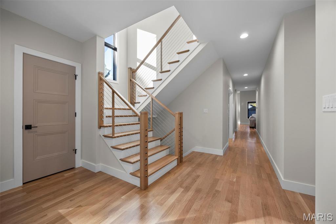
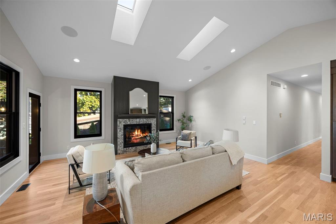
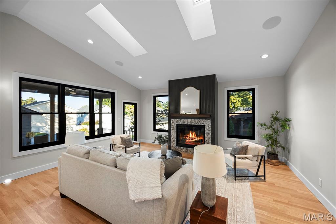
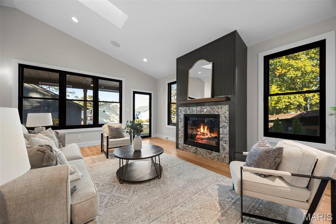
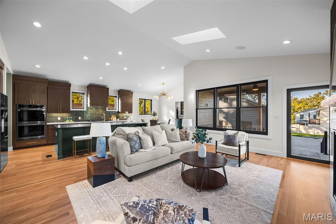
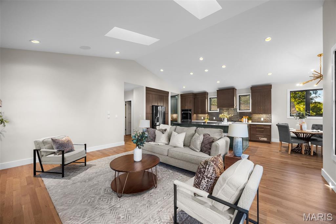
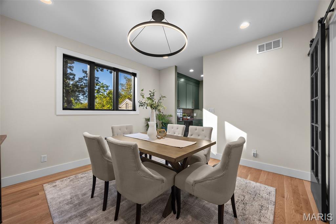
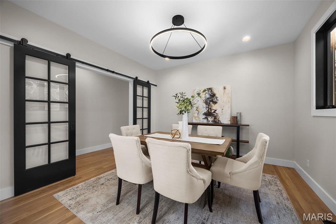
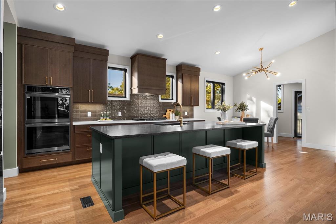
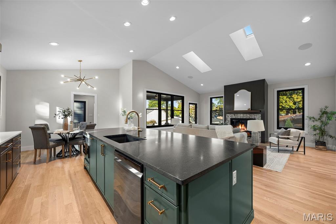
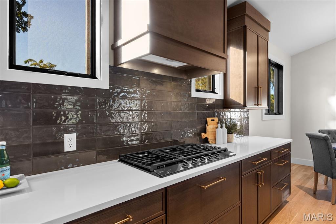
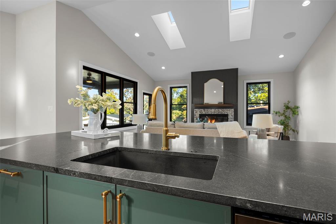
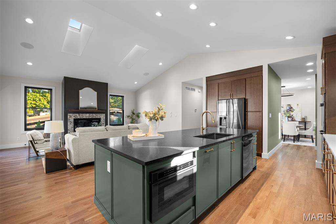
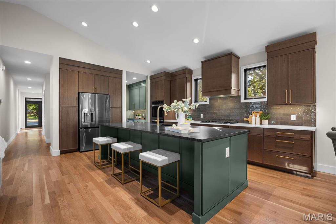
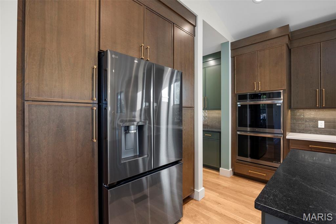
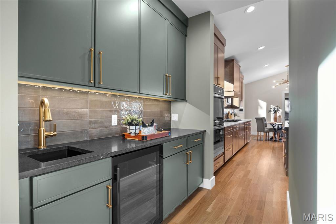
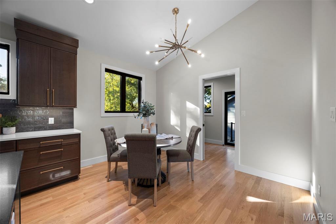
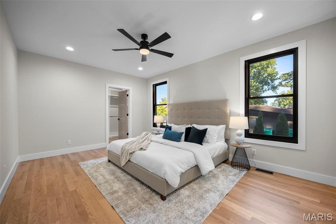
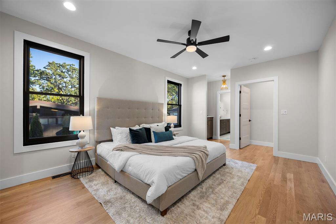
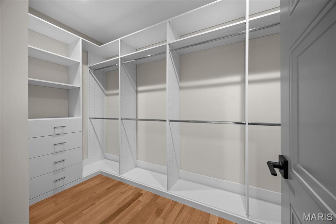
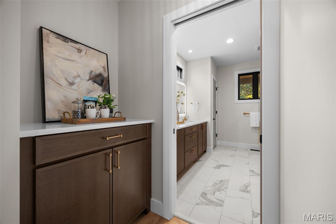
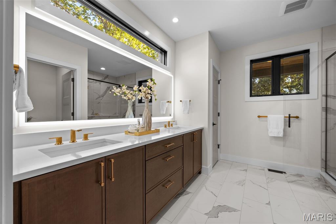
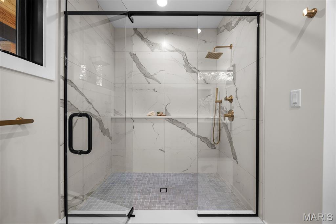
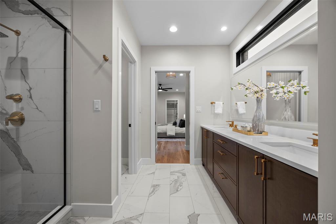
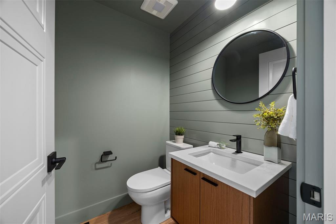
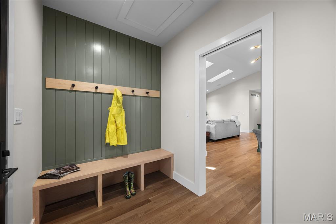
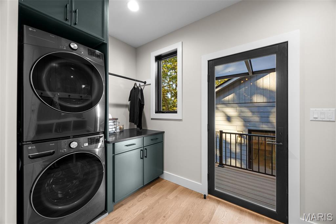
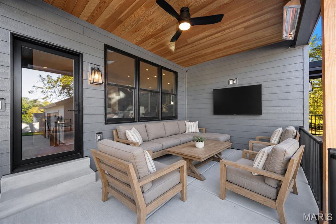
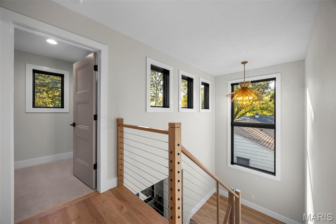
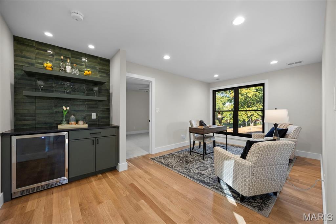
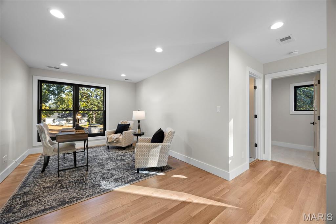
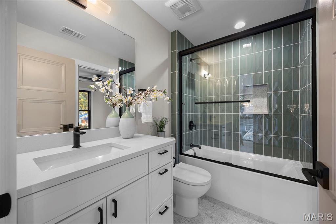
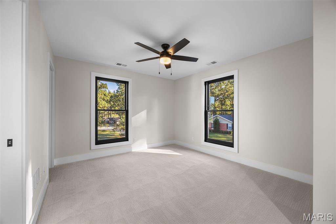
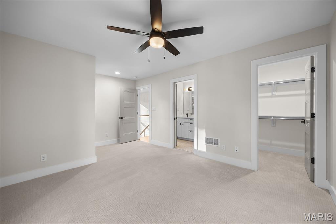
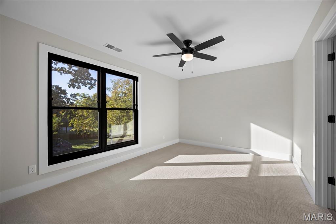
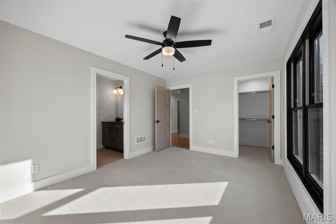
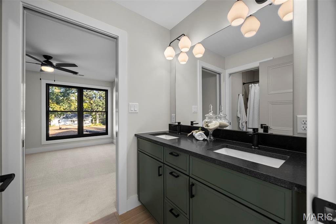
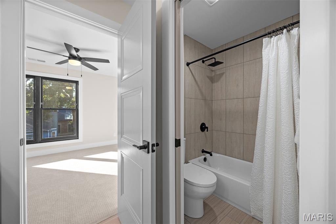
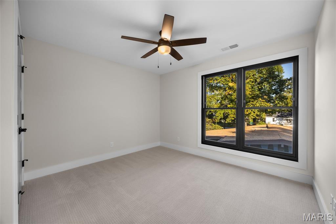
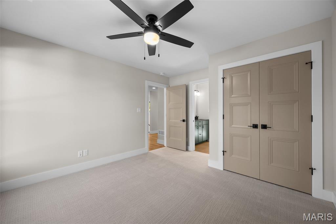
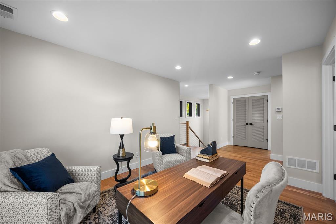
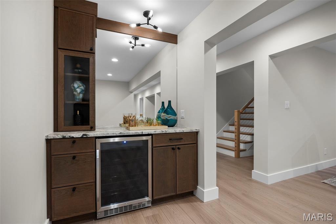
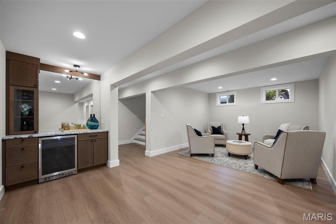
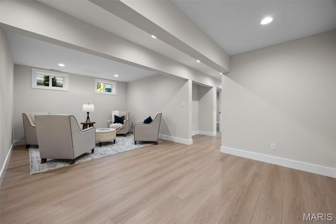
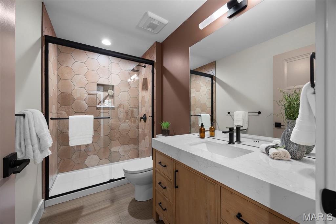
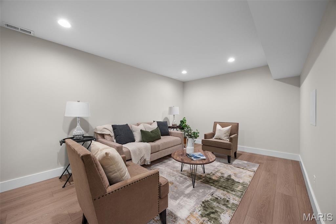
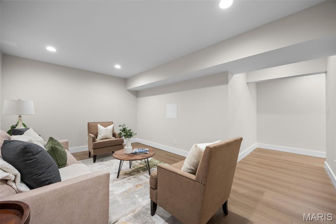
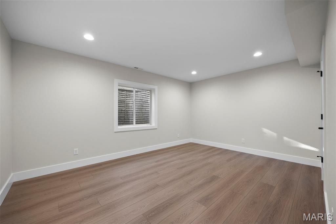
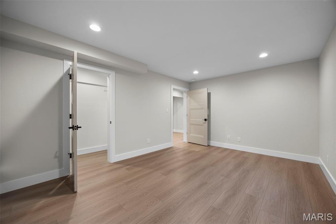
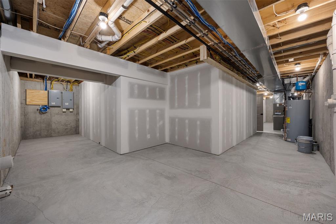
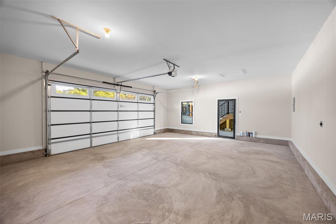
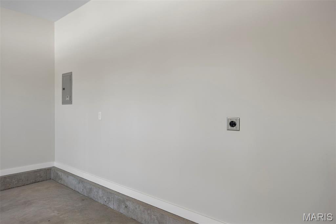
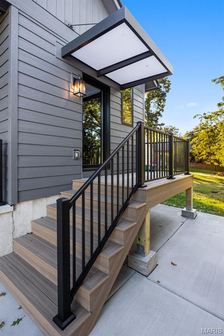
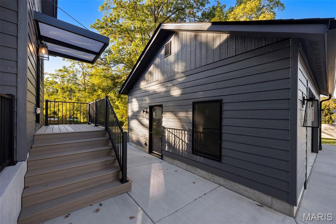
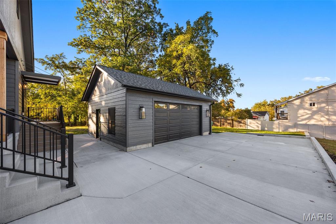
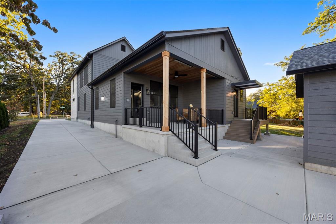
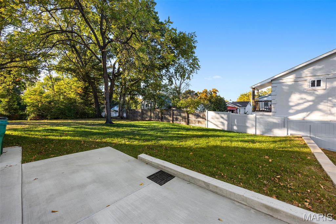
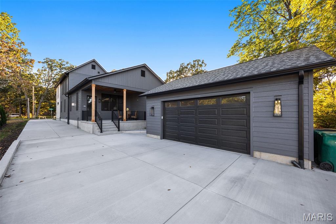
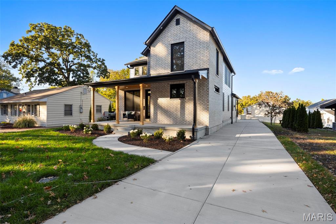
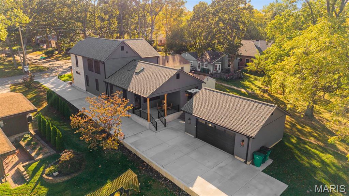
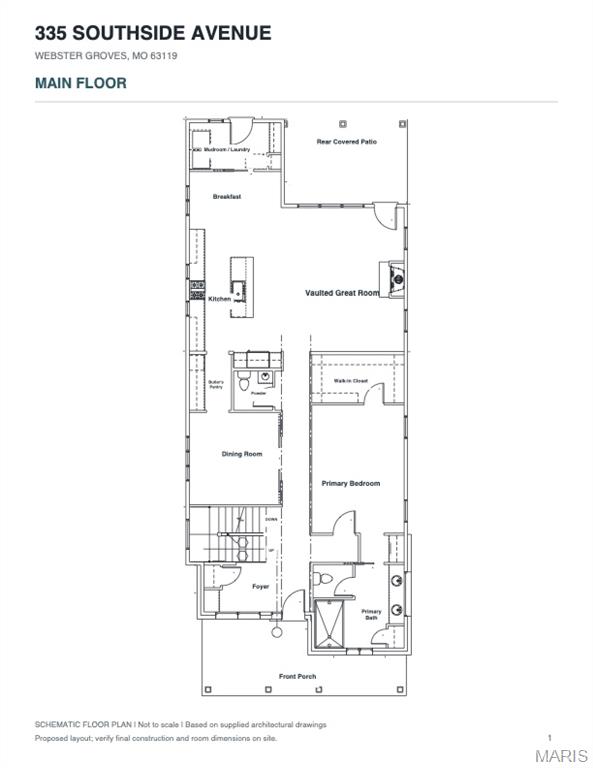
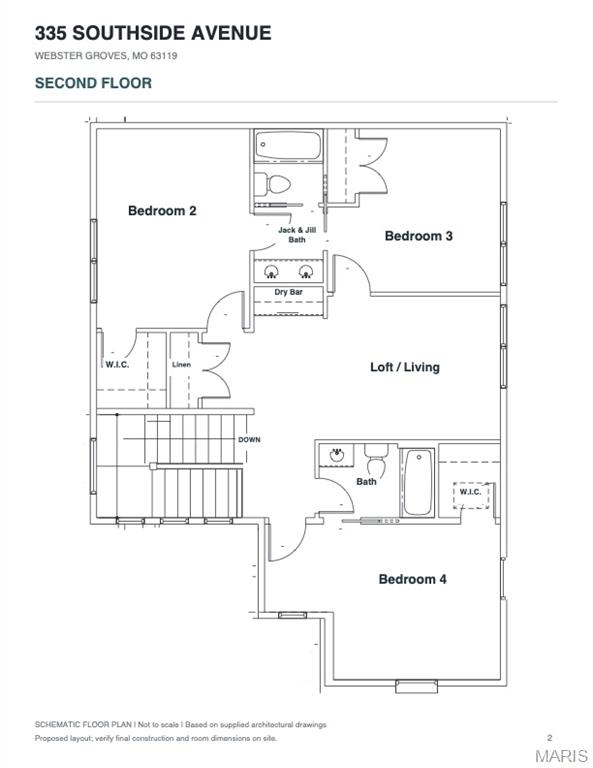
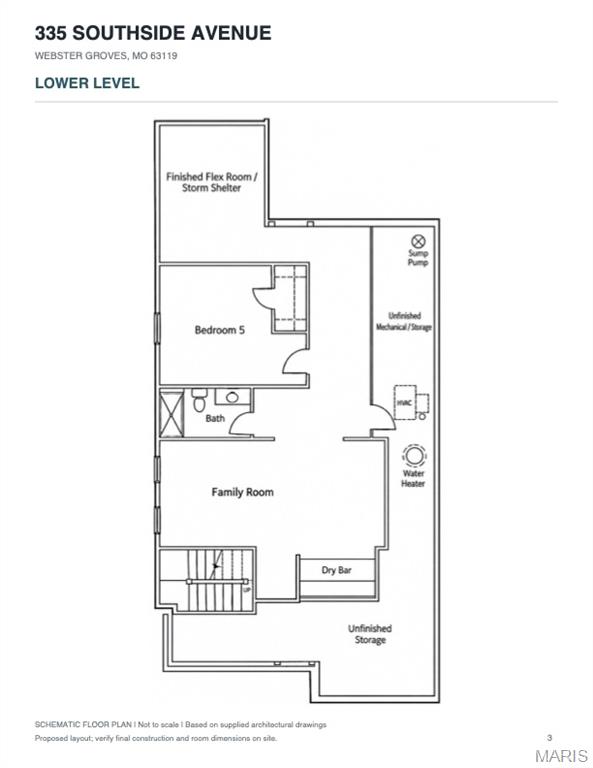
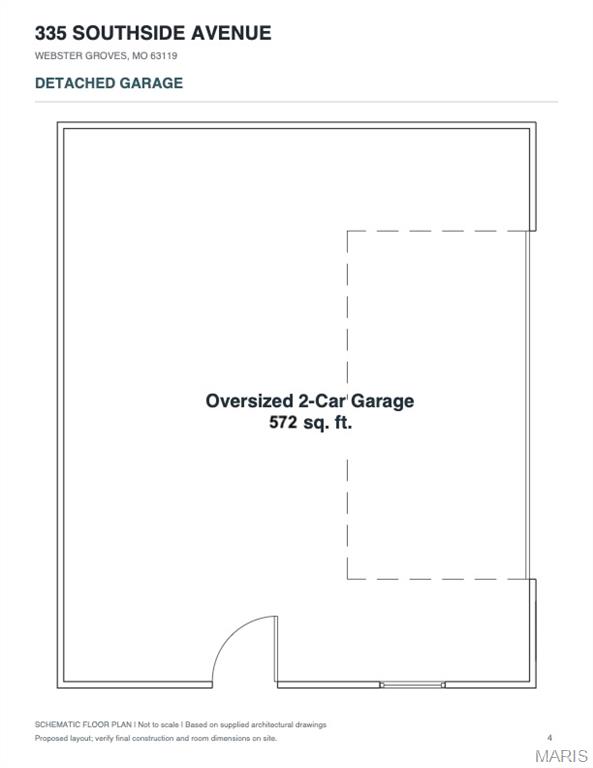
Custom-designed and built as a one-of-a-kind home in a sought-after Webster Groves location. This is new construction for buyers who expect more: a luxury lifestyle home built with materials well above the typical new-build standard, and a rare quality option in one of St. Louis's most coveted neighborhoods. Five bedrooms, five baths and three distinct living areas (the great room, a loft and a finished lower level) give everyone room to spread out. Site-finished white oak floors and stairs set the tone throughout, anchored by a striking three-story cable-rail staircase and a gas fireplace. Terrazzo and tile baths plus skylights with motorized shades, bring a curated, custom level of finish to everyday living. The chef's kitchen is made for serious cooking and easy entertaining with LG appliances, quartz and granite counters, a 10' island, a butler's pantry and custom slim shaker cabinetry. Bring entertaining to multiple levels with two additional dry bars. The primary suite is a true retreat, featuring a radiant-heated bath floor, instant hot water and a custom closet. Quality runs deeper than the finishes. Brick and LP SmartSide exterior, Andersen 400 Series windows, a Class 3 impact-rated roof with a 50-year warranty, a waterproofed foundation and zoned high-efficiency HVAC mean this home is built to last for decades. It's also wired for what's next, with AV pre-wire and a 624 sq. ft oversized detached garage with 50-amp EV charging. Outside, a covered porch and a covered patio with dual heaters extend your living space well into the cooler months. An LG washer and dryer are included. Enjoy the convenience of being close to the Recreation Center, major highways and downtown Webster. See the extensive feature sheet in supplements for more information.
Details
| MLS # | 26062116 |
|---|---|
| Listing Type | For Sale |
| Style | House |
| Sub-Type | New Construction |
| Status | Active |
| Year | 2026 |
| Days On Site | 17 |
| Listing Provided By | RedKey Realty Leaders Circa | Joel Svoboda |
Features
| Bed(s) | 5 |
|---|---|
| Bath(s) | 5 Total |
| SQ Feet | 4,123 |
| Garage | 2 |
| Basement | Y |
| Story(s) | 2 |
| Acreage | 0.21 |
Interior
| Rooms Total | 12 |
|---|---|
| Cooling | Central Air, Zoned |
| Heating | Forced Air, Zoned |
| Interior Features | Bar, Butler Pantry, Ceiling Fan(s), Custom Cabinetry, Double Vanity, Dry Bar, Eat-in Kitchen, Granite Counters, High Ceilings, Kitchen Island, Open Floorplan, Pantry, Master Downstairs, See Remarks, Separate Dining, Storage, Walk-In Closet(s) |
| Appliances | Stainless Steel Appliance(s), Gas Cooktop, Dishwasher, Disposal, Refrigerator, Wall Oven, Washer/Dryer Stacked |
Exterior
| Construction Materials | Brick Veneer, Cement Siding |
|---|---|
| Lot Features | Back Yard, Landscaped, Level |
Parking
| Garage Yes / No | Yes |
|---|---|
| Attached Garage Yes / No | No |
| Parking Features | Concrete, Covered, Detached, Driveway, Garage, Garage Door Opener, Garage Faces Side |
Utilities
| Utilities | Cable Available, Electricity Connected, Sewer Connected, Water Connected |
|---|---|
| Electric | Ameren |
| Sewer | Public Sewer |
Taxes
| Property | 2728 |
|---|
Area Information
| State | MO |
|---|---|
| County | St. Louis |
| City | St Louis |
| Zip Code | 63119 |
| Area | Webster Groves |
| Community Name | Longview |
| School District | Webster Groves High |
| Elementary School | Edgar Road Elem. |
| High School | Webster Groves High |
| Listing VS Median (in Longview) | |
Price: $1,599,000 low | high Med: $1,095,000 sqft: 4,123 low | high Med: 2,704 $ / sqft: $388 low | high Med: $405 On site: 17 low | high Med: 25 | |
Market Activity 63119
Request a showing
Request a showing
 Listings courtesy of Maris MLS as distributed by MLS GRID.
Based on information submitted to the MLS GRID as of October 25, 2026 at 4:59:52 PM PDT All data is obtained from various sources and may not have been verified by broker or MLS GRID. Supplied Open House Information is subject to change without notice. All information should be independently reviewed and verified for accuracy. Properties may or may not be listed by the office/agent presenting the information.
The Digital Millennium Copyright Act of 1998, 17 U.S.C. § 512 (the “DMCA”) provides recourse for copyright owners who believe that material appearing on the Internet infringes their rights under U.S. copyright law. If you believe in good faith that any content or material made available in connection with our website or services infringes your copyright, you (or your agent) may send us a notice requesting that the content or material be removed, or access to it blocked. Notices must be sent in writing by email to DMCAnotice@MLSGrid.com.
Contact
Learn More About This Property

| State | MO |
|---|---|
| County | St. Louis |
| City | St Louis |
| Zip Code | 63119 |
| Area | Webster Groves |
| Community Name | Longview |
| School District | Webster Groves High |
| Elementary School | Edgar Road Elem. |
| High School | Webster Groves High |
| Listing VS Median (in Longview) | |
Price: $1,599,000 low | high Med: $1,095,000 sqft: 4,123 low | high Med: 2,704 $ / sqft: $388 low | high Med: $405 On site: 17 low | high Med: 25 | |