3410 Cambridge Avenue,Maplewood, MO 63143
Maplewood, MO 63143

Description
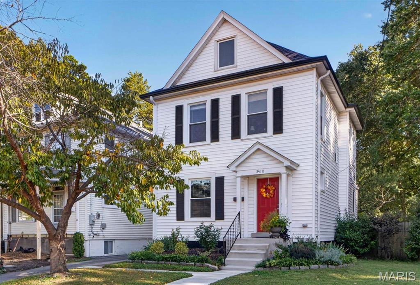
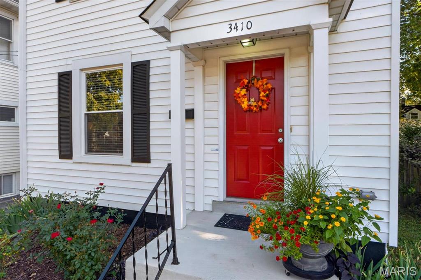
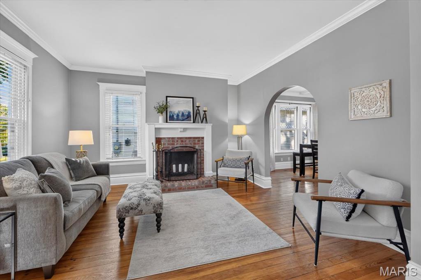
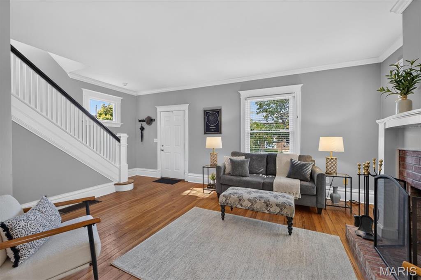
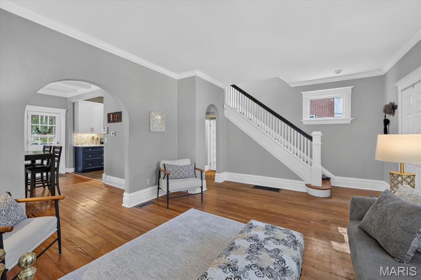
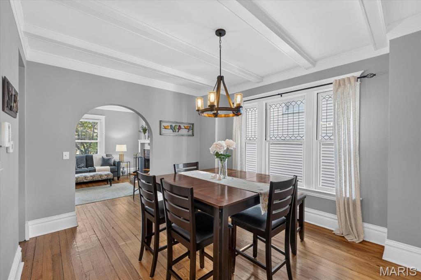
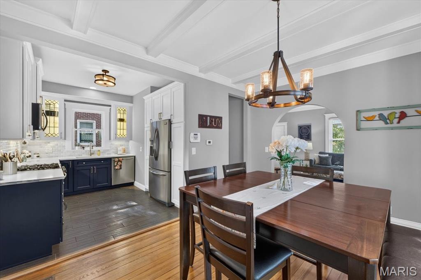
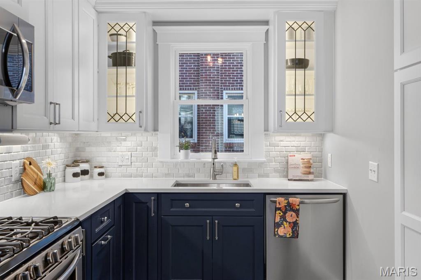
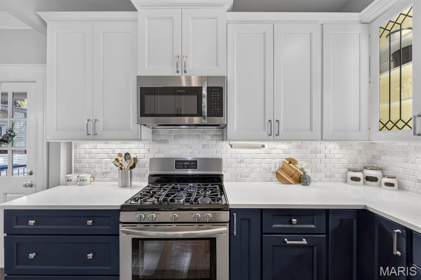
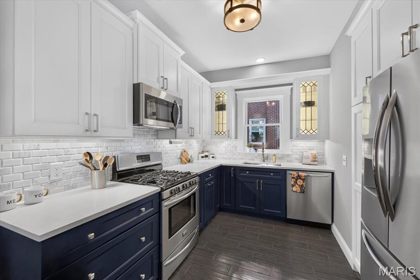
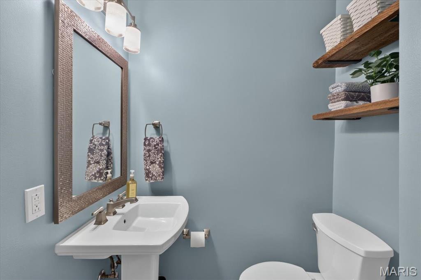
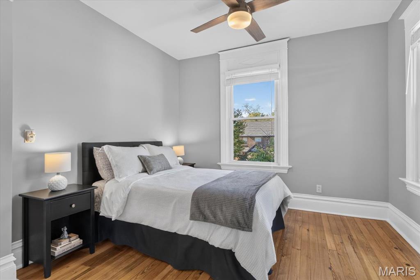
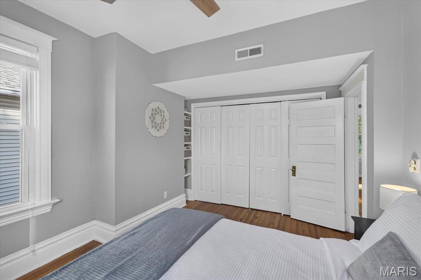
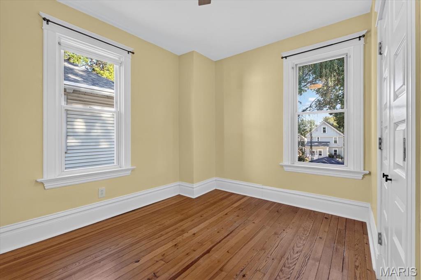
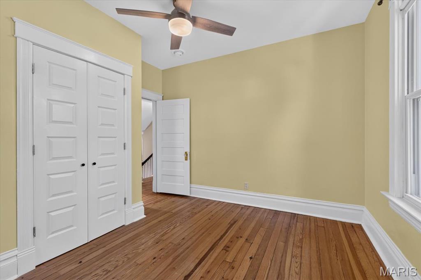
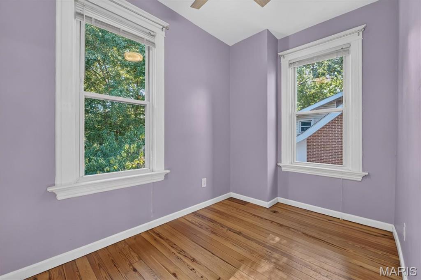
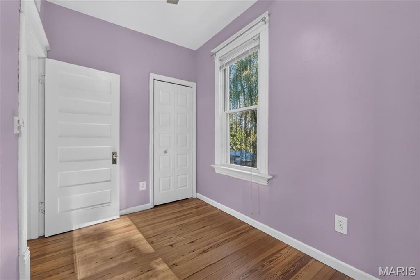
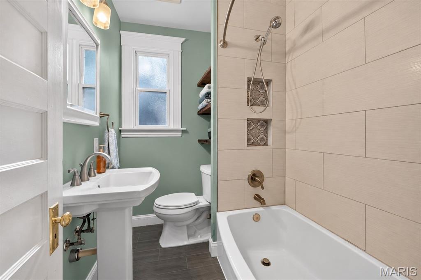
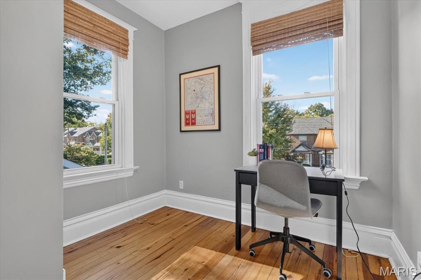
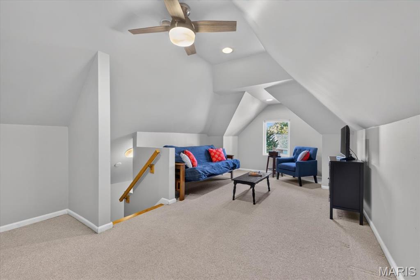
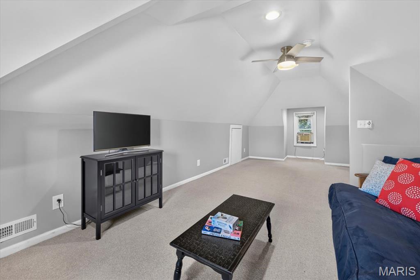
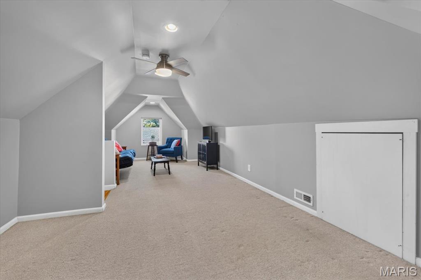
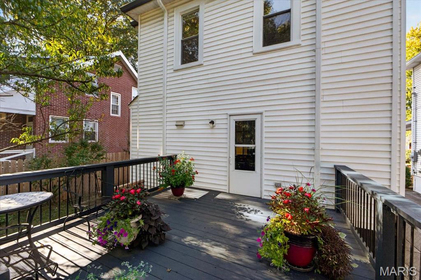
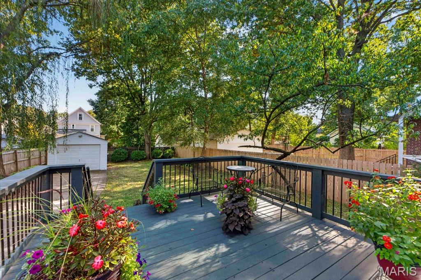
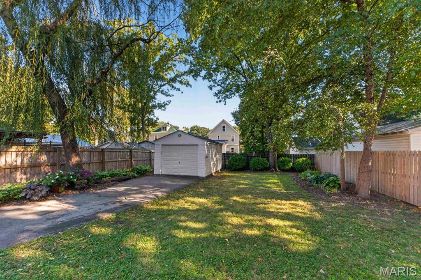
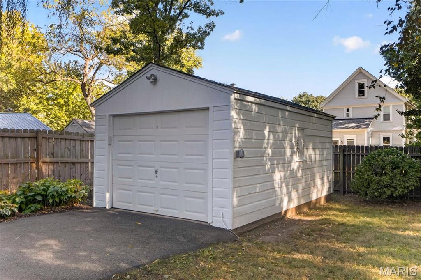
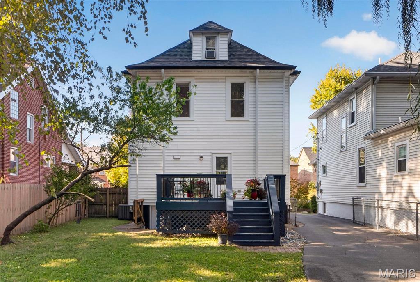
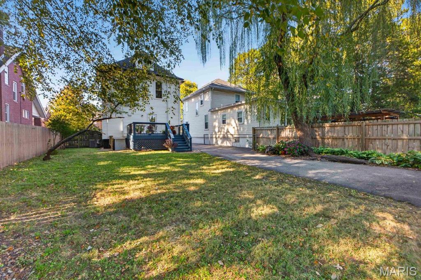
Classic Maplewood style shines throughout this inviting 2.5 story home. From the signature red door to the welcoming front entry and rich pine wood floors extending through much of the first and second floors, this home is filled with warmth and personality. High ceilings, graceful arched doorways, beautiful millwork, and distinctive architectural details reflect the character so loved in Maplewood. The living and dining spaces offer an easy flow for everyday living and entertaining, with a stunning beam ceiling and original leaded glass windows adding special character to the dining room. The beautifully renovated kitchen has been meticulously designed from top to bottom with upscale finishes. It features quartz countertops, a marble backsplash, abundant storage, and custom cabinetry with leaded glass cabinet doors designed to match the original dining room windows. Upstairs, you'll find three bedrooms with custom closets and a dedicated office. Bathrooms on both floors have been renovated to blend comfort and style with the home's classic appeal. The finished 3rd-floor attic provides an unexpected bonus and flexible living space, ideal for a family room, studio, or quiet retreat. Outside, a spacious deck overlooks the landscaped backyard and convenient detached one-car garage, creating an inviting spot to relax or entertain. Thoughtful improvements throughout enhance the home while allowing its distinctive character to shine. And then there's the location. Cambridge offers the charm of an established neighborhood with the restaurants, shops, parks, and community atmosphere that make Maplewood such a sought-after place to call home.
Details
| MLS # | 26065409 |
|---|---|
| Listing Type | For Sale |
| Style | House |
| Sub-Type | Resale |
| Status | Pending |
| Year | 1903 |
| Days On Site | 26 |
| Listing Provided By | Compass Realty Group | Susan Dahlin |
Features
| Bed(s) | 3 |
|---|---|
| Bath(s) | 2 Total |
| SQ Feet | 1,597 |
| Garage | 1 |
| Basement | Y |
| Story(s) | 2 |
| Acreage | 0.14 |
Interior
| Rooms Total | 8 |
|---|---|
| Cooling | Ceiling Fan(s), Central Air, Electric |
| Heating | Forced Air, Gas |
| Interior Features | Beamed Ceilings, Ceiling Fan(s), Custom Cabinetry, Historic Millwork, Separate Dining, Solid Surface Countertop(s) |
| Window Features | Blinds, Insulated Windows, Wood Frames |
| Appliances | Stainless Steel Appliance(s), Dishwasher, Disposal, Microwave, Gas Oven, Gas Range, Refrigerator, Washer, Gas Water Heater |
Exterior
| Roof | Architectural Shingle |
|---|---|
| Construction Materials | Vinyl Siding |
| Lot Features | Back Yard, Front Yard |
| Fencing | Back Yard |
Parking
| Garage Yes / No | Yes |
|---|---|
| Attached Garage Yes / No | No |
| Parking Features | Detached, Driveway |
Location
| Senior Community Yes / No | No |
|---|
Utilities
| Utilities | Cable Available, Electricity Connected, Natural Gas Connected, Sewer Connected, Water Connected |
|---|---|
| Electric | Ameren |
| Sewer | Public Sewer |
Taxes
| Property | 5267 |
|---|
Area Information
| State | MO |
|---|---|
| County | St. Louis |
| City | Maplewood |
| Zip Code | 63143 |
| Area | Maplewood Rchmnd Hts |
| Community Name | Greenwood |
| School District | Maplewood-Richmond Hgts. High |
| Elementary School | Mrh Elementary |
| High School | Maplewood-Richmond Hgts. High |
| Listing VS Median (in Greenwood) | |
Price: $400,000 low | high Med: $425,000 sqft: 1,597 low | high Med: 1,834 $ / sqft: $250 low | high Med: $234 On site: 26 low | high Med: 35.5 | |
Market Activity 63143
Request a showing
Request a showing
 Listings courtesy of Maris MLS as distributed by MLS GRID.
Based on information submitted to the MLS GRID as of November 7, 2026 at 5:23:06 AM PST All data is obtained from various sources and may not have been verified by broker or MLS GRID. Supplied Open House Information is subject to change without notice. All information should be independently reviewed and verified for accuracy. Properties may or may not be listed by the office/agent presenting the information.
The Digital Millennium Copyright Act of 1998, 17 U.S.C. § 512 (the “DMCA”) provides recourse for copyright owners who believe that material appearing on the Internet infringes their rights under U.S. copyright law. If you believe in good faith that any content or material made available in connection with our website or services infringes your copyright, you (or your agent) may send us a notice requesting that the content or material be removed, or access to it blocked. Notices must be sent in writing by email to DMCAnotice@MLSGrid.com.
Contact
Learn More About This Property

| State | MO |
|---|---|
| County | St. Louis |
| City | Maplewood |
| Zip Code | 63143 |
| Area | Maplewood Rchmnd Hts |
| Community Name | Greenwood |
| School District | Maplewood-Richmond Hgts. High |
| Elementary School | Mrh Elementary |
| High School | Maplewood-Richmond Hgts. High |
| Listing VS Median (in Greenwood) | |
Price: $400,000 low | high Med: $425,000 sqft: 1,597 low | high Med: 1,834 $ / sqft: $250 low | high Med: $234 On site: 26 low | high Med: 35.5 | |