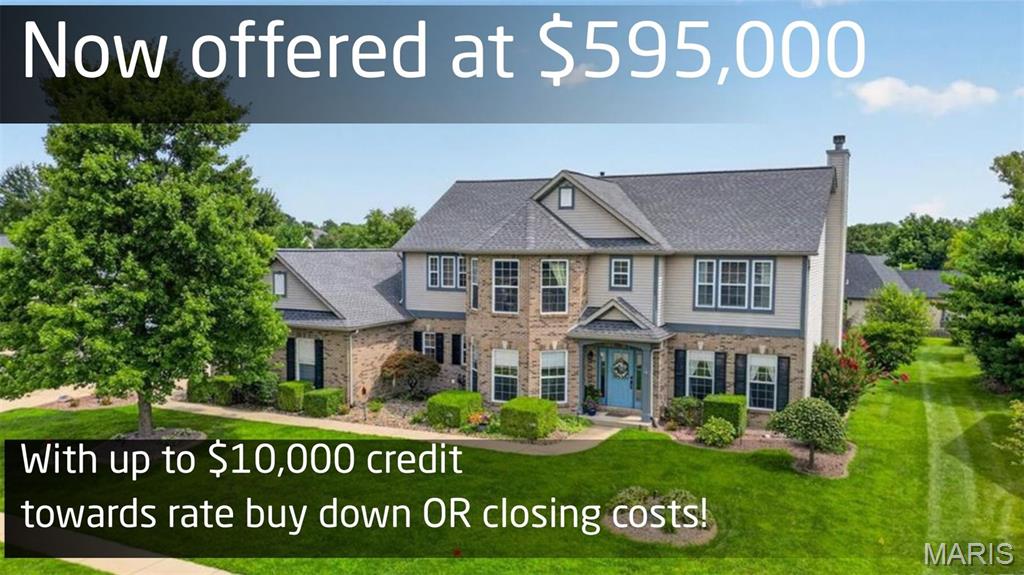
3509 Steinberg Farm Road,Swansea, IL 62226
Swansea, IL 62226

Description
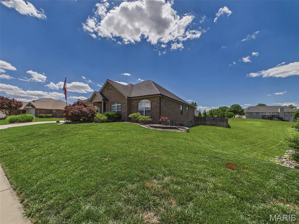
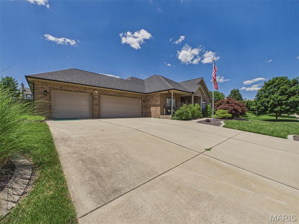
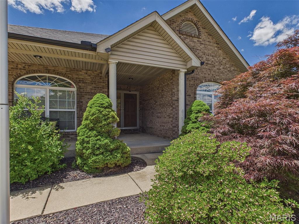
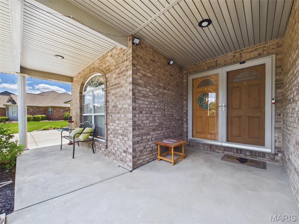
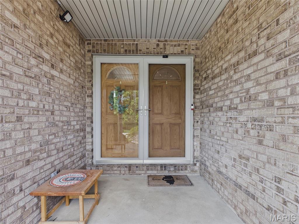
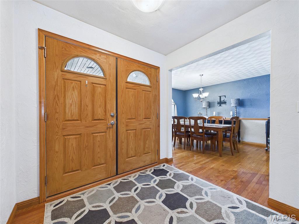
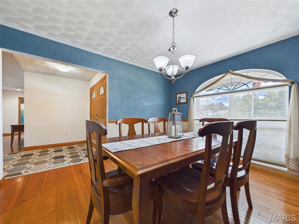
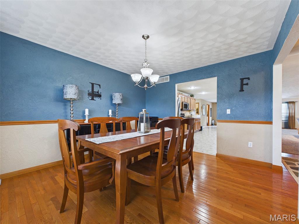
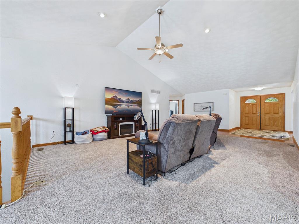
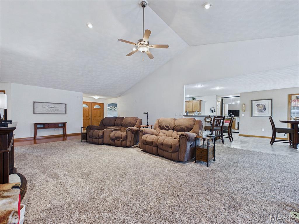
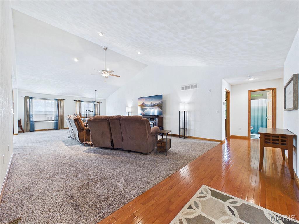
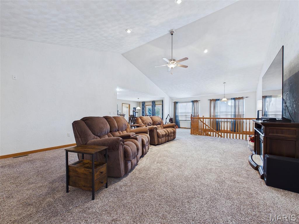
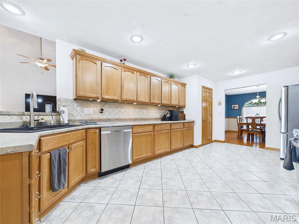
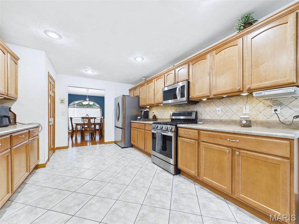
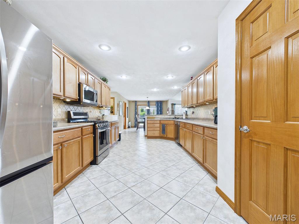
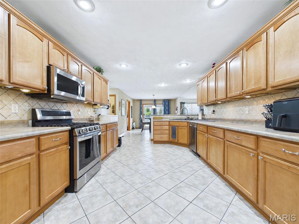
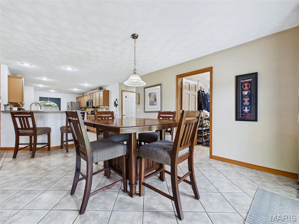
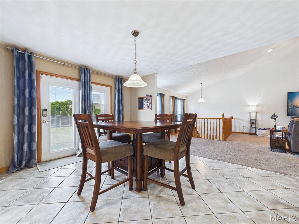
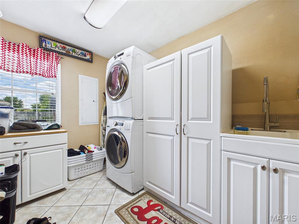
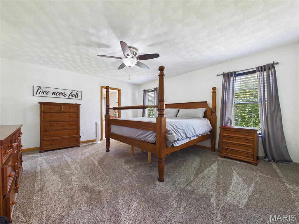
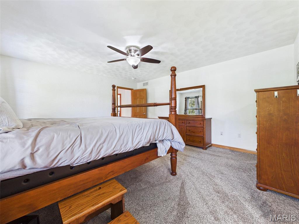
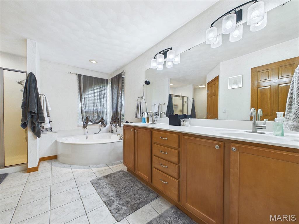
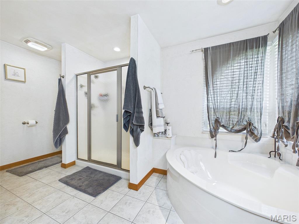
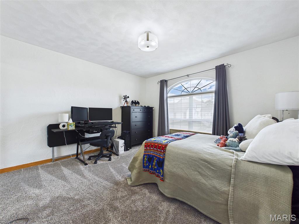
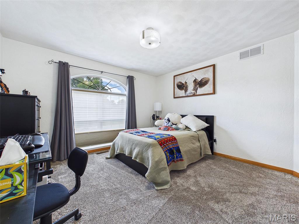
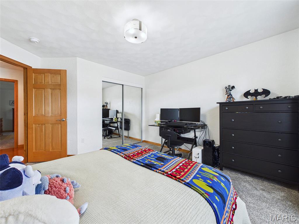
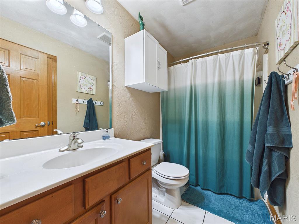
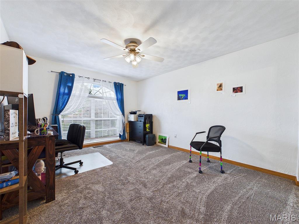
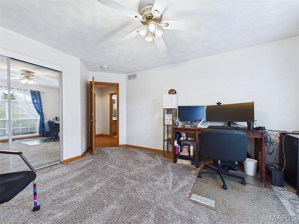
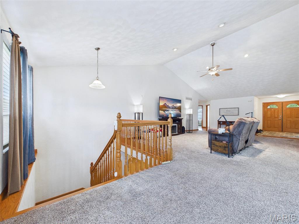
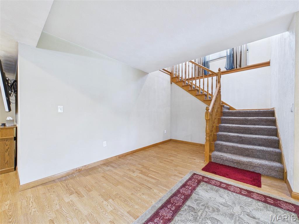
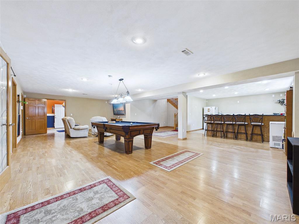
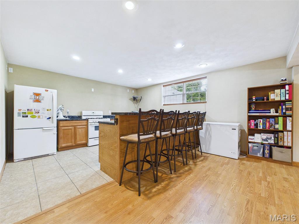
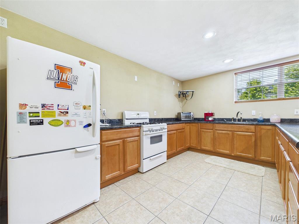
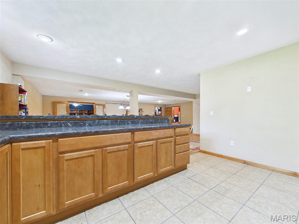
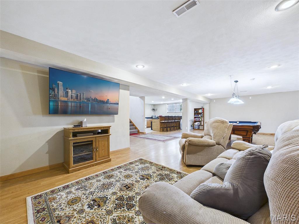
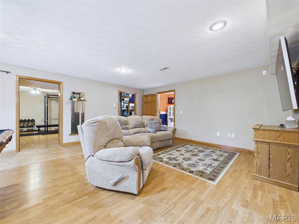
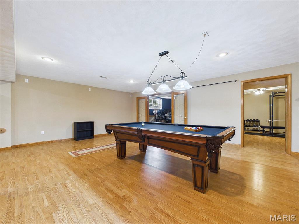
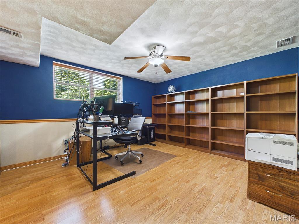
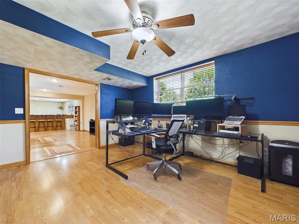
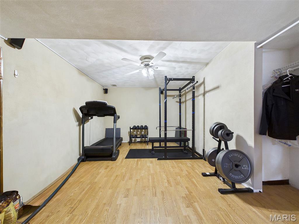
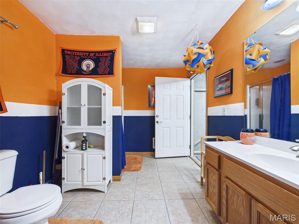
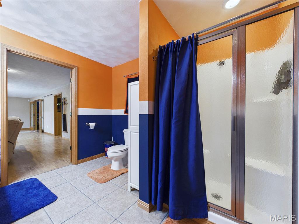
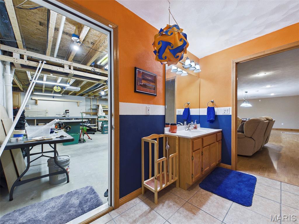
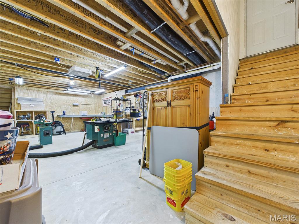
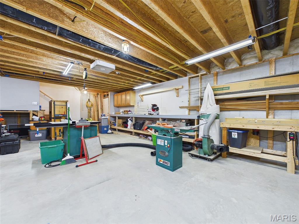
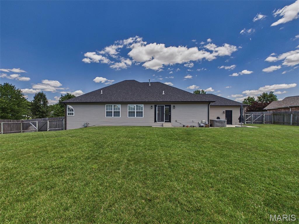
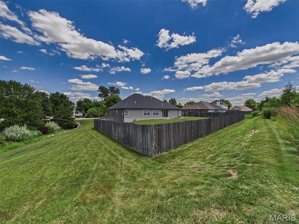
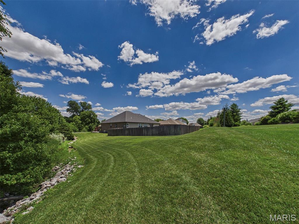
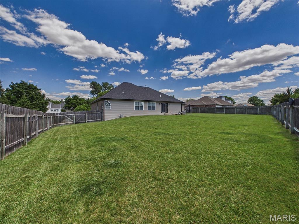
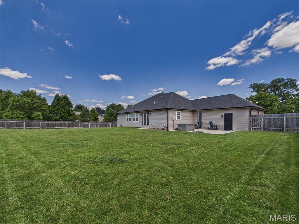
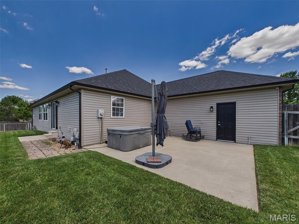
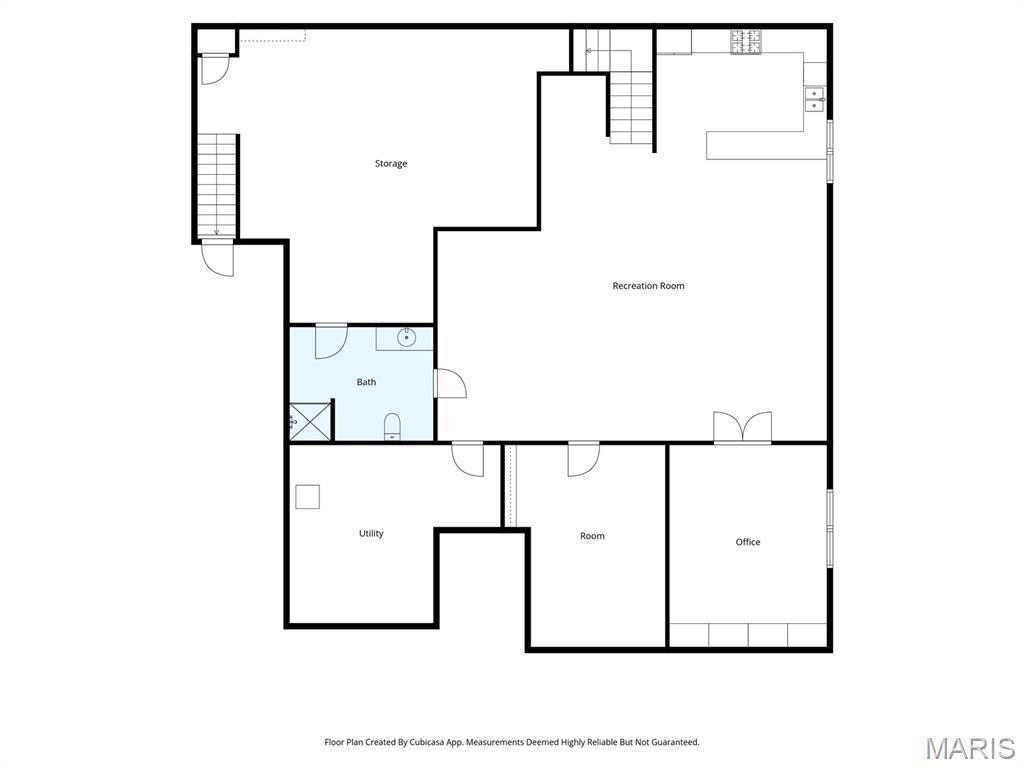
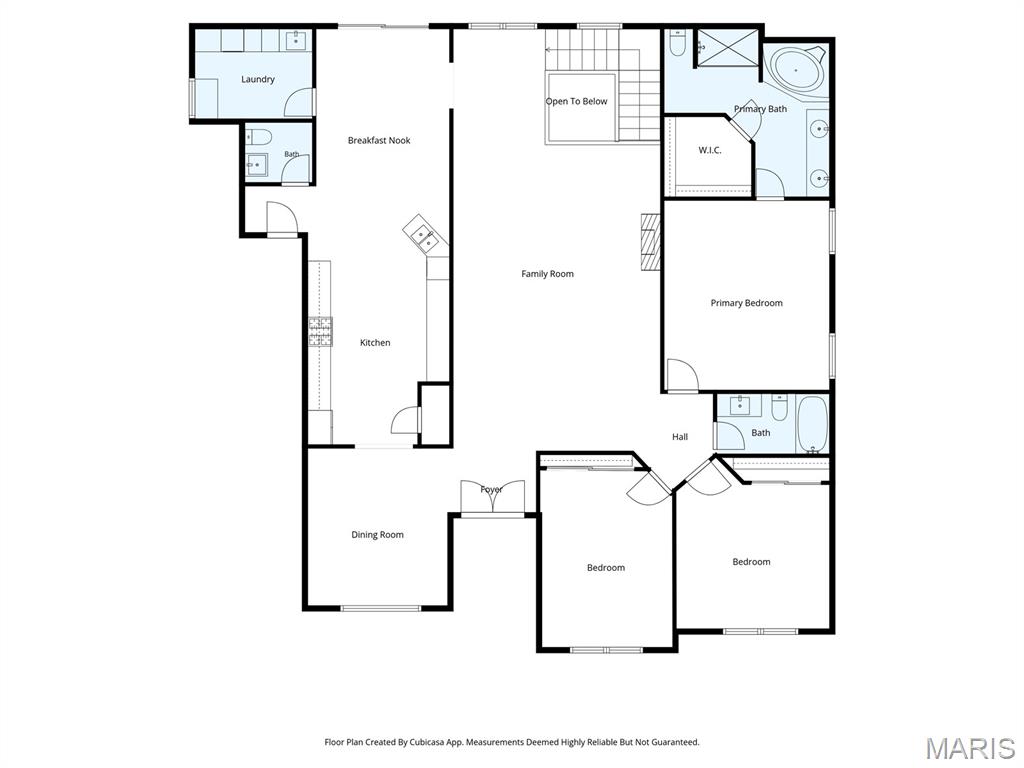
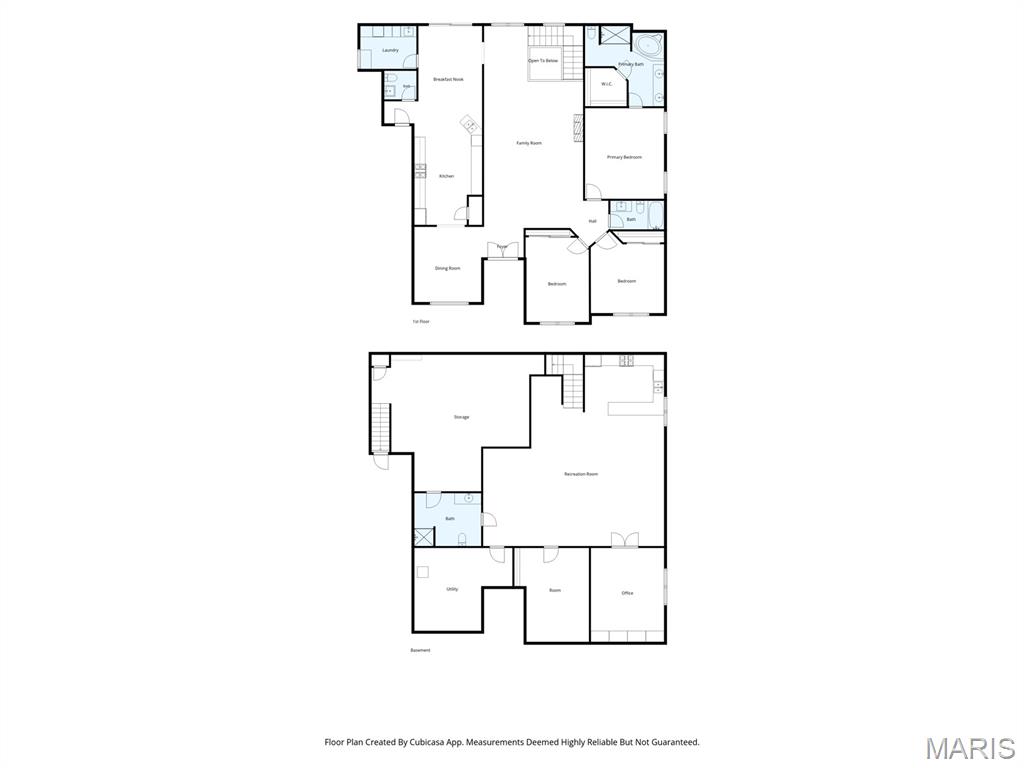
Welcome home to this beautifully maintained One owner property in one of the area's most sought after neighborhoods, located within the highly desirable Wolf Branch School District. Situated on a spacious .56 acre lot with a fenced backyard, this home offers the perfect combination of space, functionality, and convenience.The main level features a huge kitchen with abundant cabinetry and workspace, an oversized laundry room, central vacuum system with a convenient kitchen crumb catcher, hardwired internet and cable throughout, and all-new paint and carpeting, making this home truly move-in ready.The finished lower level provides exceptional flexibility and additional living space. Access the basement through the elegant atrium staircase or directly from the garage via a separate staircase leading to a workshop area. Downstairs you'll find a full second kitchen, spacious recreation room, full bathroom, and two additional office or sleeping areas, ideal for multi-generational living, guests, hobbies, or working from home.The oversized garage is deep enough to comfortably accommodate a full-size pickup truck or SUV while still providing additional storage space.Conveniently located near Scott Air Force Base, shopping, dining, parks, and schools, this home offers the perfect balance of peaceful neighborhood living and easy access to everyday amenities.Schedule your private showing today and discover everything this exceptional home has to offer!
Details
| MLS # | 26037943 |
|---|---|
| Listing Type | For Sale |
| Style | House |
| HOA Dues | $165 |
| Sub-Type | Resale |
| Status | Active |
| Year | 2003 |
| Days On Site | 133 |
| Listing Provided By | Berkshire Hathaway HomeServices Select Properties | John Grissom |
Features
| Bed(s) | 3 |
|---|---|
| Bath(s) | 4 Total |
| SQ Feet | 4,443 |
| Garage | 3 |
| Basement | Y |
| Story(s) | 1 |
| Acreage | 0.56 |
Interior
| Rooms Total | 16 |
|---|---|
| Cooling | Central Air, Electric |
| Heating | Forced Air, Natural Gas |
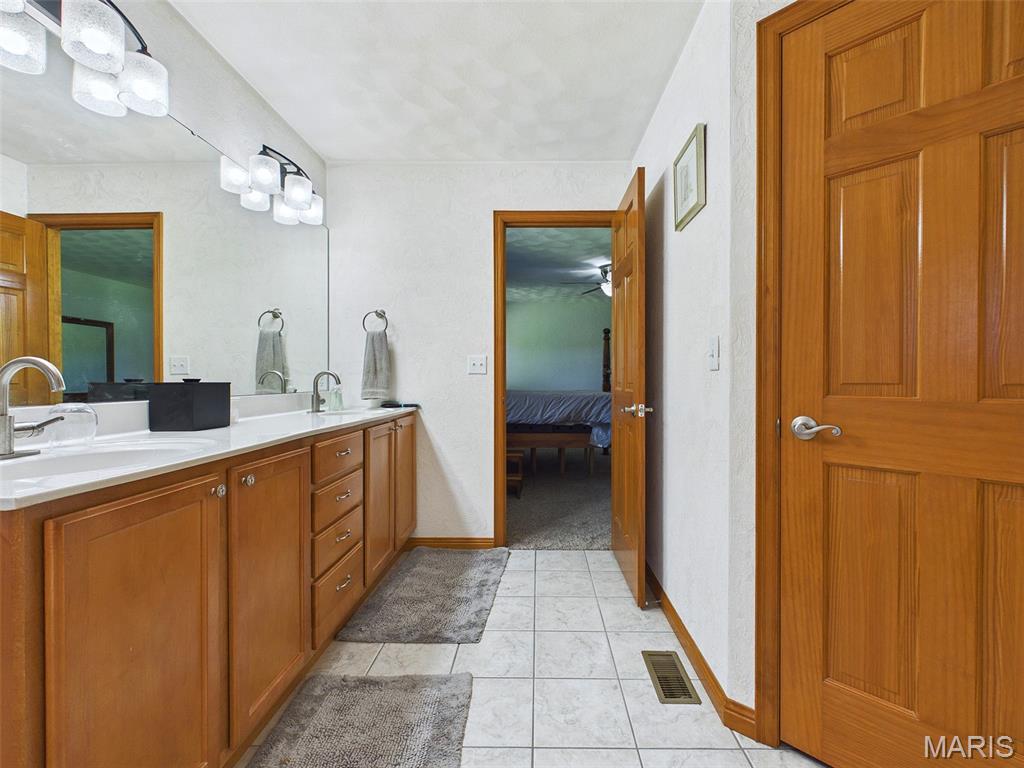
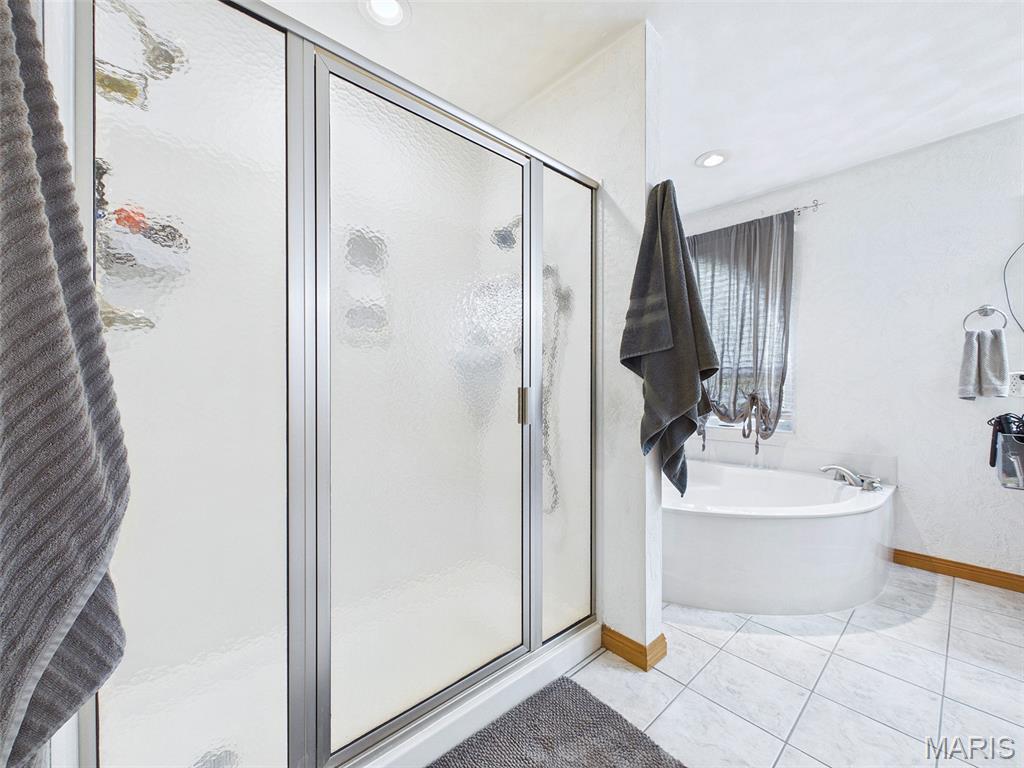
| Interior Features | Ceiling Fan(s), Central Vacuum, Dining/Living Room Combo, Double Vanity, Eat-in Kitchen, High Speed Internet, Kitchen/Dining Room Combo, Open Floorplan, Separate Shower, Soaking Tub, Storage, Vaulted Ceiling(s), Walk-In Closet(s), Wired for Data, Wired for Sound, Workshop/Hobby Area |
| Window Features | Double Pane Windows, Window Coverings, Window Treatments |
| Appliances | Stainless Steel Appliance(s), Dishwasher, Range, Water Heater |
Exterior
| Roof | Architectural Shingle |
|---|---|
| Construction Materials | Brick, Vinyl Siding |
| Lot Features | Back Yard, Private |
| Fencing | Wood |
Parking
| Garage Yes / No | Yes |
|---|---|
| Attached Garage Yes / No | Yes |
| Parking Features | Garage, Garage Door Opener, Garage Faces Front, Oversized |
Location
| Community Features | Lake |
|---|---|
| Senior Community Yes / No | No |
Utilities
| Utilities | Cable Connected, Electricity Connected, Natural Gas Connected, Sewer Connected, Underground Utilities |
|---|---|
| Electric | 220 Volts |
| Sewer | Public Sewer |
Taxes
| Property | 9455 |
|---|
Area Information
| State | IL |
|---|---|
| County | St. Clair |
| City | Swansea |
| Zip Code | 62226 |
| Community Name | Crossfield Estates |
| School District | Belleville High School-East |
| Elementary School | WOLF BRANCH DIST 113 |
| High School | Belleville High School-East |
| Listing VS Median (in Crossfield Estates) | |
Price: $525,000 low | high Med: $497,450 sqft: 4,443 low | high Med: 3,722 $ / sqft: $118 low | high Med: $137 On site: 133 low | high Med: 107 | |
Market Activity 62226
Request a showing
Request a showing
 Listings courtesy of Maris MLS as distributed by MLS GRID.
Based on information submitted to the MLS GRID as of October 27, 2026 at 8:09:14 AM PDT All data is obtained from various sources and may not have been verified by broker or MLS GRID. Supplied Open House Information is subject to change without notice. All information should be independently reviewed and verified for accuracy. Properties may or may not be listed by the office/agent presenting the information.
The Digital Millennium Copyright Act of 1998, 17 U.S.C. § 512 (the “DMCA”) provides recourse for copyright owners who believe that material appearing on the Internet infringes their rights under U.S. copyright law. If you believe in good faith that any content or material made available in connection with our website or services infringes your copyright, you (or your agent) may send us a notice requesting that the content or material be removed, or access to it blocked. Notices must be sent in writing by email to DMCAnotice@MLSGrid.com.
Contact
Learn More About This Property

| State | IL |
|---|---|
| County | St. Clair |
| City | Swansea |
| Zip Code | 62226 |
| Community Name | Crossfield Estates |
| School District | Belleville High School-East |
| Elementary School | WOLF BRANCH DIST 113 |
| High School | Belleville High School-East |
| Listing VS Median (in Crossfield Estates) | |
Price: $525,000 low | high Med: $497,450 sqft: 4,443 low | high Med: 3,722 $ / sqft: $118 low | high Med: $137 On site: 133 low | high Med: 107 | |