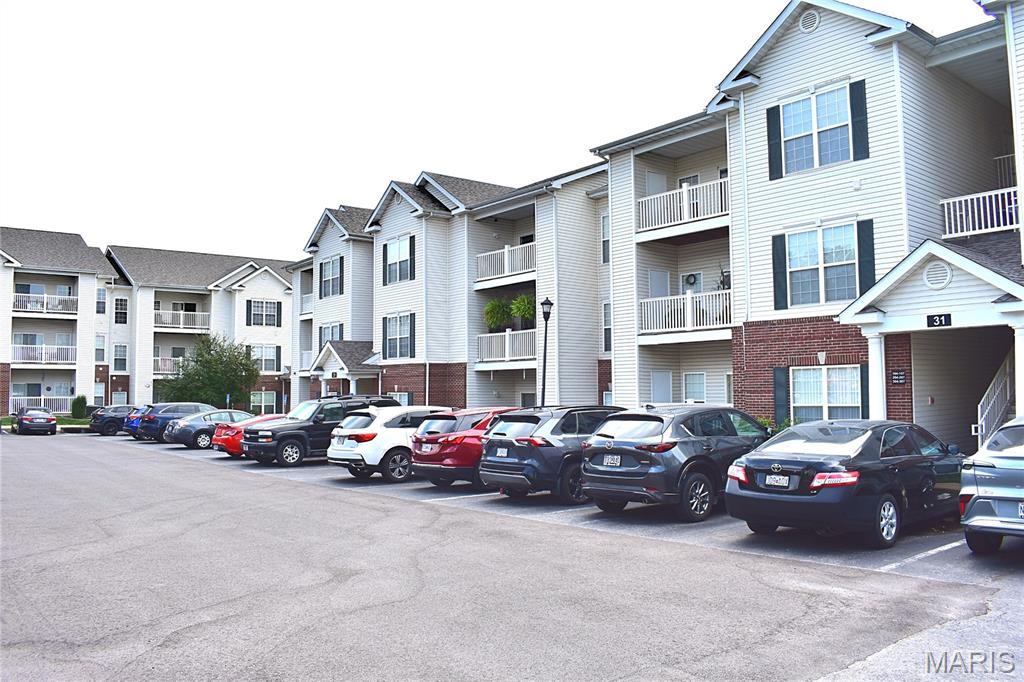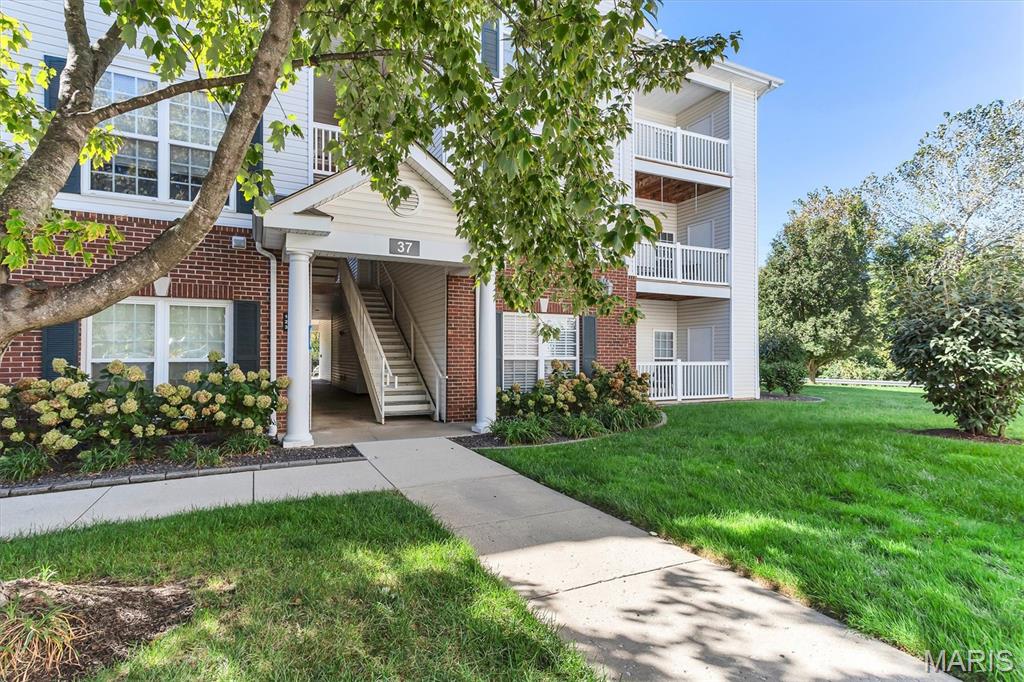
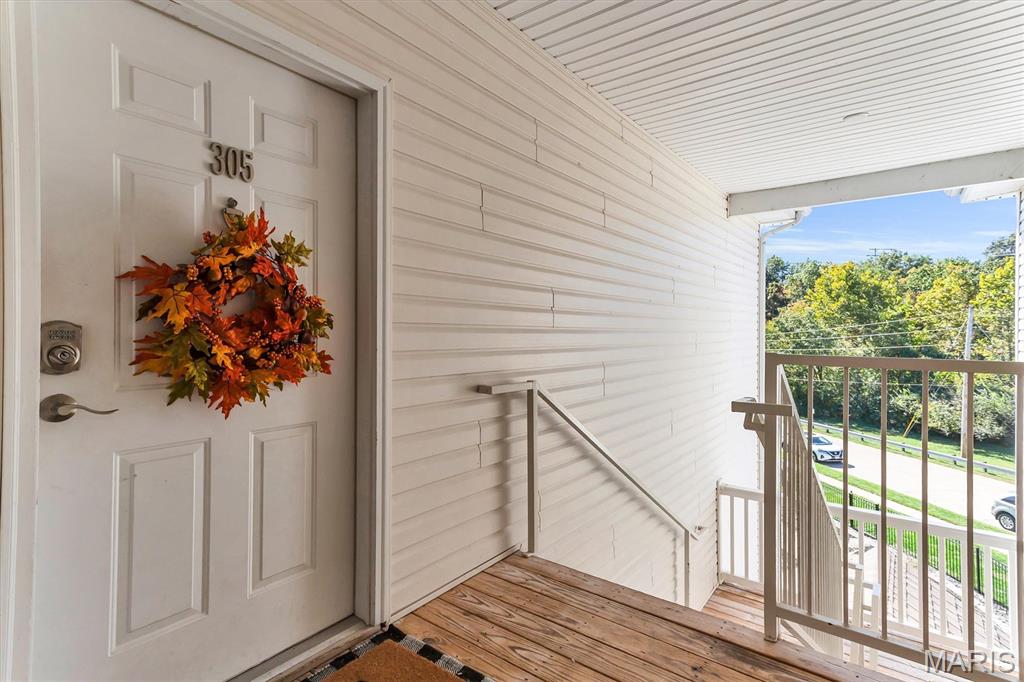
37 Kassebaum Lane 305,St Louis, MO 63129
St Louis, MO 63129

Description
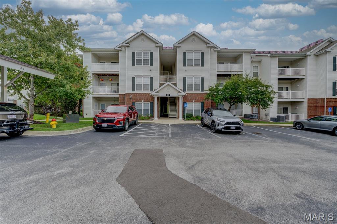
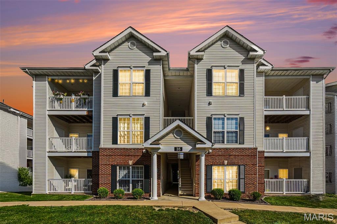
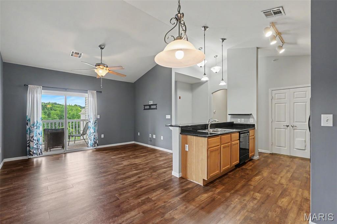
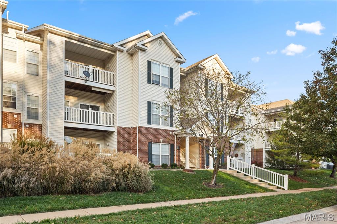
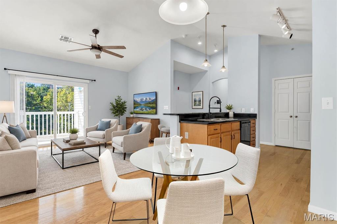
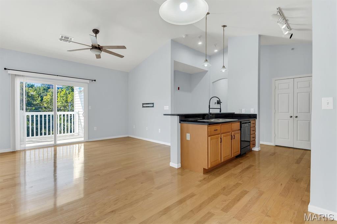
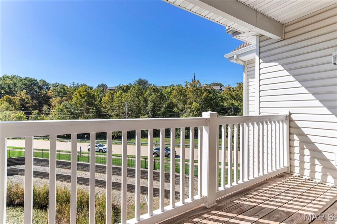
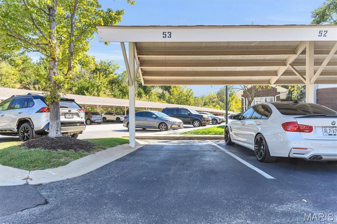
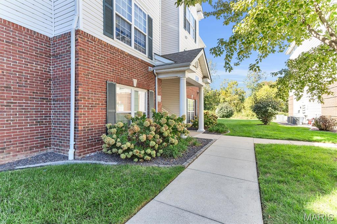
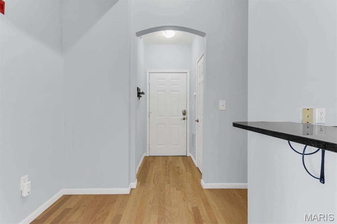
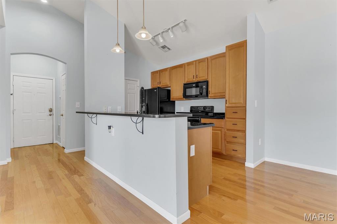
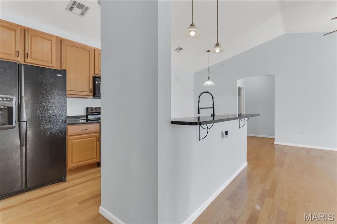
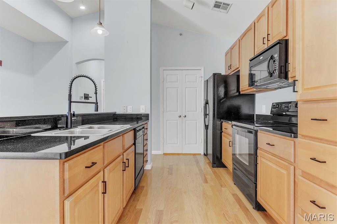
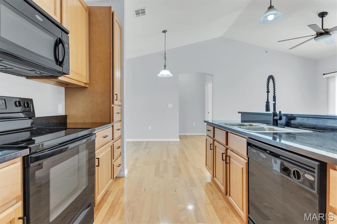
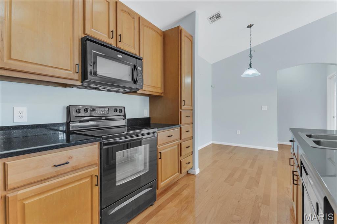
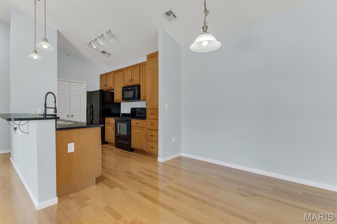
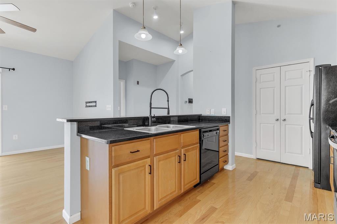
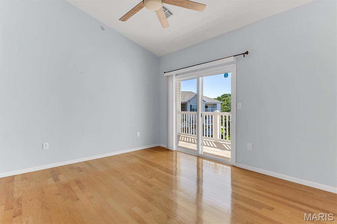
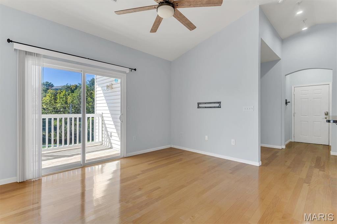
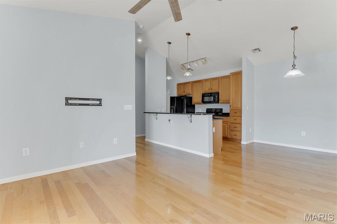
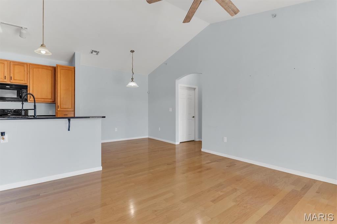
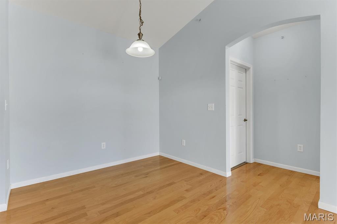
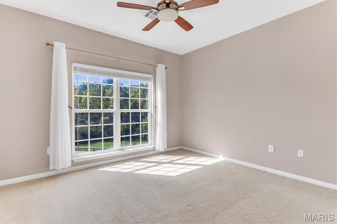
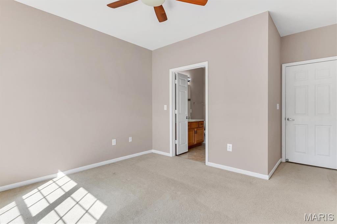
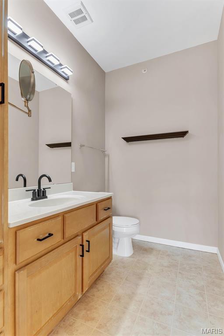
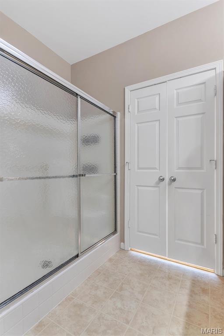
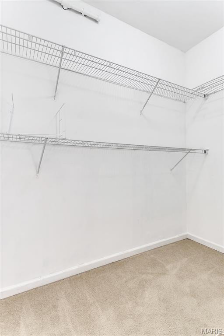
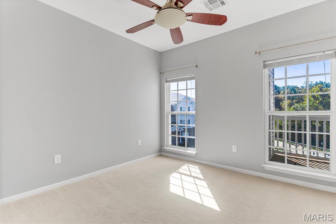
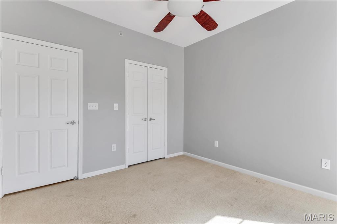
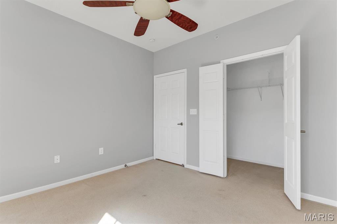
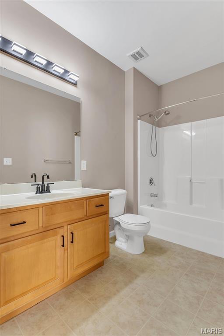
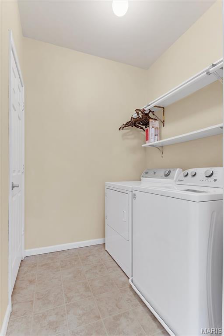
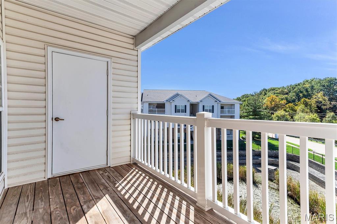
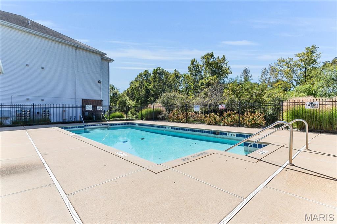
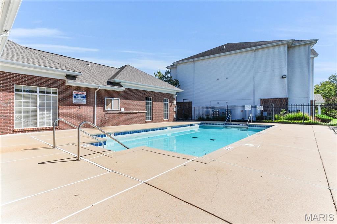
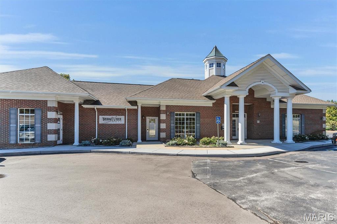
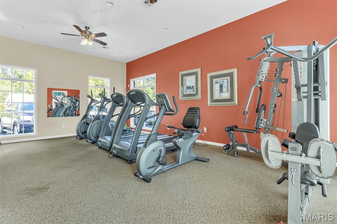
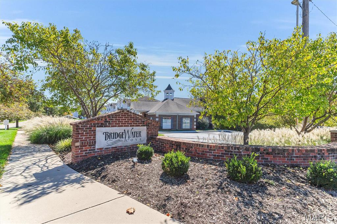
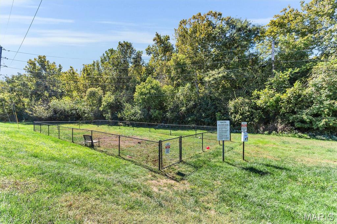
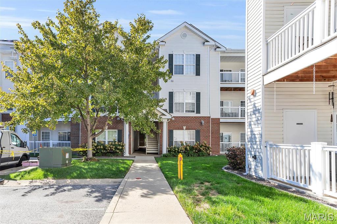
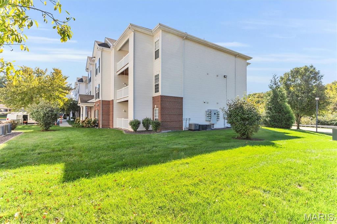
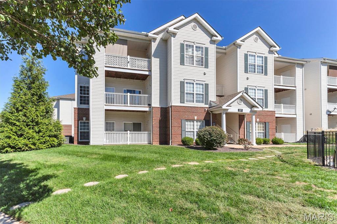
Welcome home! This beautiful, move-in-ready 2-bedroom, 2-bath condo offers stylish, low-maintenance living with an impressive array of upgrades, and the added benefit of a dedicated carport space, a feature not included with every unit! The inviting split-bedroom floor plan showcases gorgeous hickory hardwood floors, 9-foot ceilings, and premium lighting throughout. The bright living room features a vaulted ceiling and opens to a covered deck, creating the perfect spot for morning coffee, entertaining, or unwinding at the end of the day. The stylish kitchen is thoughtfully designed with custom cabinetry, granite countertops, and a convenient bar-height breakfast bar, with easy access to the dining area and laundry room. The private primary suite offers a walk-in closet and en-suite bath, while the spacious second bedroom also features a walk-in closet. Additional highlights include new roof, private deck storage, newer HVAC, and a newer washer and dryer, all of which remain with the home along with the other appliances. Enjoy many wonderful community amenities, including a pool, fitness center, and dog park. With its desirable floor plan, thoughtful upgrades, dedicated carport, fantastic amenities, and true move-in-ready appeal, this is an opportunity you won't want to miss!
Details
| MLS # | 26063062 |
|---|---|
| Listing Type | For Sale |
| Style | Condominium |
| Building Name | Bridgewater Cove |
| HOA Dues | $350 |
| Sub-Type | Resale |
| Status | Active |
| Year | 2006 |
| Days On Site | 38 |
| Listing Provided By | RE/MAX Results | Daniel Swanson |
Features
| Bed(s) | 2 |
|---|---|
| Bath(s) | 2 Total |
| SQ Feet | 941 |
| Car Port | Yes |
| Pool | Yes |
Interior
| Rooms Total | 6 |
|---|---|
| Cooling | Ceiling Fan(s), Central Air |
| Heating | Electric, Forced Air |
| Interior Features | Ceiling Fan(s), Entrance Foyer, Granite Counters, Open Floorplan, Separate Dining, Shower, Storage, Tub, Vaulted Ceiling(s), Walk-In Closet(s) |
| Appliances | Dishwasher, Microwave, Free-Standing Electric Range, Washer/Dryer |
Exterior
| Construction Materials | Brick Veneer, Vinyl Siding |
|---|---|
| Lot Features | Landscaped, Near Public Transit |
Parking
| Garage Yes / No | No |
|---|---|
| Attached Garage Yes / No | No |
| Parking Features | Carport, Detached |
Location
| Community Features | Pool, Sidewalks |
|---|---|
| Senior Community Yes / No | No |
Utilities
| Utilities | Underground Utilities |
|---|---|
| Electric | Ameren |
| Sewer | Public Sewer |
Taxes
| Property | 2134 |
|---|
Area Information
| State | MO |
|---|---|
| County | St. Louis |
| City | St Louis |
| Zip Code | 63129 |
| Area | Mehlville |
| Community Name | Bridgewater Cove A Condo Ph Two |
| School District | Mehlville High School |
| Elementary School | Trautwein Elem. |
| High School | Mehlville High School |
| Listing VS Median (in Bridgewater Cove A Condo Ph Two) | |
Price: $189,000 low | high Med: $179,000 sqft: 941 low | high Med: 941 $ / sqft: $201 low | high Med: $190 On site: 38 low | high Med: 36.5 | |
Market Activity 63129
Request a showing
Request a showing
 Listings courtesy of Maris MLS as distributed by MLS GRID.
Based on information submitted to the MLS GRID as of November 7, 2026 at 10:14:09 AM PST All data is obtained from various sources and may not have been verified by broker or MLS GRID. Supplied Open House Information is subject to change without notice. All information should be independently reviewed and verified for accuracy. Properties may or may not be listed by the office/agent presenting the information.
The Digital Millennium Copyright Act of 1998, 17 U.S.C. § 512 (the “DMCA”) provides recourse for copyright owners who believe that material appearing on the Internet infringes their rights under U.S. copyright law. If you believe in good faith that any content or material made available in connection with our website or services infringes your copyright, you (or your agent) may send us a notice requesting that the content or material be removed, or access to it blocked. Notices must be sent in writing by email to DMCAnotice@MLSGrid.com.
Contact
Learn More About This Property

| State | MO |
|---|---|
| County | St. Louis |
| City | St Louis |
| Zip Code | 63129 |
| Area | Mehlville |
| Community Name | Bridgewater Cove A Condo Ph Two |
| School District | Mehlville High School |
| Elementary School | Trautwein Elem. |
| High School | Mehlville High School |
| Listing VS Median (in Bridgewater Cove A Condo Ph Two) | |
Price: $189,000 low | high Med: $179,000 sqft: 941 low | high Med: 941 $ / sqft: $201 low | high Med: $190 On site: 38 low | high Med: 36.5 | |