
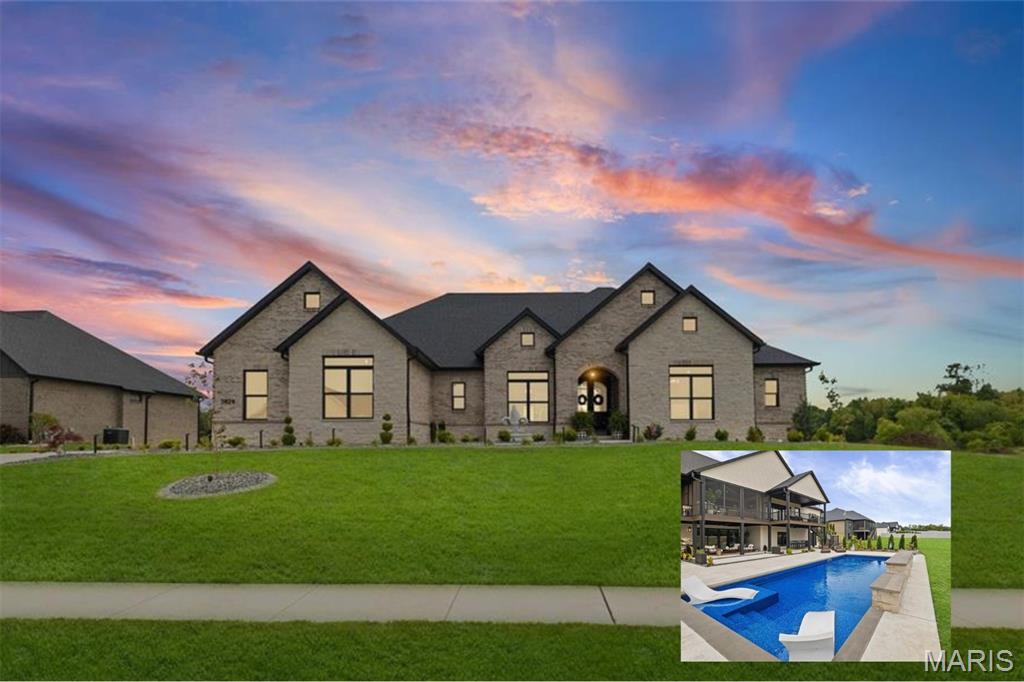
3824 Tanzanite Trail,Edwardsville, IL 62025
Edwardsville, IL 62025

Description
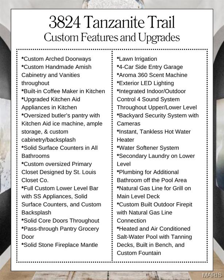
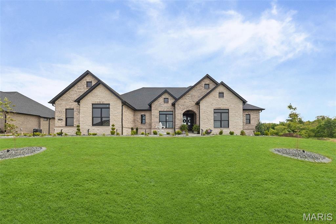
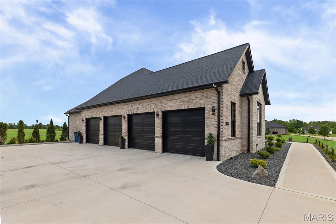
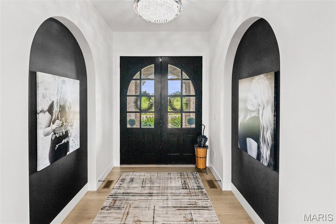
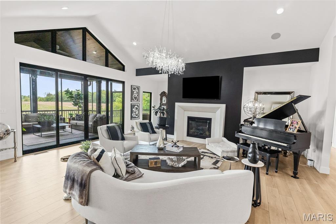
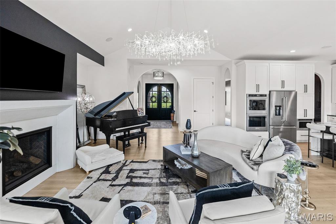
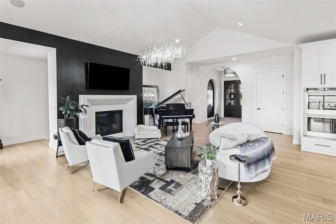
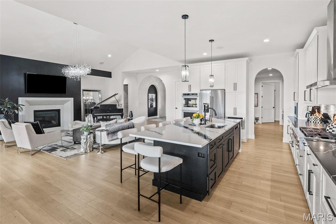
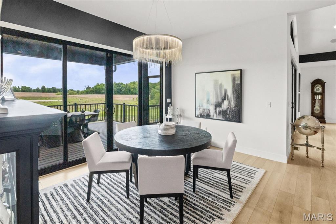
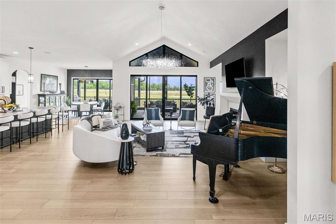
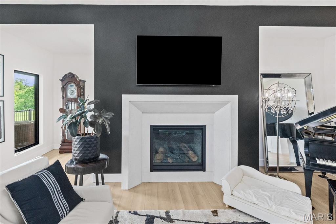
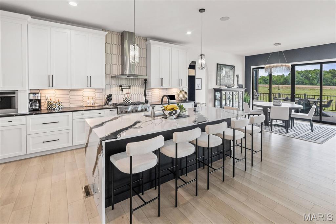
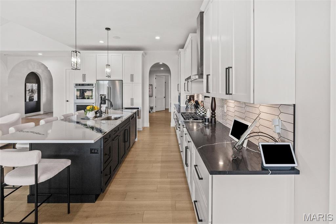
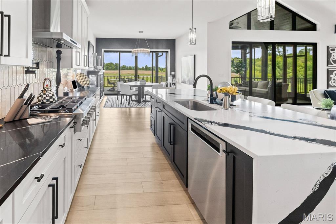
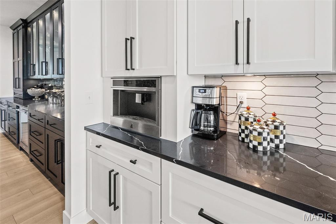
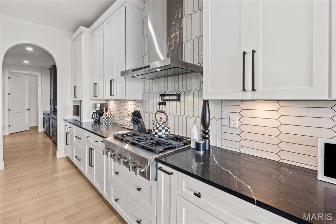
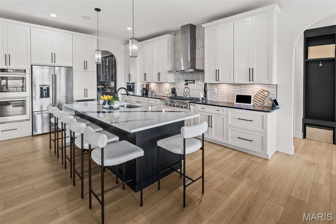
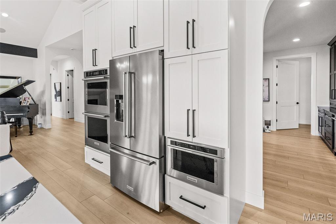
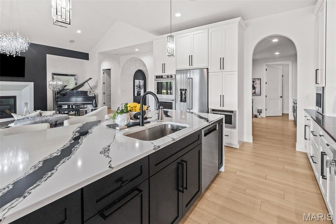
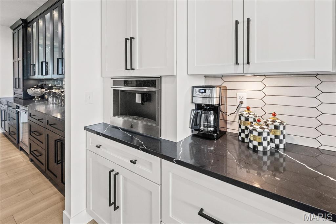
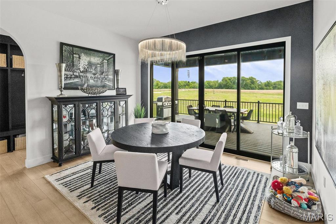
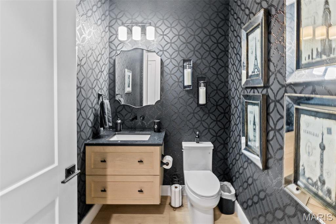
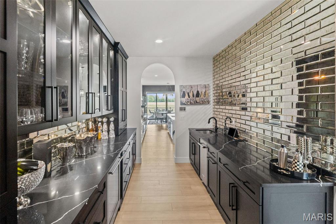
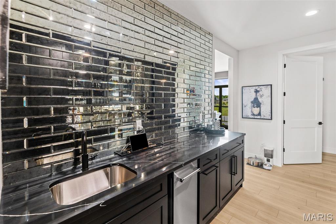
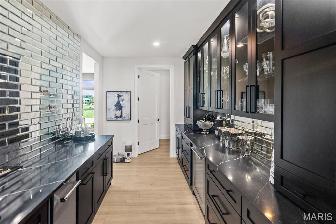
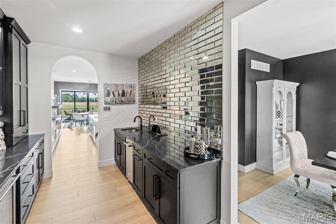
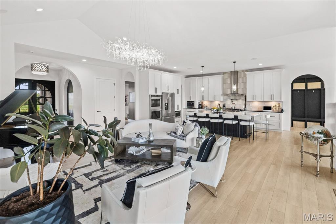
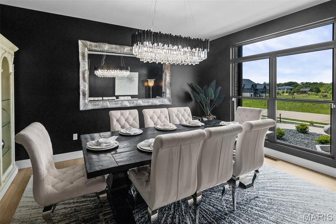
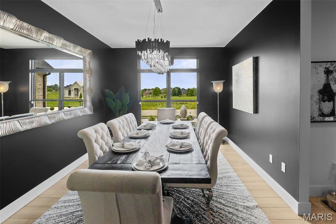
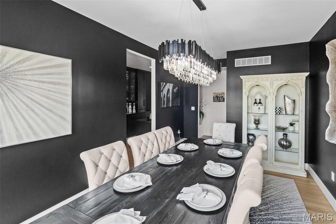
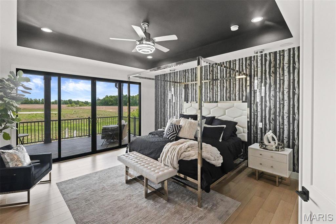
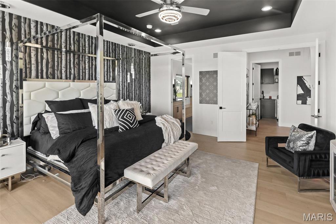
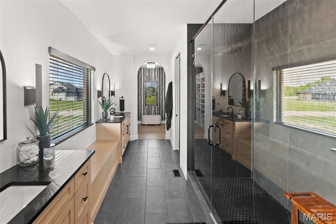
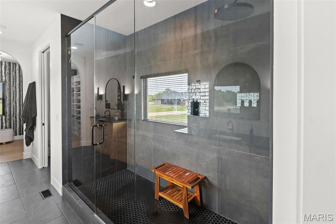
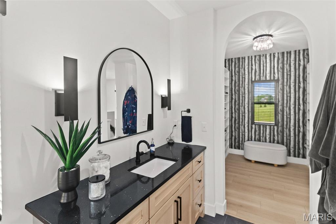
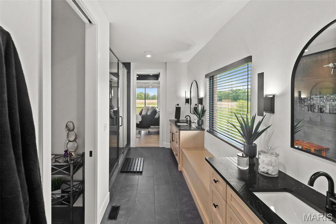
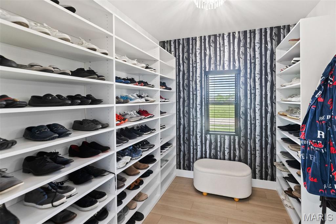
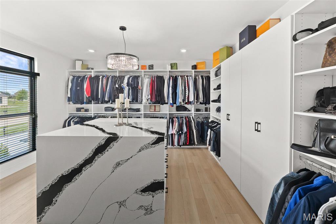
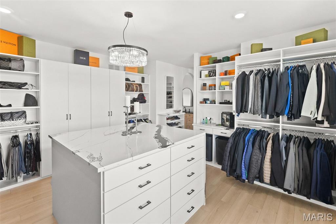
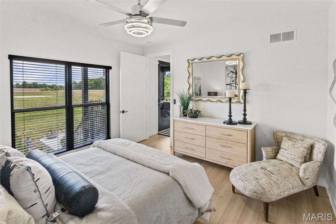
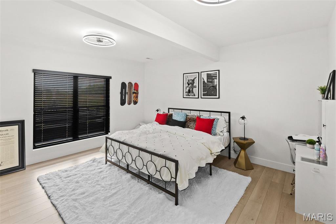
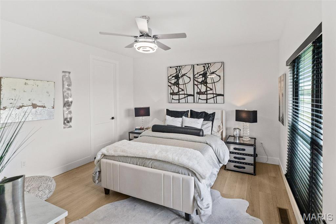
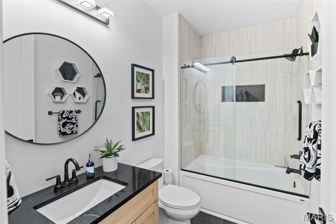
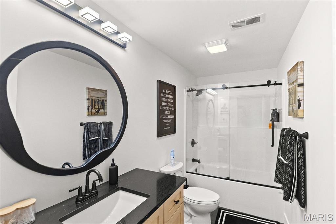
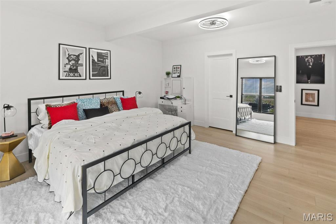
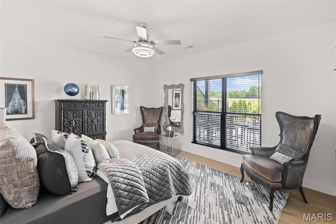
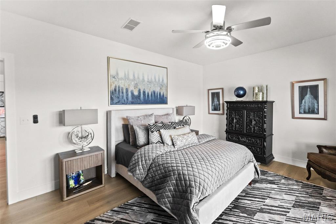
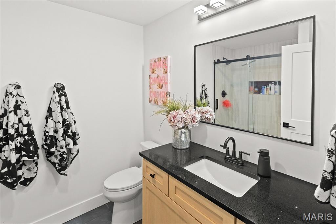
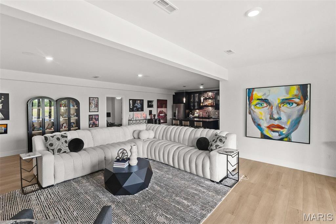
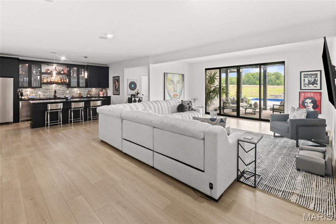
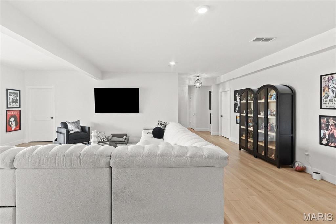
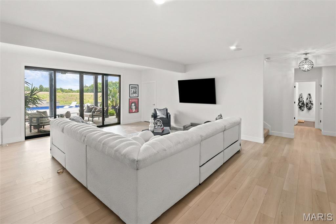
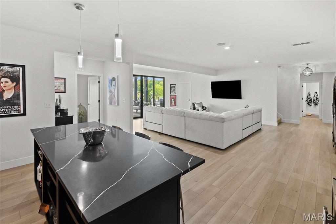
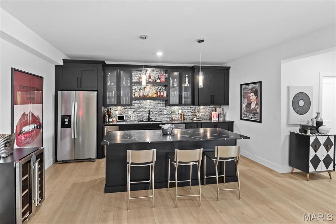
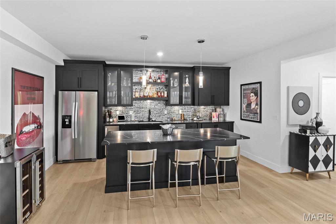
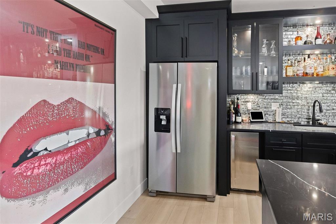
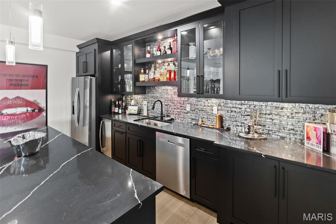
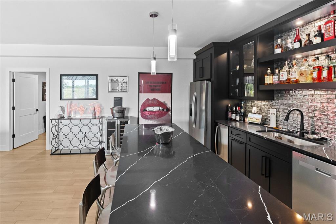
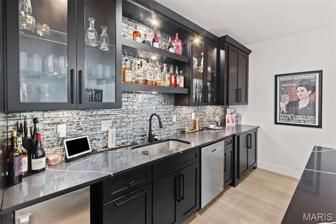
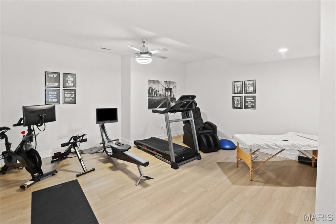
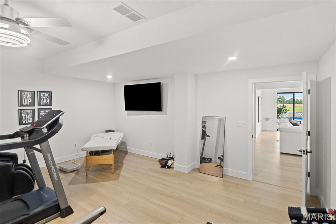
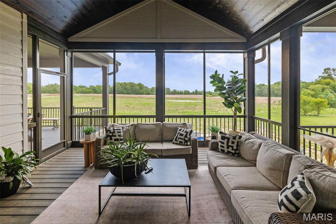
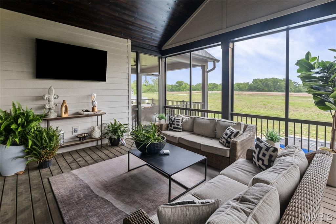
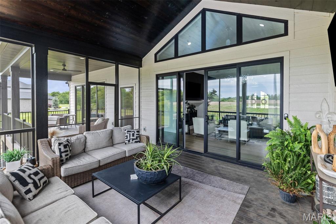
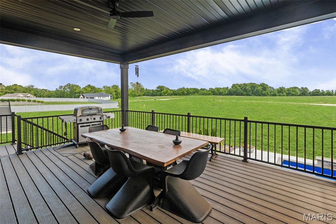
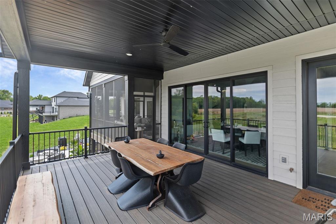
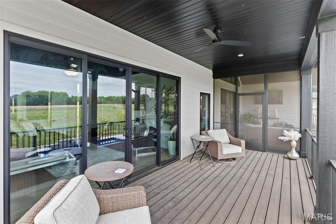
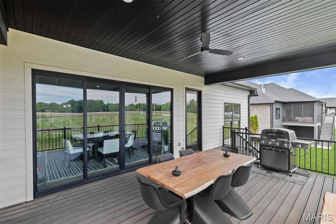
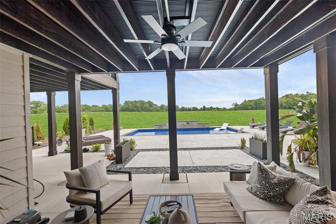
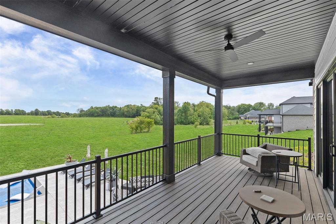
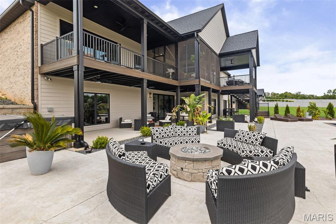
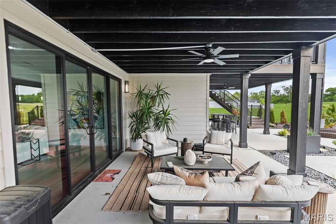
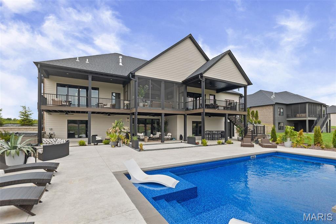
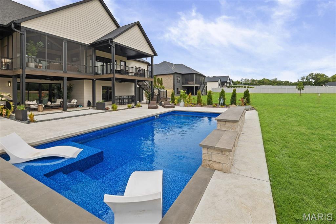
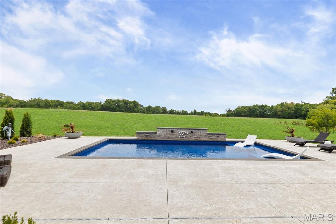
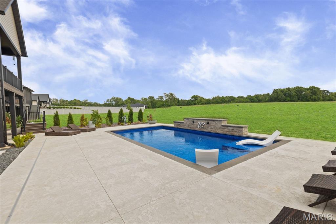
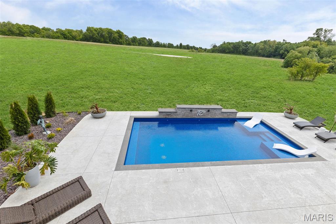
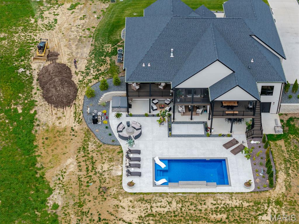
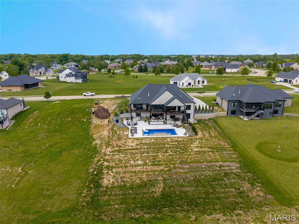
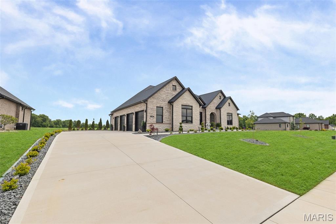
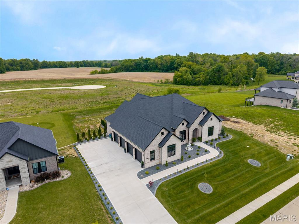
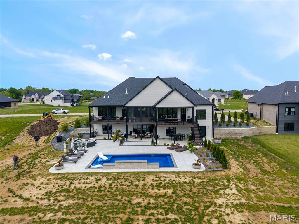
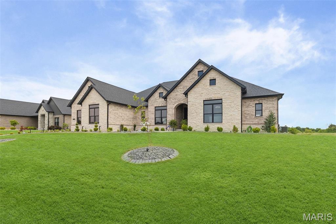
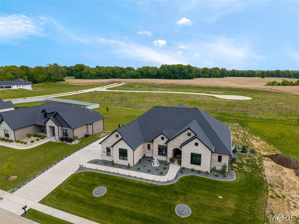
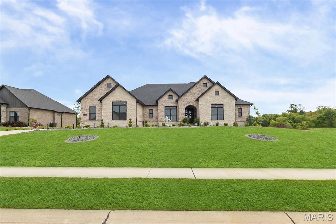
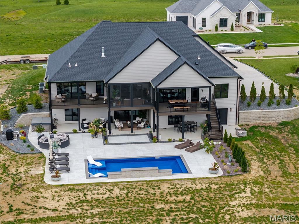
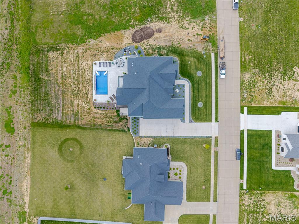
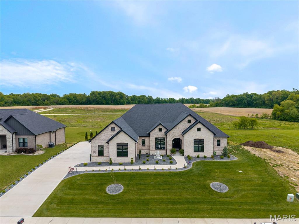
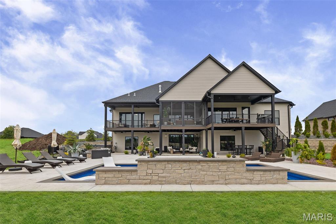
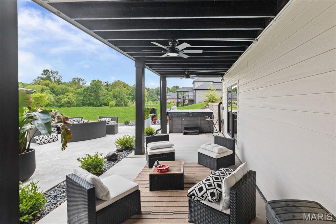
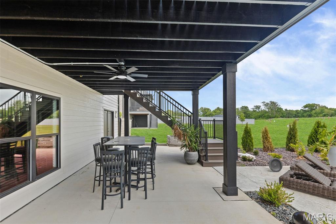
Experience luxury living at its finest in this stunning custom-designed 4-bedroom, 5-bath estate featuring over-the-top craftsmanship and premium upgrades throughout. From the moment you enter, you'll notice the attention to detail, custom finishes, and thoughtfully designed open-concept layout built for both everyday comfort and entertaining.The dream kitchen is truly the heart of the home, complete with high-end appliances, an oversized island, handmade Amish cabinetry, and a full Butler's pantry offering exceptional storage and prep space. The spacious primary suite is a private retreat featuring a massive walk-in closet and a spa-inspired bathroom designed for relaxation. The fully finished lower level is built for entertaining with a custom full bar, expansive gathering areas, and endless possibilities for hosting family and friends. Step outside to your private backyard oasis showcasing a heated saltwater pool and outdoor entertainment spaces perfect for summer nights. Car enthusiasts and hobbyists will appreciate the oversized 4-car garage, while the state-of-the-art Control4 sound system provides seamless audio throughout the entire home and outdoor spaces. This one-of-a-kind luxury home combines elegance, comfort, technology, and unmatched craftsmanship - and there is truly so much more to see.
Details
| MLS # | 26031028 |
|---|---|
| Listing Type | For Sale |
| Style | House |
| HOA Dues | $650 |
| Sub-Type | Resale |
| Status | Pending |
| Year | 2025 |
| Days On Site | 162 |
| Listing Provided By | Cole Jones Group with Elevate Illinois Realty | David Cole |
Features
| Bed(s) | 4 |
|---|---|
| Bath(s) | 5 Total |
| SQ Feet | 5,200 |
| Garage | 4 |
| Basement | Y |
| Pool | Yes |
| Story(s) | 1 |
| Acreage | 0.64 |
Interior
| Rooms Total | 19 |
|---|---|
| Cooling | Ceiling Fan(s), Central Air, Zoned |
| Heating | Forced Air |
| Interior Features | Bar, Breakfast Bar, Breakfast Room, Butler Pantry, Ceiling Fan(s), Chandelier, Custom Cabinetry, Double Vanity, Eat-in Kitchen, Entrance Foyer, Granite Counters, High Ceilings, High Speed Internet, Kitchen Island, Open Floorplan, Pantry, Separate Dining, Separate Shower, Sound System, Storage, Vaulted Ceiling(s), Walk-In Closet(s), Walk-In Pantry, Wet Bar |
| Appliances | Stainless Steel Appliance(s), Dishwasher, Disposal, Exhaust Fan, Instant Hot Water, Ice Maker, Microwave, Built-In Gas Oven, Convection Oven, Double Oven, Self Cleaning Oven, Built-In Gas Range, Refrigerator, Water Softener, Bar Fridge |
Exterior
| Roof | Architectural Shingle |
|---|---|
| Construction Materials | Brick, Brick Veneer, Concrete, Stone, Stone Veneer |
| Lot Features | Back Yard, Front Yard, Landscaped, Sprinklers In Front, Sprinklers In Rear |
Parking
| Garage Yes / No | Yes |
|---|---|
| Attached Garage Yes / No | Yes |
Location
| Senior Community Yes / No | No |
|---|
Utilities
| Utilities | Cable Available, Natural Gas Connected, Sewer Connected |
|---|---|
| Electric | Single Phase |
| Sewer | Public Sewer |
Taxes
| Property | 2487 |
|---|
Area Information
| State | IL |
|---|---|
| County | Madison |
| City | Edwardsville |
| Zip Code | 62025 |
| Community Name | First Add |
| School District | Edwardsville |
| Elementary School | EDWARDSVILLE DIST 7 |
| High School | Edwardsville |
| Listing VS Median (in First Add) | |
Price: $1,300,000 low | high Med: $142,450 sqft: 5,200 low | high Med: 1,176 $ / sqft: $250 low | high Med: $125 On site: 162 low | high Med: 36 | |
Market Activity 62025
Request a showing
Request a showing
 Listings courtesy of Maris MLS as distributed by MLS GRID.
Based on information submitted to the MLS GRID as of October 29, 2026 at 1:03:24 PM PDT All data is obtained from various sources and may not have been verified by broker or MLS GRID. Supplied Open House Information is subject to change without notice. All information should be independently reviewed and verified for accuracy. Properties may or may not be listed by the office/agent presenting the information.
The Digital Millennium Copyright Act of 1998, 17 U.S.C. § 512 (the “DMCA”) provides recourse for copyright owners who believe that material appearing on the Internet infringes their rights under U.S. copyright law. If you believe in good faith that any content or material made available in connection with our website or services infringes your copyright, you (or your agent) may send us a notice requesting that the content or material be removed, or access to it blocked. Notices must be sent in writing by email to DMCAnotice@MLSGrid.com.
Contact
Learn More About This Property

| State | IL |
|---|---|
| County | Madison |
| City | Edwardsville |
| Zip Code | 62025 |
| Community Name | First Add |
| School District | Edwardsville |
| Elementary School | EDWARDSVILLE DIST 7 |
| High School | Edwardsville |
| Listing VS Median (in First Add) | |
Price: $1,300,000 low | high Med: $142,450 sqft: 5,200 low | high Med: 1,176 $ / sqft: $250 low | high Med: $125 On site: 162 low | high Med: 36 | |
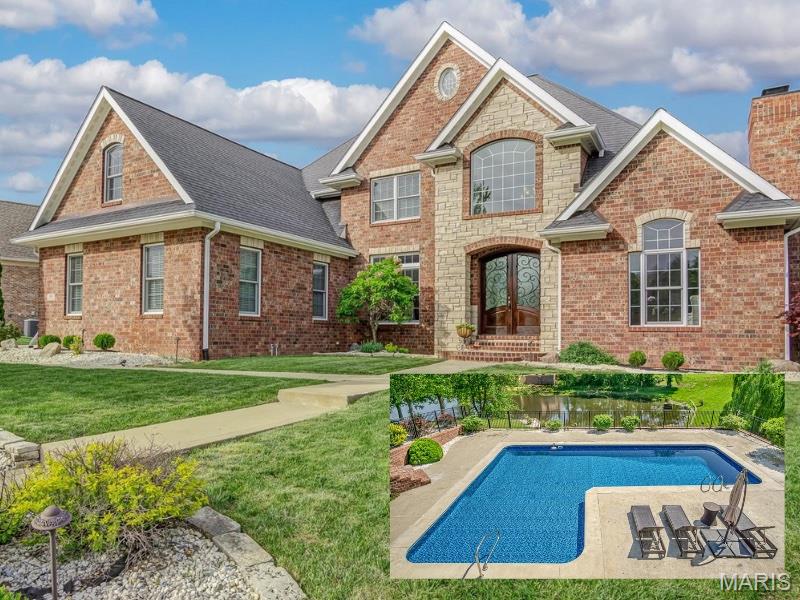 | $1,225,0003812 Boulder DriveEdwardsville, IL 62025 |