
406 W Laurel Street,Millstadt, IL 62260
Millstadt, IL 62260

Description
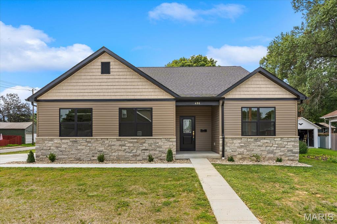
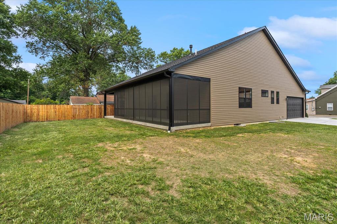
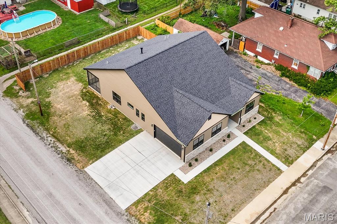
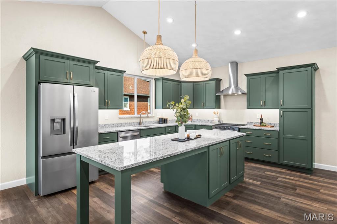
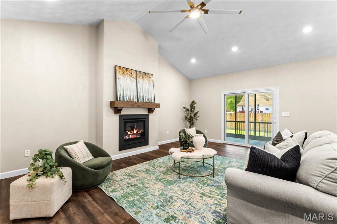
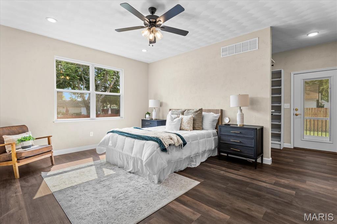
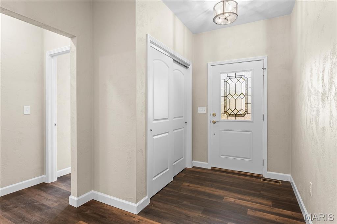
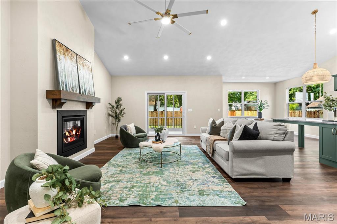
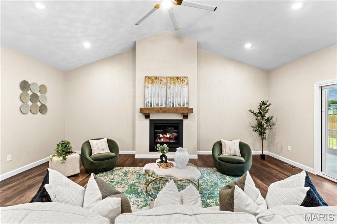
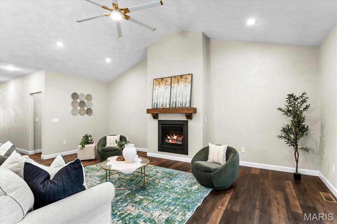
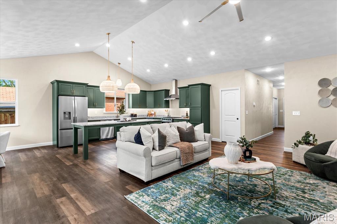
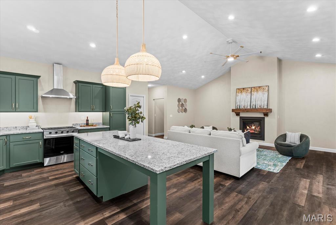
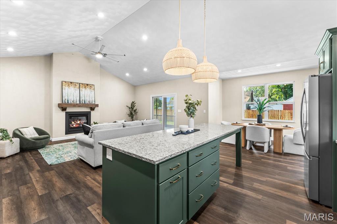
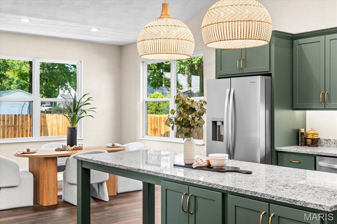
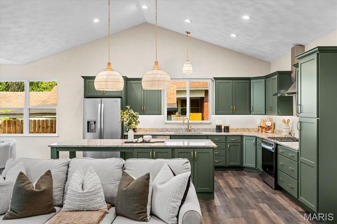
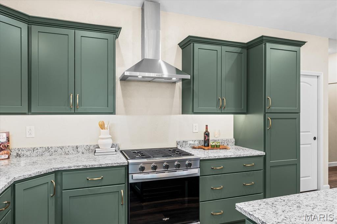
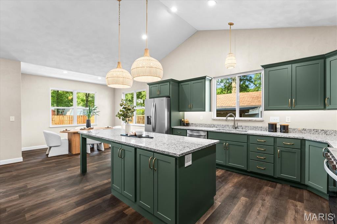
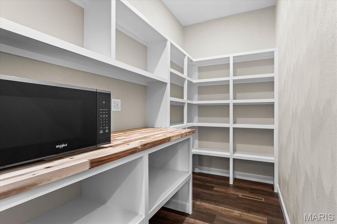
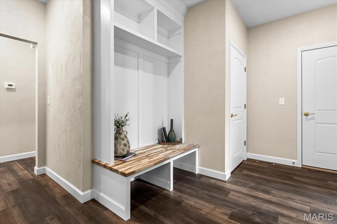
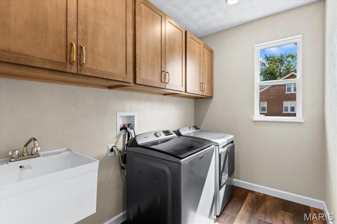
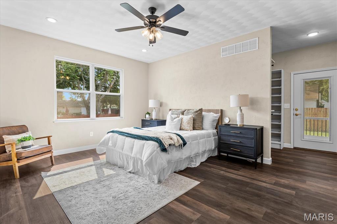
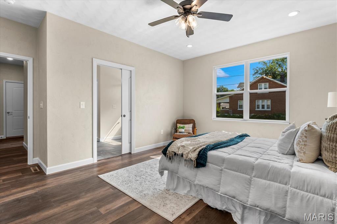
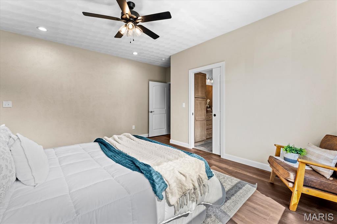
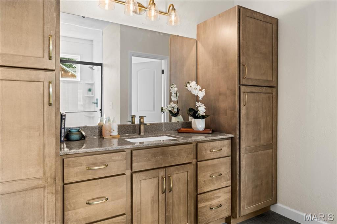
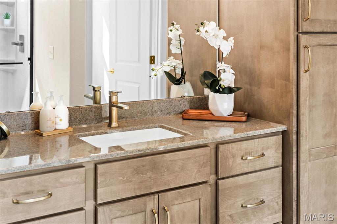
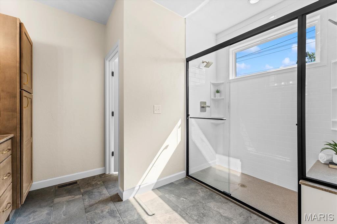
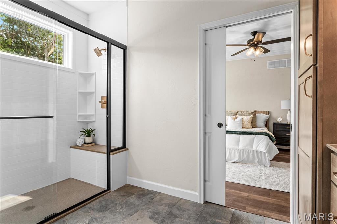
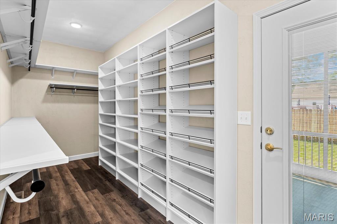
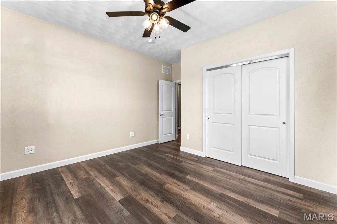
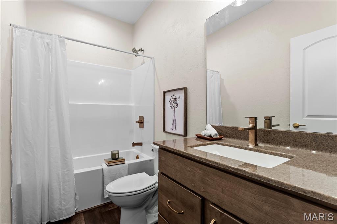
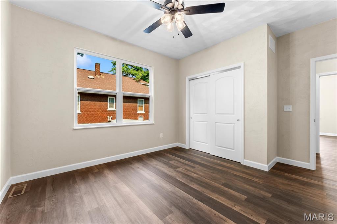
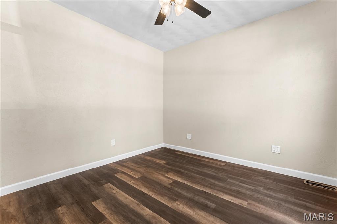
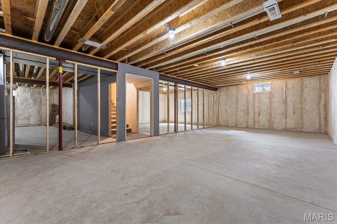
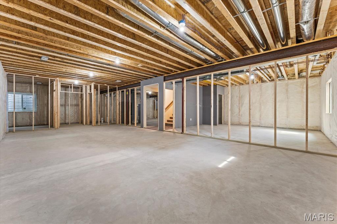
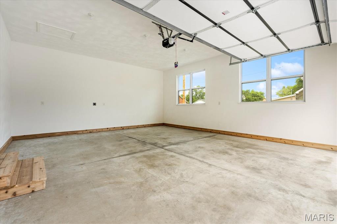
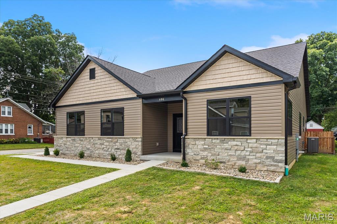
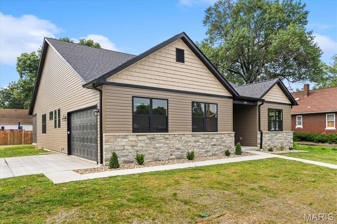
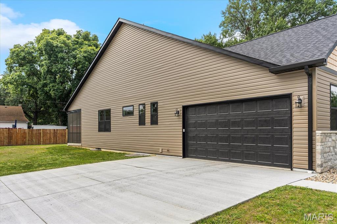
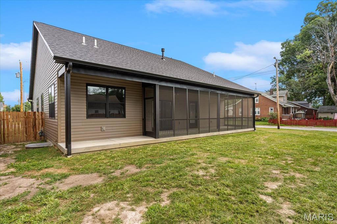
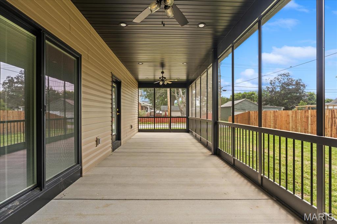
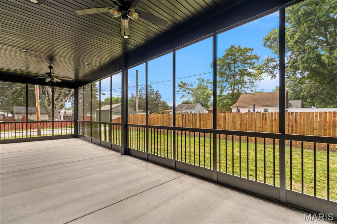
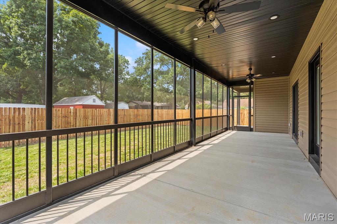
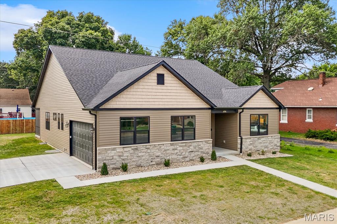
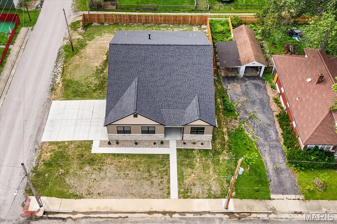
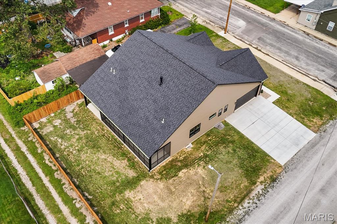
Modern new construction meets thoughtful custom design in the heart of Millstadt! Offering over 2,100 square feet of beautifully finished living space, this 3-bedroom, 2-bath home was built with both style and functionality in mind. The open-concept layout features a spacious living area with a gas fireplace, luxury finishes, and a stunning kitchen complete with granite countertops, under-cabinet lighting, functioning vent hood, oversized island, custom pantry, and all appliances included. The private primary suite offers a custom tiled shower, impressive walk-in closet with built-ins and full-length mirror, plus direct access to the screened-in patio - perfect for morning coffee or letting pets out with ease. Additional highlights include custom closets throughout, a drop zone with bench and hooks, laundry room sink, and added flooring supports for enhanced stability and reduced squeaking. Enjoy outdoor living with a screened patio featuring ceiling fans, an additional concrete grilling pad, seeded yard, extra exterior outlets, and attached 2-car garage with a dedicated refrigerator/freezer circuit. The full basement is already framed with rough-in plumbing for a future bathroom, offering incredible potential for added living space. Generator wiring is also in place for future hookup. This thoughtfully designed Millstadt home blends quality craftsmanship, modern convenience, and everyday comfort in one impressive package.
Details
| MLS # | 26030945 |
|---|---|
| Listing Type | For Sale |
| Style | House |
| Sub-Type | New Construction |
| Status | Active |
| Days On Site | 163 |
| Listing Provided By | RE/MAX Preferred | Rebecca DeMond |
Features
| Bed(s) | 3 |
|---|---|
| Bath(s) | 2 Total |
| SQ Feet | 2,109 |
| Garage | 2 |
| Basement | Y |
| Story(s) | 1 |
| Acreage | 0.21 |
Interior
| Rooms Total | 8 |
|---|---|
| Cooling | Central Air |
| Heating | Natural Gas |
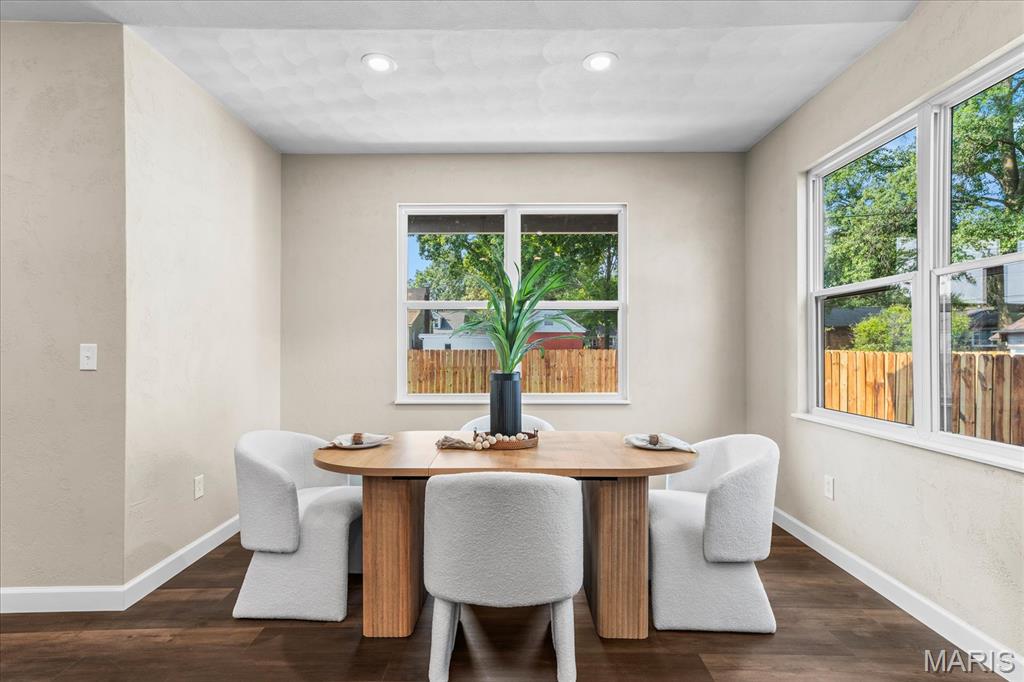
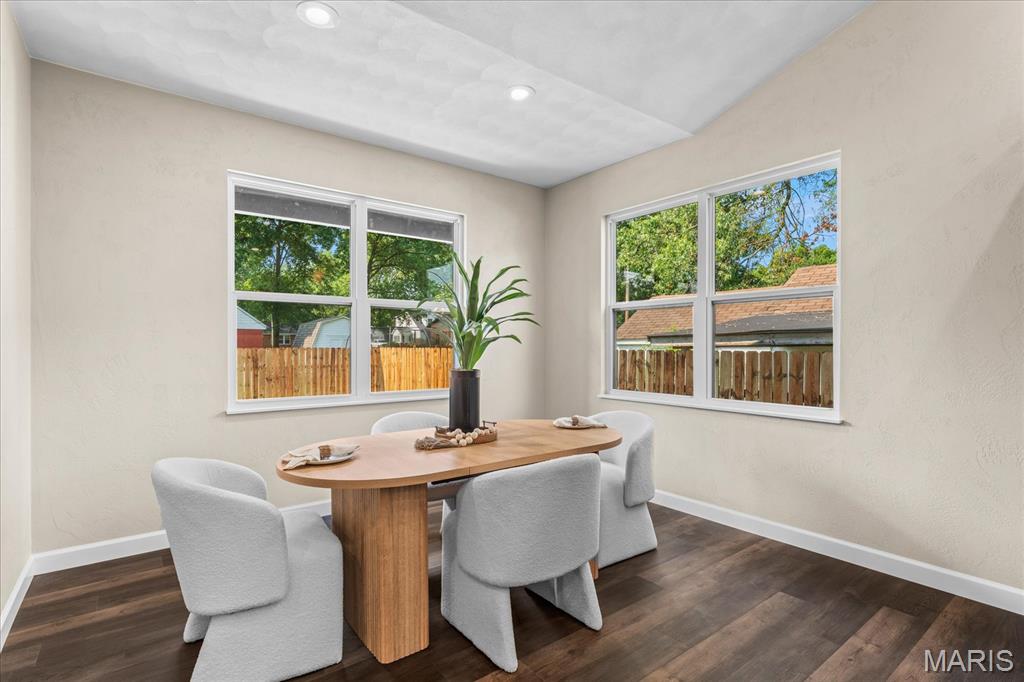
| Interior Features | Breakfast Room, Eat-in Kitchen, Granite Counters, Kitchen Island, Open Floorplan, Pantry, Recessed Lighting, Walk-In Closet(s), Walk-In Pantry |
| Appliances | Stainless Steel Appliance(s), Dishwasher, Disposal, Microwave, Range Hood, Gas Range, Refrigerator, Washer/Dryer |
Exterior
| Construction Materials | Shingle Siding, Stone, Vinyl Siding |
|---|---|
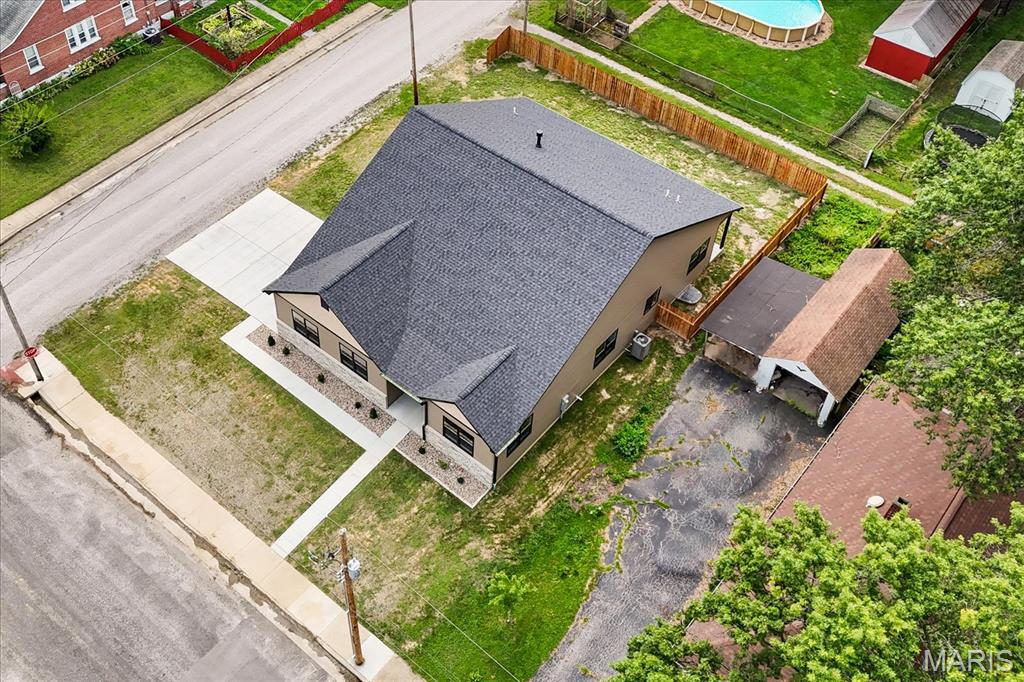
| Lot Features | Corner Lot |
Parking
| Garage Yes / No | Yes |
|---|---|
| Attached Garage Yes / No | Yes |
Utilities
| Utilities | Electricity Connected, Natural Gas Connected, Sewer Connected, Water Connected |
|---|---|
| Electric | Ameren |
| Sewer | Public Sewer |
Taxes
| Property | 684 |
|---|
Area Information
| State | IL |
|---|---|
| County | St. Clair |
| City | Millstadt |
| Zip Code | 62260 |
| Community Name | Randlemans 5th Add |
| School District | Belleville High School-West |
| Elementary School | MILLSTADT DIST 160 |
| High School | Belleville High School-West |
| Listing VS Median (in Randlemans 5th Add) | |
Price: $499,900 low | high Med: $499,900 sqft: 2,109 low | high Med: 2,109 $ / sqft: $237 low | high Med: $237 On site: 163 low | high Med: 163 | |
Market Activity 62260
Request a showing
Request a showing
 Listings courtesy of Maris MLS as distributed by MLS GRID.
Based on information submitted to the MLS GRID as of October 30, 2026 at 4:03:10 AM PDT All data is obtained from various sources and may not have been verified by broker or MLS GRID. Supplied Open House Information is subject to change without notice. All information should be independently reviewed and verified for accuracy. Properties may or may not be listed by the office/agent presenting the information.
The Digital Millennium Copyright Act of 1998, 17 U.S.C. § 512 (the “DMCA”) provides recourse for copyright owners who believe that material appearing on the Internet infringes their rights under U.S. copyright law. If you believe in good faith that any content or material made available in connection with our website or services infringes your copyright, you (or your agent) may send us a notice requesting that the content or material be removed, or access to it blocked. Notices must be sent in writing by email to DMCAnotice@MLSGrid.com.
Contact
Learn More About This Property

| State | IL |
|---|---|
| County | St. Clair |
| City | Millstadt |
| Zip Code | 62260 |
| Community Name | Randlemans 5th Add |
| School District | Belleville High School-West |
| Elementary School | MILLSTADT DIST 160 |
| High School | Belleville High School-West |
| Listing VS Median (in Randlemans 5th Add) | |
Price: $499,900 low | high Med: $499,900 sqft: 2,109 low | high Med: 2,109 $ / sqft: $237 low | high Med: $237 On site: 163 low | high Med: 163 | |