
429 Shiloh Station Road,O'Fallon, IL 62269
O'Fallon, IL 62269

Description
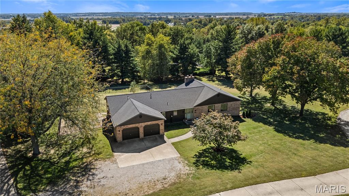
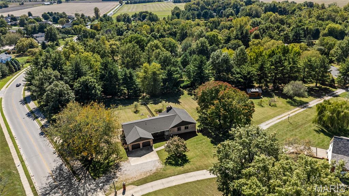
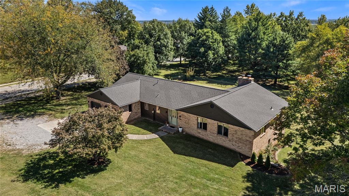
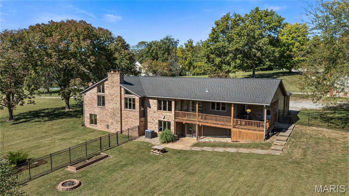
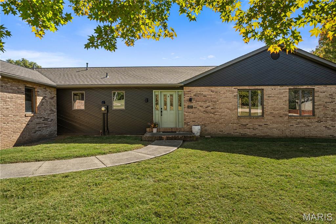
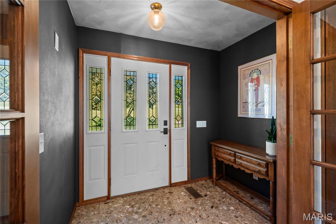
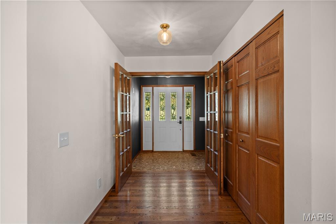
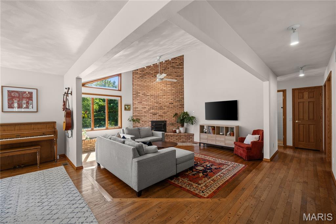
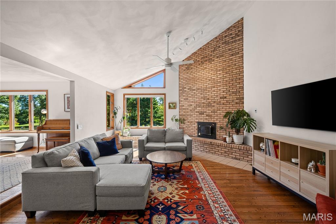
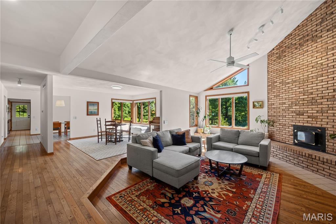
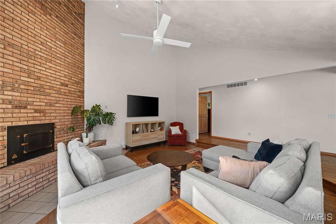
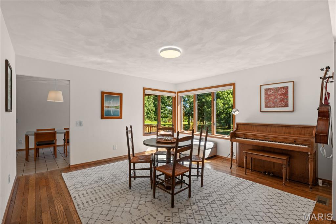
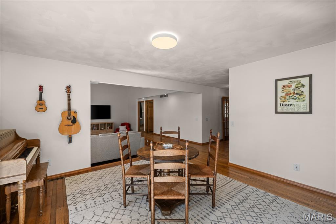
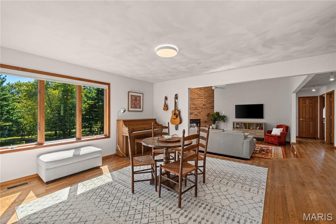
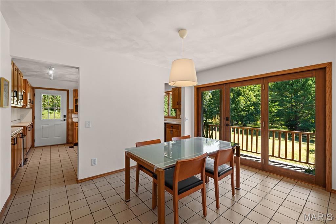
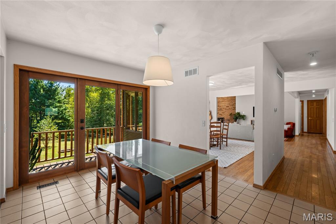
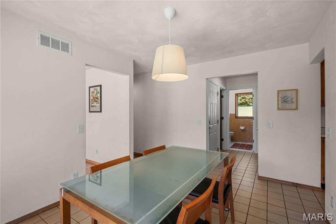
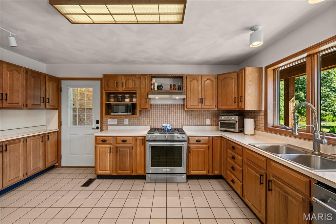
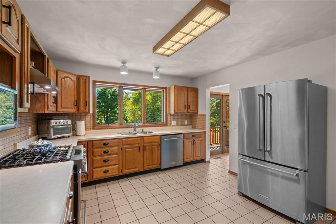
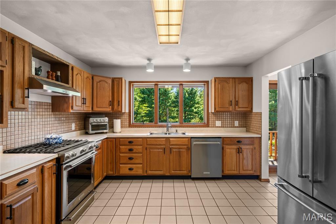
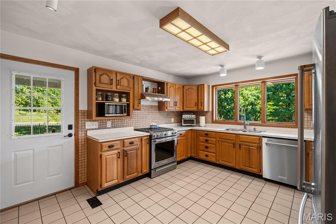
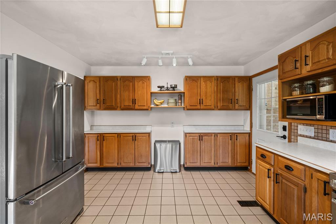
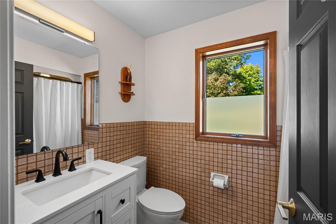
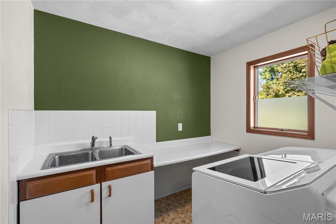
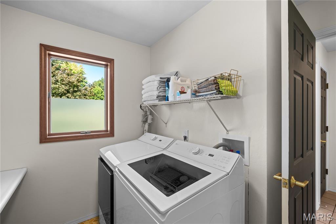
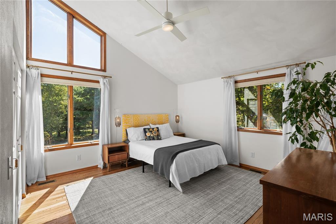
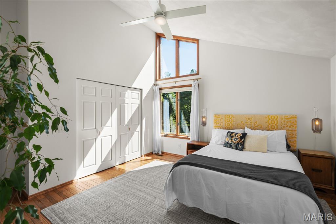
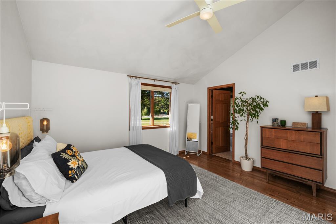
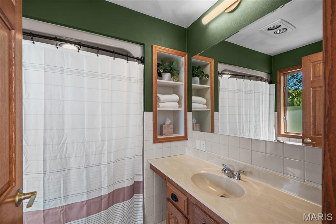
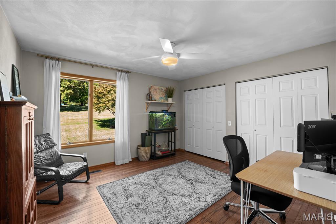
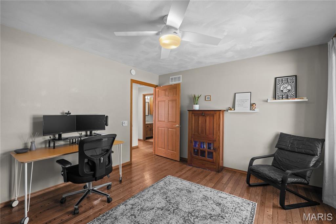
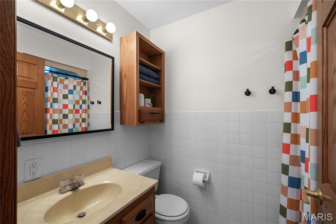
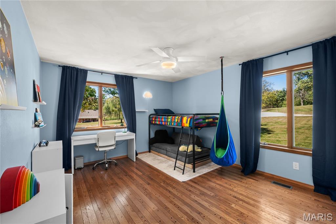
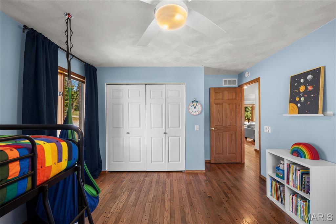
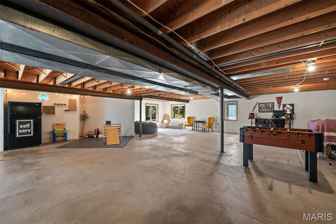
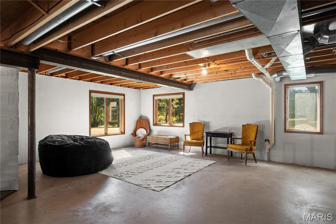
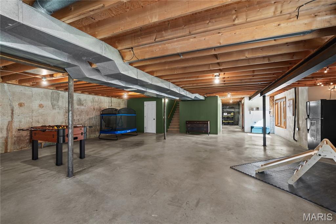
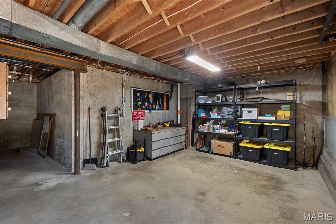
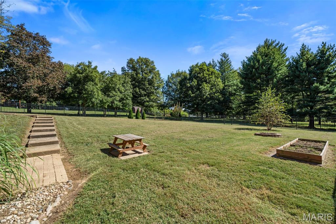
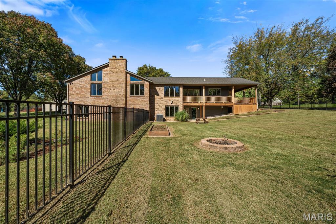
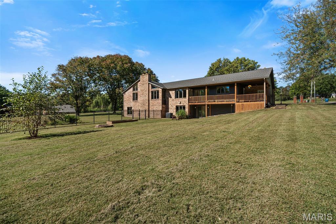
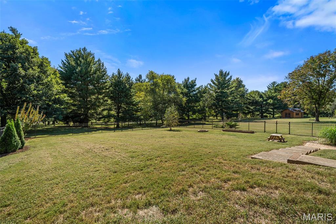
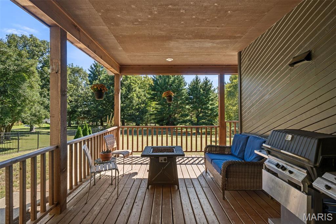
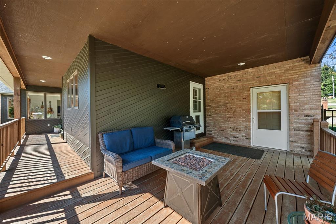
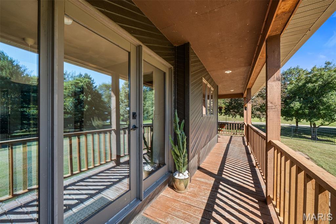
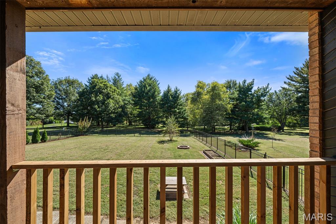
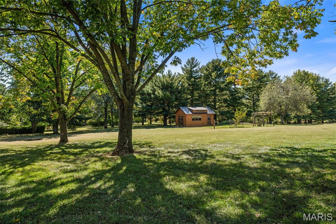
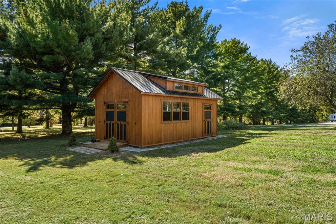
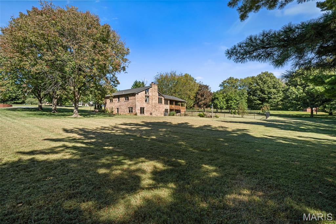
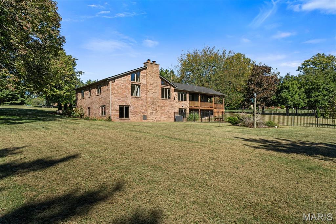
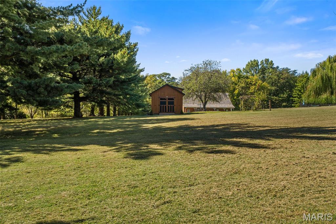
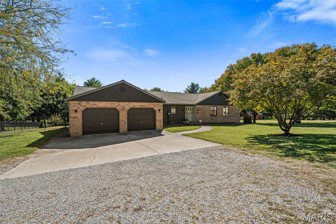
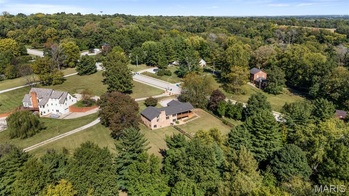
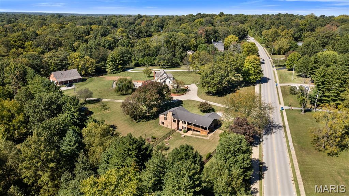
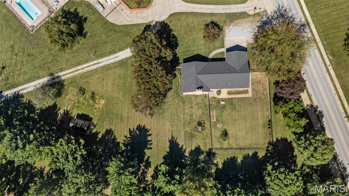
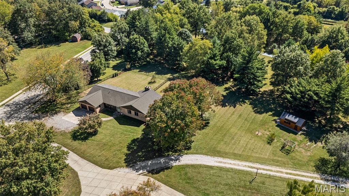
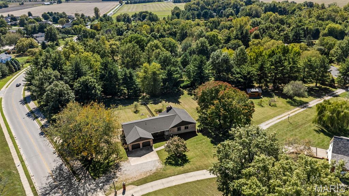
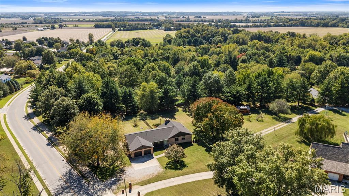
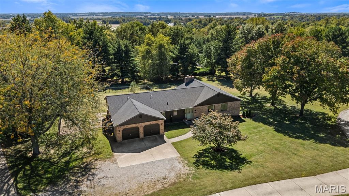
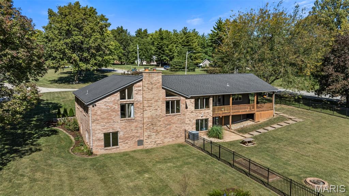
Mid-century inspired design meets spacious ranch living on 1.4 acres in Shiloh, IL! Tucked away on a beautiful, expansive lot, this unique home offers the space, privacy, and flexibility you've been searching for inside and out. Step inside to a sprawling floor plan filled with natural light from an abundance of windows, creating a bright and inviting atmosphere throughout the main living spaces. The mid-century inspired design gives the home character and architectural interest that's rare to come across. The main level offers comfortable living spaces with easy connection to the outdoors. Step outside onto the wraparound covered back deck, where you can enjoy your morning coffee, host friends, or simply take in the peaceful surroundings. The fenced backyard offers a great space for pets, play, or relaxing, while the expansive acreage provides plenty of room to explore and enjoy. The walk-out unfinished basement is ready for your vision, offering endless possibilities for additional living space, a home gym, workshop, recreation area, storage, or whatever best fits your needs. Outside, a dedicated garden area with a storage shed and water spigot makes it easy to bring your gardening dreams to life. A two-car garage adds convenient parking and storage, while the property's location offers the best of both worlds. A peaceful acreage setting with easy access to O'Fallon, Shiloh, Scott Air Force Base, one of the Metro East's favorite cafes, bike trails, shopping, dining, and major commuter routes. If you're looking for a home with character, space, natural light, and room to create something truly your own, 429 Shiloh Station Rd is one you'll want to see in person.
Details
| MLS # | 26063311 |
|---|---|
| Listing Type | For Sale |
| Style | House |
| Sub-Type | Resale |
| Status | Pending |
| Year | 1989 |
| Days On Site | 21 |
| Listing Provided By | HomePro Real Estate | Kinsey Mordini |
Features
| Bed(s) | 3 |
|---|---|
| Bath(s) | 3 Total |
| SQ Feet | 2,112 |
| Garage | 2 |
| Basement | Y |
| Story(s) | 1 |
| Acreage | 1.40 |
Interior
| Rooms Total | 11 |
|---|---|
| Cooling | Central Air, Electric |
| Heating | Forced Air |
Exterior
| Construction Materials | Brick, Wood Siding |
|---|---|
| Lot Features | Garden, Private |
| Fencing | Back Yard, Fenced |
Parking
| Garage Yes / No | Yes |
|---|---|
| Attached Garage Yes / No | Yes |
| Parking Features | Attached, Garage Door Opener, Kitchen Level, Oversized |
Utilities
| Utilities | Electricity Connected, Natural Gas Connected, Sewer Connected, Water Connected |
|---|---|
| Electric | Ameren |
| Sewer | Septic Tank |
Taxes
| Property | 8862 |
|---|
Area Information
| State | IL |
|---|---|
| County | St. Clair |
| City | O'Fallon |
| Zip Code | 62269 |
| Community Name | Oak Rdg Farms |
| School District | OFallon |
| Elementary School | SHILOH VILLAGE DIST 85 |
| High School | OFallon |
| Listing VS Median (in Oak Rdg Farms) | |
Price: $409,900 low | high Med: $409,900 sqft: 2,112 low | high Med: 2,112 $ / sqft: $194 low | high Med: $194 On site: 21 low | high Med: 21 | |
Market Activity 62269
Request a showing
Request a showing
 Listings courtesy of Maris MLS as distributed by MLS GRID.
Based on information submitted to the MLS GRID as of October 28, 2026 at 9:40:13 PM PDT All data is obtained from various sources and may not have been verified by broker or MLS GRID. Supplied Open House Information is subject to change without notice. All information should be independently reviewed and verified for accuracy. Properties may or may not be listed by the office/agent presenting the information.
The Digital Millennium Copyright Act of 1998, 17 U.S.C. § 512 (the “DMCA”) provides recourse for copyright owners who believe that material appearing on the Internet infringes their rights under U.S. copyright law. If you believe in good faith that any content or material made available in connection with our website or services infringes your copyright, you (or your agent) may send us a notice requesting that the content or material be removed, or access to it blocked. Notices must be sent in writing by email to DMCAnotice@MLSGrid.com.
Contact
Learn More About This Property

| State | IL |
|---|---|
| County | St. Clair |
| City | O'Fallon |
| Zip Code | 62269 |
| Community Name | Oak Rdg Farms |
| School District | OFallon |
| Elementary School | SHILOH VILLAGE DIST 85 |
| High School | OFallon |
| Listing VS Median (in Oak Rdg Farms) | |
Price: $409,900 low | high Med: $409,900 sqft: 2,112 low | high Med: 2,112 $ / sqft: $194 low | high Med: $194 On site: 21 low | high Med: 21 | |