Price Reduced Listing
452 Evening Primrose Drive,Wentzville, MO 63385
Wentzville, MO 63385

Description
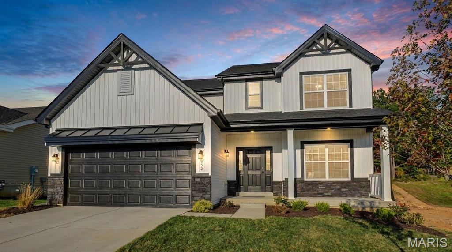
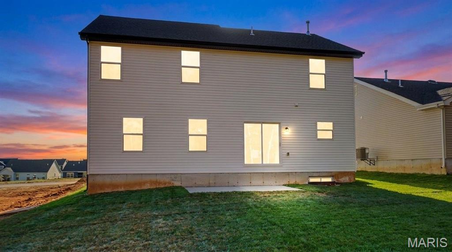
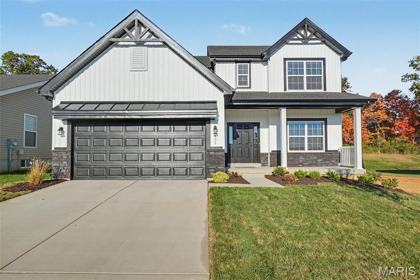
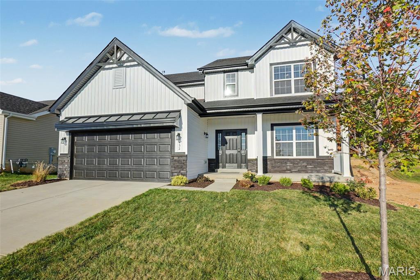
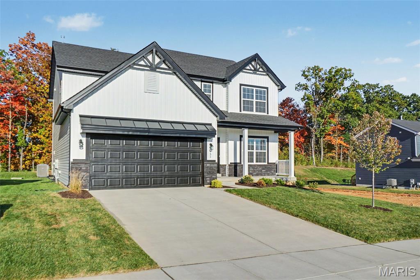
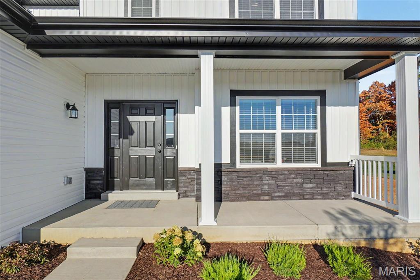
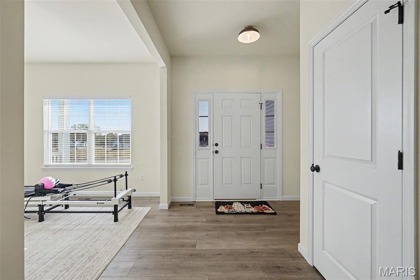
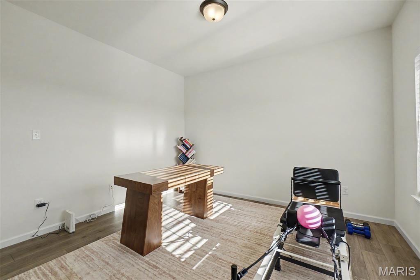
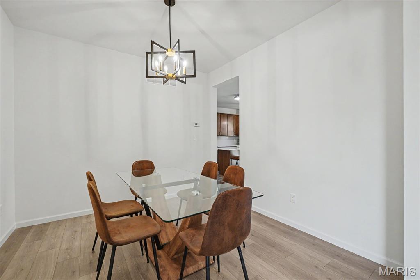
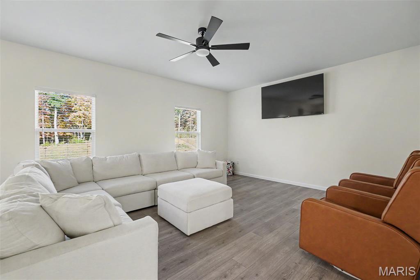
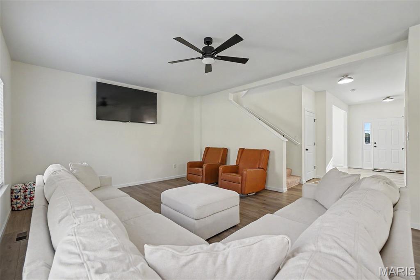
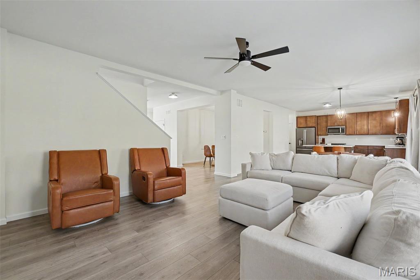
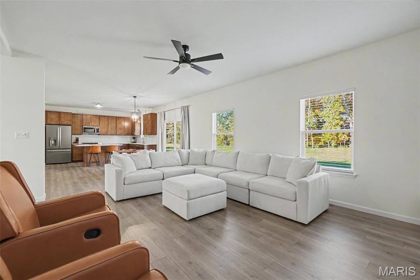
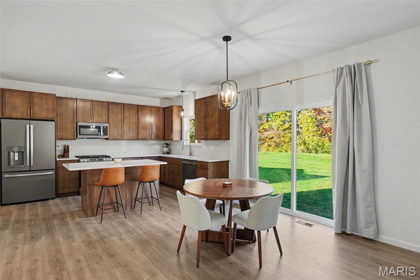
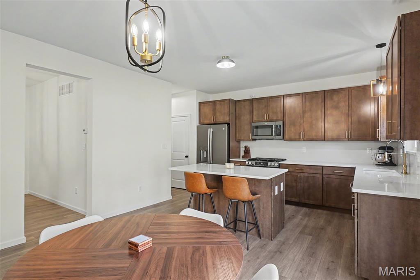
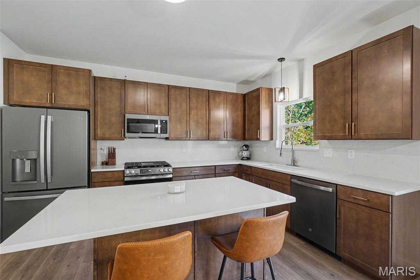
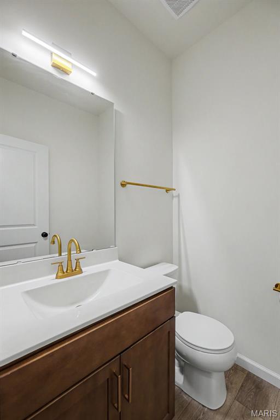
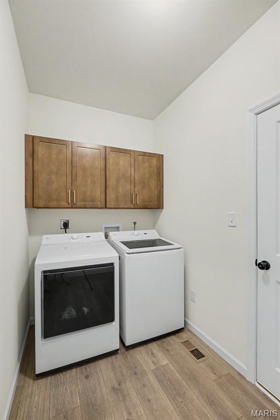
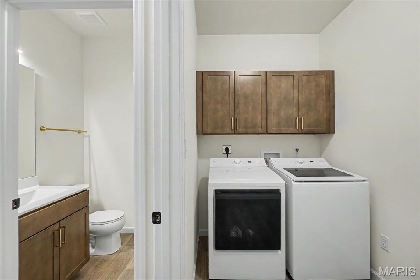
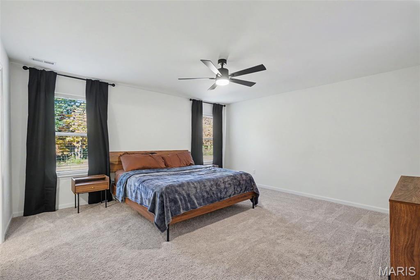
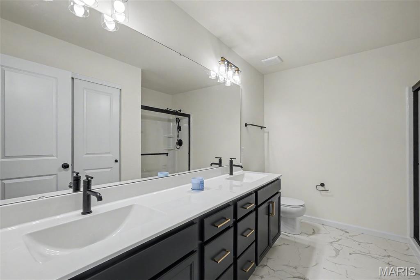
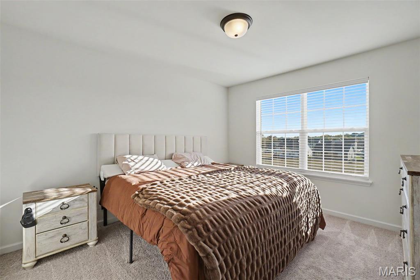
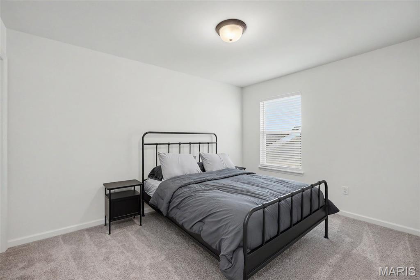
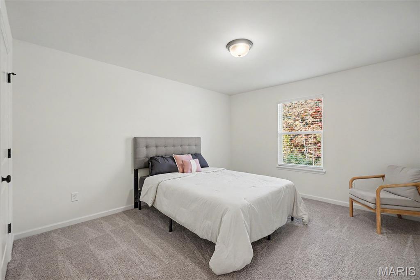
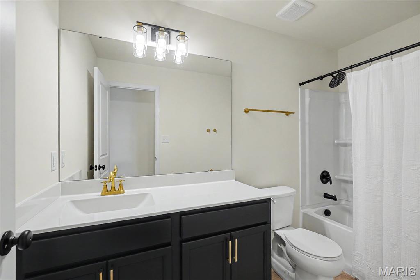
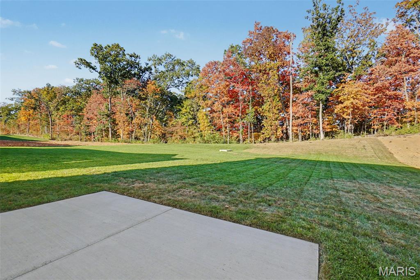
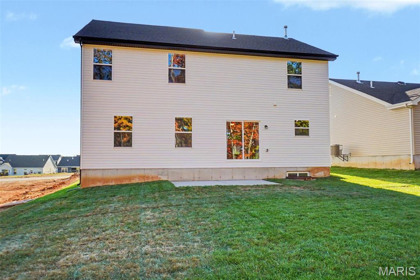
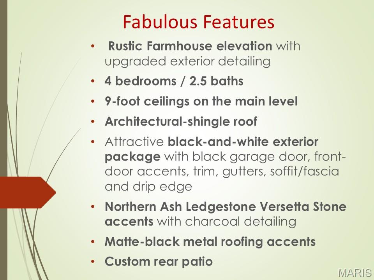
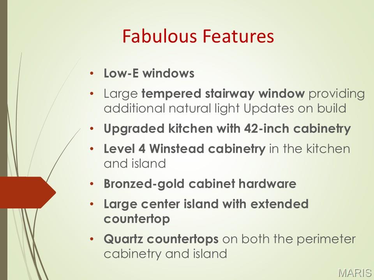
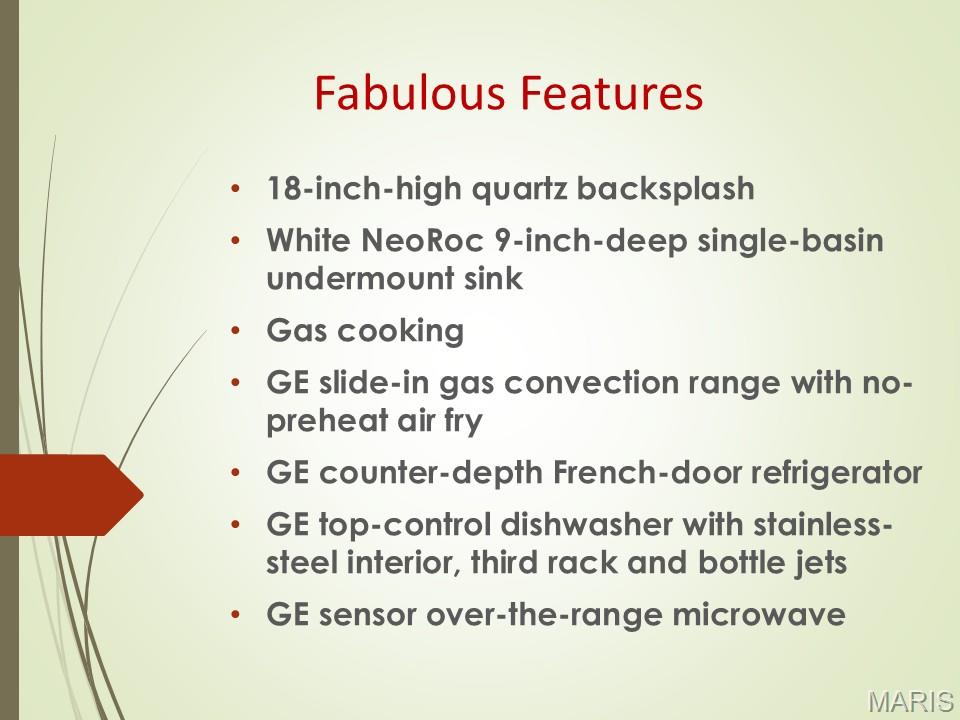
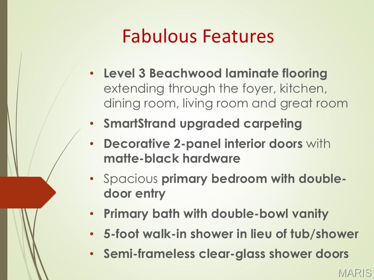
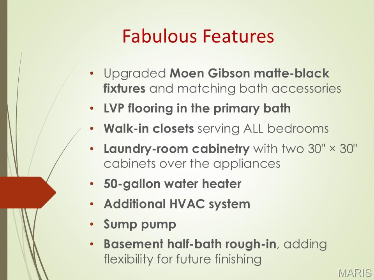
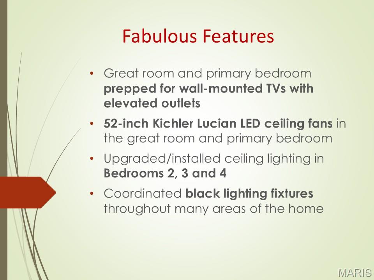
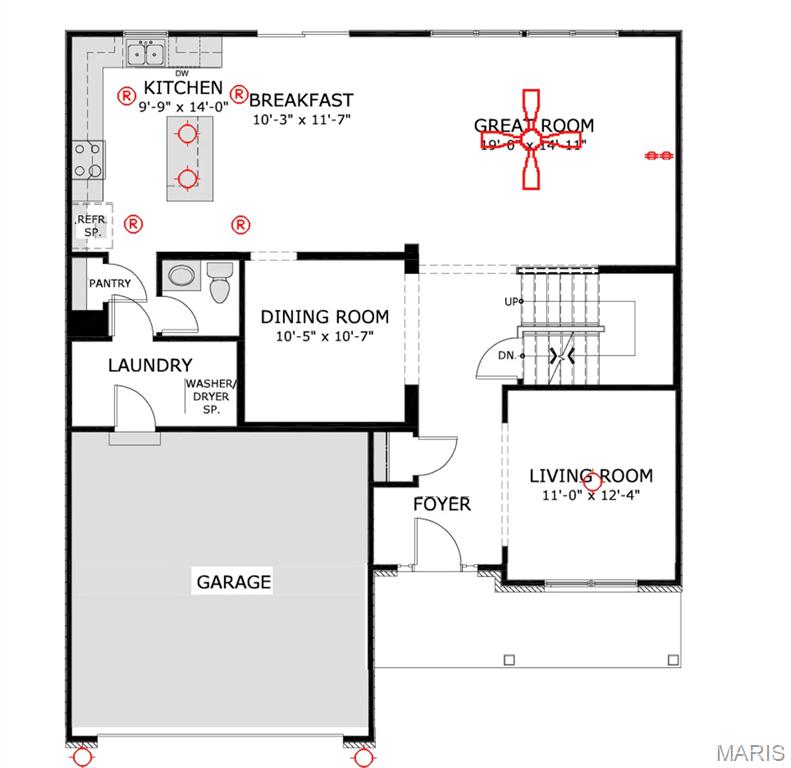
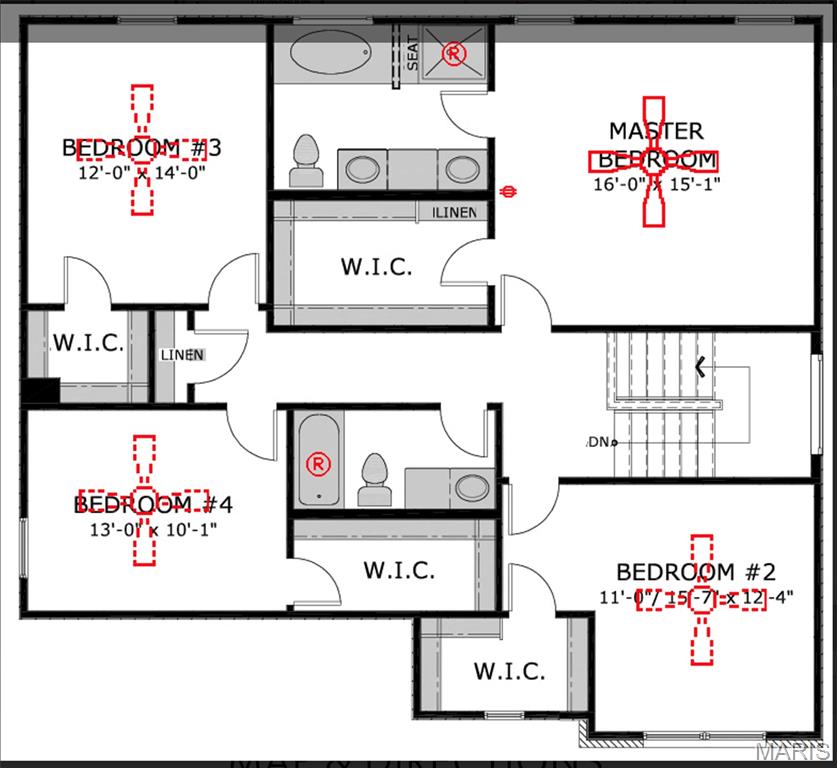
Welcome to this stunning 2026, 4-bedroom, 2.5-bath Rustic Farmhouse in desirable Wilmer Crossing Manors! This beautifully appointed home offers exceptional curb appeal with striking black-and-white exterior accents, stone detailing, and architectural shingles. Step inside to discover 9-foot ceilings, upgraded Beachwood laminate flooring, and a versatile floor plan featuring separate living and dining rooms, a spacious great room, and breakfast area. The impressive kitchen showcases 42-inch upgraded cabinetry, Quartz countertops, an extended center island, coordinating Quartz backsplash, and a full suite of GE appliances, including a gas convection range with air-fry capability. Upstairs, the spacious primary suite features double-door entry, a walk-in closet, and a private bath with dual vanities, a 5-foot shower, semi-frameless glass doors, and stylish matte-black fixtures. Three additional bedrooms provide generous space and all have walk-in closets! Additional highlights include upgraded lighting, designer hardware, main-floor laundry with cabinetry, an additional HVAC system, and a 2-car garage. The unfinished basement offers excellent potential for future living space, complete with a half-bath rough-in. Enjoy outdoor entertaining on the custom rear patio. Thoughtful upgrades, modern finishes, and a functional layout make this home a must-see! The owners built this home with the intention of growing their family long-term but Life changes have required relocation, so YOU now have the opportunity to become the owner of this fabulous home!
Details
| MLS # | 26064580 |
|---|---|
| Listing Type | For Sale |
| Style | House |
| HOA Dues | $1,300 |
| Sub-Type | Resale |
| Status | Active |
| Year | 2026 |
| Days On Site | 17 |
| Listing Provided By | Alexander Realty Inc | Tim Prinkey |
Features
| Bed(s) | 4 |
|---|---|
| Bath(s) | 3 Total |
| SQ Feet | 2,544 |
| Basement | Y |
| Story(s) | 2 |
| Acreage | 0.24 |
Interior
| Rooms Total | 9 |
|---|---|
| Cooling | Central Air |
| Heating | Forced Air |
Exterior
| Construction Materials | Stone, Vinyl Siding |
|---|---|
| Lot Features | Landscaped |
Parking
| Garage Yes / No | Yes |
|---|
Location
| Community Features | Clubhouse, Pickleball, Playground, Sidewalks, Street Lights, Trail(s) |
|---|---|
| Senior Community Yes / No | No |
Utilities
| Utilities | Cable Available |
|---|---|
| Electric | Single Phase |
| Sewer | Public Sewer |
Area Information
| State | MO |
|---|---|
| County | St. Charles |
| City | Wentzville |
| Zip Code | 63385 |
| Area | Wentzville North Point |
| Community Name | Wilmer Crossing #2 |
| School District | North Point |
| Elementary School | Journey Elem. |
| High School | North Point |
| Listing VS Median (in Wilmer Crossing #2) | |
Price: $480,000 low | high Med: $480,000 sqft: 2,544 low | high Med: 2,544 $ / sqft: $189 low | high Med: $189 On site: 17 low | high Med: 17 | |
Market Activity 63385
Request a showing
Request a showing
 Listings courtesy of Maris MLS as distributed by MLS GRID.
Based on information submitted to the MLS GRID as of October 30, 2026 at 7:08:59 AM PDT All data is obtained from various sources and may not have been verified by broker or MLS GRID. Supplied Open House Information is subject to change without notice. All information should be independently reviewed and verified for accuracy. Properties may or may not be listed by the office/agent presenting the information.
The Digital Millennium Copyright Act of 1998, 17 U.S.C. § 512 (the “DMCA”) provides recourse for copyright owners who believe that material appearing on the Internet infringes their rights under U.S. copyright law. If you believe in good faith that any content or material made available in connection with our website or services infringes your copyright, you (or your agent) may send us a notice requesting that the content or material be removed, or access to it blocked. Notices must be sent in writing by email to DMCAnotice@MLSGrid.com.
Contact
Learn More About This Property

| State | MO |
|---|---|
| County | St. Charles |
| City | Wentzville |
| Zip Code | 63385 |
| Area | Wentzville North Point |
| Community Name | Wilmer Crossing #2 |
| School District | North Point |
| Elementary School | Journey Elem. |
| High School | North Point |
| Listing VS Median (in Wilmer Crossing #2) | |
Price: $480,000 low | high Med: $480,000 sqft: 2,544 low | high Med: 2,544 $ / sqft: $189 low | high Med: $189 On site: 17 low | high Med: 17 | |