4923 E Concord Road,Unincorporated, MO 63128
Unincorporated, MO 63128

Description
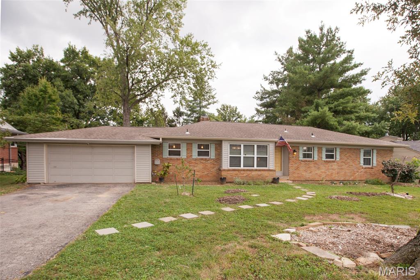
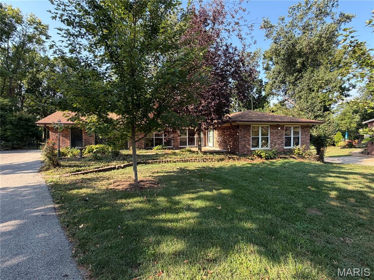
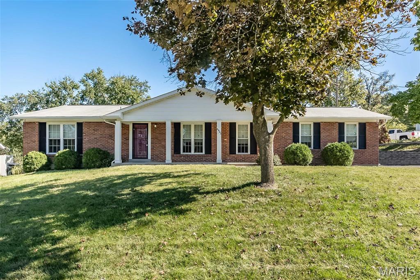
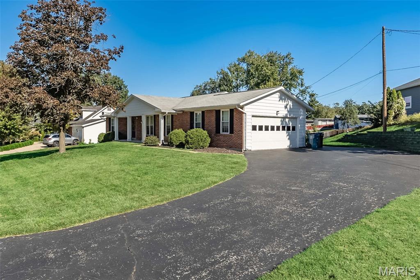
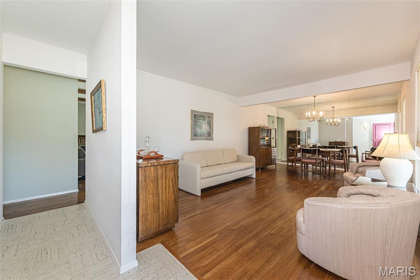
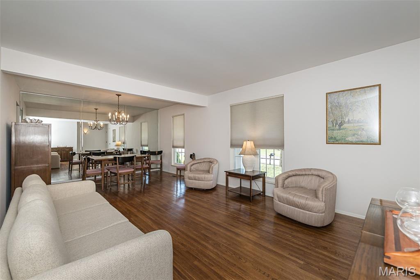
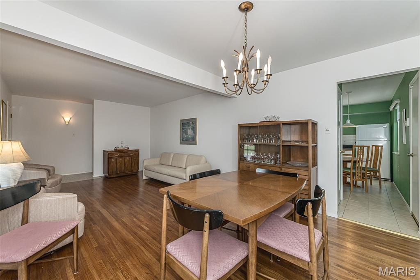
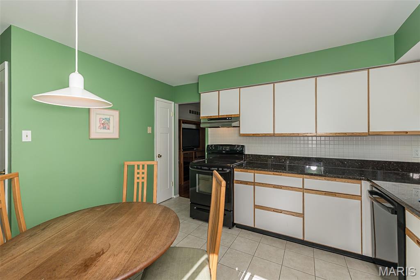
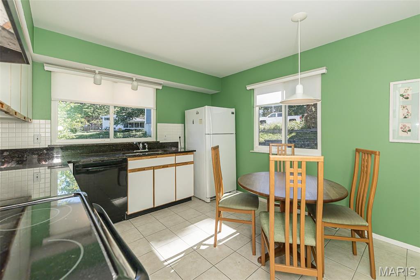
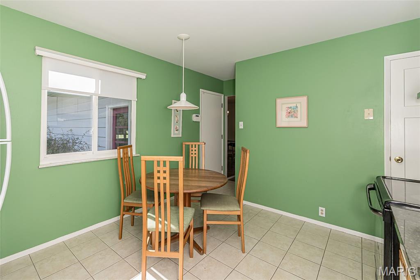
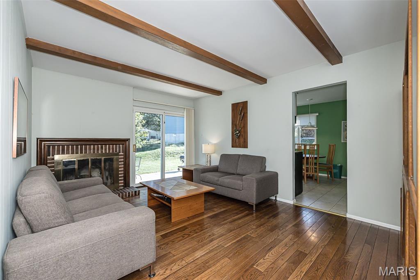
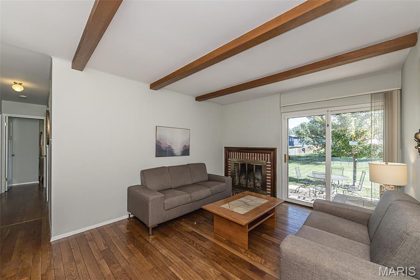
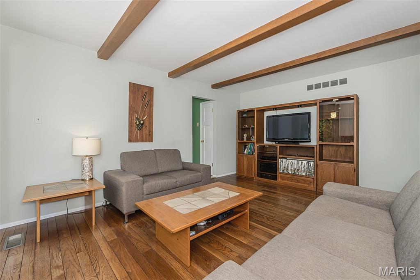
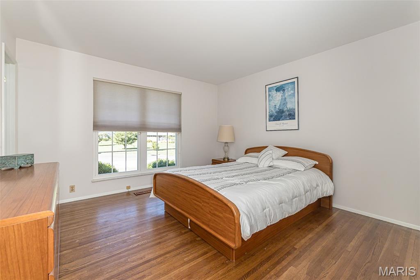
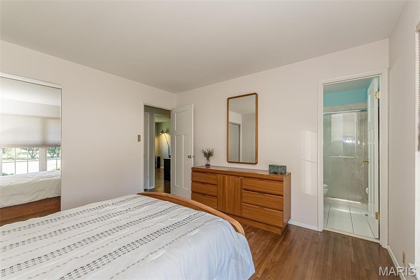
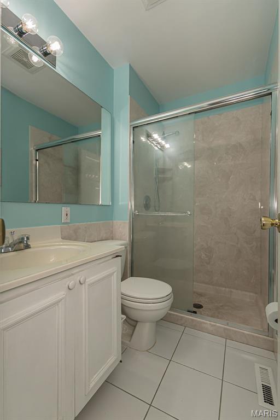
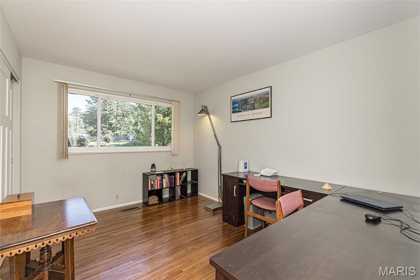
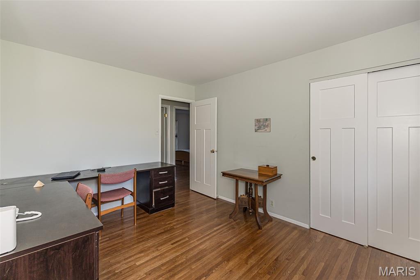
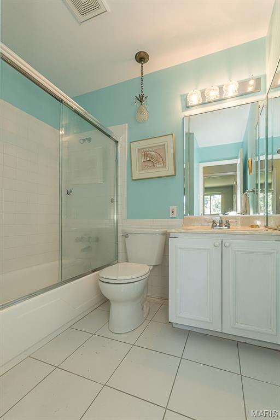
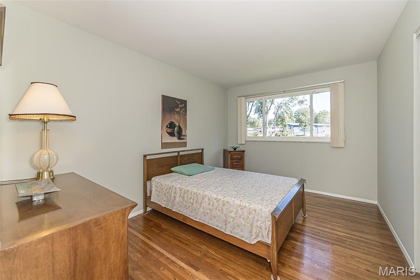
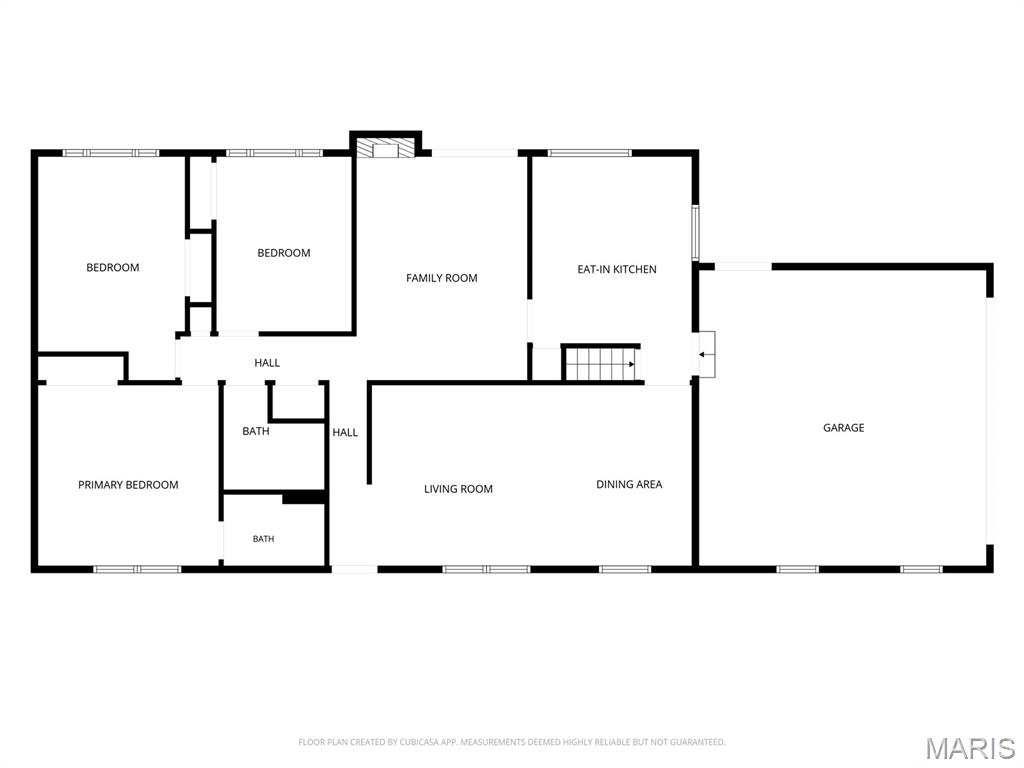
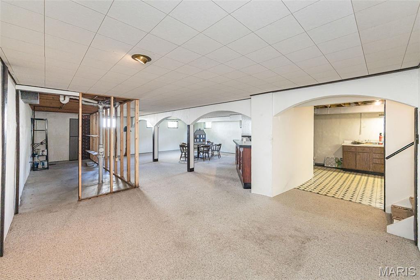
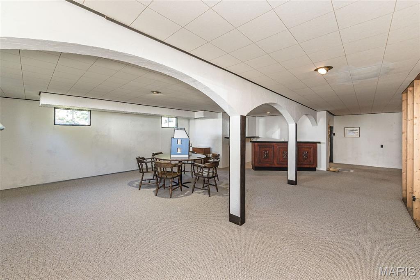
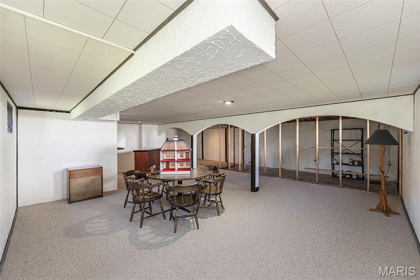
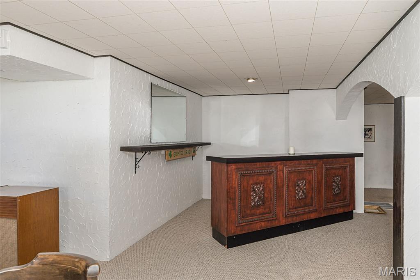
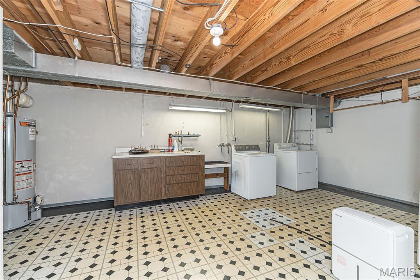
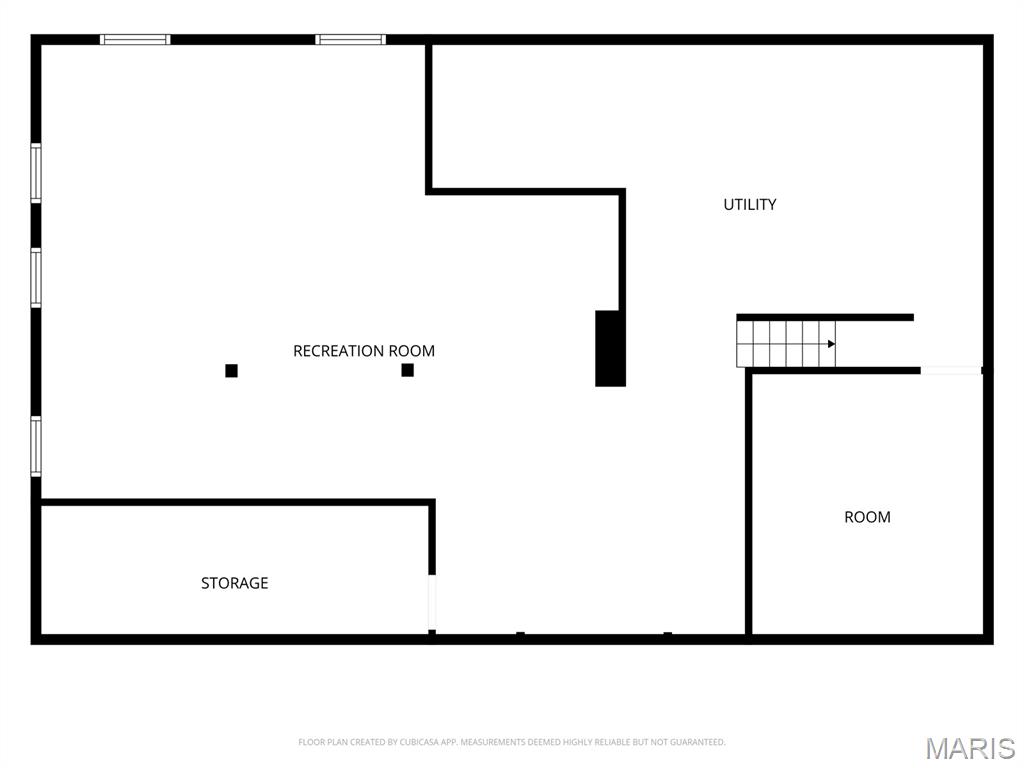
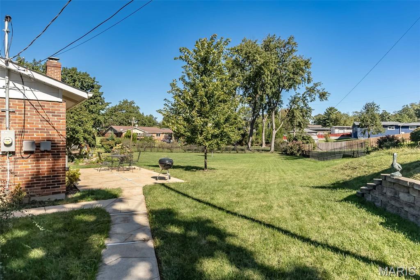
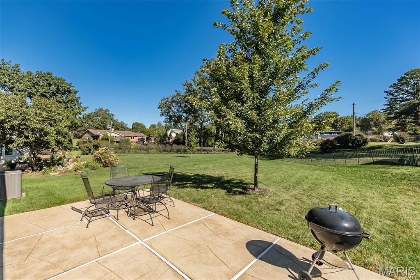
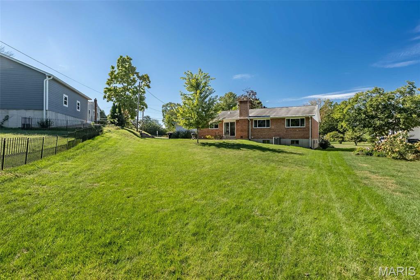
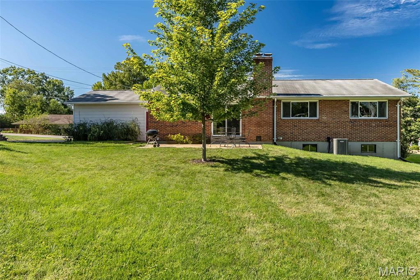
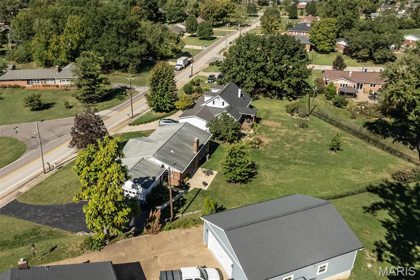
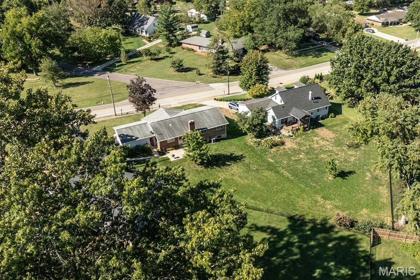
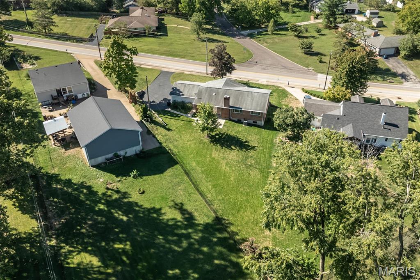
Welcome to 4923 E. Concord Rd, a home that perfectly balances classic charm with thoughtful updates in the highly-rated Lindbergh School District. From the moment you step into the foyer, you're greeted by a spacious living and dining room combination that sets a bright, inviting tone for the entire house. The warmth of original hardwood floors flows seamlessly through this open space, illuminated by an abundance of natural light highlighting the fresh, neutral palette. The heart of the home is undoubtedly the family room, where a beamed ceiling adds architectural interest and a cozy fireplace serves as the focal point for chilly evenings. A sliding glass door connects this space to the rear patio, making it easy to transition between indoor relaxation and outdoor enjoyment. You'll notice the quality in the details throughout, including the beautiful three-panel doors that add a crisp, modern touch to the closets and bedrooms alike. The private quarters are equally impressive with hardwood flooring and featuring a spacious primary en-suite complete with a convenient walk-in shower. Two additional bedrooms offer plenty of versatility and share a full hallway bathroom, maintaining a cohesive flow of style and comfort. If you love to entertain or need extra space to spread out, the lower level is a true standout. It features a fantastic retro bar that serves as a fun conversation piece and a great canvas for your future design ideas. Beyond the aesthetics, the home offers peace of mind with practical upgrades, including an updated electric panel and a basement equipped with a sump pump and drain tile.
Details
| MLS # | 26043766 |
|---|---|
| Listing Type | For Sale |
| Style | House |
| HOA Dues | $100 |
| Sub-Type | Resale |
| Status | Active |
| Year | 1968 |
| Days On Site | 111 |
| Listing Provided By | Compass Realty Group | Ellen Simpson |
Features
| Bed(s) | 3 |
|---|---|
| Bath(s) | 2 Total |
| SQ Feet | 2,488 |
| Garage | 2 |
| Basement | Y |
| Story(s) | 1 |
| Acreage | 0.49 |
Interior
| Rooms Total | 10 |
|---|---|
| Cooling | Central Air |
| Heating | Forced Air |
Exterior
| Construction Materials | Brick Veneer |
|---|---|
| Lot Features | Level |
Parking
| Garage Yes / No | Yes |
|---|---|
| Attached Garage Yes / No | Yes |
Utilities
| Utilities | Cable Available, Electricity Connected, Natural Gas Connected, Phone Available, Sewer Connected, Water Connected |
|---|---|
| Electric | Ameren |
| Sewer | Public Sewer |
Taxes
| Property | 3712 |
|---|
Area Information
| State | MO |
|---|---|
| County | St. Louis |
| City | Unincorporated |
| Zip Code | 63128 |
| Area | Lindbergh |
| Community Name | Concord Oaks West 1 |
| School District | Lindbergh Sr. High |
| Elementary School | Dressel Elem. |
| High School | Lindbergh Sr. High |
| Listing VS Median (in Concord Oaks West 1) | |
Price: $348,000 low | high Med: $348,000 sqft: 2,488 low | high Med: 2,488 $ / sqft: $140 low | high Med: $140 On site: 111 low | high Med: 111 | |
Market Activity 63128
Request a showing
Request a showing
 Listings courtesy of Maris MLS as distributed by MLS GRID.
Based on information submitted to the MLS GRID as of October 28, 2026 at 3:46:07 AM PDT All data is obtained from various sources and may not have been verified by broker or MLS GRID. Supplied Open House Information is subject to change without notice. All information should be independently reviewed and verified for accuracy. Properties may or may not be listed by the office/agent presenting the information.
The Digital Millennium Copyright Act of 1998, 17 U.S.C. § 512 (the “DMCA”) provides recourse for copyright owners who believe that material appearing on the Internet infringes their rights under U.S. copyright law. If you believe in good faith that any content or material made available in connection with our website or services infringes your copyright, you (or your agent) may send us a notice requesting that the content or material be removed, or access to it blocked. Notices must be sent in writing by email to DMCAnotice@MLSGrid.com.
Contact
Learn More About This Property

| State | MO |
|---|---|
| County | St. Louis |
| City | Unincorporated |
| Zip Code | 63128 |
| Area | Lindbergh |
| Community Name | Concord Oaks West 1 |
| School District | Lindbergh Sr. High |
| Elementary School | Dressel Elem. |
| High School | Lindbergh Sr. High |
| Listing VS Median (in Concord Oaks West 1) | |
Price: $348,000 low | high Med: $348,000 sqft: 2,488 low | high Med: 2,488 $ / sqft: $140 low | high Med: $140 On site: 111 low | high Med: 111 | |