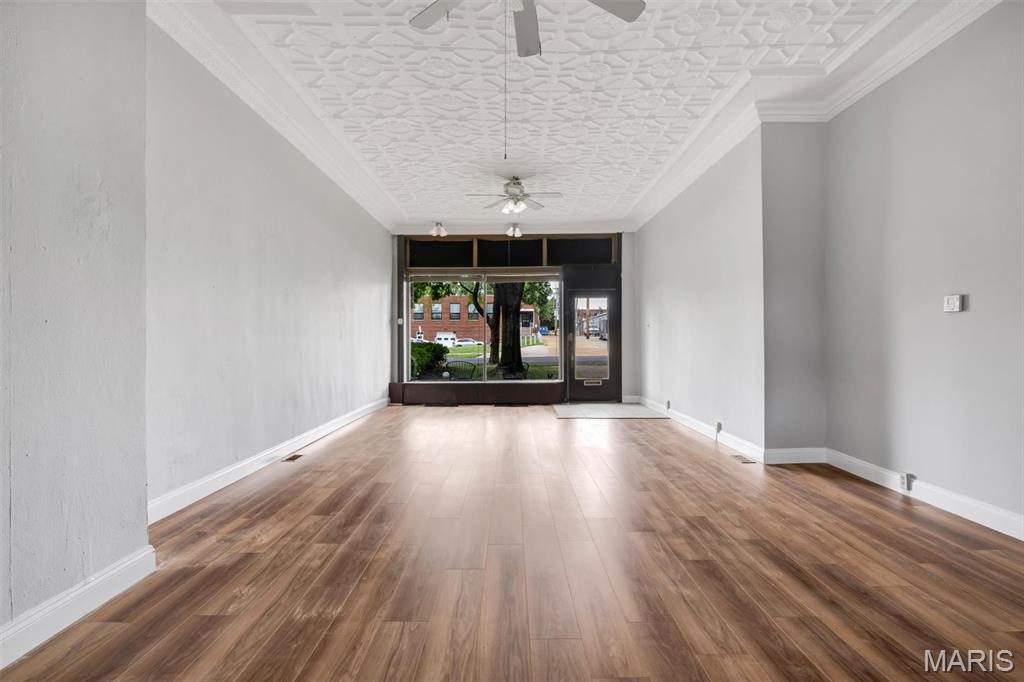

Description
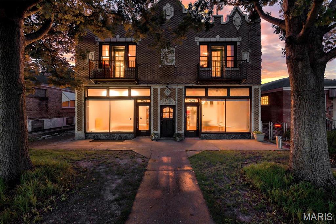
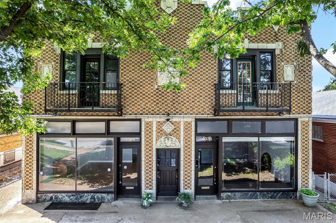
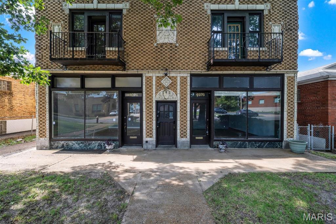
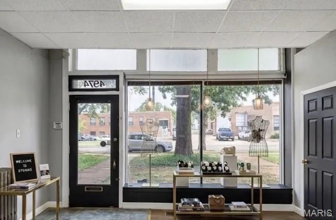
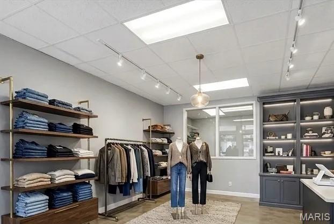
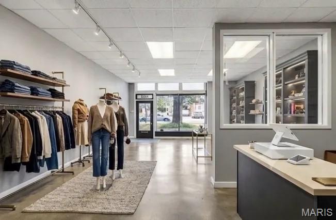
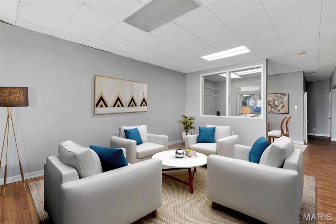
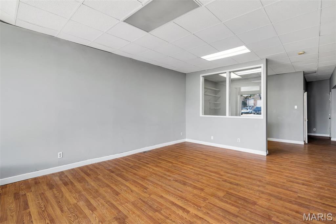
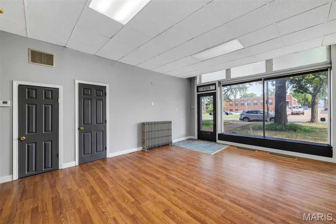
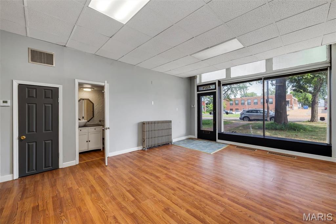
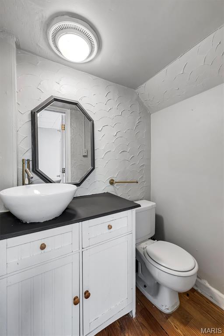
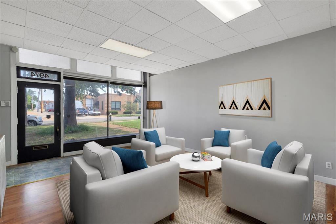
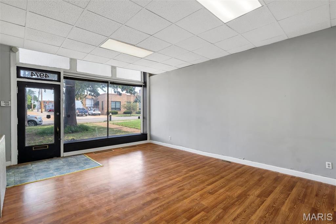
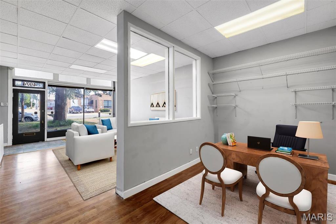
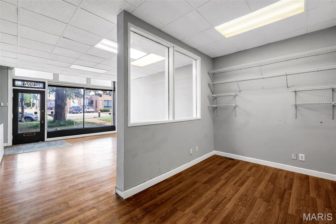
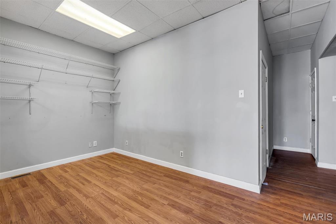
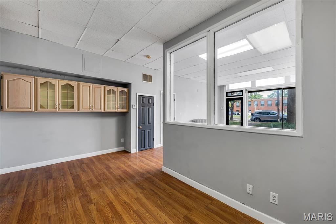
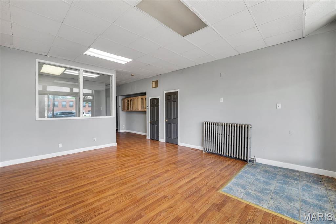
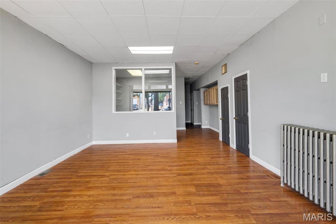
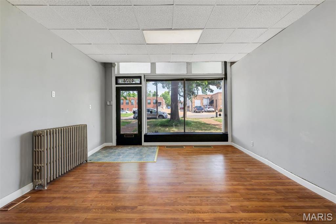
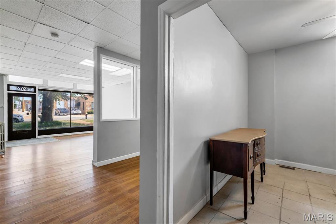
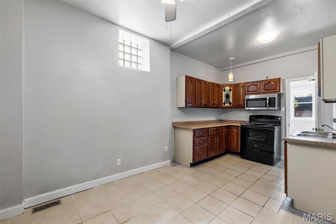
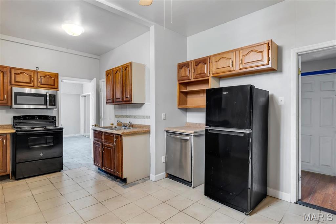
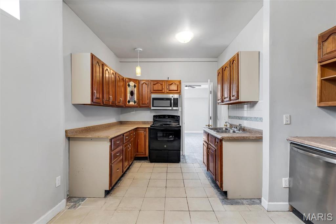
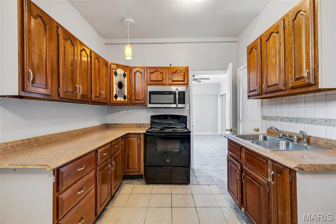
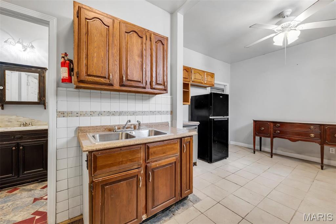
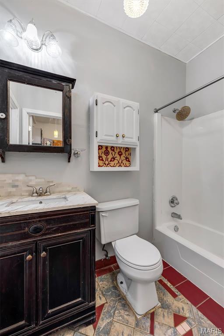
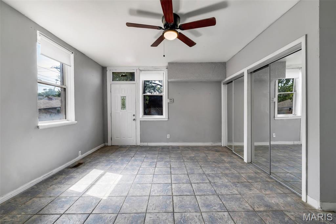
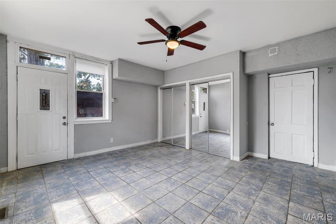
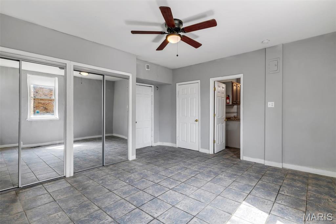
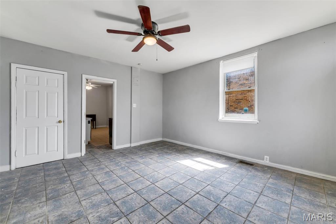
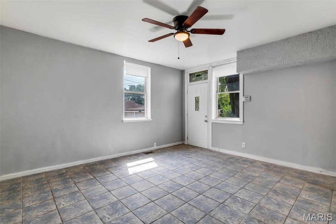
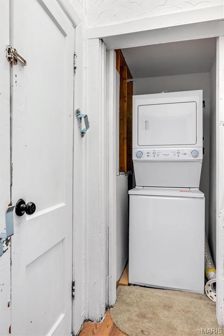
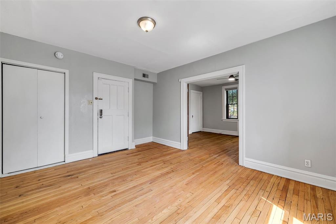
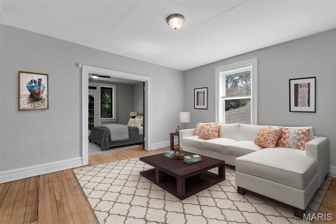
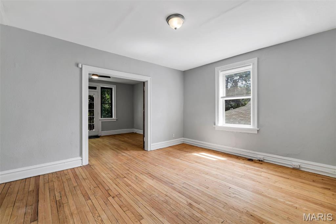
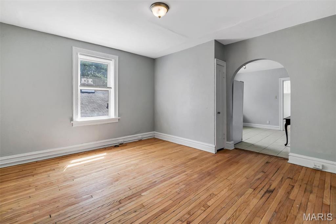
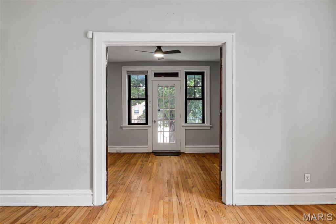
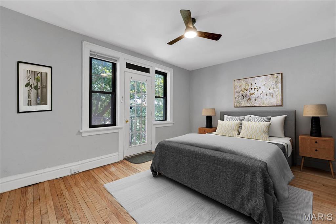
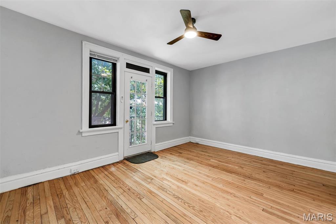
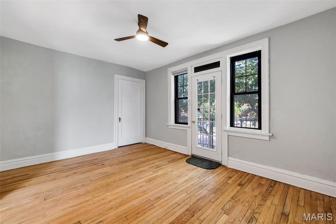
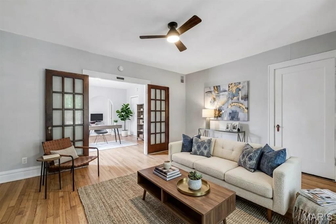
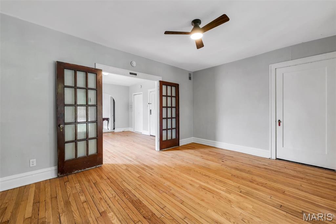
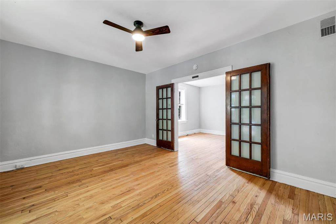
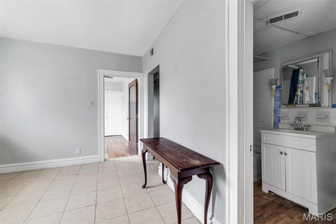
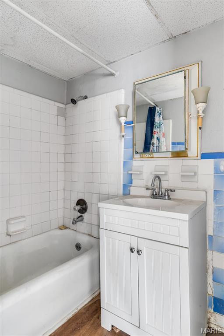
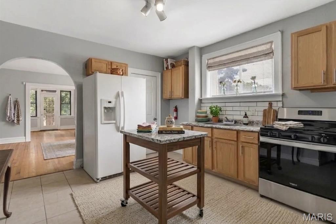
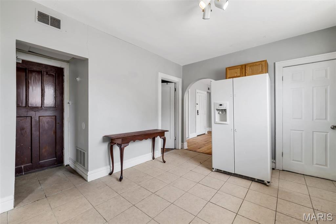
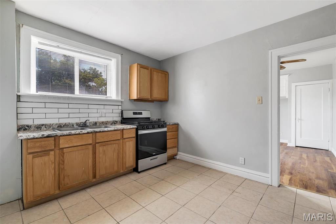
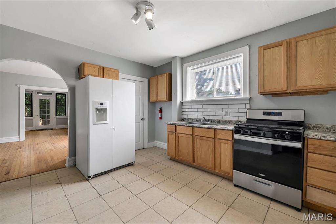
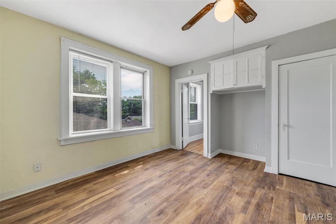
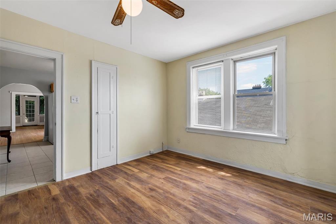
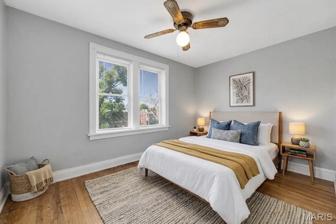
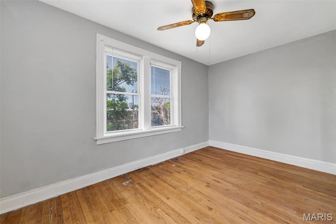
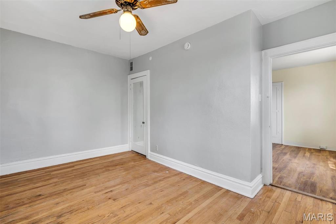
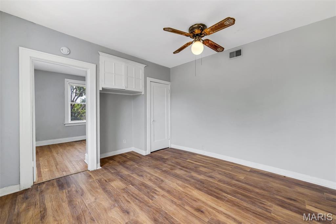
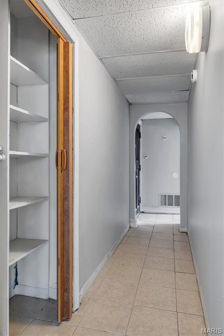
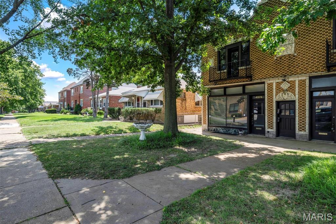
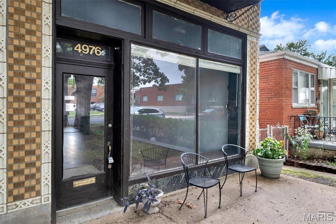
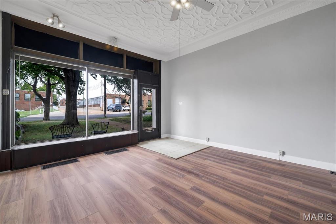
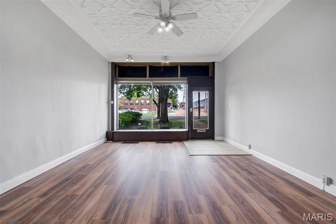
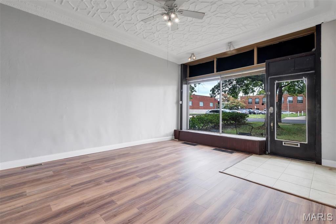
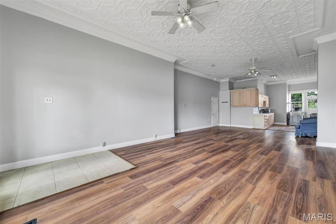
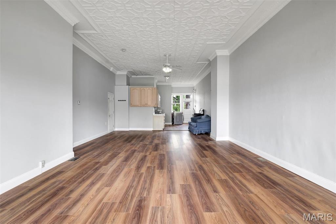
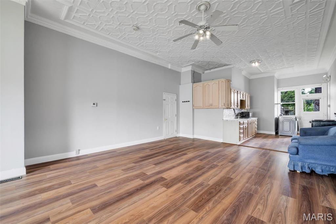
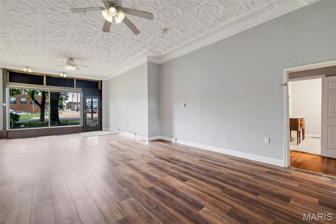
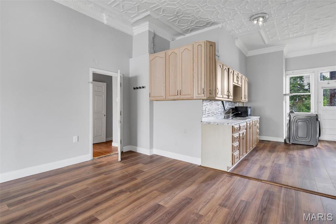
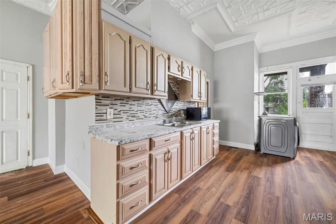
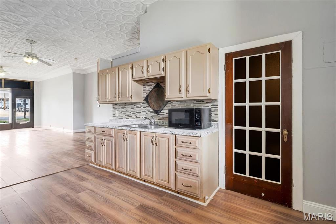
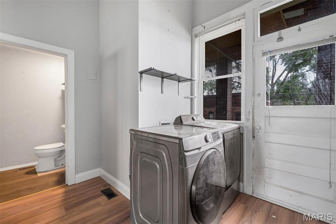
Rare mixed-use commercial/residential investment opportunity! This versatile four-unit property offers exceptional flexibility for investors, owner-occupants, and business owners alike. The building is divided into two sides, each featuring a main-level unit and an upper-level unit. On the main floor, each side offers a 1-bedroom, 1-bath unit with an eat-in kitchen and flexible commercial or residential zoning possibilities, making them ideal for office, retail, or residential use. Upstairs, each side features a spacious 2-bedroom, 1-bath apartment with a walkthrough bonus room that can easily serve as a third sleeping area, home office, or flex space. The upper-level units also include a comfortable living room and an eat-in kitchen. One of the upper-level units is currently occupied, generating $1,400 per month in rental income, while the remaining three units are vacant, providing the opportunity to establish market rents or create the perfect live/work setup. Each unit is equipped with its own zoned HVAC system and in-unit washer and dryer. The unfinished basement includes a full bathroom, kitchen, and an additional washer and dryer, offering valuable storage and flexible-use space. Outside, you'll find a detached two-car garage and off-street parking. Ideally located in a highly walkable South City neighborhood near Kingshighway, you're just minutes from Forest Park, the Saint Louis Zoo, the Saint Louis Art Museum, The Muny, local parks, shopping, dining, and more. This rare property offers immediate income potential with outstanding flexibility for a variety of investment or owner-occupant opportunities.
Details
| MLS # | 26048154 |
|---|---|
| Listing Type | For Sale |
| Sub-Type | Resale |
| Status | Active |
| Year | 1929 |
| Days On Site | 96 |
| Listing Provided By | Keller Williams Realty St. Louis | Angela Kittner-Brosseau |
Features
| SQ Feet | 4,296 |
|---|---|
| Garage | 2 |
| Basement | Y |
| Units | 4 |
| Building(s) | 1 |
| Acreage | 0.11 |
Interior
| Cooling | Central Air, Zoned |
|---|---|
| Heating | Forced Air |
| Interior Features | Ceiling Fan(s), Open Floorplan |
| Appliances | Dishwasher, Washer/Dryer |
Exterior
| Construction Materials | Brick |
|---|
Parking
| Garage Yes / No | Yes |
|---|---|
| Attached Garage Yes / No | No |
Taxes
| Property | 4830 |
|---|
Area Information
| State | MO |
|---|---|
| County | St Louis City |
| City | St Louis |
| Zip Code | 63139 |
| Area | South City |
| Community Name | Northampton |
| School District | Roosevelt High |
| Elementary School | Mason Elem. |
| High School | Roosevelt High |
| Listing VS Median (in Northampton) | |
Price: $539,900 low | high Med: $380,000 sqft: 4,296 low | high Med: 3,148 $ / sqft: $126 low | high Med: $120 On site: 96 low | high Med: 268 | |
Market Activity 63139
Request a showing
Request a showing
 Listings courtesy of Maris MLS as distributed by MLS GRID.
Based on information submitted to the MLS GRID as of November 1, 2026 at 1:23:47 AM PST All data is obtained from various sources and may not have been verified by broker or MLS GRID. Supplied Open House Information is subject to change without notice. All information should be independently reviewed and verified for accuracy. Properties may or may not be listed by the office/agent presenting the information.
The Digital Millennium Copyright Act of 1998, 17 U.S.C. § 512 (the “DMCA”) provides recourse for copyright owners who believe that material appearing on the Internet infringes their rights under U.S. copyright law. If you believe in good faith that any content or material made available in connection with our website or services infringes your copyright, you (or your agent) may send us a notice requesting that the content or material be removed, or access to it blocked. Notices must be sent in writing by email to DMCAnotice@MLSGrid.com.
Contact
Learn More About This Property

| State | MO |
|---|---|
| County | St Louis City |
| City | St Louis |
| Zip Code | 63139 |
| Area | South City |
| Community Name | Northampton |
| School District | Roosevelt High |
| Elementary School | Mason Elem. |
| High School | Roosevelt High |
| Listing VS Median (in Northampton) | |
Price: $539,900 low | high Med: $380,000 sqft: 4,296 low | high Med: 3,148 $ / sqft: $126 low | high Med: $120 On site: 96 low | high Med: 268 | |