501 Autumn Hollow Drive,Unincorporated, MO 63385
Unincorporated, MO 63385

Description
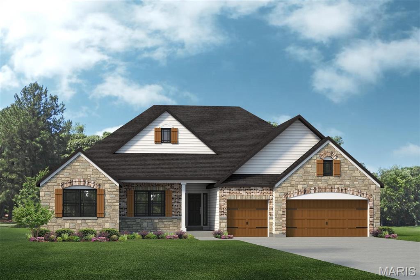
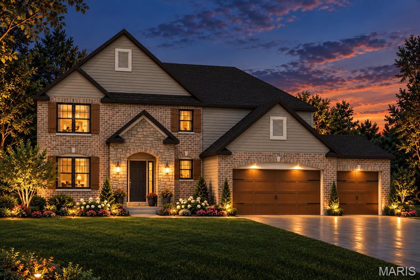
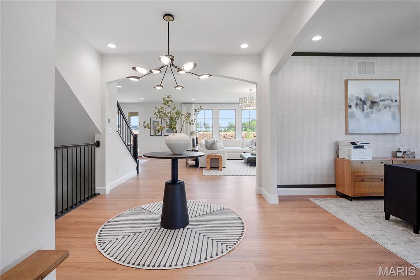
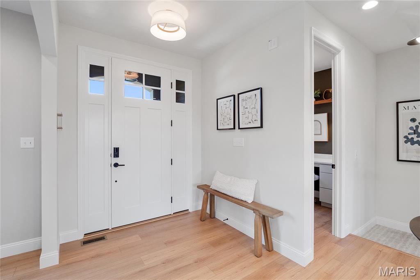
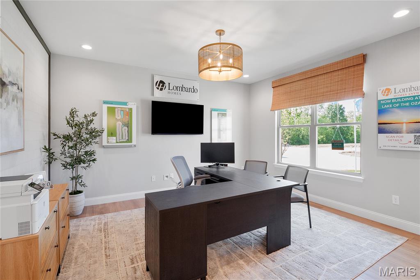
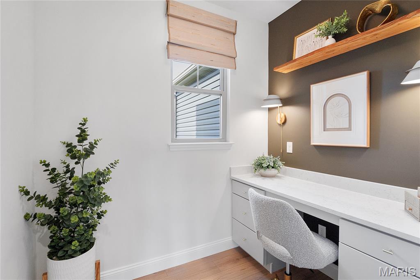
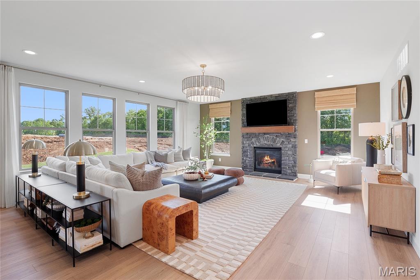
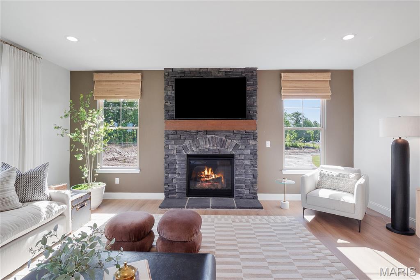
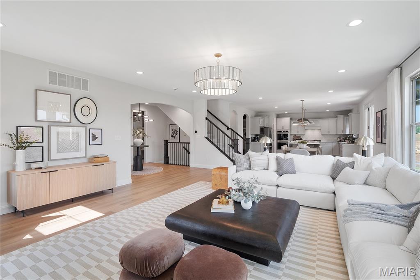
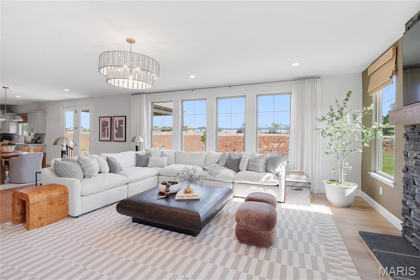
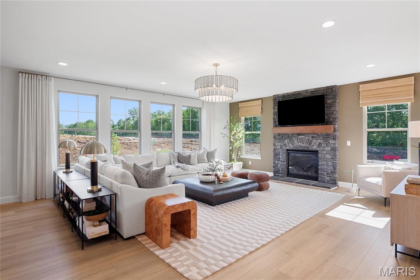
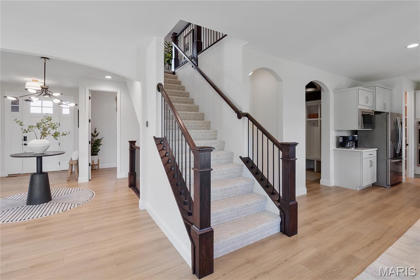
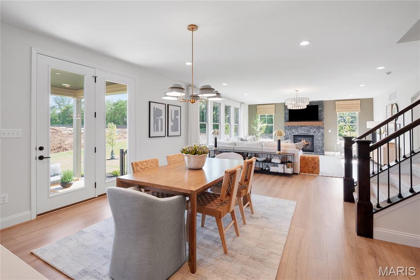
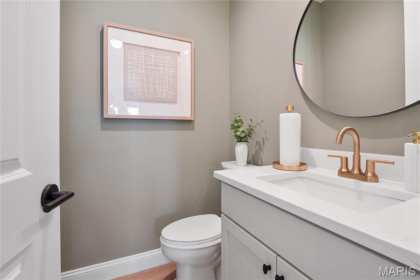
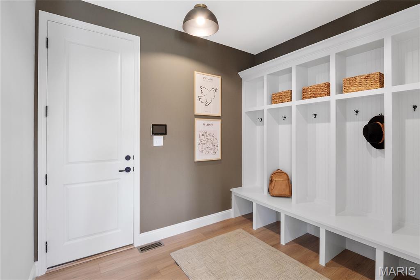
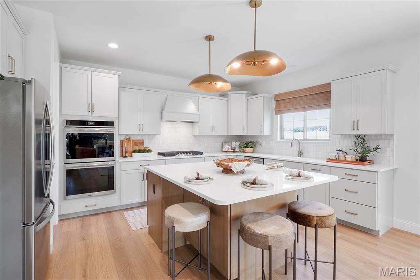
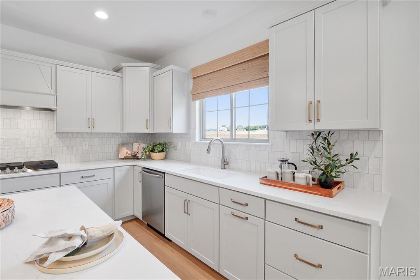
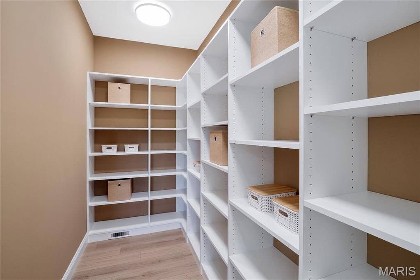
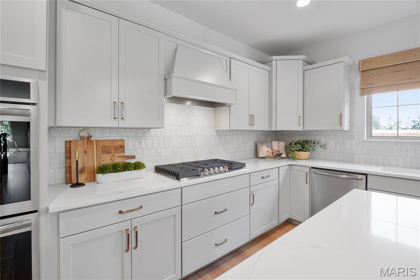
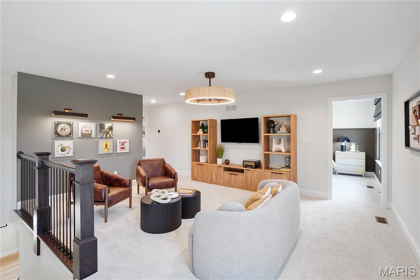
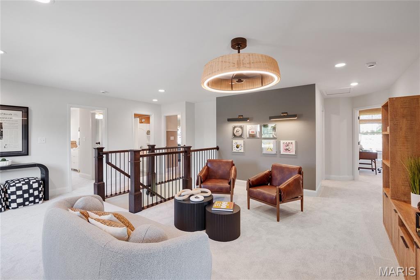
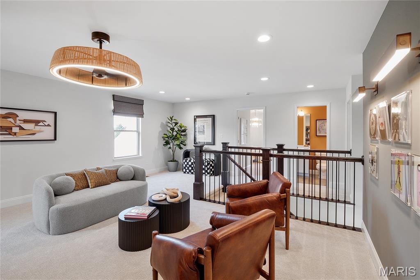
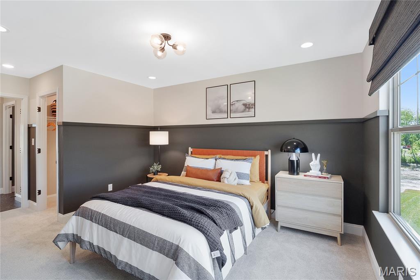
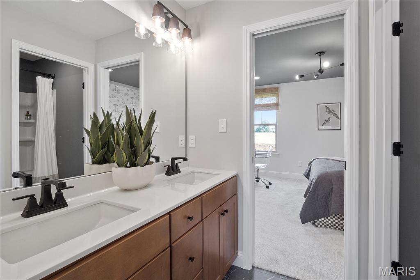
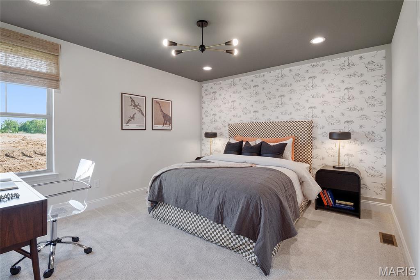
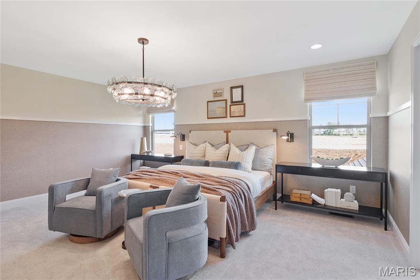
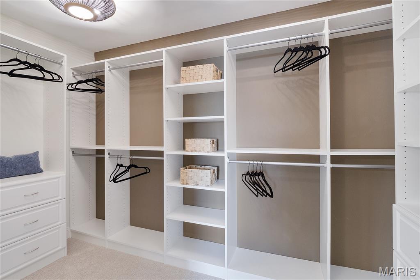
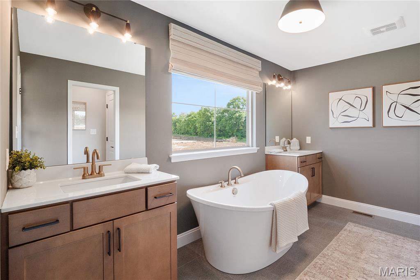
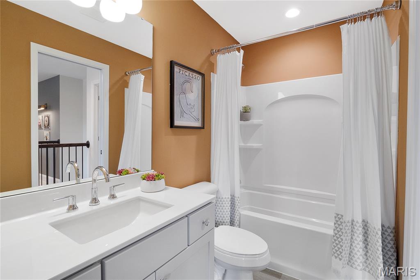
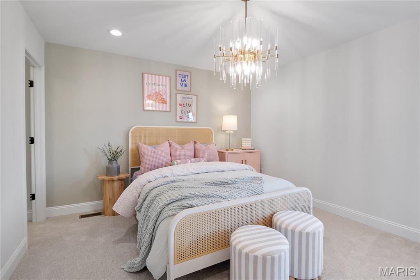
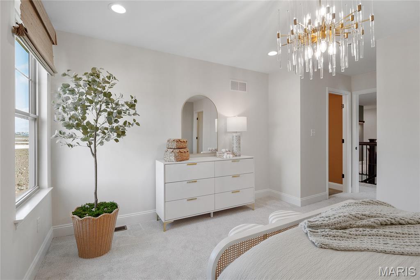
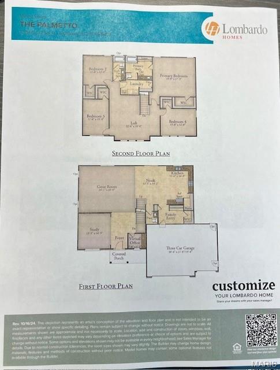
Discover Autumn Hollow, a picturesque community nestled among lush woodlands and expansive open spaces, offering a peaceful retreat with convenient access to premier shopping, dining, entertainment, and recreation. Located within the highly regarded Wentzville School District, including Timberland High School, Autumn Hollow offers the perfect blend of natural beauty and modern convenience. Introducing the Palmetto "H", an impressive two-story home offering over 3,300 sq. ft. of thoughtfully designed living space with 4 bedrooms, 2.5 baths, and a spacious three-car garage. The main level welcomes you with an inviting foyer, private study, and versatile virtual office. An expansive great room flows seamlessly into the kitchen and breakfast nook, creating an ideal setting for both everyday living and entertaining. A convenient family entry with a walk-in closet adds functionality and organization. Upstairs, a spacious loft provides additional flexible living space, while the luxurious primary suite features a private bath and generous walk-in closet. Three additional bedrooms, each with its own walk-in closet, and a conveniently located laundry room complete the second level. THIS IS THE BASE PRICE FOR THE PALMETTO "H". This is an opportunity to personalize your new home from the very beginning! At this stage, buyers have the flexibility to customize virtually every aspect of the home, including structural modifications, floor plan adjustments, interior finishes, and design selections. Whether you envision an expanded living area, a reimagined kitchen, or personalized architectural details, Lombardo Homes can help bring your vision to life. Build a home that's uniquely yours with the exceptional quality, craftsmanship, and flexibility of Lombardo Homes.
Details
| MLS # | 26068519 |
|---|---|
| Listing Type | For Sale |
| Style | House |
| HOA Dues | $500 |
| Sub-Type | New Construction |
| Status | Active |
| Days On Site | 7 |
| Listing Provided By | Lombardo Homes of St. Louis, LLC | Mike Price |
Features
| Bed(s) | 4 |
|---|---|
| Bath(s) | 3 Total |
| SQ Feet | 3,394 |
| Garage | 3 |
| Basement | Y |
| Story(s) | 2 |
Interior
| Rooms Total | 10 |
|---|---|
| Cooling | Central Air, Electric |
| Heating | Forced Air |
| Interior Features | Kitchen/Dining Room Combo, Open Floorplan, Walk-In Closet(s), Breakfast Room, Eat-in Kitchen, Granite Counters, Walk-In Pantry, Entrance Foyer |
| Window Features | Low Emissivity Windows, Tilt-In Windows |
| Appliances | Electric Water Heater, Dishwasher, Disposal, Microwave, Electric Range, Electric Oven |
Exterior
| Construction Materials | Brick Veneer, Stone, Vinyl Siding |
|---|---|
| Lot Features | Adjoins Common Ground, Adjoins Wooded Area, Back Yard, Corner Lot, Cul-De-Sac, Front Yard |
Parking
| Garage Yes / No | Yes |
|---|---|
| Attached Garage Yes / No | Yes |
| Parking Features | Attached, Garage, Garage Door Opener, Oversized |
Utilities
| Electric | 220 Volts |
|---|---|
| Sewer | Public Sewer |
Area Information
| State | MO |
|---|---|
| County | St. Charles |
| City | Unincorporated |
| Zip Code | 63385 |
| Area | Wentzville Timberland |
| Community Name | Autumn Hollow |
| School District | Timberland High |
| Elementary School | Boone Trail Elem. |
| High School | Timberland High |
| Listing VS Median (in Autumn Hollow) | |
Price: $574,900 low | high Med: $588,900 sqft: 3,394 low | high Med: 3,007 $ / sqft: $169 low | high Med: $200 On site: 7 low | high Med: 79 | |
Market Activity 63385
Request a showing
Request a showing
 Listings courtesy of Maris MLS as distributed by MLS GRID.
Based on information submitted to the MLS GRID as of November 2, 2026 at 12:54:02 PM PST All data is obtained from various sources and may not have been verified by broker or MLS GRID. Supplied Open House Information is subject to change without notice. All information should be independently reviewed and verified for accuracy. Properties may or may not be listed by the office/agent presenting the information.
The Digital Millennium Copyright Act of 1998, 17 U.S.C. § 512 (the “DMCA”) provides recourse for copyright owners who believe that material appearing on the Internet infringes their rights under U.S. copyright law. If you believe in good faith that any content or material made available in connection with our website or services infringes your copyright, you (or your agent) may send us a notice requesting that the content or material be removed, or access to it blocked. Notices must be sent in writing by email to DMCAnotice@MLSGrid.com.
Contact
Learn More About This Property

| State | MO |
|---|---|
| County | St. Charles |
| City | Unincorporated |
| Zip Code | 63385 |
| Area | Wentzville Timberland |
| Community Name | Autumn Hollow |
| School District | Timberland High |
| Elementary School | Boone Trail Elem. |
| High School | Timberland High |
| Listing VS Median (in Autumn Hollow) | |
Price: $574,900 low | high Med: $588,900 sqft: 3,394 low | high Med: 3,007 $ / sqft: $169 low | high Med: $200 On site: 7 low | high Med: 79 | |