
Description
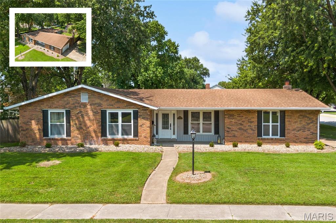
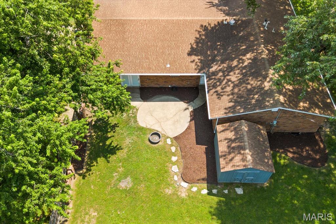
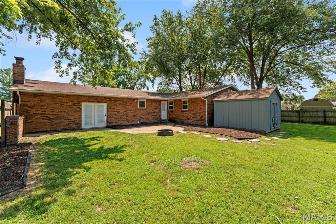
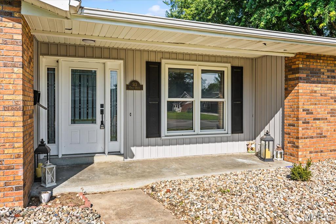
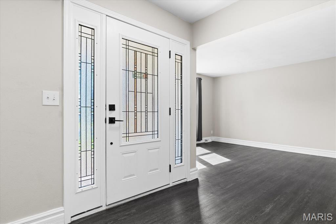
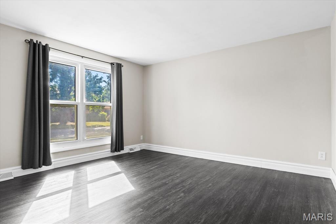
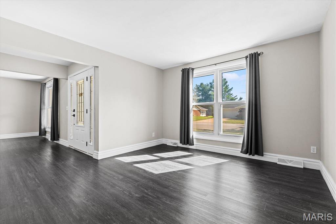
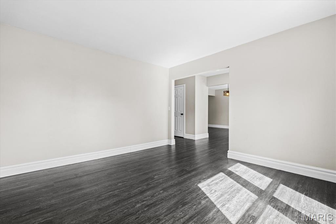
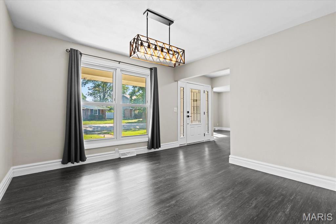
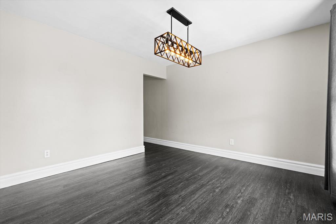
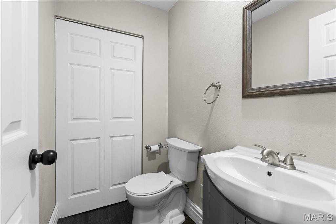
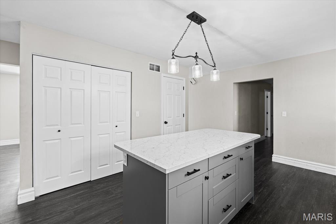
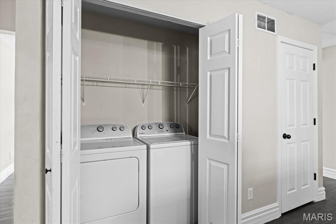
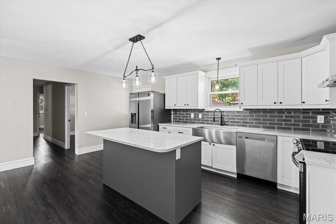
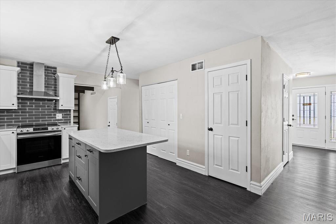
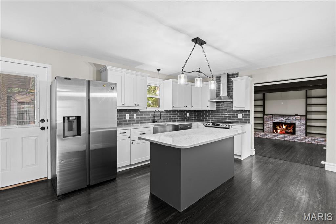
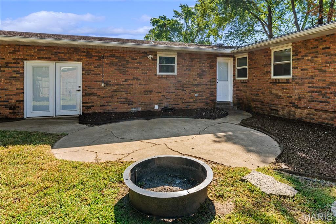
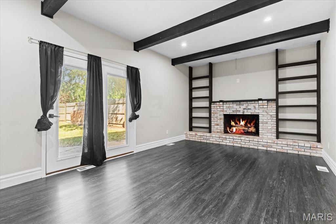
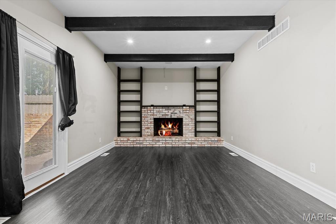
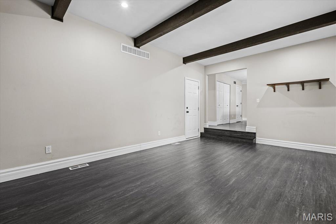
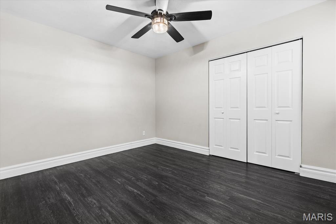
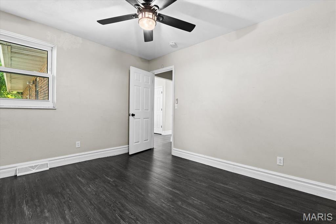
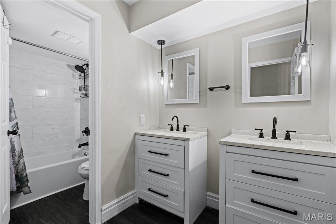
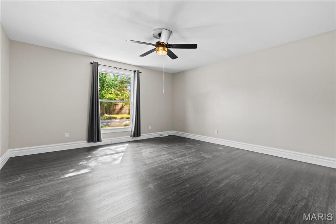
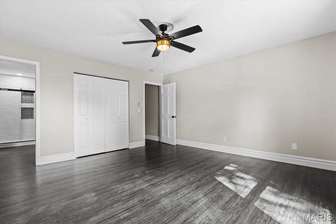
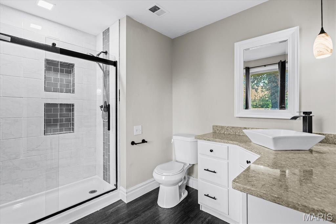
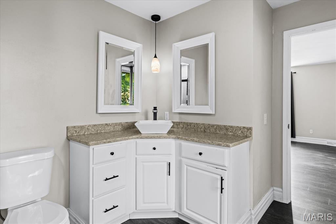
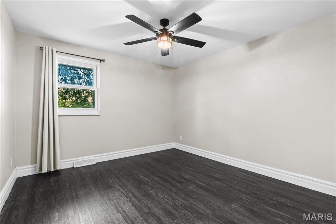
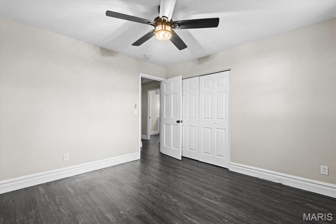
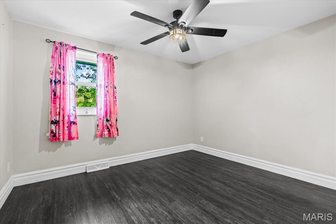
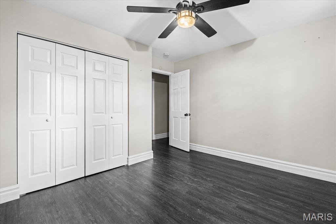
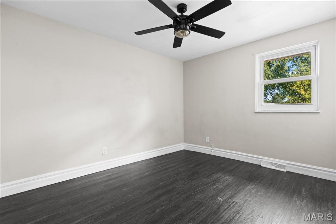
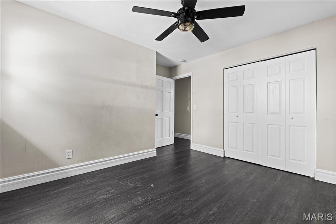
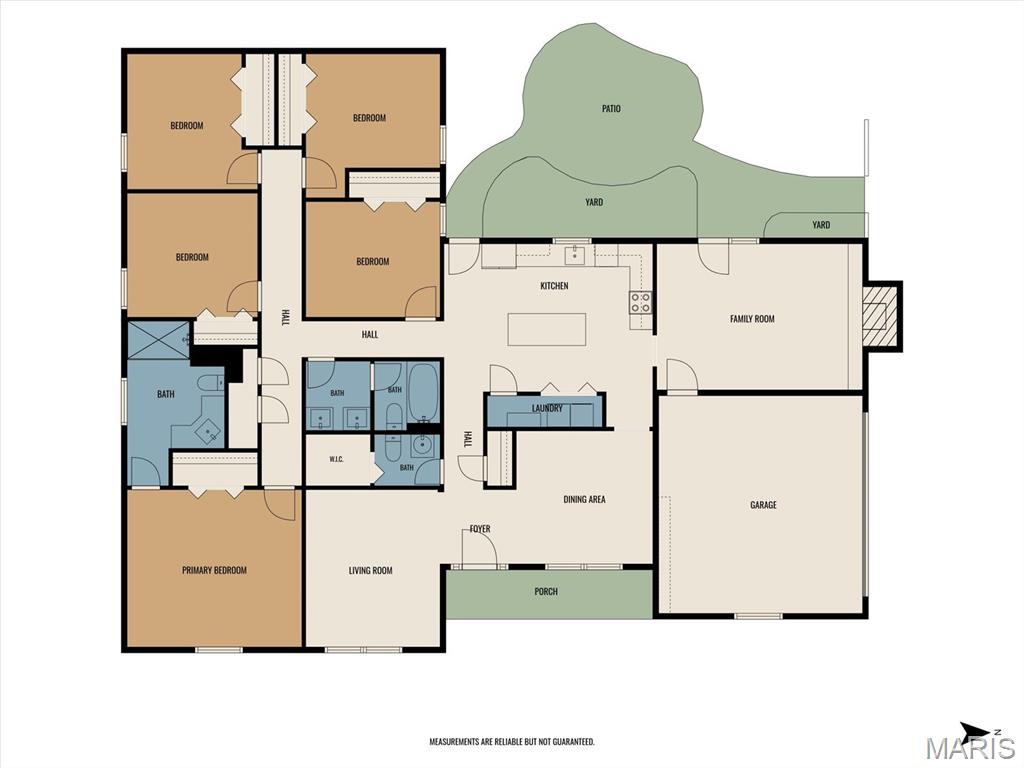
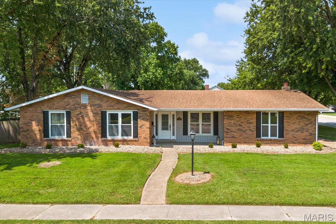
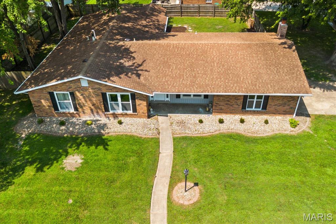
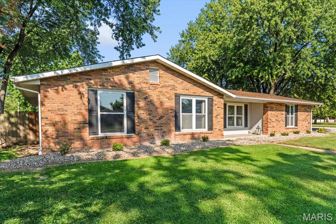
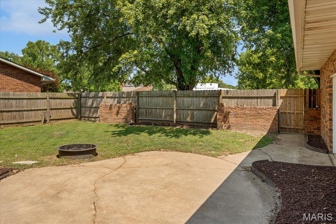
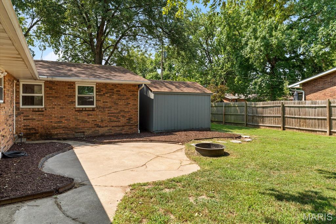
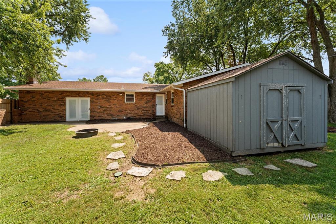
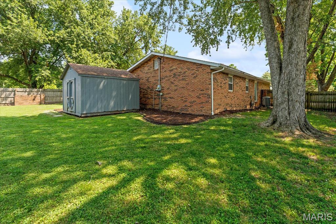
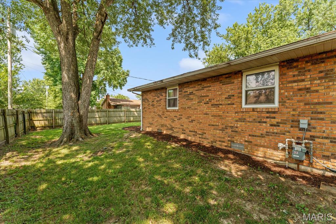
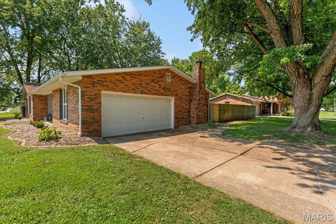
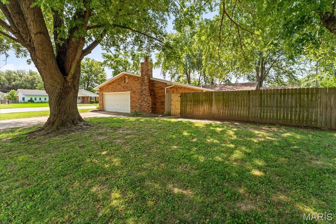
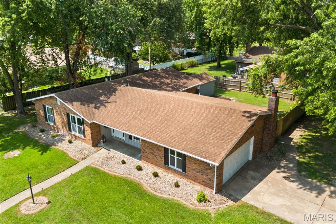
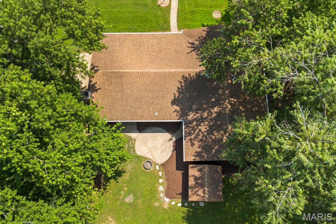
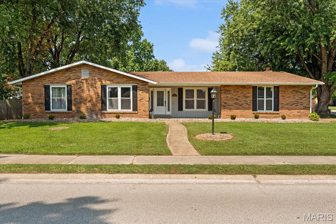
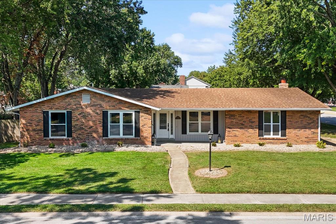
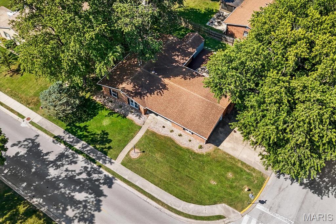
Nestled on an oversized corner lot in the heart of O'Fallon sits this exceptional full-brick ranch offering 5 bedrooms, 3 bathrooms, and a side load 2 car garage. This spacious home combines traditional formal spaces with an inviting kitchen and family room, creating a layout that works exceptionally well for both everyday living and entertaining and all with an unbeatable location right across the street from EK Elementary School in O'Fallon Dist. 90The welcoming foyer is flanked by formal living and dining rooms before opening to the impressive kitchen, featuring granite countertops, crisp white soft-close cabinetry, stainless steel appliances, modern gray backsplash, and a generous accent island. The kitchen flows seamlessly into the recessed family room, complete with a gas fireplace and direct access to the backyard, creating a natural gathering space for family and guests.The primary bedroom suite is filled with natural light and features a beautifully appointed bathroom with a floor-to-ceiling tiled, glass-enclosed walk-in shower. Four additional generously sized bedrooms provide plenty of flexibility for children, guests, a home office, or additional living space. The large hall bathroom features dual sinks and a tiled bathtub, while an additional powder room adds convenience.Outside, the fully fenced backyard offers a concrete patio with dual access points and plenty of space to enjoy the yard. An oversized storage shed provides additional room for lawn equipment, bikes, and seasonal items, while the side-load two-car garage adds both function and curb appealA rare combination of space, quality, and convenience in O'Fallon - schedule your appointments today!
Details
| MLS # | 26031327 |
|---|---|
| Listing Type | For Sale |
| Style | House |
| Sub-Type | Resale |
| Status | Active |
| Year | 1969 |
| Days On Site | 160 |
| Listing Provided By | Judy Dempcy Homes Powered by KW Pinnacle | Ben Norrenberns |
Features
| Bed(s) | 5 |
|---|---|
| Bath(s) | 3 Total |
| SQ Feet | 2,274 |
| Garage | 2 |
| Basement | Y |
| Story(s) | 1 |
| Acreage | 0.30 |
Interior
| Rooms Total | 9 |
|---|---|
| Cooling | Central Air |
| Heating | Forced Air |
| Interior Features | Custom Cabinetry, Pantry, Separate Dining, Solid Surface Countertop(s), Storage, Sunken Living Room |
| Appliances | Dishwasher, Dryer, Oven, Range Hood, Refrigerator, Washer |
Exterior
| Roof | Architectural Shingle |
|---|---|
| Construction Materials | Brick |
| Lot Features | Corner Lot |
| Fencing | Back Yard |
Parking
| Garage Yes / No | Yes |
|---|---|
| Attached Garage Yes / No | Yes |
Utilities
| Utilities | Electricity Connected, Natural Gas Connected, Sewer Connected, Water Connected |
|---|---|
| Electric | Ameren |
| Sewer | Public Sewer |
Taxes
| Property | 6126 |
|---|
Area Information
| State | IL |
|---|---|
| County | St. Clair |
| City | O'Fallon |
| Zip Code | 62269 |
| Community Name | Fairwood East 9th Add |
| School District | OFallon |
| Elementary School | OFALLON DIST 90 |
| High School | OFallon |
| Listing VS Median (in Fairwood East 9th Add) | |
Price: $345,000 low | high Med: $345,000 sqft: 2,274 low | high Med: 2,274 $ / sqft: $152 low | high Med: $152 On site: 160 low | high Med: 160 | |
Market Activity 62269
Request a showing
Request a showing
 Listings courtesy of Maris MLS as distributed by MLS GRID.
Based on information submitted to the MLS GRID as of October 26, 2026 at 4:32:02 AM PDT All data is obtained from various sources and may not have been verified by broker or MLS GRID. Supplied Open House Information is subject to change without notice. All information should be independently reviewed and verified for accuracy. Properties may or may not be listed by the office/agent presenting the information.
The Digital Millennium Copyright Act of 1998, 17 U.S.C. § 512 (the “DMCA”) provides recourse for copyright owners who believe that material appearing on the Internet infringes their rights under U.S. copyright law. If you believe in good faith that any content or material made available in connection with our website or services infringes your copyright, you (or your agent) may send us a notice requesting that the content or material be removed, or access to it blocked. Notices must be sent in writing by email to DMCAnotice@MLSGrid.com.
Contact
Learn More About This Property

| State | IL |
|---|---|
| County | St. Clair |
| City | O'Fallon |
| Zip Code | 62269 |
| Community Name | Fairwood East 9th Add |
| School District | OFallon |
| Elementary School | OFALLON DIST 90 |
| High School | OFallon |
| Listing VS Median (in Fairwood East 9th Add) | |
Price: $345,000 low | high Med: $345,000 sqft: 2,274 low | high Med: 2,274 $ / sqft: $152 low | high Med: $152 On site: 160 low | high Med: 160 | |