
5140 Saint Anns Road,Washington, MO 63090
Washington, MO 63090


Description
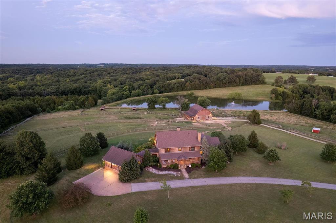
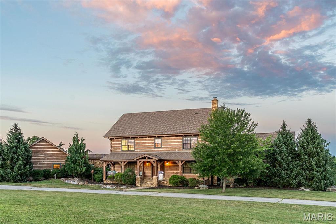
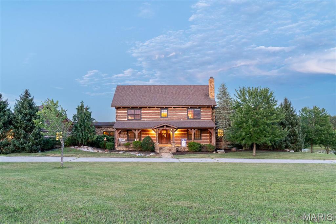
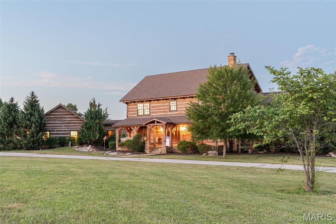
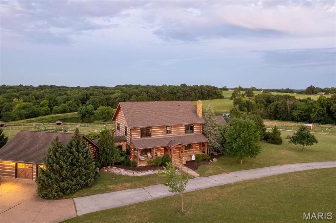
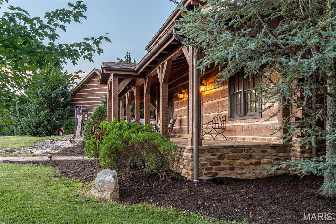
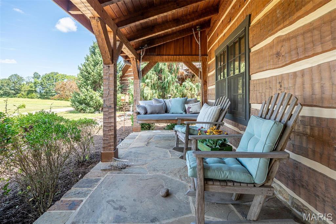
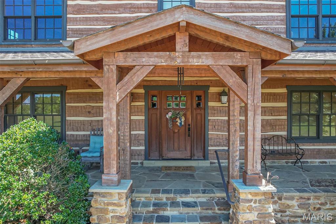
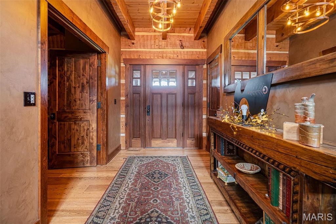
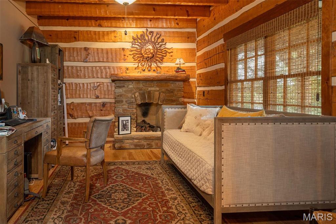
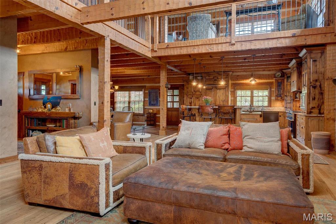
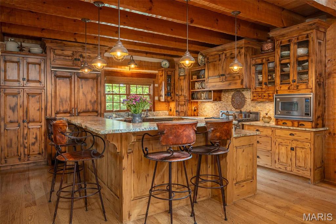
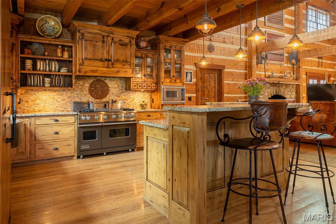
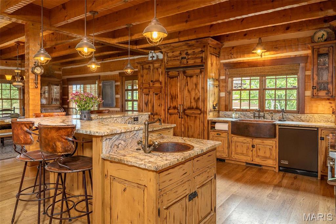
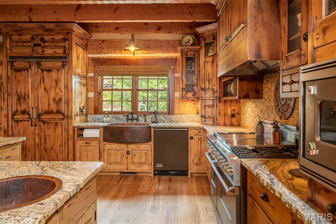
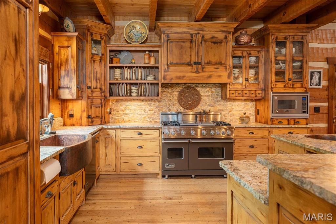
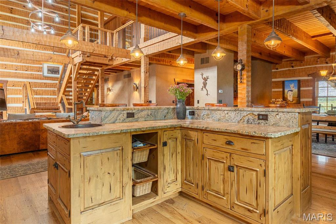
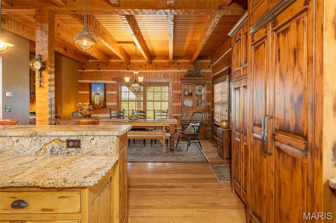
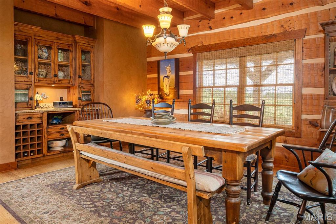
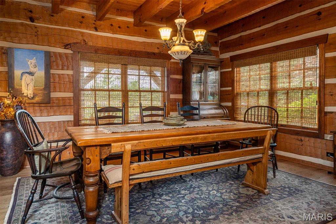
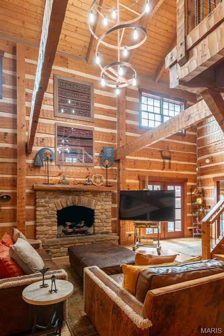
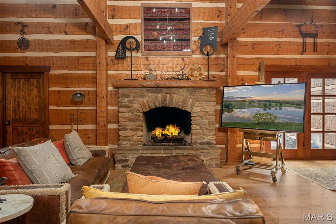
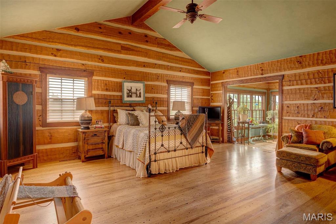
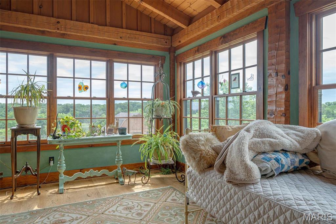
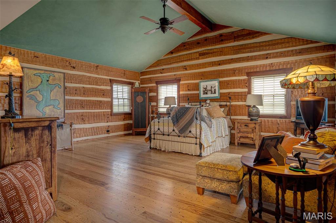
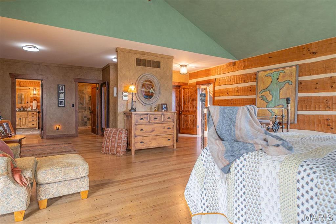
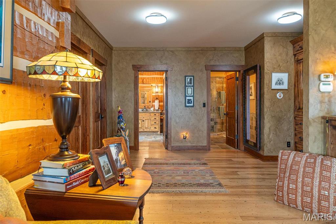
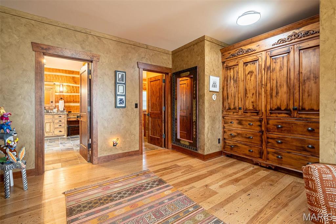
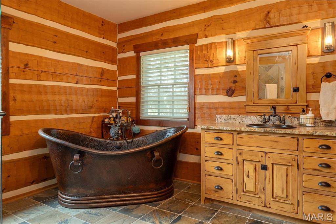
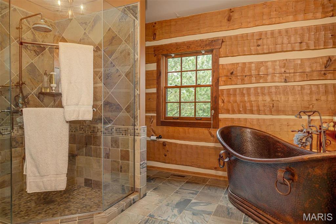
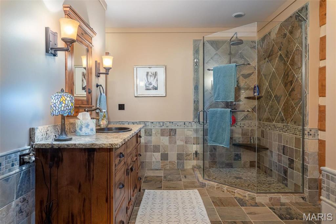
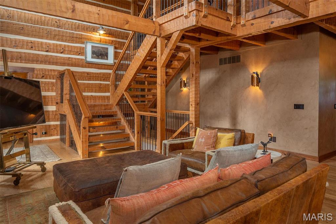
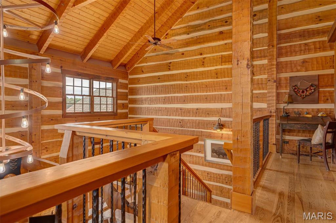
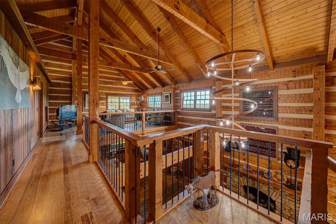
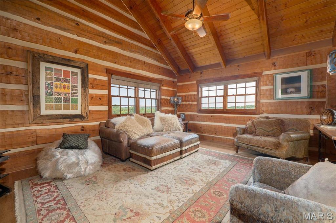
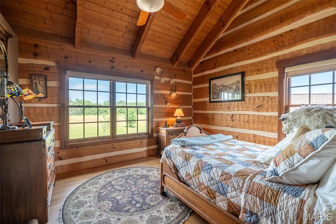
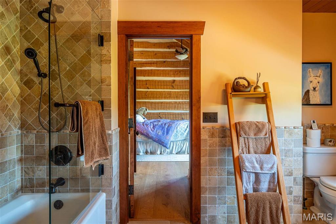
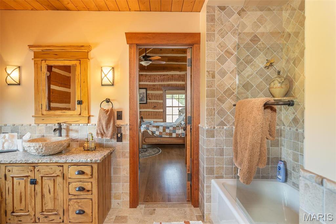
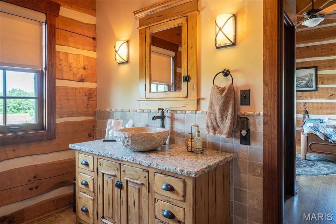
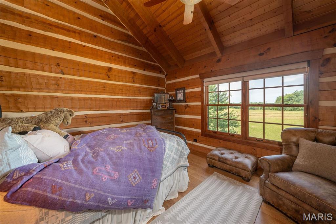
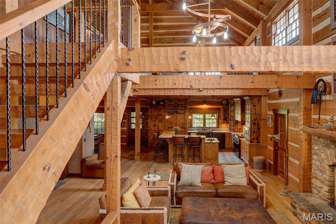
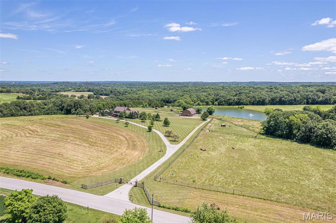
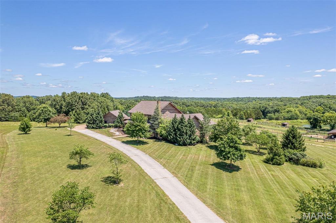
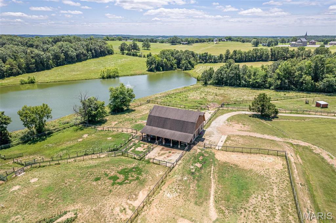
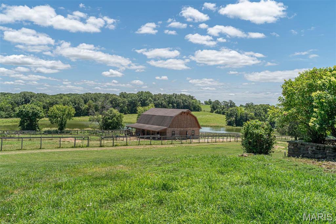
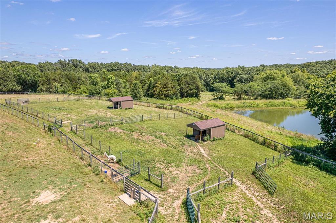
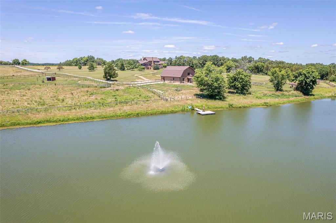
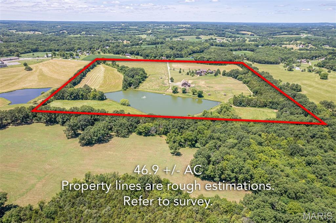
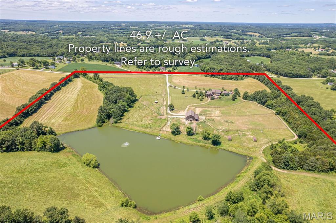
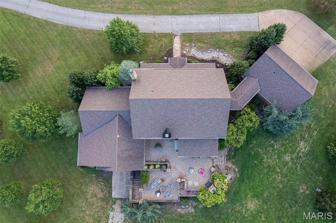
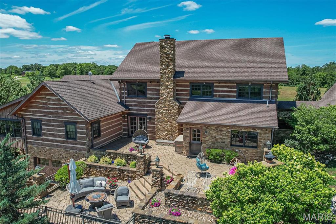
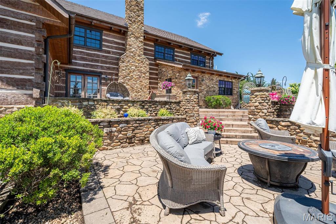
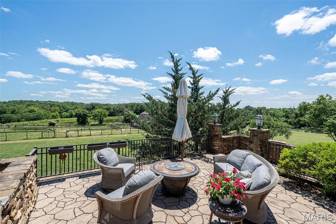
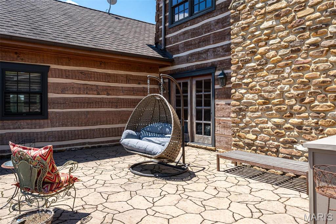
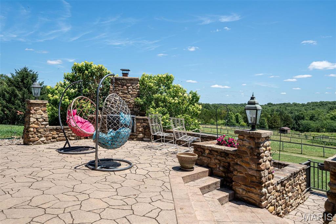
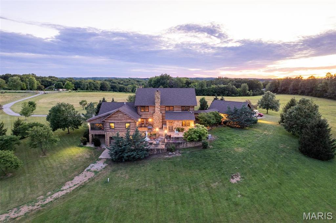
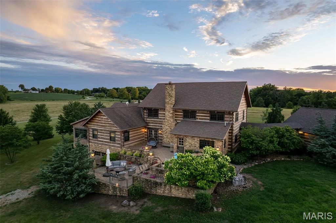
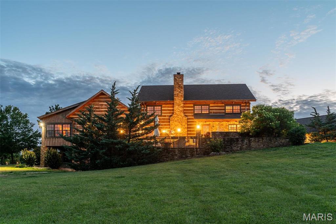
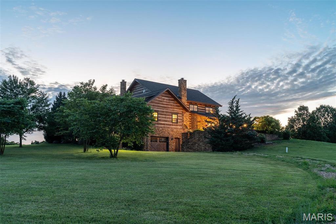
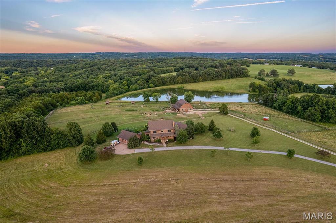
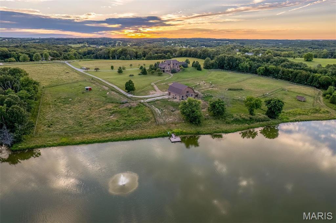
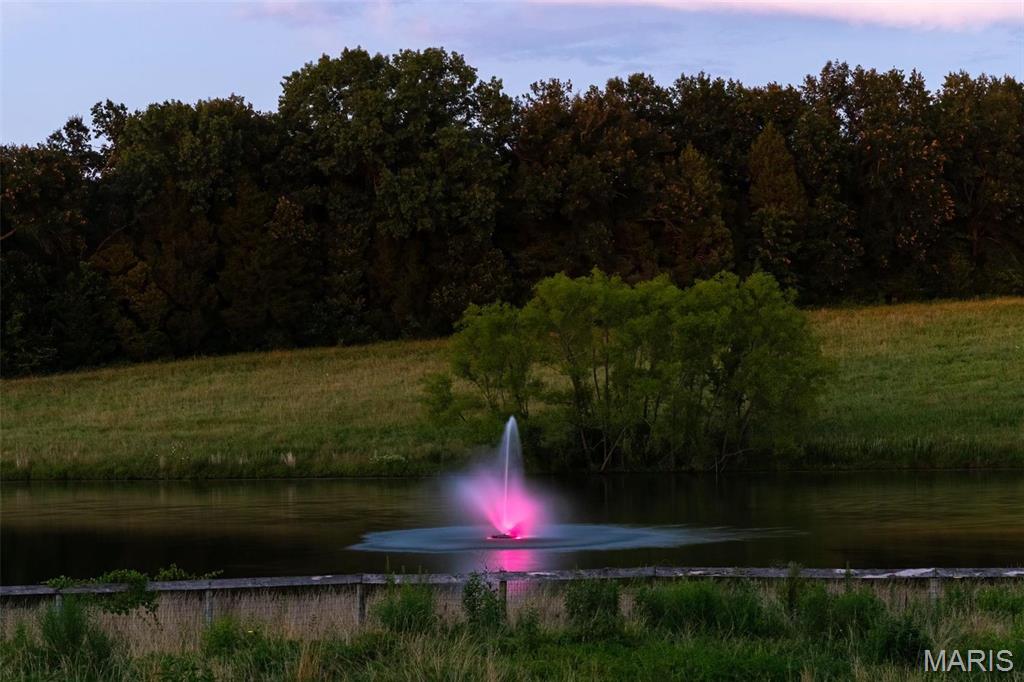
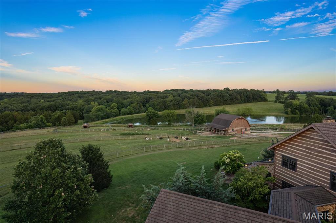
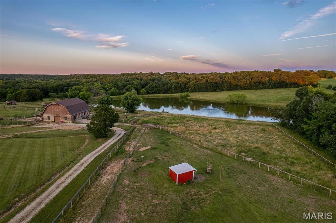
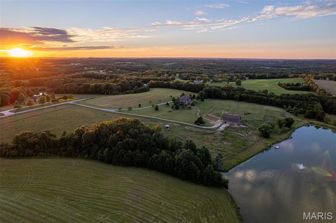
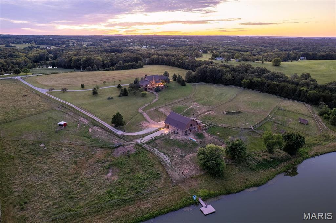
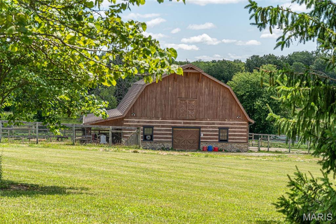
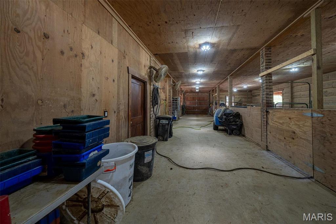
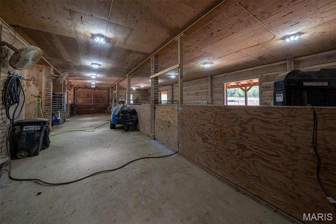
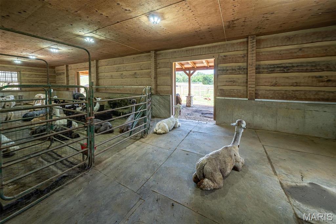
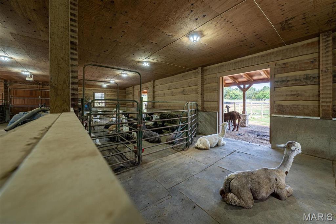
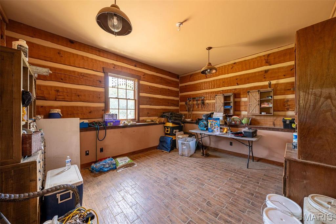
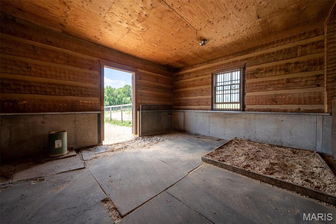
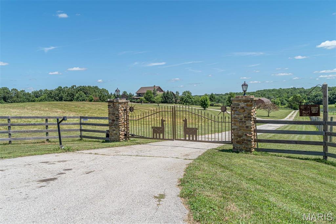
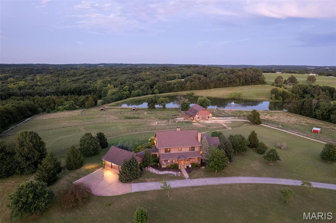
Magnificent Custom Hearthstone hand-hewn log home is the hallmark of this one of a kind country estate. The custom design and craftsmanship are breathtaking! Beautiful soaring vaults in the timber-filled great room are accentuated by the masonry stone fireplace. The chef's kitchen is truly state of the art with Viking appliances, copper sinks, chisel-edged granite counters, huge center island and more. Separate dining room features built-in serving pantry. Off the entry foyer you'll find the study/den with stone fireplace. Luxurious primary suite is phenomenal and the perfect place to retire to at the end of the day with walk-in closets, 2 full baths, laundry and sun room. Upstairs two additional bedrooms share a full bath and a Loft to use as you please. Multi-level stone deck w/built-in grill is relaxing. Barn complements the style of the house with massive loft, conditioned multipurpose room, full bath. Five fenced fields connect to the barn, stocked lake. Additional Rooms: Mud Room
Details
| MLS # | 24041727 |
|---|---|
| Listing Type | For Sale |
| Style | House |
| Sub-Type | Resale |
| Status | Active |
| Year | 2008 |
| Days On Site | 853 |
| Listing Provided By | EXP Realty, LLC | Kathy Helbig |
Features
| Bed(s) | 3 |
|---|---|
| Bath(s) | 4 Total |
| SQ Feet | 4,721 |
| Garage | 3 |
| Basement | Y |
| Story(s) | 2 |
| Acreage | 46.90 |
Interior
| Rooms Total | 11 |
|---|---|
| Cooling | Ceiling Fan(s), Central Air, Electric, Heat Pump, Other |
| Heating | Dual Fuel/Off Peak, Forced Air, Heat Pump, Electric |
| Interior Features | Central Vacuum, Separate Dining, Bookcases, Cathedral Ceiling(s), Open Floorplan, Walk-In Closet(s), Bar, Breakfast Bar, Kitchen Island, Custom Cabinetry, Granite Counters, Pantry, Tub, Entrance Foyer |
| Window Features | Window Treatments, Insulated Windows, Wood Frames |
| Appliances | Electric Water Heater, Water Softener Rented, Dishwasher, Disposal, Microwave, Range Hood, Gas Range, Gas Oven, Refrigerator, Stainless Steel Appliance(s), Water Softener |
Exterior
| Construction Materials | Log |
|---|---|
| Lot Features | Adjoins Wooded Area, Suitable for Horses, Waterfront |
Parking
| Garage Yes / No | Yes |
|---|---|
| Attached Garage Yes / No | Yes |
| Parking Features | Additional Parking, Attached, Basement, Garage, Garage Door Opener, Oversized, Off Street, Storage, Workshop in Garage |
Utilities
| Utilities | Natural Gas Available |
|---|---|
| Sewer | Septic Tank |
Taxes
| Property | 6762 |
|---|
Area Information
| State | MO |
|---|---|
| County | Franklin |
| City | Washington |
| Zip Code | 63090 |
| Area | Union R 11 |
| School District | Union High |
| Elementary School | Beaufort Elem. |
| High School | Union High |
Request a showing
Request a showing
 Listings courtesy of Maris MLS as distributed by MLS GRID.
Based on information submitted to the MLS GRID as of November 2, 2026 at 5:39:11 AM PST All data is obtained from various sources and may not have been verified by broker or MLS GRID. Supplied Open House Information is subject to change without notice. All information should be independently reviewed and verified for accuracy. Properties may or may not be listed by the office/agent presenting the information.
The Digital Millennium Copyright Act of 1998, 17 U.S.C. § 512 (the “DMCA”) provides recourse for copyright owners who believe that material appearing on the Internet infringes their rights under U.S. copyright law. If you believe in good faith that any content or material made available in connection with our website or services infringes your copyright, you (or your agent) may send us a notice requesting that the content or material be removed, or access to it blocked. Notices must be sent in writing by email to DMCAnotice@MLSGrid.com.
Contact
Learn More About This Property

| State | MO |
|---|---|
| County | Franklin |
| City | Washington |
| Zip Code | 63090 |
| Area | Union R 11 |
| School District | Union High |
| Elementary School | Beaufort Elem. |
| High School | Union High |
 | $2,600,0005140 Saint Anns RoadWashington, MO 63090 |