6670 Chesapeake Drive D,Florissant, MO 63033
Florissant, MO 63033

Description
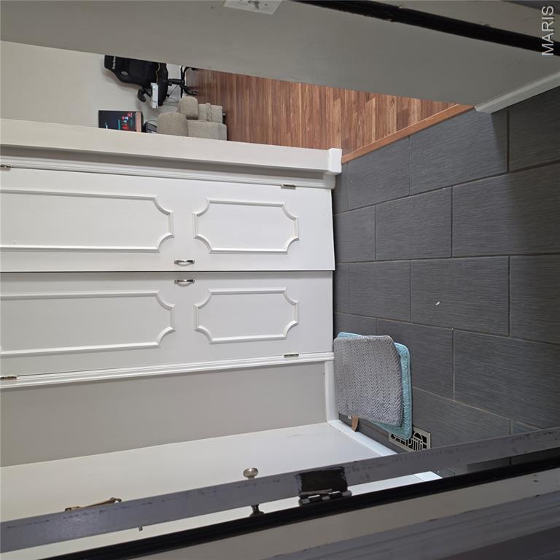
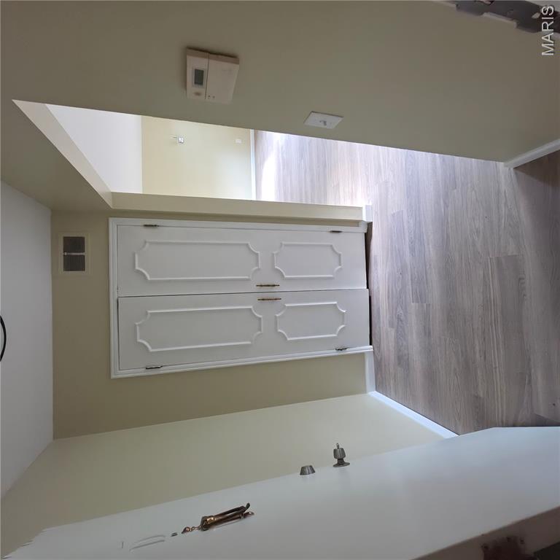
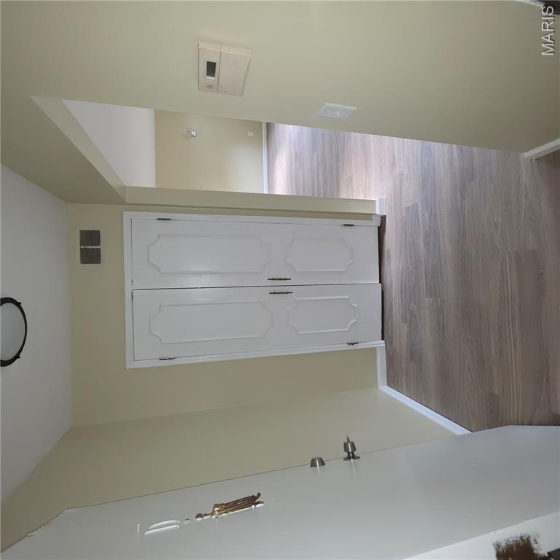
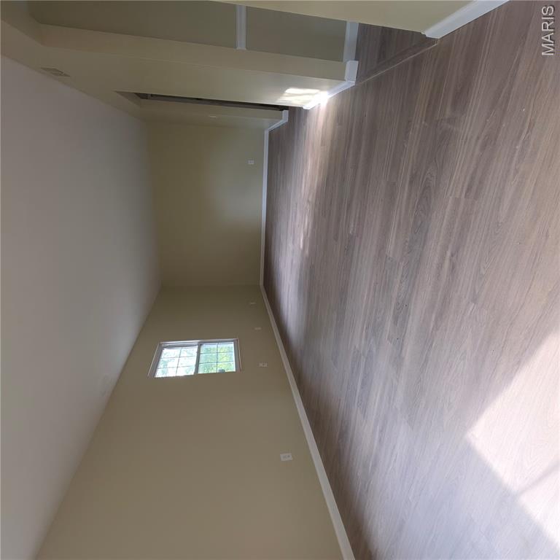
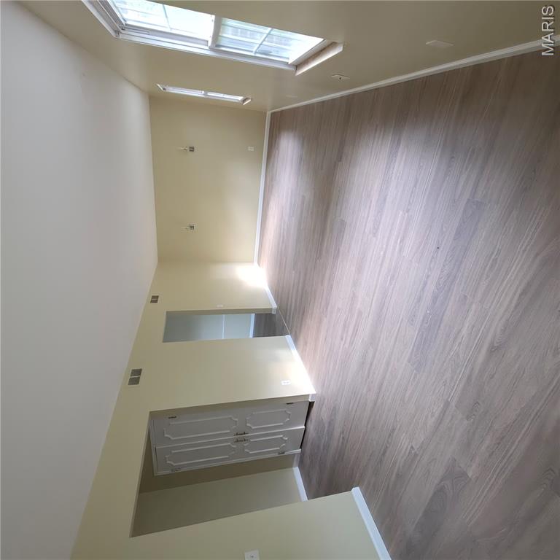
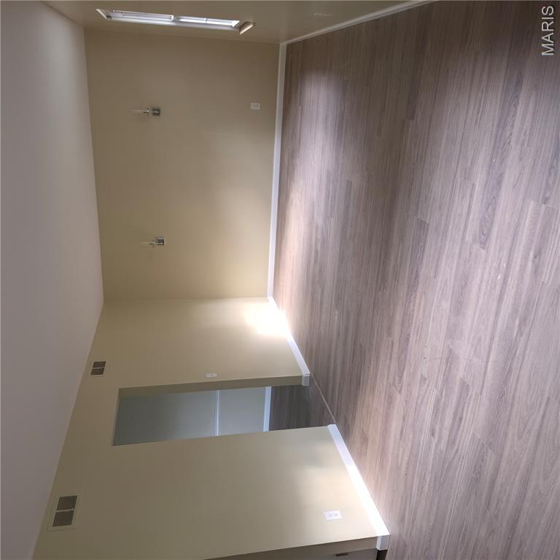
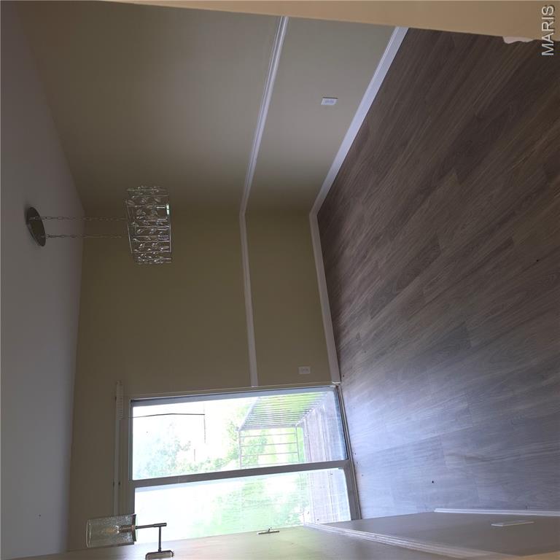
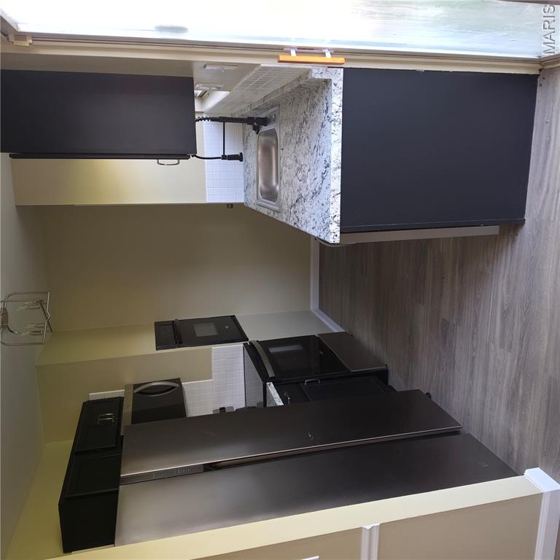
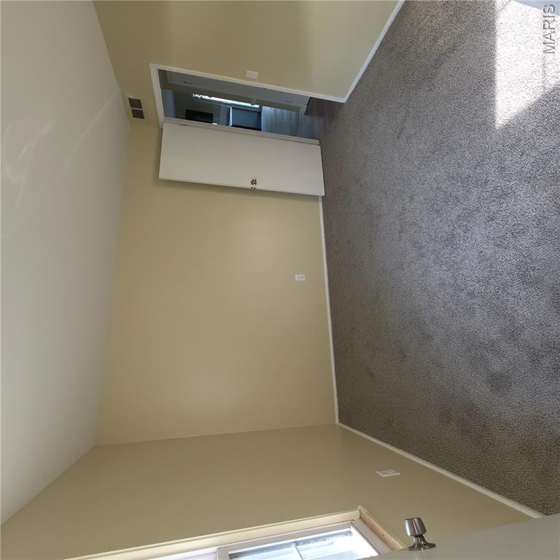
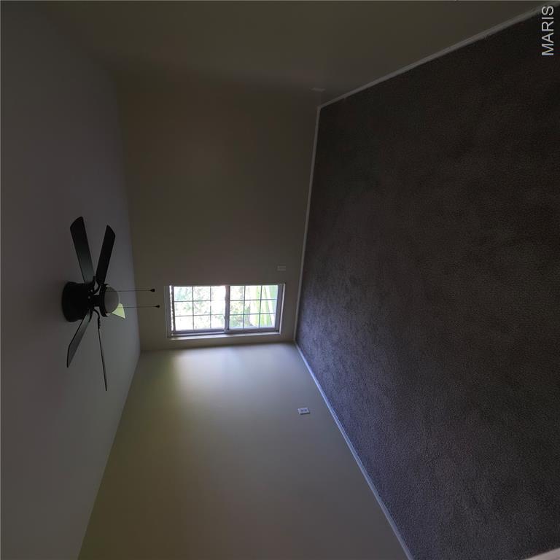
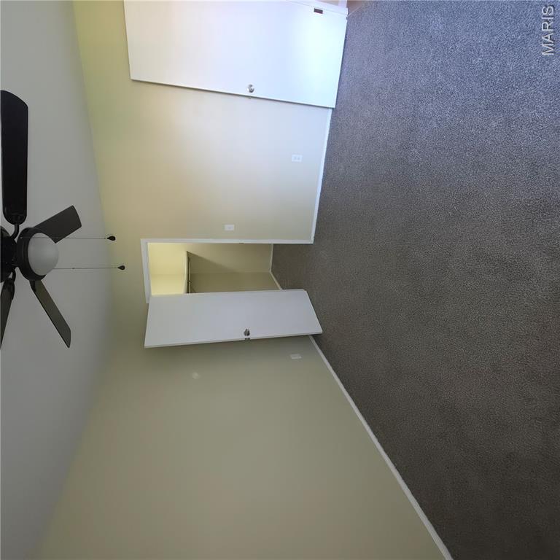
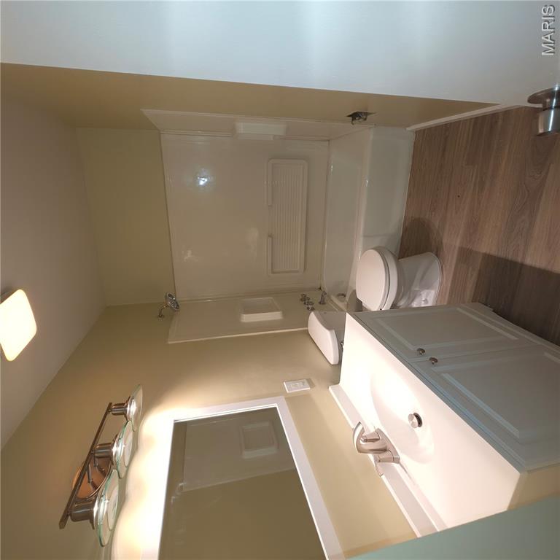
Step into elevated living with this completely remodeled, luxury-level residence that blends modern style with everyday comfort. Every detail has been thoughtfully upgraded, creating a turnkey opportunity perfect for homeowners or investors seeking a high-end, low-maintenance property. This stunning unit showcases a full renovation from top to bottom, featuring brand-new appliances, sleek finishes, and a contemporary design that feels both sophisticated and inviting. The kitchen is a true centerpiece, outfitted with new stainless-steel appliances, updated cabinetry, and refined finishes that make both cooking and entertaining a pleasure. Throughout the home, you’ll find fresh updates that reflect quality craftsmanship and attention to detail, offering a clean, modern aesthetic that stands out in today’s market. The open and functional layout maximizes space while providing a comfortable flow for daily living. Enjoy the ease of maintenance-free living with HOA amenities that enhance both convenience and value. The association covers exterior maintenance, landscaping, common area upkeep, and often includes services such as water, sewer, and trashallowing for a truly lock-and-leave lifestyle. This makes the property especially attractive for both owner-occupants and investors seeking predictable expenses and minimal hands-on management. Whether you’re looking for a stylish primary residence or a strong addition to your investment portfolio, this fully remodeled unit delivers on both luxury and convenience. Move-in ready with nothing left to updatejust bring your vision and enjoy.
Details
| MLS # | 26026236 |
|---|---|
| Listing Type | For Sale |
| Style | Condominium |
| HOA Dues | $224 |
| Sub-Type | Resale |
| Status | Active |
| Year | 1968 |
| Days On Site | 180 |
| Listing Provided By | Whitfield Realty and Investment Group LLC | Robert Whitfield |
Features
| Bed(s) | 2 |
|---|---|
| Bath(s) | 1 Total |
| SQ Feet | 1,036 |
| Garage | 1 |
| Basement | Y |
| Story(s) | 1 |
| Acreage | 0.08 |
Interior
| Rooms Total | 4 |
|---|---|
| Cooling | Central Air |
| Heating | Natural Gas |
Exterior
| Construction Materials | Brick Veneer |
|---|---|
| Lot Features | Adjoins Common Ground |
Parking
| Garage Yes / No | Yes |
|---|
Utilities
| Utilities | Cable Available |
|---|---|
| Electric | Ameren |
| Sewer | Public Sewer |
Taxes
| Property | 1121 |
|---|
Area Information
| State | MO |
|---|---|
| County | St. Louis |
| City | Florissant |
| Zip Code | 63033 |
| Area | Hazelwood East |
| Community Name | Paddock Forest Condo |
| School District | Hazelwood East High |
| Elementary School | Townsend Elem. |
| High School | Hazelwood East High |
| Listing VS Median (in Paddock Forest Condo) | |
Price: $74,900 low | high Med: $60,000 sqft: 1,036 low | high Med: 1,036 $ / sqft: $72 low | high Med: $58 On site: 180 low | high Med: 39 | |
Market Activity 63033
Request a showing
Request a showing
 Listings courtesy of Maris MLS as distributed by MLS GRID.
Based on information submitted to the MLS GRID as of October 26, 2026 at 11:31:11 AM PDT All data is obtained from various sources and may not have been verified by broker or MLS GRID. Supplied Open House Information is subject to change without notice. All information should be independently reviewed and verified for accuracy. Properties may or may not be listed by the office/agent presenting the information.
The Digital Millennium Copyright Act of 1998, 17 U.S.C. § 512 (the “DMCA”) provides recourse for copyright owners who believe that material appearing on the Internet infringes their rights under U.S. copyright law. If you believe in good faith that any content or material made available in connection with our website or services infringes your copyright, you (or your agent) may send us a notice requesting that the content or material be removed, or access to it blocked. Notices must be sent in writing by email to DMCAnotice@MLSGrid.com.
Contact
Learn More About This Property

| State | MO |
|---|---|
| County | St. Louis |
| City | Florissant |
| Zip Code | 63033 |
| Area | Hazelwood East |
| Community Name | Paddock Forest Condo |
| School District | Hazelwood East High |
| Elementary School | Townsend Elem. |
| High School | Hazelwood East High |
| Listing VS Median (in Paddock Forest Condo) | |
Price: $74,900 low | high Med: $60,000 sqft: 1,036 low | high Med: 1,036 $ / sqft: $72 low | high Med: $58 On site: 180 low | high Med: 39 | |